
4790 Montgomery Ln
Santa Rosa, Sonoma County • California • MLS #326079101
Property Narrative • Architectural Remarks
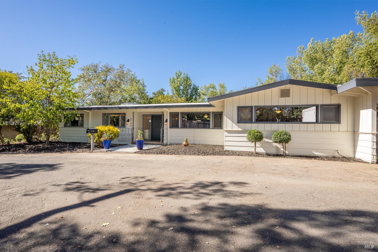
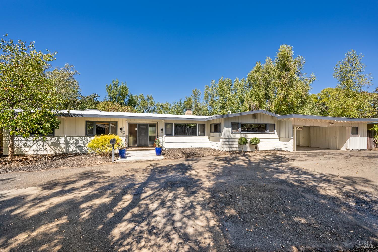
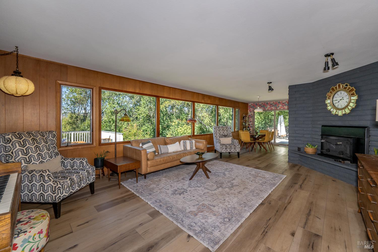
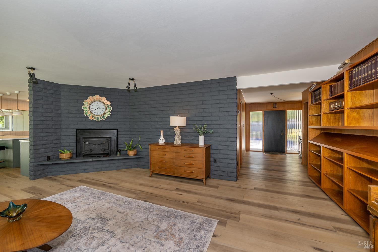
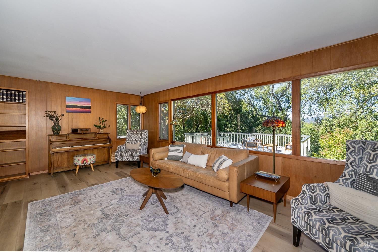
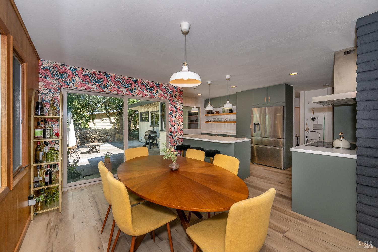
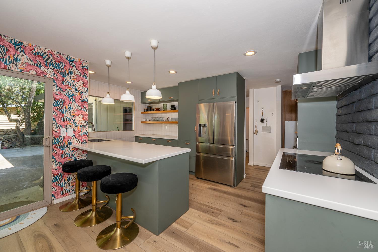
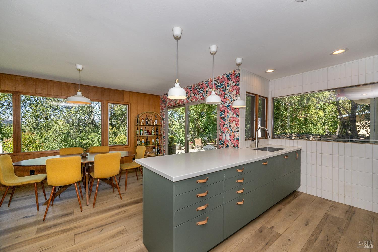
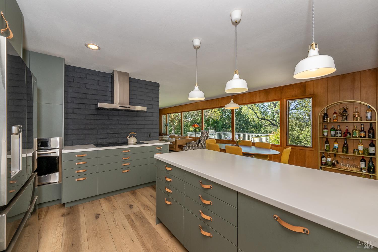
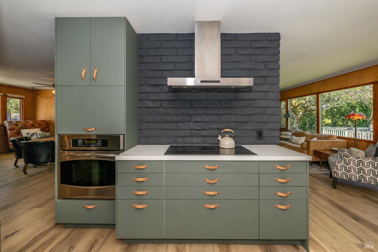
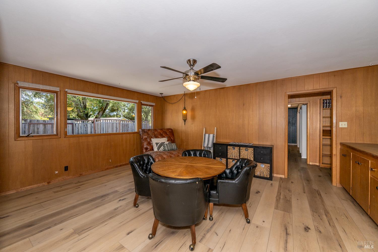
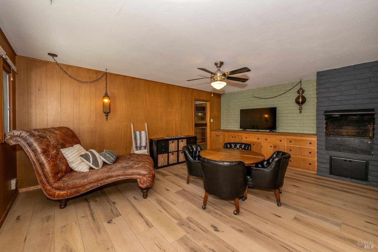
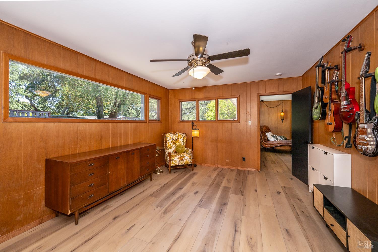
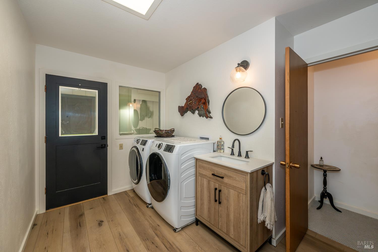
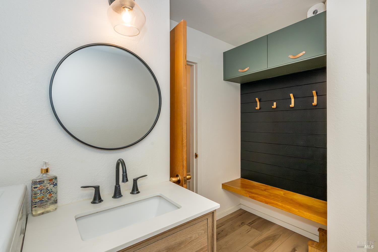
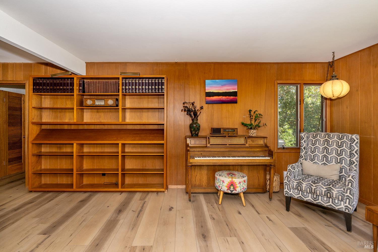
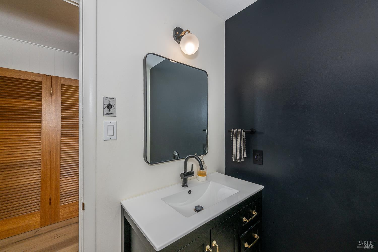
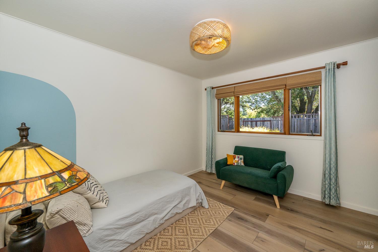
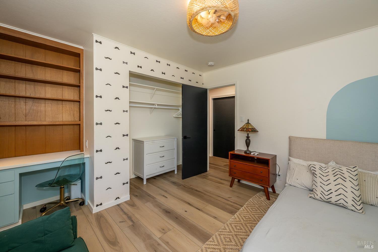
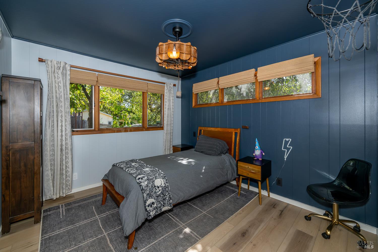
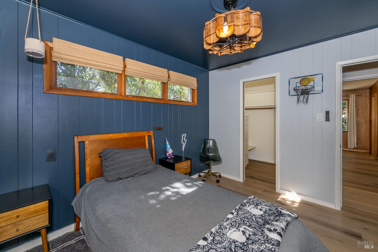
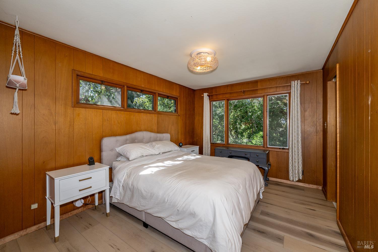
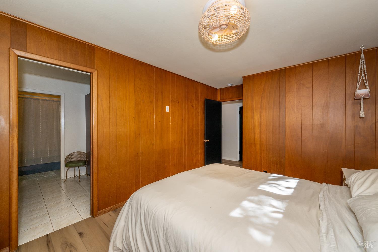
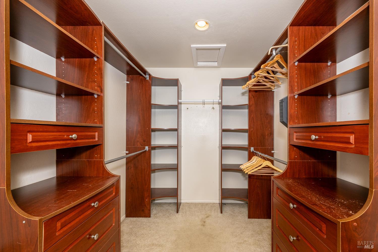
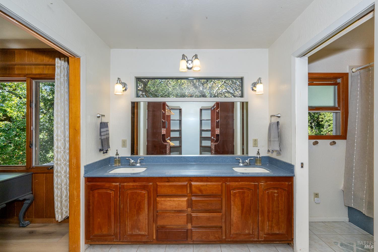
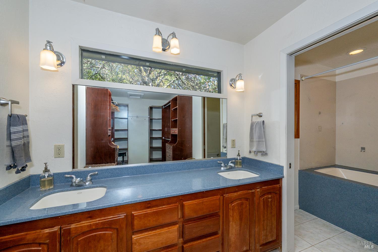
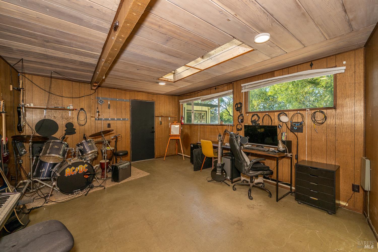
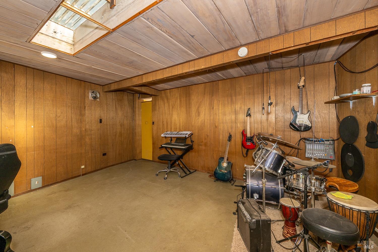
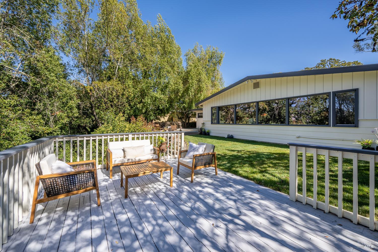
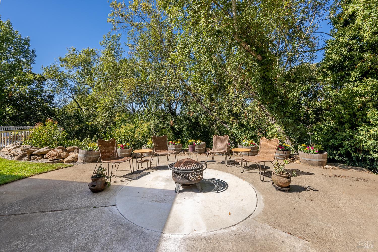
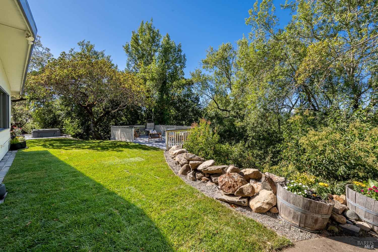
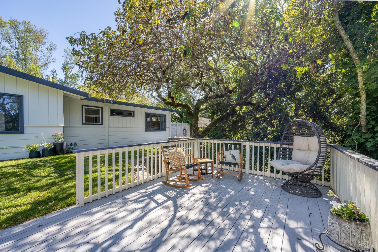
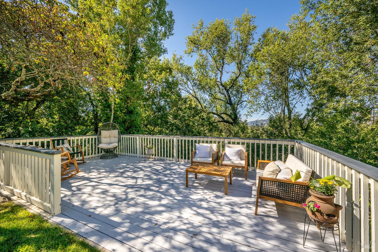
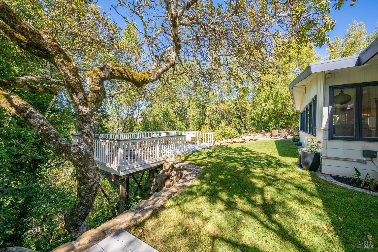
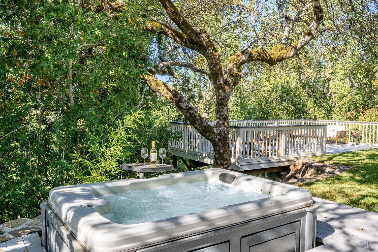
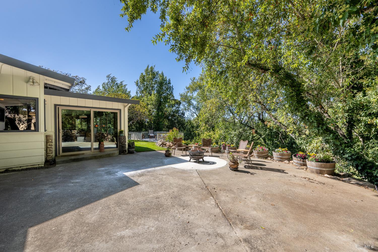
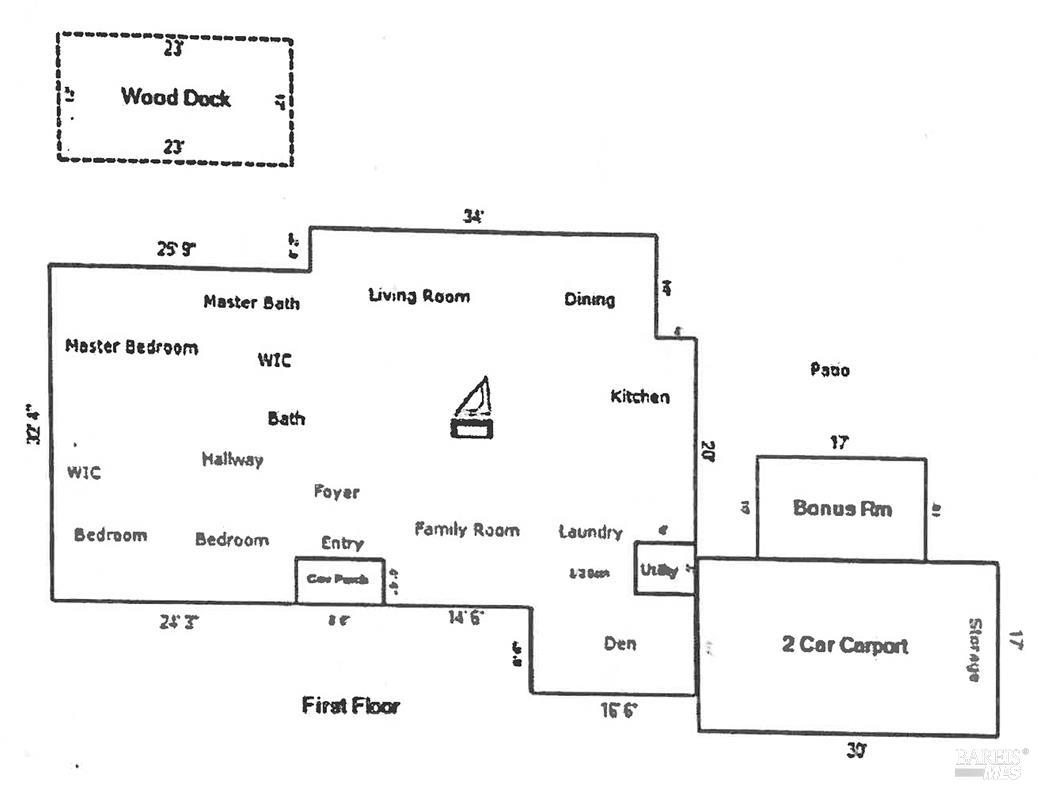
Welcome to this charming single-level Mid-Century modern home in the desirable Edgewood Farms neighborhood. With over 2,200 sq ft, 3 bedrooms, 2 .5 bathrooms, and a half-acre lot, this home blends original architectural character with thoughtful updates and inviting indoor-outdoor living. A versatile additional room with separate breezeway access is ideal for a home office, hobby room, or potential fourth bedroom. Attached to the carport is a large space offering plenty of storage and is not included in the original square footage. The remodeled kitchen opens to bright livng spaces with large picture windows showcasing serene forested views from both the living room and the primary bedroom. Original built-ins, an expansive library, a wood-burning fireplace with insert, and an indoor wood-burning rotisserie/barbeque preserve the homes unique character. Original paneling remains intact, honoring its Mid-Century heritage. Recent updates include radiant heat beneath luxury vinyl plank flooring, refreshed guest bathrooms, a tankless water heater, rolled batt attic insulation, updated electrical panels, Philips Hue smart lighting and smart locks. Kitchen appliances plus the GE washer and dryer are included. Outdoor amenities include a recessed hot tub, spacious patio, new lawn, and expansive deck overlooking mature landscaping. Newer patio furniture is included. The covered carport offers additional storage and potential for conversiion to a two-car garage, with extra space for RV and boat parking. Residents enjoy private access to Spring Creek Trail, Spring Lake, Trione-Annadel State Park, Lake Ralphine and Howarth Park, all just minutes away by foot or bike.
Architectural Specifications • Key Infrastructure
Educational Jurisdiction • Assigned School Districts
Interior Appointments • Appliances • Finishes
Exterior Grounds • Outdoor Living • Environmental Features
System Audit History
- • Oct 30, 21:37 | PRICE: $1,099,000 → $1,044,000 (SYSTEM_SYNC)
- • Oct 20, 15:09 | STATUS: Off-Market → Active (SYSTEM_SYNC)
Information is provided by Bay Area Real Estate Information Services, Inc. (BAREIS). The information being provided is for the consumer's personal, non-commercial use, and shall not be used for any purpose other than to identify prospective properties that consumers may be interested in purchasing.
Information Deemed Reliable But Not Guaranteed. All data, including all measurements and calculations of area, is obtained from various sources and has not been, and will not be, verified by broker or MLS. All information should be independently reviewed and verified for accuracy. Properties may or may not be listed by the office/agent presenting the information.
California Department of Real Estate (DRE): All real estate advertising, marketing, and client representation conducted via BayAreaHomes.com strictly adhere to California Real Estate Law and the statutory regulations established by the California Real Estate Commissioner.
Equal Housing Opportunity: We are committed to the letter and spirit of U.S. and California policy for the achievement of equal housing opportunity. We encourage and support an affirmative advertising program in which there are no barriers to obtaining housing because of race, color, religion, sex, handicap, familial status, national origin, sexual orientation, gender identity, or marital status (Federal Fair Housing Act, California FEHA, and Unruh Civil Rights Act).