
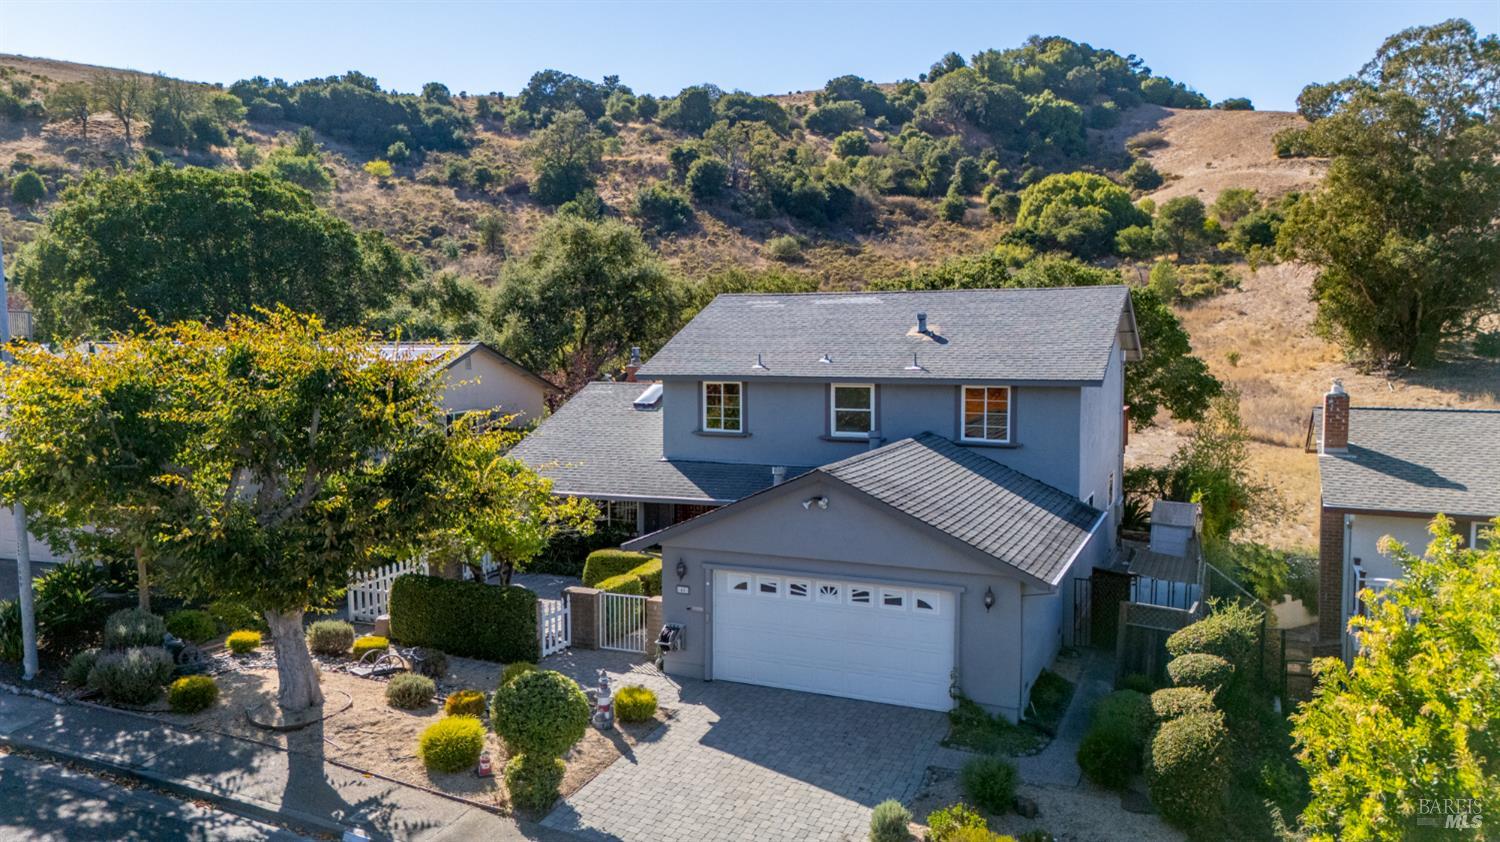
48 Canyon Oak Dr
San Rafael, Marin County • California • MLS #326086308
Property Narrative • Architectural Remarks
Welcome to 48 Canyon Oak Drive, a spacious four-bedroom, three-bath contemporary home with comfortable living in San Rafael's desirable Mont Marin neighborhood. Featuring a versatile two-story floor plan, fresh interior paint, new carpeting, and a beautiful natural setting, this home offers an opportunity to enjoy the Marin County lifestyle. A tiled entry welcomes you into a light-filled living room featuring a fireplace and skylights, creating a warm and inviting atmosphere. The main level includes a formal dining room and comfortable family room, providing generous spaces for everyday living and entertaining. The inviting kitchen serves as a welcoming gathering place, featuring stone countertops, stainless steel appliances, a gas range, and a convenient pantry. A bedroom and full bathroom on this level provide flexibility for guests, a home office, or multigenerational living. Upstairs, the spacious primary suite features an adjoining retreat and private balcony, creating a peaceful place to relax and enjoy the surrounding setting. Two additional bedrooms and a hall bathroom complete the upper level.Backing to open space with scenic hillside views, the outdoor areas offer a wonderful connection to nature. A rear patio, extended deck, and atrium provide inviting spaces for outdoor dining, entertaining, or simply enjoying the tranquility of the natural surroundings. Additional amenities include central heating and air conditioning, a plug-in generator and connection, a dedicated laundry area, and a two-car garage, providing everyday comfort and convenience. Located in the sought-after Mont Marin community and served by the highly regarded Miller Creek School District, this home offers convenient access to nearby hiking and biking trails, local amenities, and Highway 101 for commuting to San Francisco and throughout the North Bay. A wonderful combination of space, flexibility, natural beauty, and an exceptional Marin County location.
Architectural Specifications • Key Infrastructure
Educational Jurisdiction • Assigned School Districts
Interior Appointments • Appliances • Finishes
Exterior Grounds • Outdoor Living • Environmental Features
System Audit History
- • Oct 30, 21:37 | STATUS: Active → Active Under Contract (SYSTEM_SYNC)
Information is provided by Bay Area Real Estate Information Services, Inc. (BAREIS). The information being provided is for the consumer's personal, non-commercial use, and shall not be used for any purpose other than to identify prospective properties that consumers may be interested in purchasing.
Information Deemed Reliable But Not Guaranteed. All data, including all measurements and calculations of area, is obtained from various sources and has not been, and will not be, verified by broker or MLS. All information should be independently reviewed and verified for accuracy. Properties may or may not be listed by the office/agent presenting the information.
California Department of Real Estate (DRE): All real estate advertising, marketing, and client representation conducted via BayAreaHomes.com strictly adhere to California Real Estate Law and the statutory regulations established by the California Real Estate Commissioner.
Equal Housing Opportunity: We are committed to the letter and spirit of U.S. and California policy for the achievement of equal housing opportunity. We encourage and support an affirmative advertising program in which there are no barriers to obtaining housing because of race, color, religion, sex, handicap, familial status, national origin, sexual orientation, gender identity, or marital status (Federal Fair Housing Act, California FEHA, and Unruh Civil Rights Act).