
40 Long Ranch Rd
St. Helena, Napa County • California • MLS #326074851
Property Narrative • Architectural Remarks
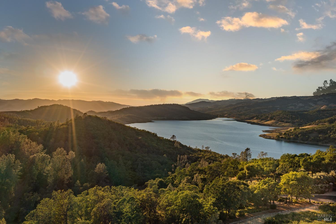
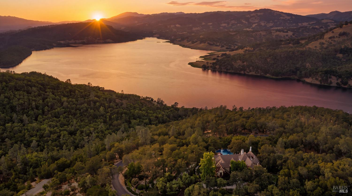
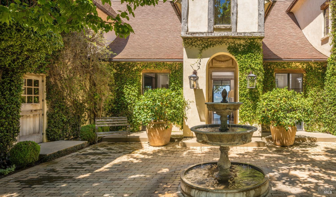
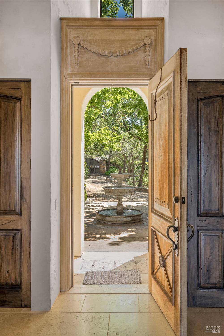
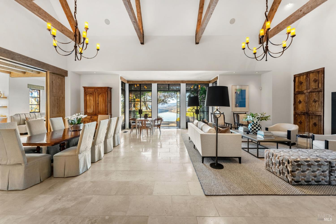
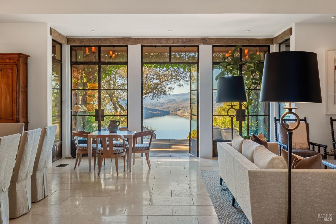
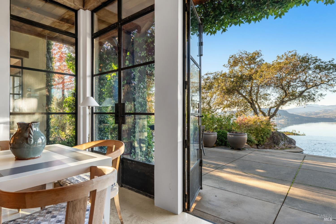
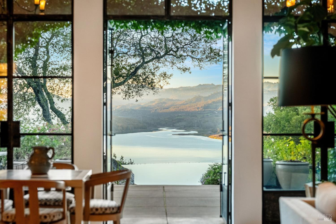
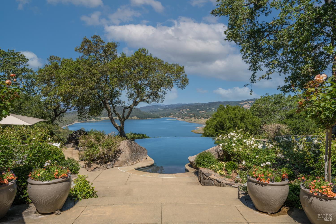
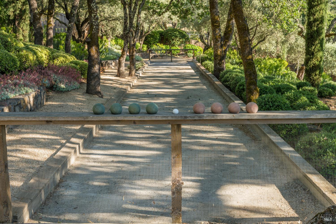
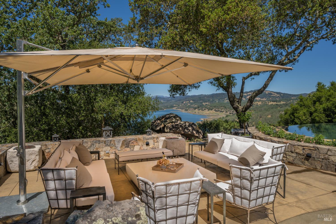
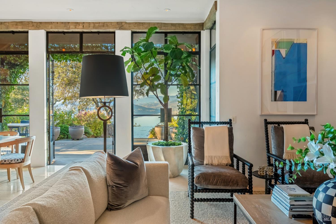
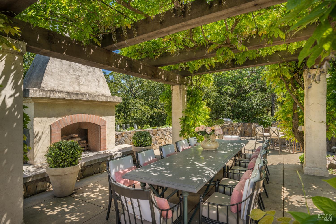
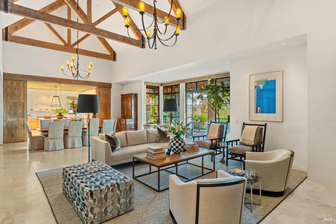
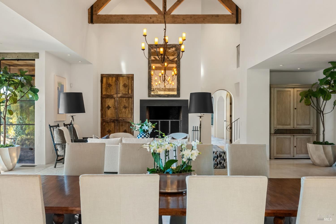
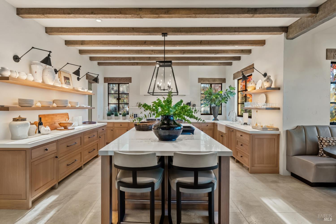
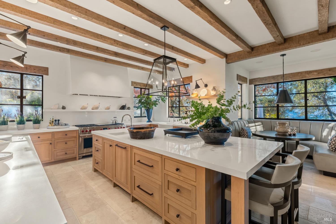
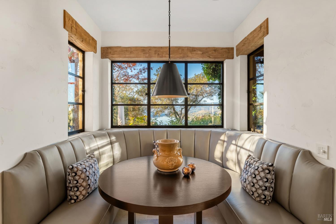
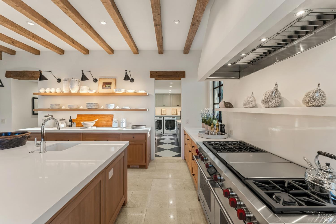
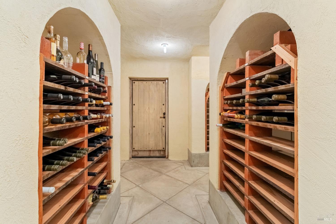
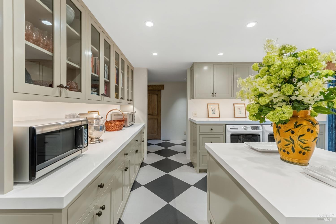
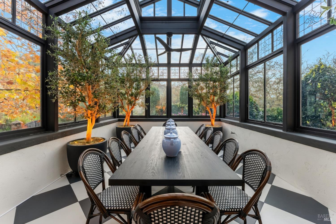
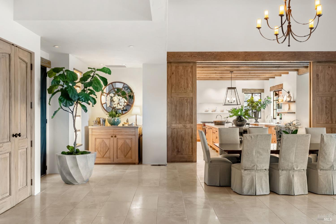
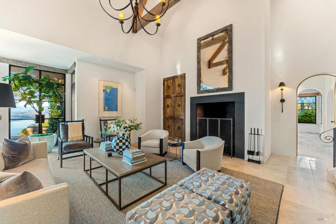
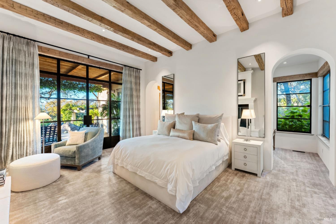
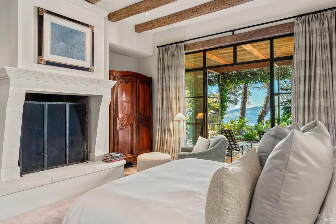
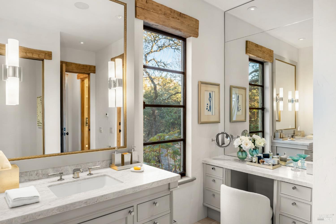
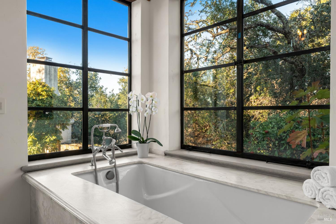
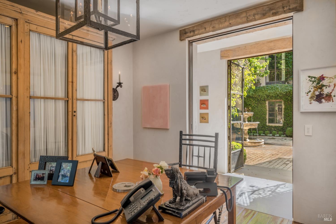
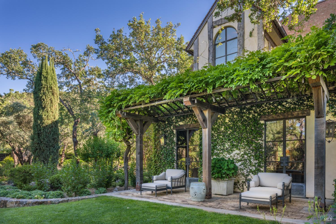
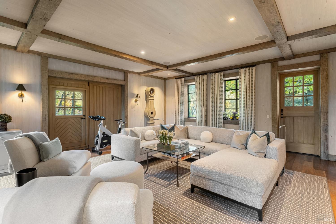
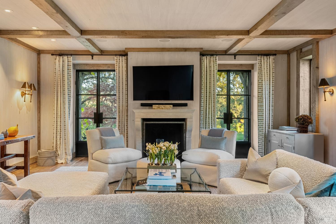
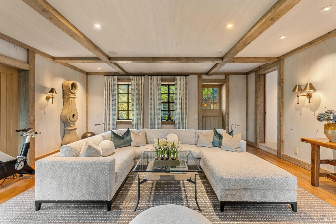
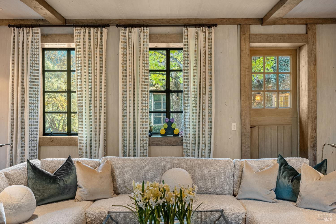
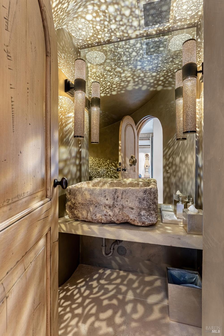
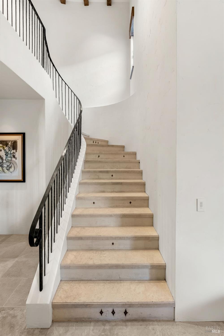
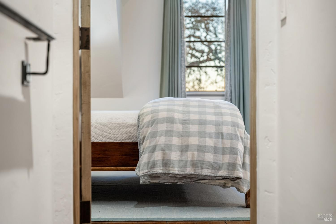
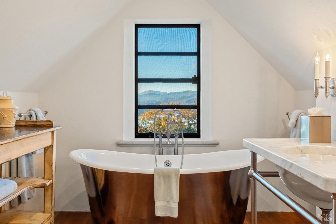
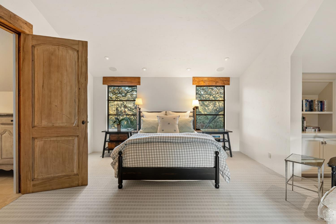
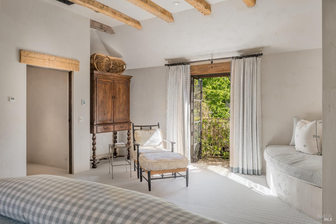
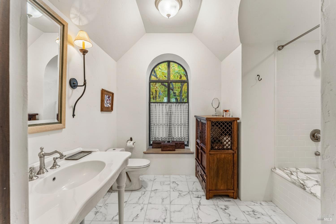
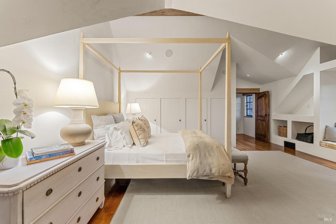
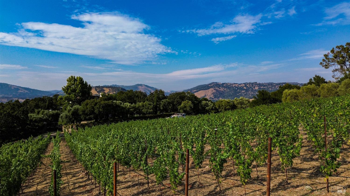
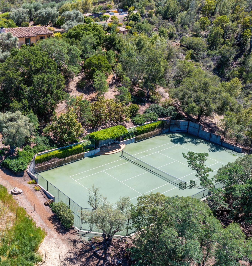
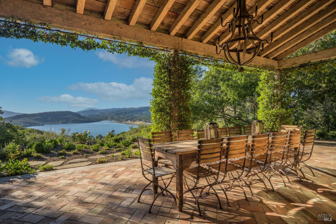
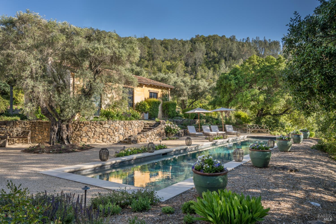
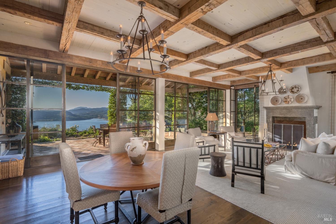
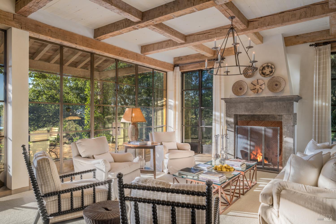
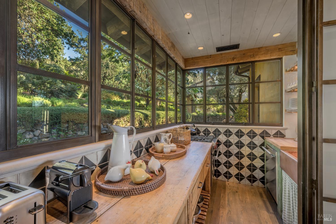
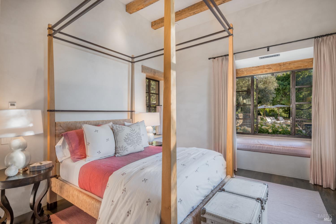
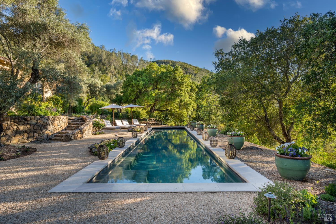
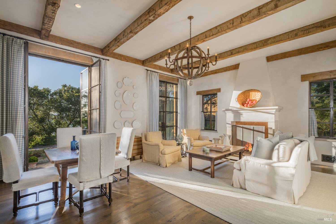
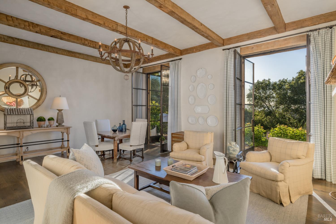
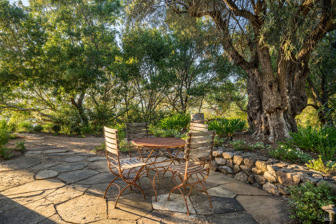
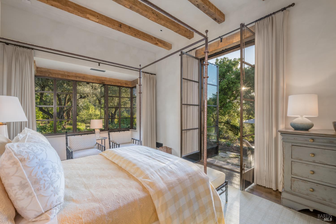
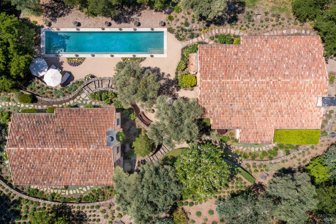
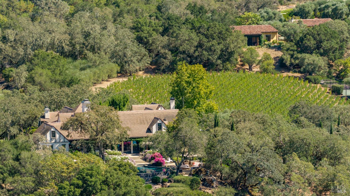
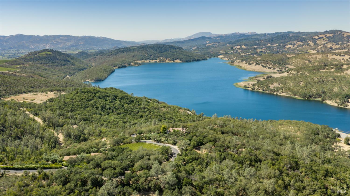
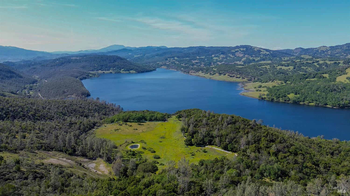
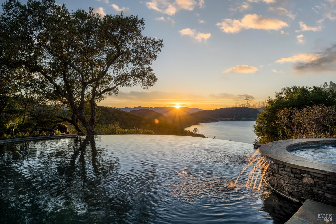
Napa Valley Water Views. Unparalleled Privacy. An Extraordinary Estate. Perched above the shimmering waters of Lake Hennessey, this extraordinary 100 acre estate offers a rare combination of breathtaking natural beauty, exceptional privacy, and refined Napa Valley living. Just minutes from the Silverado Trail in St. Helena, the property occupies a spectacular setting where panoramic lake views, rolling vineyards, and expansive open landscapes create an unparalleled sense of tranquility and seclusion. At the heart of the estate, an exquisitely remodeled 8,500 sq. ft. main residence embodies understated luxury and timeless sophistication. Thoughtfully designed for both intimate living and grand entertaining, the home features four bedrooms, four full and two half baths, two private offices, a light-filled solarium dining room, a chef's kitchen with an expansive pantry, and a wine cellar. Rich architectural details, including Venetian plaster walls, floor-to-ceiling Chinkapin oak pocket doors, custom ironwork, walnut hardwood, and French limestone flooring, reflect an exceptional level of craftsmanship throughout. Designed to embrace its remarkable surroundings, the estate offers a seamless connection between indoor and outdoor living. An infinity-edge pool appears to merge with the waters of Lake Hennessey, creating a breathtaking backdrop for relaxation and entertaining. Two beautifully appointed detached guest residences, approximately 1,000 and 1,200 sq. ft., provide luxurious accommodations for family and guests, complemented by a separate 60-foot lap pool. Beyond the residences, manicured gardens, elegant fountains, and thoughtfully designed outdoor gathering spaces create a private sanctuary. A full-size tennis court, bocce court, and approximately one acre of prized Pritchard Hill Cabernet Sauvignon vines further enrich the quintessential Napa Valley lifestyle. A world apart, yet moments from the heart of Napa Valley, this exceptional estate offers a level of privacy, scale, and natural beauty that is increasingly difficult to find. A rare opportunity to experience Wine Country living at its most extraordinary.
Architectural Specifications • Key Infrastructure
Educational Jurisdiction • Assigned School Districts
Interior Appointments • Appliances • Finishes
Exterior Grounds • Outdoor Living • Environmental Features
System Audit History
- • Oct 20, 15:09 | STATUS: Off-Market → Active (SYSTEM_SYNC)
Information is provided by Bay Area Real Estate Information Services, Inc. (BAREIS). The information being provided is for the consumer's personal, non-commercial use, and shall not be used for any purpose other than to identify prospective properties that consumers may be interested in purchasing.
Information Deemed Reliable But Not Guaranteed. All data, including all measurements and calculations of area, is obtained from various sources and has not been, and will not be, verified by broker or MLS. All information should be independently reviewed and verified for accuracy. Properties may or may not be listed by the office/agent presenting the information.
California Department of Real Estate (DRE): All real estate advertising, marketing, and client representation conducted via BayAreaHomes.com strictly adhere to California Real Estate Law and the statutory regulations established by the California Real Estate Commissioner.
Equal Housing Opportunity: We are committed to the letter and spirit of U.S. and California policy for the achievement of equal housing opportunity. We encourage and support an affirmative advertising program in which there are no barriers to obtaining housing because of race, color, religion, sex, handicap, familial status, national origin, sexual orientation, gender identity, or marital status (Federal Fair Housing Act, California FEHA, and Unruh Civil Rights Act).