
29281 Timberline Rd
Willits, Mendocino • California • MLS #326038795
Property Narrative • Architectural Remarks
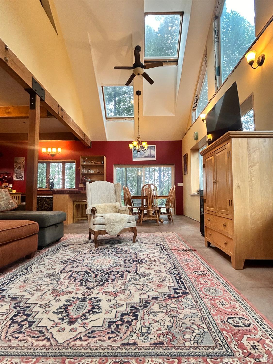
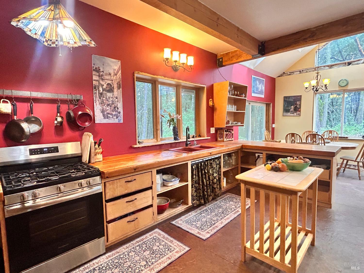
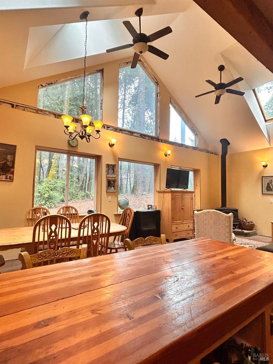
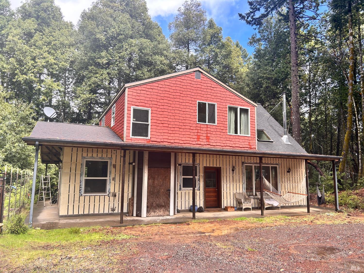
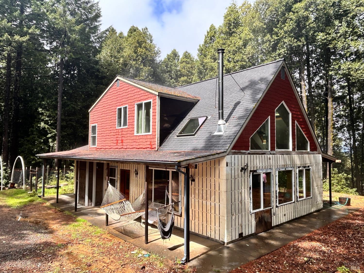
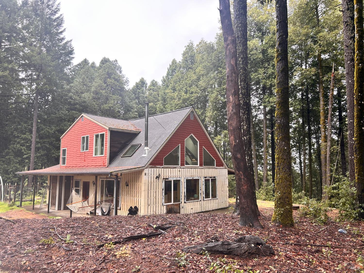
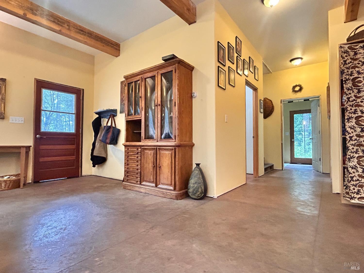
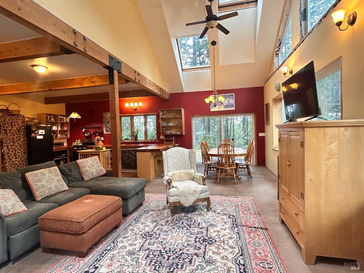
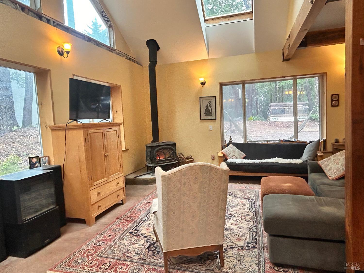
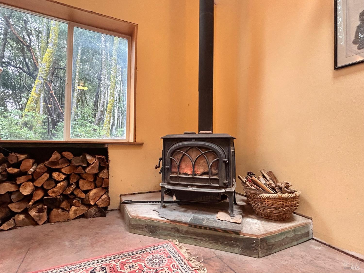
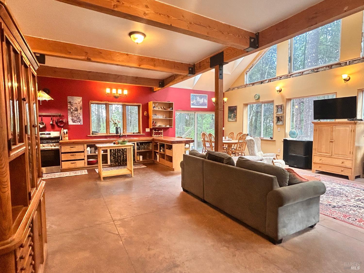
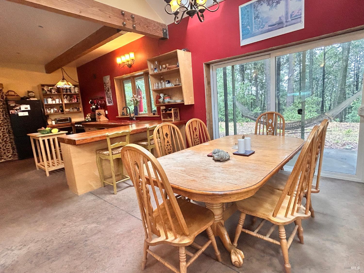
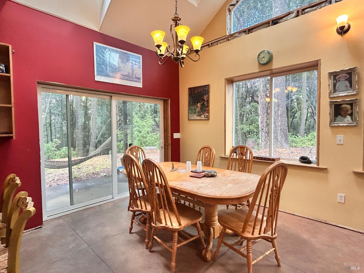
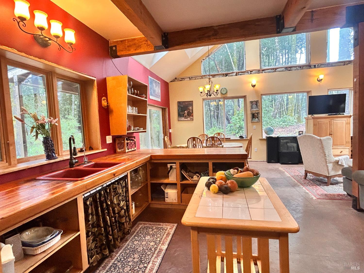
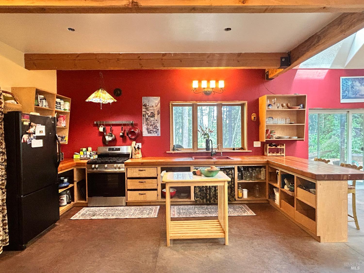
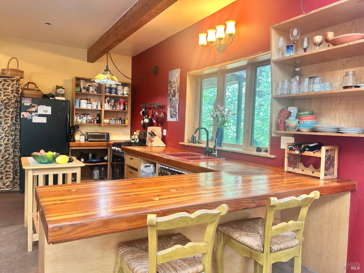
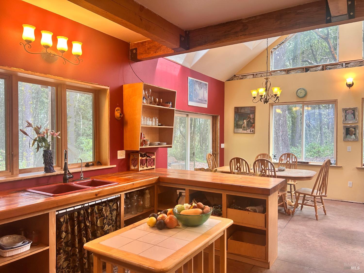
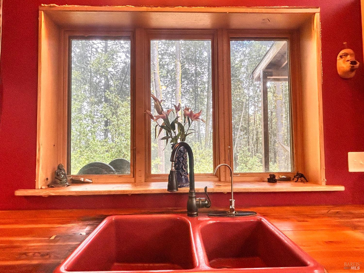
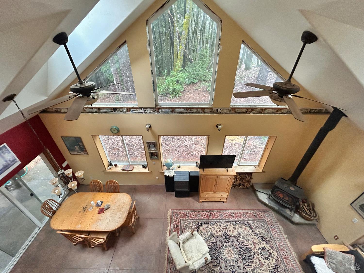
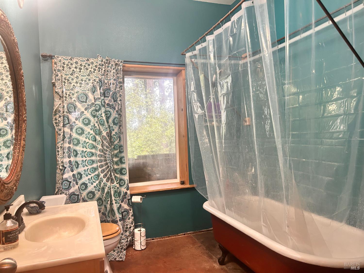
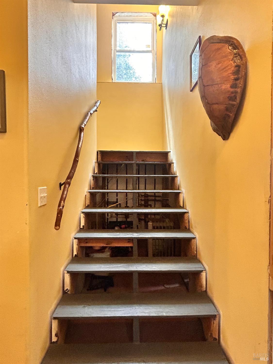
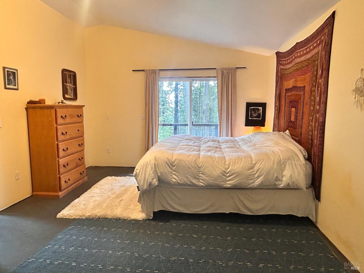
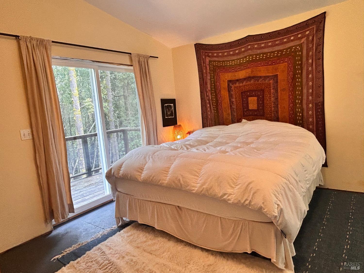
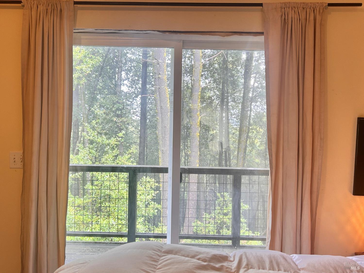
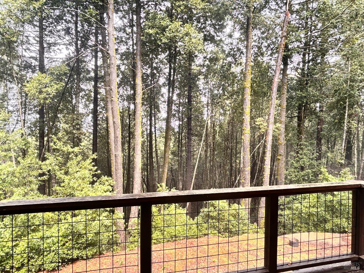
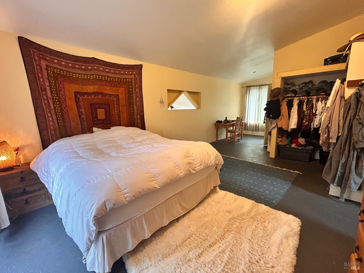
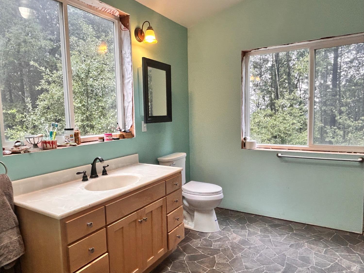
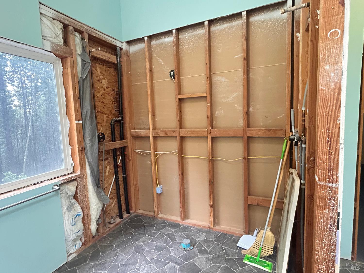
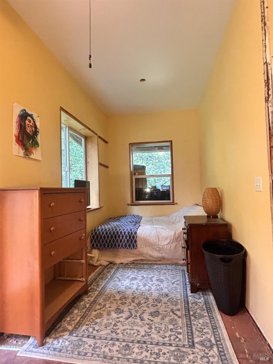
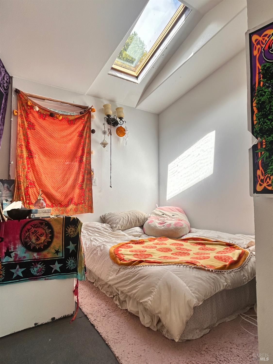
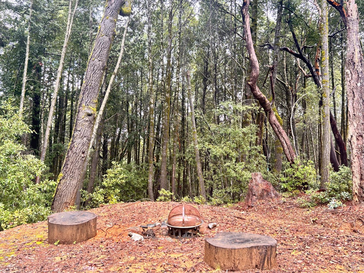
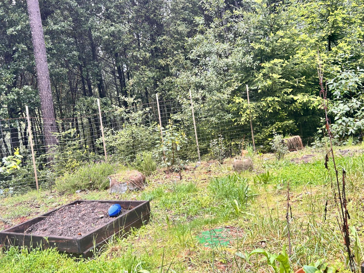
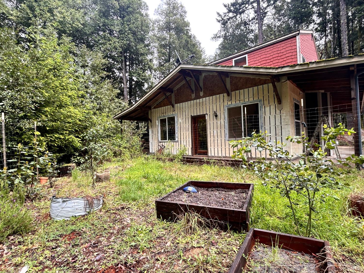
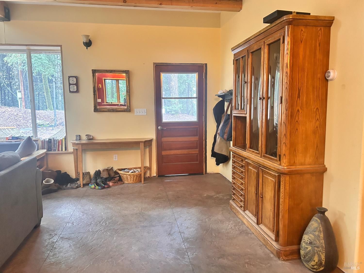
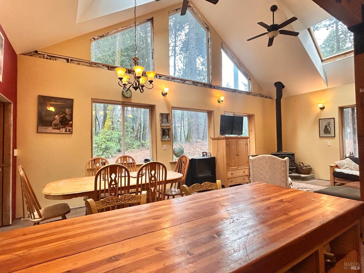
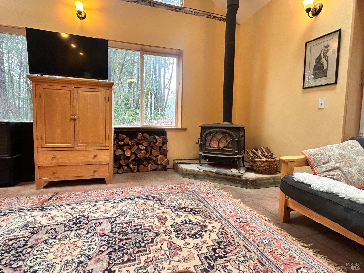
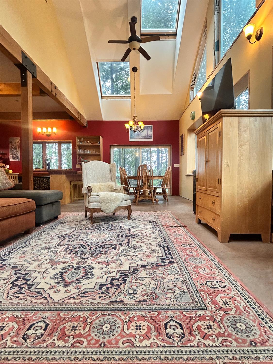
Situated on 20 wooded acres an easy 15 minutes from town, this 3 bedroom, 2 bath home offers an inviting combination of open spaciousness and energy-efficient design. The heart of the residence is a large open-concept kitchen, dining, and living area where soaring vaulted ceilings and a series of skylights create a bright, airy atmosphere. Large windows throughout the home invite an abundance of natural light. The spacious primary bedroom and bathroom overlook the forest with a slider and balcony. Beyond the aesthetics, the home is engineered for performance; constructed with Insulated Concrete Forms (ICF), the 12-inch thick solid walls provide solid thermal mass, keeping the interior naturally cool in the summer and maintaining warmth throughout the winter. This efficiency is furthered by radiant floor heating, a cozy wood-burning stove, and on-demand tankless water heaters. The outdoor space is equally intentional, featuring a fenced garden area, a secure chicken home, and covered entry and back porches that provide year-round protection from the elements. Fully equipped with PG&E service and a private well, and water storage, this property is a durable, highly functional home designed for those who value both comfort and sustainability.
Architectural Specifications • Key Infrastructure
Educational Jurisdiction • Assigned School Districts
Interior Appointments • Appliances • Finishes
Exterior Grounds • Outdoor Living • Environmental Features
System Audit History
- • Oct 20, 15:08 | STATUS: Off-Market → Active (SYSTEM_SYNC)
Information is provided by Bay Area Real Estate Information Services, Inc. (BAREIS). The information being provided is for the consumer's personal, non-commercial use, and shall not be used for any purpose other than to identify prospective properties that consumers may be interested in purchasing.
Information Deemed Reliable But Not Guaranteed. All data, including all measurements and calculations of area, is obtained from various sources and has not been, and will not be, verified by broker or MLS. All information should be independently reviewed and verified for accuracy. Properties may or may not be listed by the office/agent presenting the information.
California Department of Real Estate (DRE): All real estate advertising, marketing, and client representation conducted via BayAreaHomes.com strictly adhere to California Real Estate Law and the statutory regulations established by the California Real Estate Commissioner.
Equal Housing Opportunity: We are committed to the letter and spirit of U.S. and California policy for the achievement of equal housing opportunity. We encourage and support an affirmative advertising program in which there are no barriers to obtaining housing because of race, color, religion, sex, handicap, familial status, national origin, sexual orientation, gender identity, or marital status (Federal Fair Housing Act, California FEHA, and Unruh Civil Rights Act).