
2009 Stony Oak Ct NE
Santa Rosa, Sonoma • California • MLS #326090212
Property Narrative • Architectural Remarks
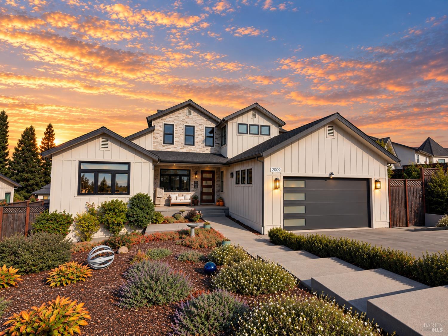
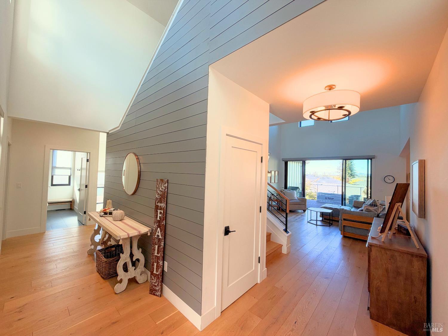
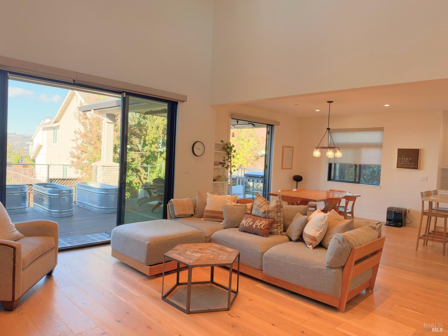
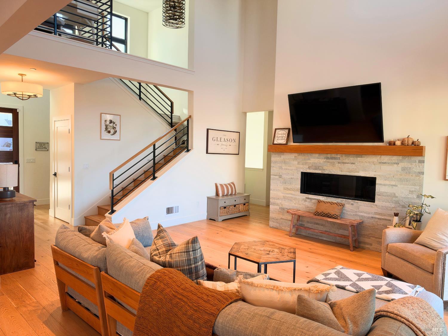
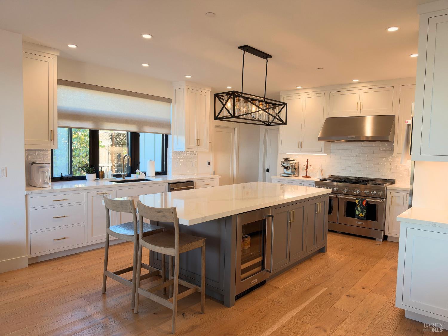
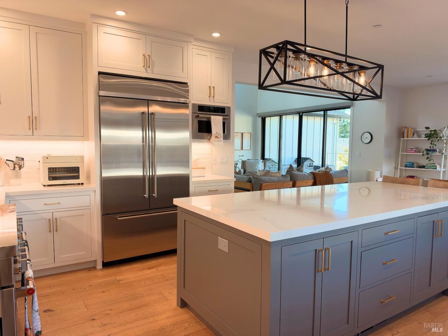
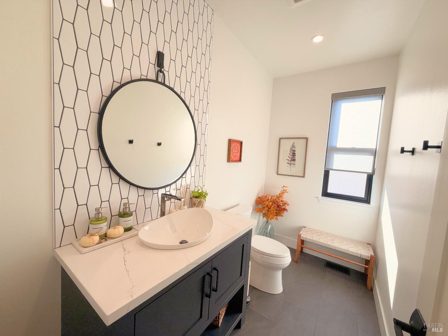
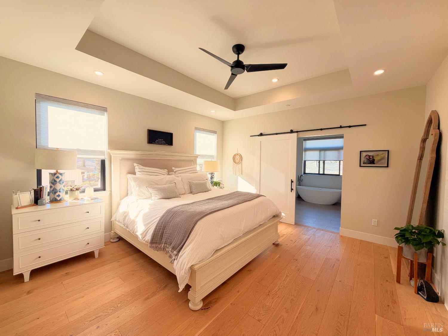
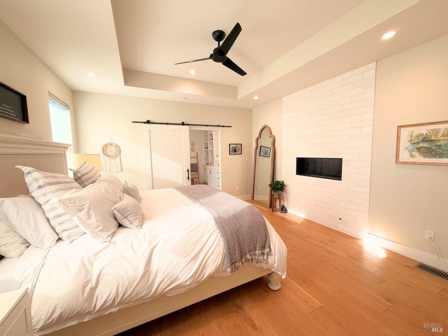
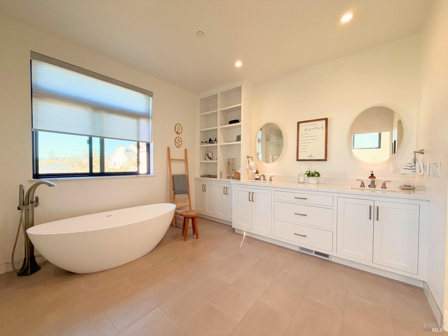
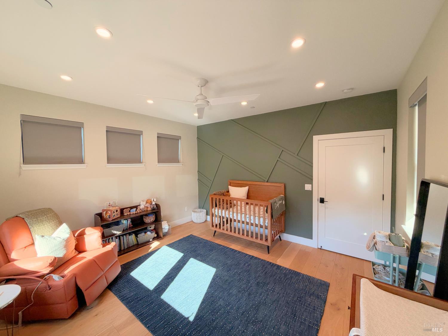
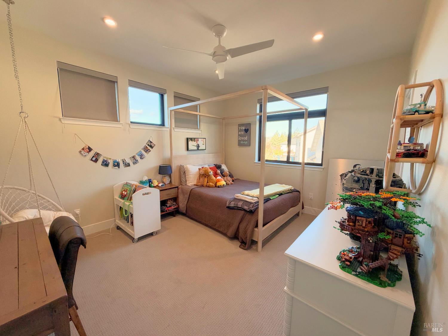
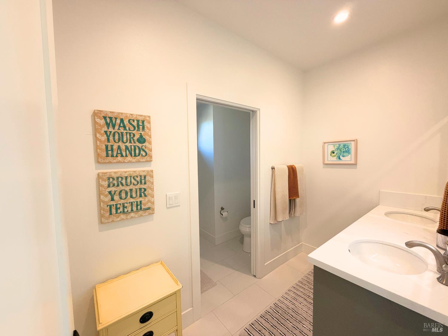
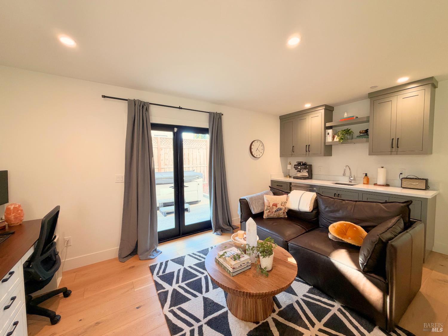
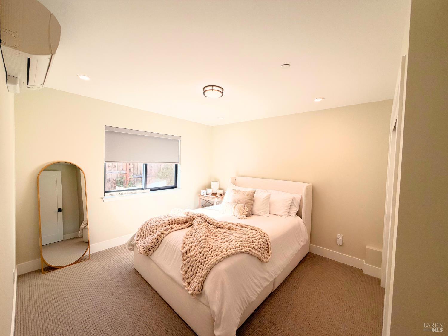
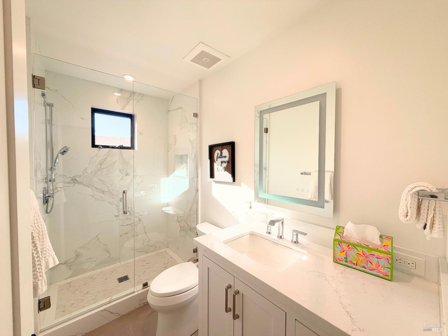
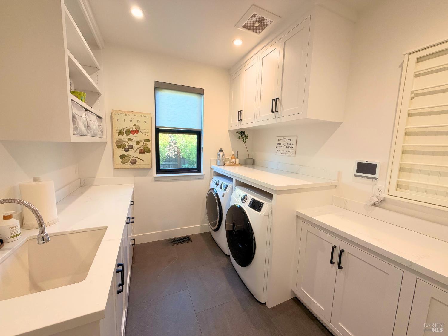
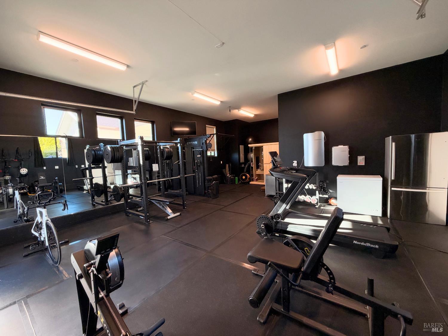
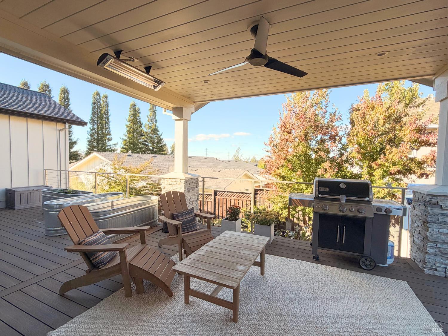
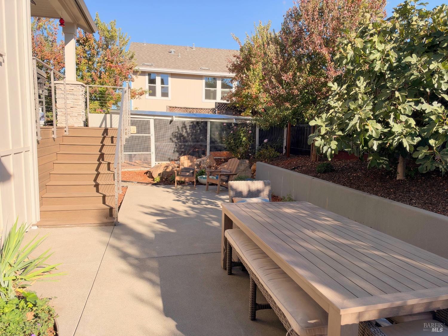
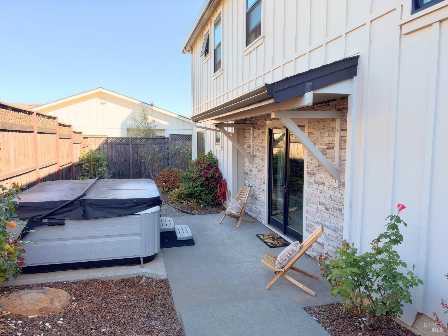
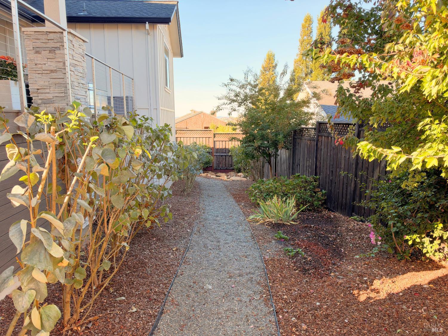
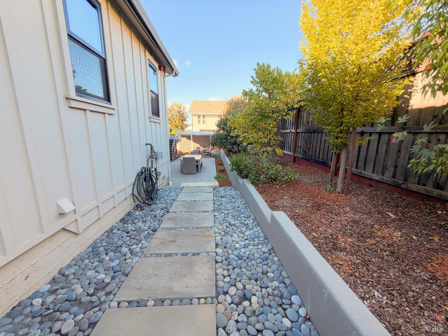
Set peacefully in a private Fountaingrove cul-de-sac, this custom 2021 contemporary residence blends refined architectural sophistication with effortless everyday luxury. Beyond the welcoming formal entry, the residence unfolds across 3,324 square feet of curated luxury, leading into a dramatic living room with soaring ceilings anchored by an artisanal stone fireplace and an expansive entertainment deck. At the heart of the home, the epicurean kitchen serves as a culinary sanctuary, pairing premium quartz surfaces and professional-grade appliances including an oversized gas range and double oven with a full butler's pantry and an ambient heated island designed for elite entertaining. The primary suite stands as a secluded haven of absolute serenity, featuring its own warming fireplace and a spa-rivaling bathroom appointed with radiant heated flooring, a deep soaking tub, a seamless glass shower, and dual boutique-style walk-in closets, while two additional beautifully proportioned guest bedrooms share a designer-curated full bathroom. A quiet, dedicated home office makes working remotely effortless. The dedicated interior laundry room is designed for making your daily routines easy, complete with custom built-in cabinetry, ample counter space, and a deep utility sink. The versatile lower level transcends standard quarters to offer an opulent, private retreat with its own living room, custom cabinets, an integrated wet bar and an elegant guest suite with designer bathroom. There is an additional dedicated space for a future wine cellar which is seamlessly complementing the pristine oversized two-car garage which has been meticulously reimagined as a premier private wellness studio and gym. Interior Highlights includes: Luxury vinyl flooring, Solar, multi-zone climate control, air conditioning, a tankless water heater, and dual-pane windows. Outside, open-air indulgence reaches its peak with an infrared-heated covered deck, a therapeutic hot tub, and manicured grounds. This dream home is just moments from world-class dining, recreation, shopping and legendary vineyards in this ultimate Wine Country sanctuary.
Architectural Specifications • Key Infrastructure
Educational Jurisdiction • Assigned School Districts
Interior Appointments • Appliances • Finishes
Exterior Grounds • Outdoor Living • Environmental Features
System Audit History
- • Listing initialized on the BayAreaHomes.com Regional Network on Oct 30, 2026
Information is provided by Bay Area Real Estate Information Services, Inc. (BAREIS). The information being provided is for the consumer's personal, non-commercial use, and shall not be used for any purpose other than to identify prospective properties that consumers may be interested in purchasing.
Information Deemed Reliable But Not Guaranteed. All data, including all measurements and calculations of area, is obtained from various sources and has not been, and will not be, verified by broker or MLS. All information should be independently reviewed and verified for accuracy. Properties may or may not be listed by the office/agent presenting the information.
California Department of Real Estate (DRE): All real estate advertising, marketing, and client representation conducted via BayAreaHomes.com strictly adhere to California Real Estate Law and the statutory regulations established by the California Real Estate Commissioner.
Equal Housing Opportunity: We are committed to the letter and spirit of U.S. and California policy for the achievement of equal housing opportunity. We encourage and support an affirmative advertising program in which there are no barriers to obtaining housing because of race, color, religion, sex, handicap, familial status, national origin, sexual orientation, gender identity, or marital status (Federal Fair Housing Act, California FEHA, and Unruh Civil Rights Act).