
















204 Vista Ct
Yountville, Napa • California • MLS #326058836
Property Narrative • Architectural Remarks
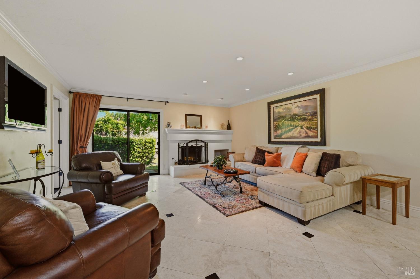
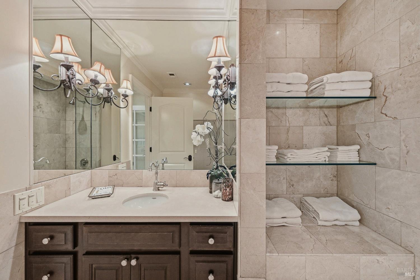
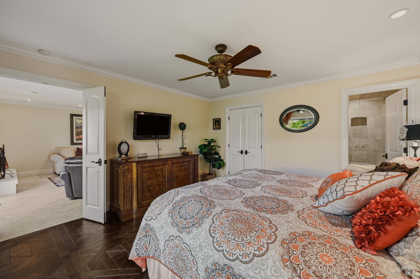
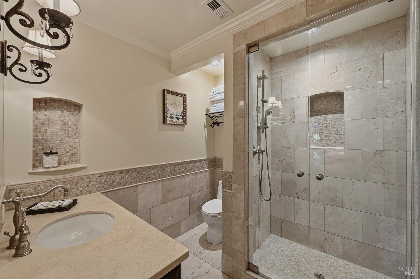
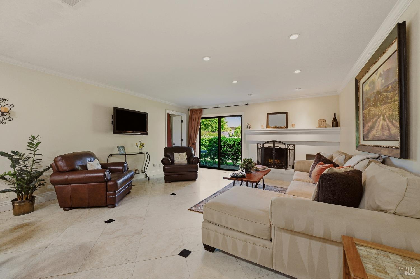
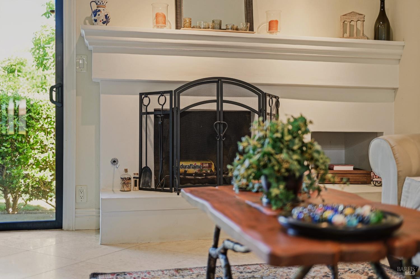
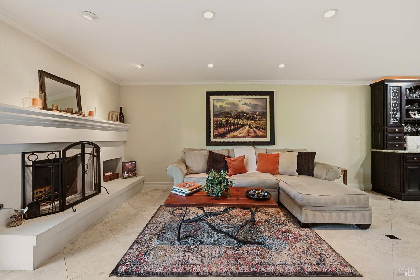
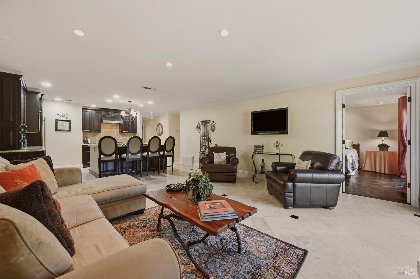
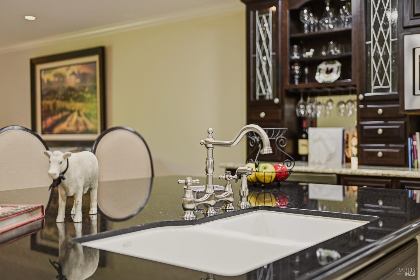
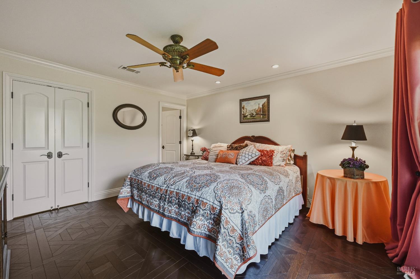
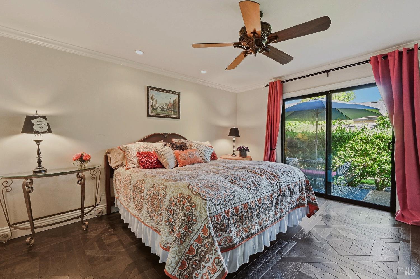
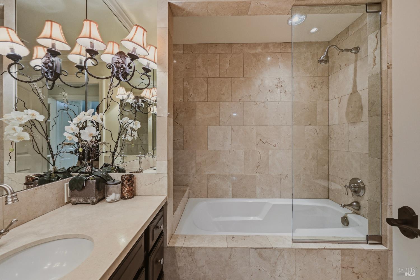
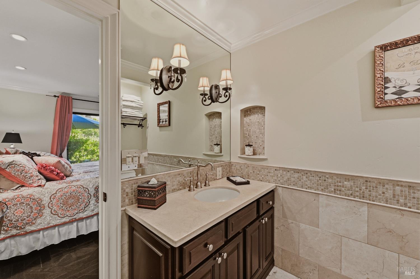
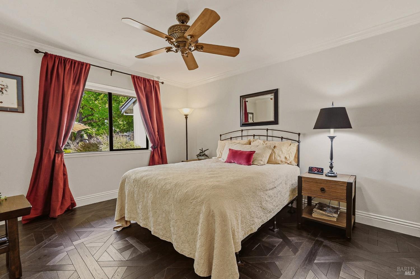
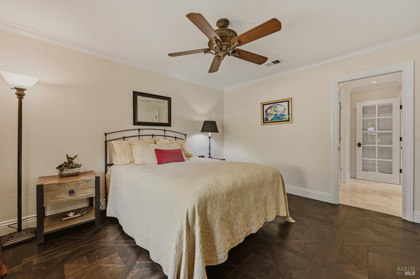
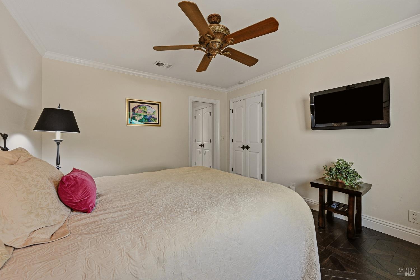
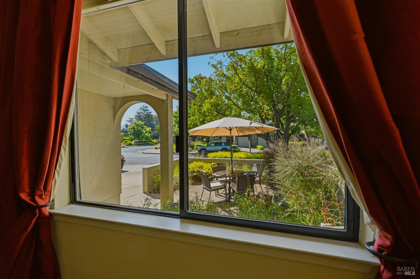
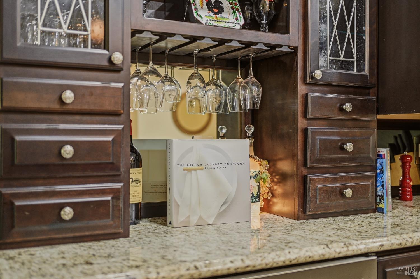
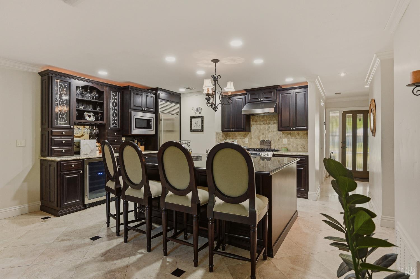
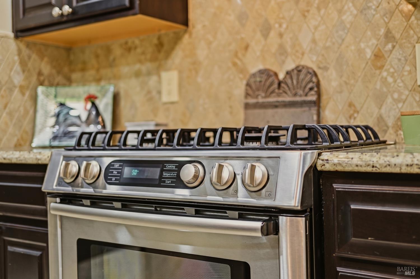
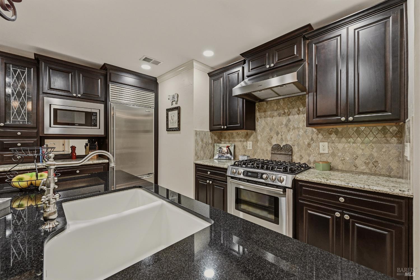
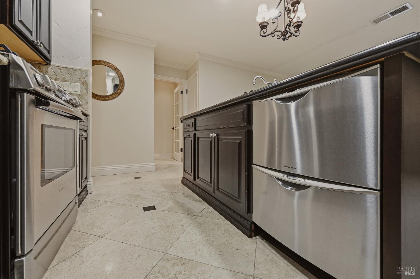
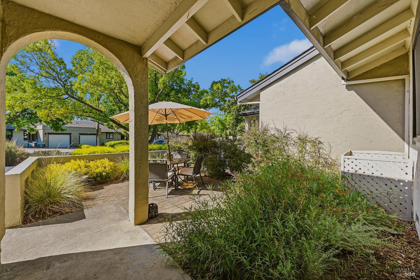
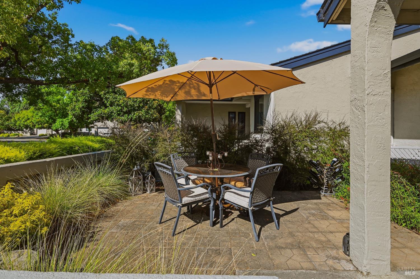
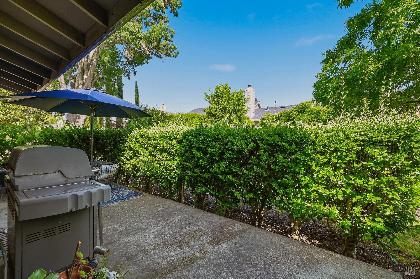
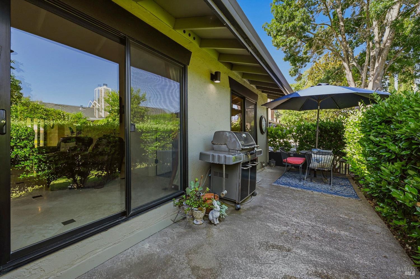
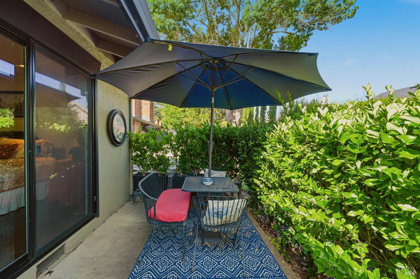
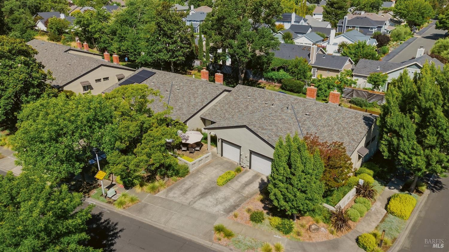
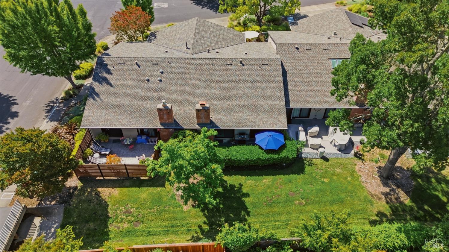
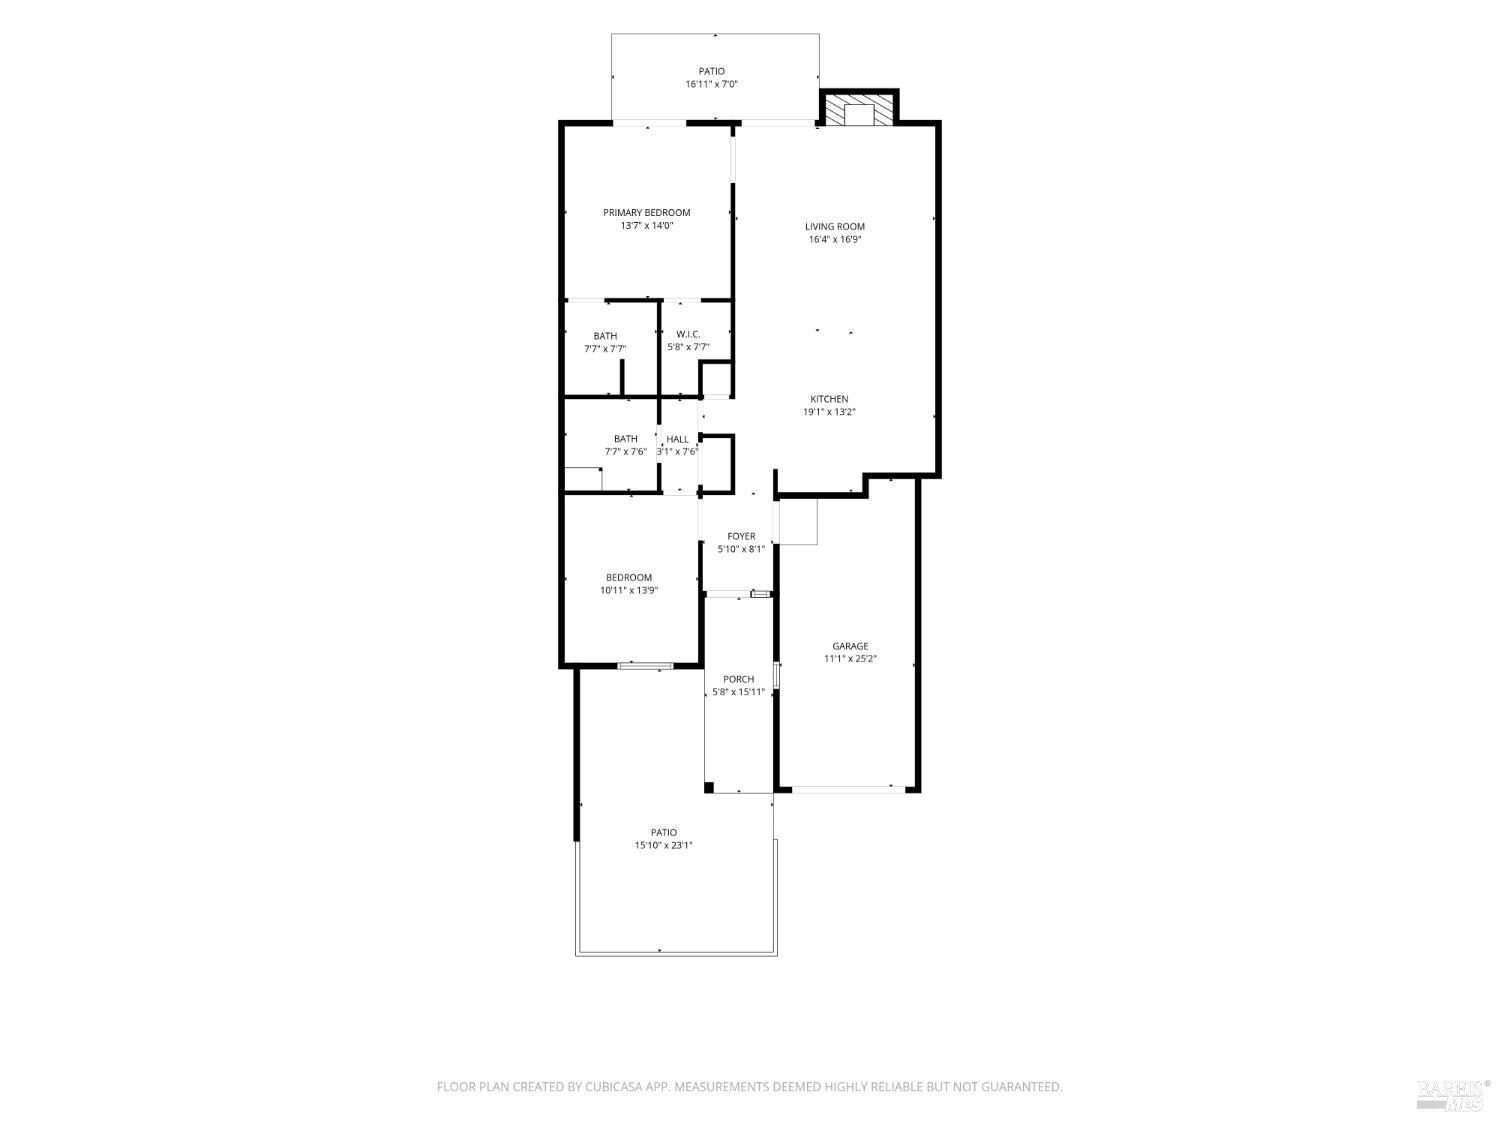
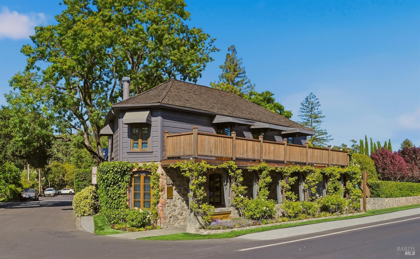
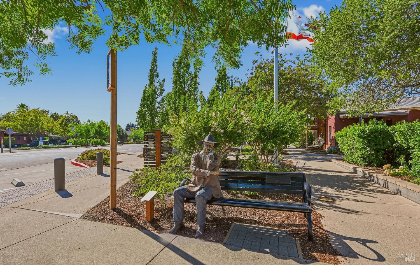
Improved price for this fully furnished single level condo in the heart of Yountville has already been done right. The kitchen is built around a Sub-Zero refrigerator, a wine fridge, and double dishwasher drawers, opening easily into the living and dining area for effortless entertaining. Warm wood floors run throughout both ensuite bedrooms, and the two full bathrooms give everyone their own space. The home also features a fireplace and a tankless water heater. Step outside to your own front and back patio for morning coffee, and let the pace of the city or a demanding week at work fade into the background. Updated HOA rules allow for the back patio can be expanded and fenced for additional outdoor living space. Whether you are after a weekend escape or a place to call home full time, this condo works and is steps away from some of Napa Valley's best restaurants, acclaimed wineries and tasting rooms, cafes and shopping.
Architectural Specifications • Key Infrastructure
Educational Jurisdiction • Assigned School Districts
Interior Appointments • Appliances • Finishes
Exterior Grounds • Outdoor Living • Environmental Features
System Audit History
- • Oct 20, 15:08 | STATUS: Off-Market → Active (SYSTEM_SYNC)
Information is provided by Bay Area Real Estate Information Services, Inc. (BAREIS). The information being provided is for the consumer's personal, non-commercial use, and shall not be used for any purpose other than to identify prospective properties that consumers may be interested in purchasing.
Information Deemed Reliable But Not Guaranteed. All data, including all measurements and calculations of area, is obtained from various sources and has not been, and will not be, verified by broker or MLS. All information should be independently reviewed and verified for accuracy. Properties may or may not be listed by the office/agent presenting the information.
California Department of Real Estate (DRE): All real estate advertising, marketing, and client representation conducted via BayAreaHomes.com strictly adhere to California Real Estate Law and the statutory regulations established by the California Real Estate Commissioner.
Equal Housing Opportunity: We are committed to the letter and spirit of U.S. and California policy for the achievement of equal housing opportunity. We encourage and support an affirmative advertising program in which there are no barriers to obtaining housing because of race, color, religion, sex, handicap, familial status, national origin, sexual orientation, gender identity, or marital status (Federal Fair Housing Act, California FEHA, and Unruh Civil Rights Act).