
2144 Clay St
Napa, Napa • California • MLS #326076286
Property Narrative • Architectural Remarks
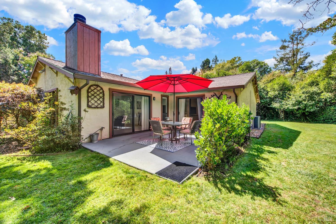
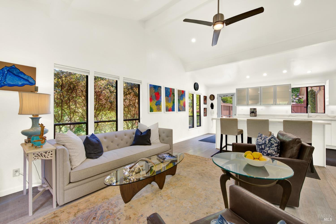
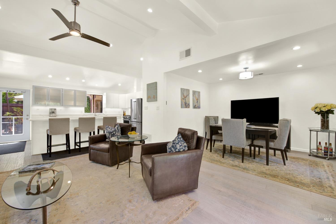
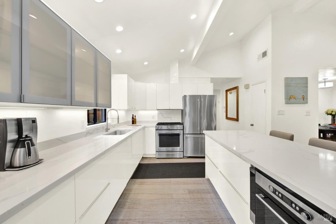
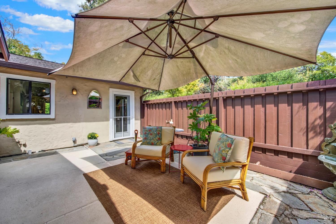
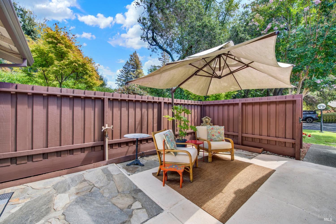
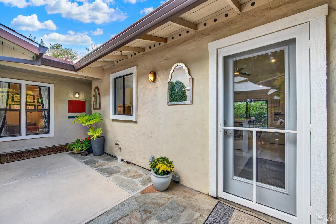
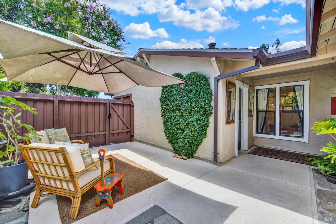
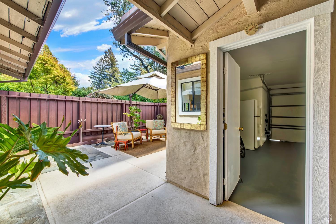
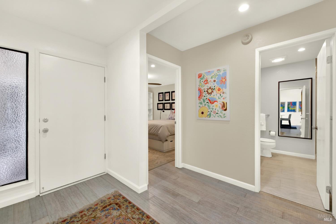
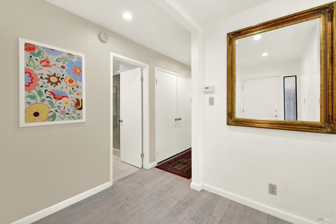
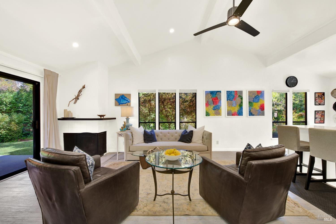
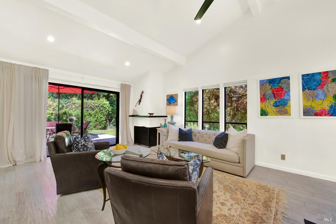
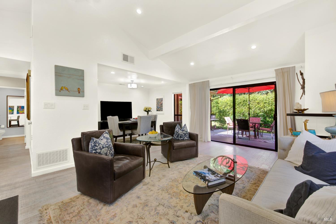
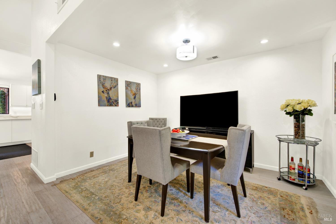
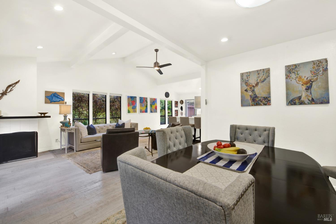
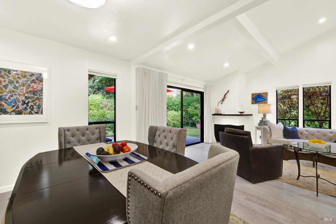
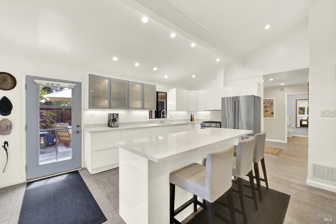
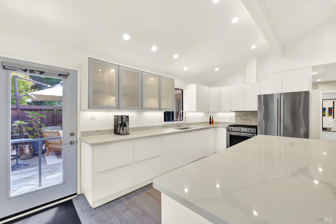
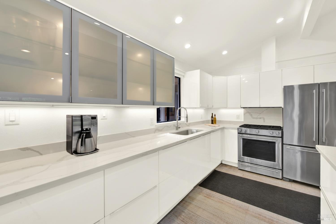
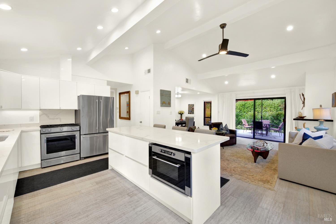
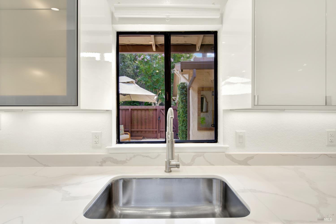
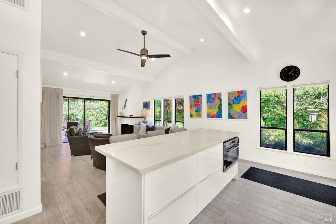
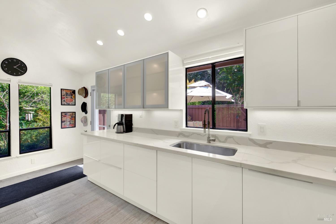
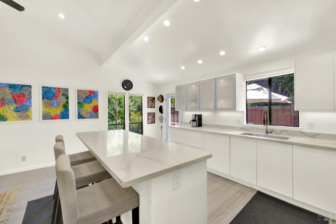
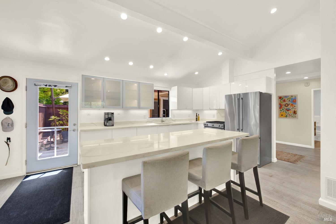
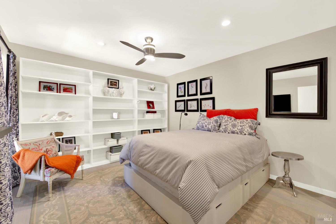
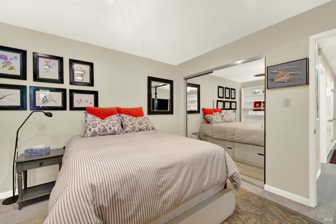
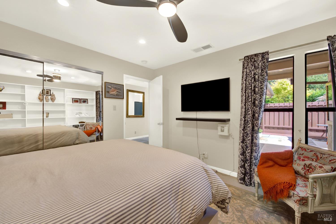
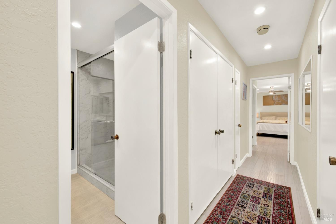
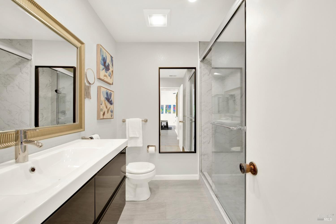
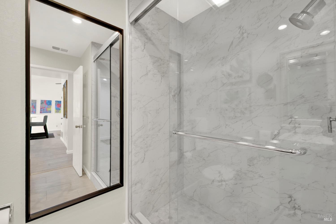
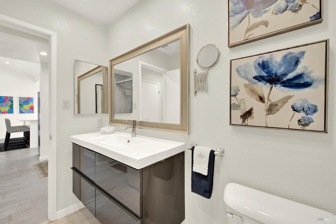
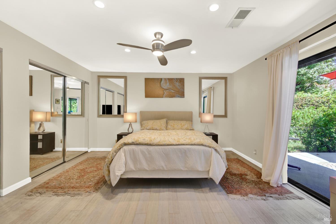
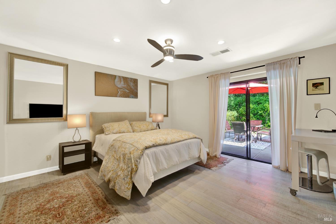
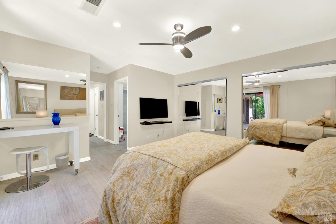
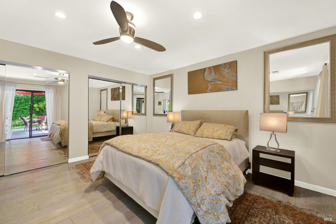
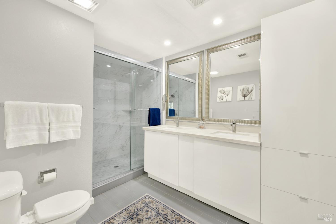
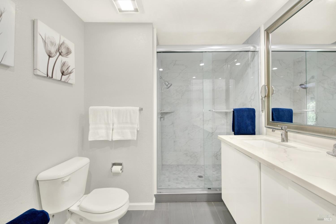
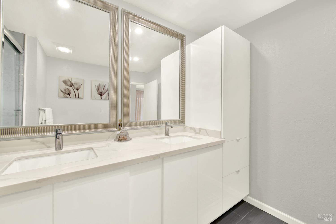
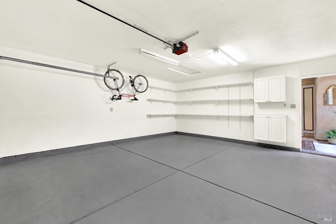
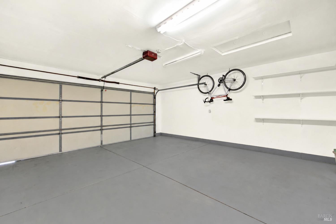
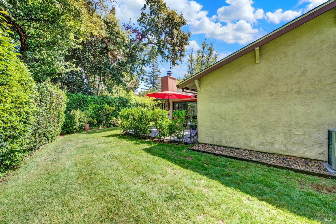
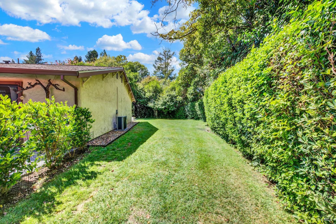
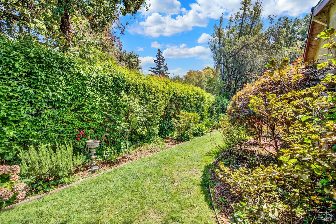
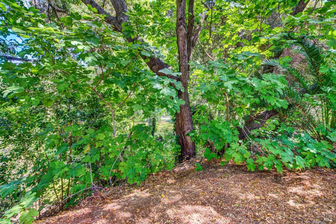
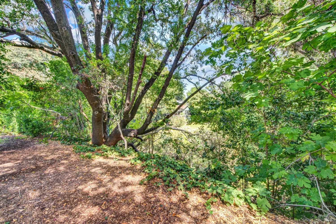
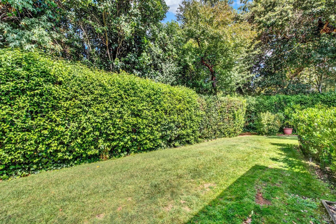
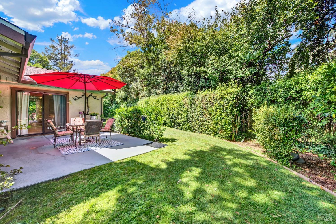
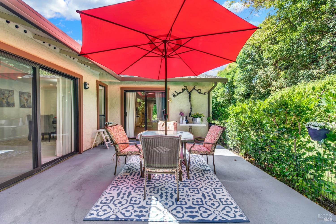
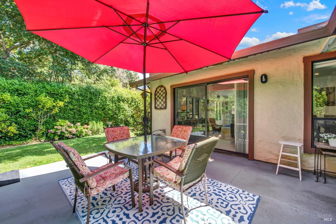
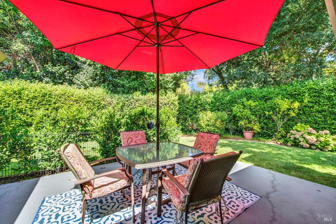
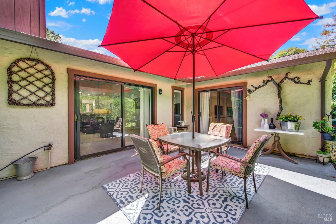
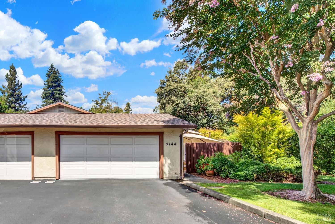
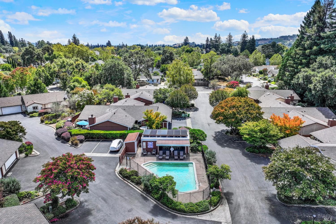
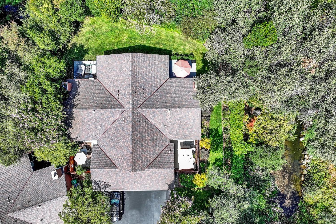
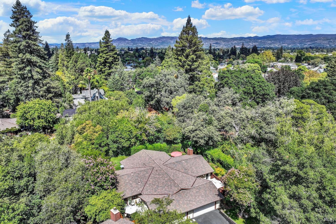
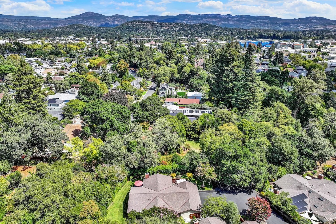
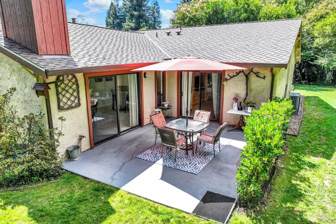
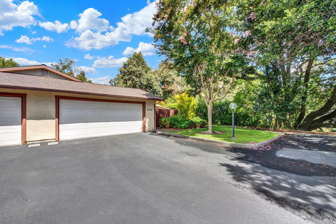
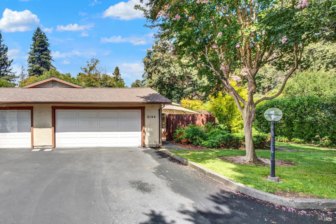
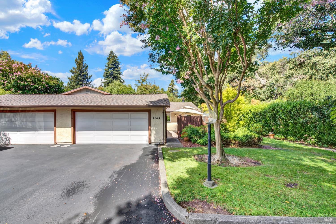
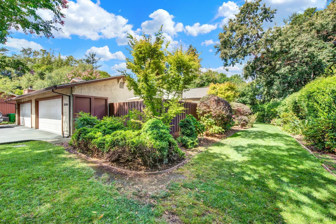
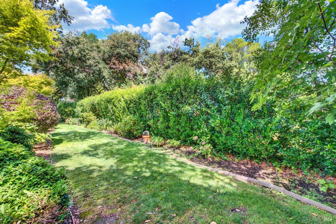
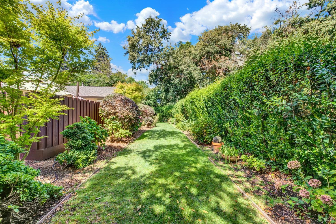
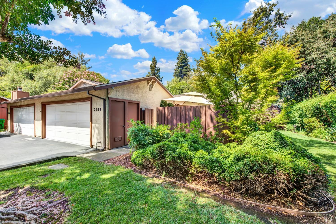
A rare opportunity to own the best location in the development this unit lives like a home. This location is the namesake of the neighborhood. The Creek is a truly special community where residents feel safe and stay for many years. Extensively remodeled with Cathedral ceilings, whitewashed Bamboo flooring a more efficient layout, new baths and complete kitchen with an island that seats 4. This single level end unit fronts Napa creek on the high bank and has a peaceful setting that is truly special. A functional floor plan with distance between bedrooms and the potential of 3rd bedroom if needed. Walk to downtown 5 blocks to the center. Enjoy the benefits of the HOA, included are landscape and lawn service, exterior maintenance, water, insurance, pool and clubhouse to share with 21 other members. A new AC unit, electrical panel, tesla charger, gas hot water heater composition shingle roof where all installed recently. Move in ready is an understatement. Experience the serene and calm this home provides and enjoy peaceful relaxed napa living. The setting feels open and connects to the outdoors, while still being close to downtown and everyday conveniences. Large open space living area with slider from the primary suite and living room to the back patio and the creekside greenbelt. Come take a look at your new Napa Lifestyle.
Architectural Specifications • Key Infrastructure
Educational Jurisdiction • Assigned School Districts
Interior Appointments • Appliances • Finishes
Exterior Grounds • Outdoor Living • Environmental Features
System Audit History
- • Oct 20, 15:08 | STATUS: Off-Market → Active (SYSTEM_SYNC)
Information is provided by Bay Area Real Estate Information Services, Inc. (BAREIS). The information being provided is for the consumer's personal, non-commercial use, and shall not be used for any purpose other than to identify prospective properties that consumers may be interested in purchasing.
Information Deemed Reliable But Not Guaranteed. All data, including all measurements and calculations of area, is obtained from various sources and has not been, and will not be, verified by broker or MLS. All information should be independently reviewed and verified for accuracy. Properties may or may not be listed by the office/agent presenting the information.
California Department of Real Estate (DRE): All real estate advertising, marketing, and client representation conducted via BayAreaHomes.com strictly adhere to California Real Estate Law and the statutory regulations established by the California Real Estate Commissioner.
Equal Housing Opportunity: We are committed to the letter and spirit of U.S. and California policy for the achievement of equal housing opportunity. We encourage and support an affirmative advertising program in which there are no barriers to obtaining housing because of race, color, religion, sex, handicap, familial status, national origin, sexual orientation, gender identity, or marital status (Federal Fair Housing Act, California FEHA, and Unruh Civil Rights Act).