
5061 Turnbridge Ct
Vacaville, Solano County • California • MLS #326093765
Property Narrative • Architectural Remarks
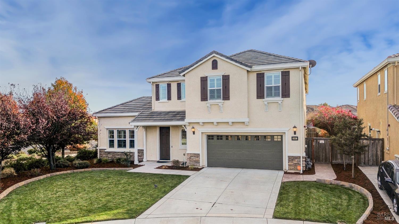
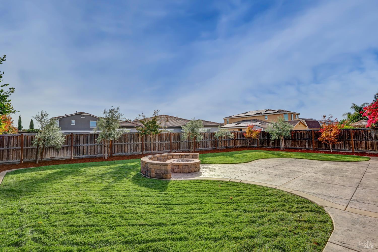
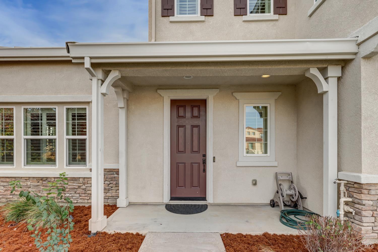
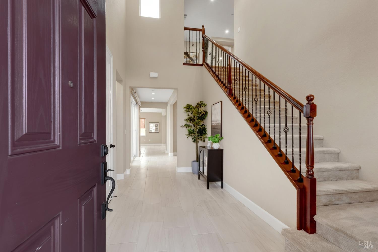
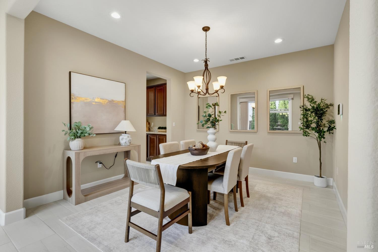
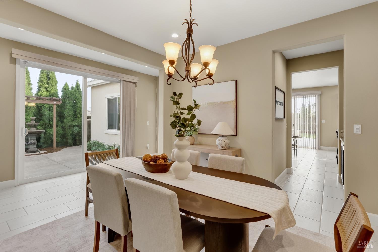
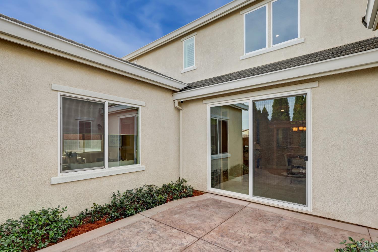
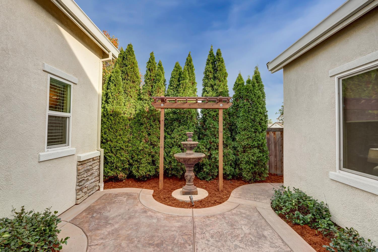
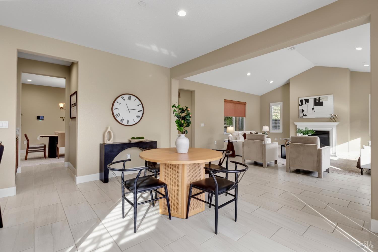
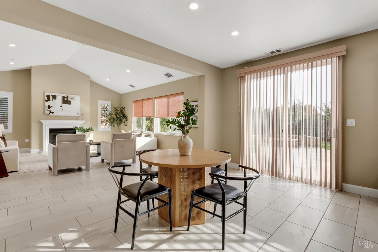
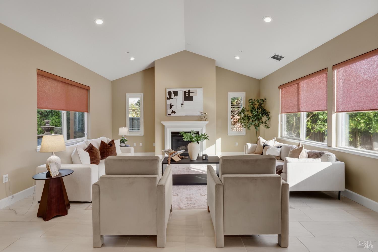
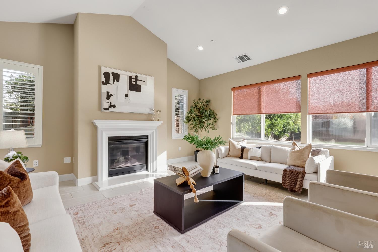
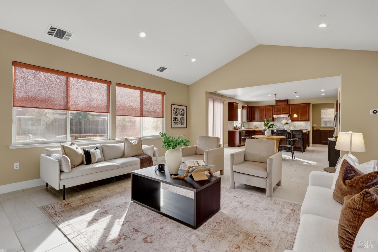
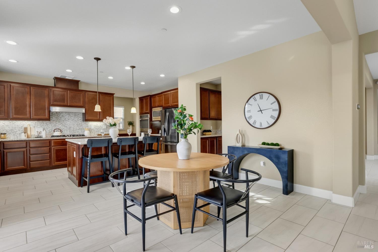
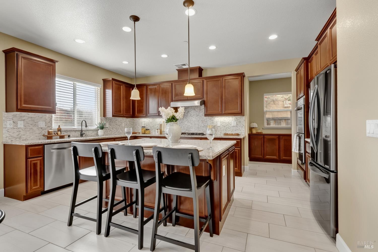
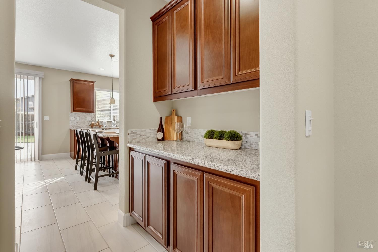
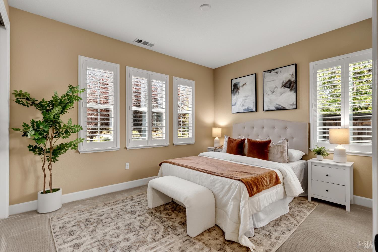
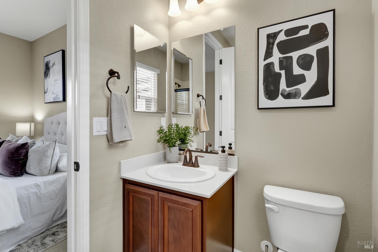
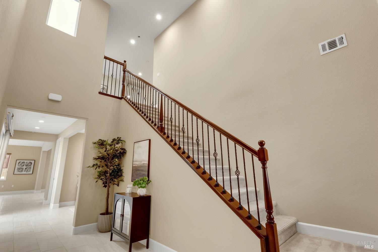
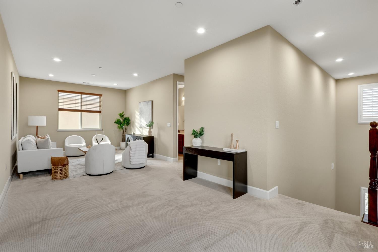
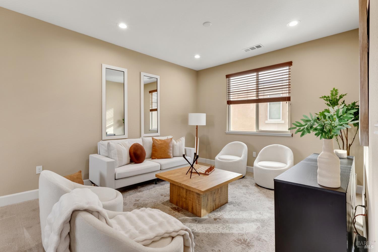
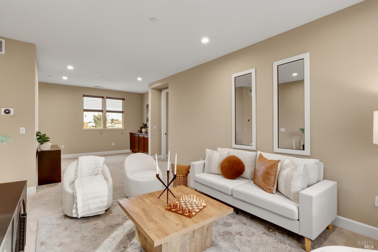
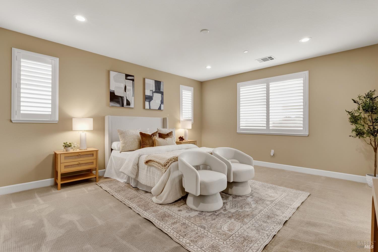
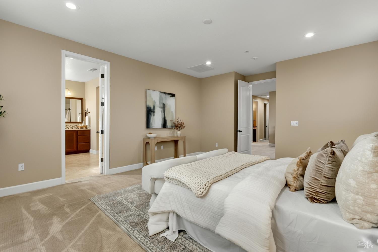
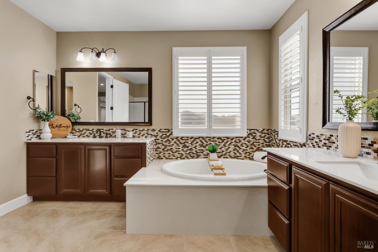
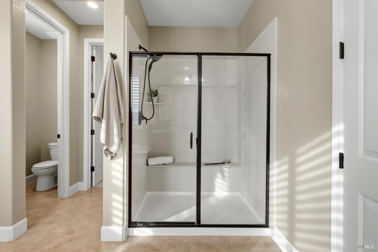
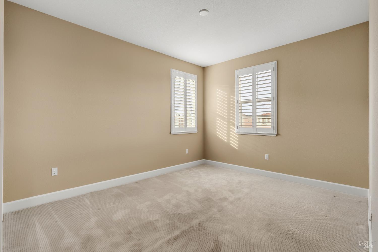
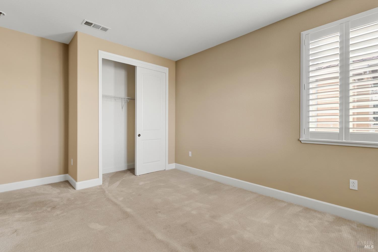
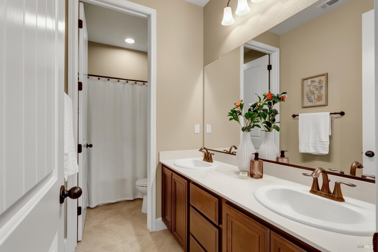
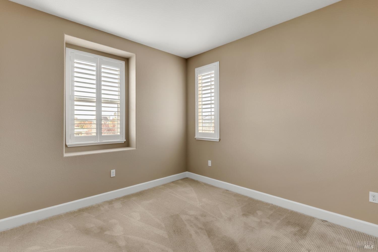
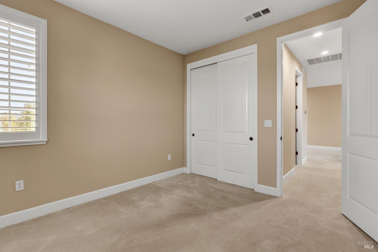
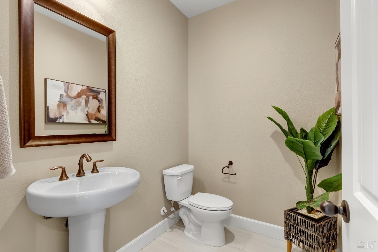
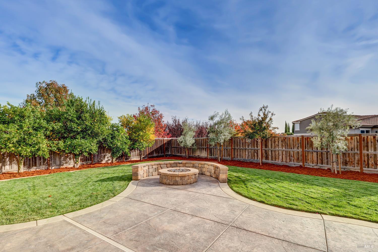
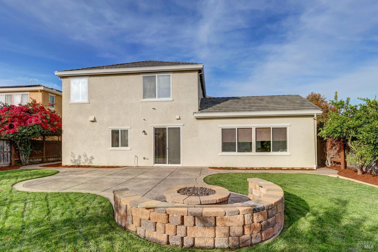
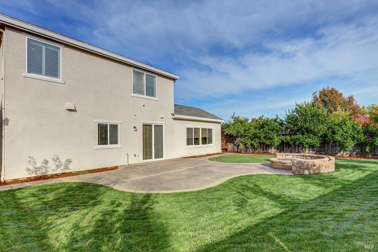
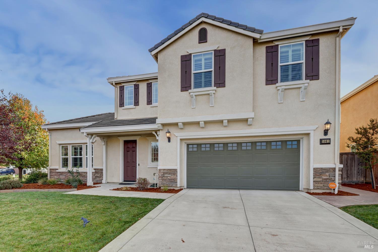
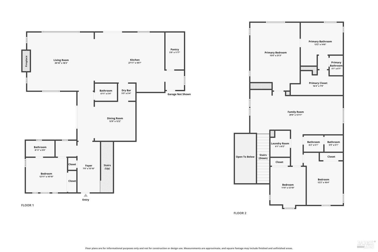
Tucked away on a desirable court in Vacaville's Southtown community and located within Travis Unified School District, this beautifully maintained home offers standout curb appeal, an oversized lot, and a sense of privacy that's hard to find! From its manicured landscaping to its inviting exterior, the home makes a lasting first impression. Step inside to a light-filled entry with soaring ceilings and a striking staircase featuring wrought iron detailing. Fresh interior paint, recessed lighting, tile flooring, and soft carpeting create a welcoming atmosphere throughout. The spacious great room connects the kitchen and living area beneath vaulted ceilings, creating an open, comfortable space for everyday living and entertaining. The kitchen features generous cabinetry, granite countertops, stainless steel appliances, and a large center island with seating. A separate formal dining area is ideal for gatherings, while a nearby sliding glass door leads to a charming courtyard patio, perfect for morning coffee, outdoor dining, or relaxing evenings. One of the home's standout features is the main-level bedroom with its own en suite bathroom, offering privacy and flexibility for guests or multigenerational living. A separate guest half bath completes the main level. Upstairs, an oversized loft provides incredible versatility as a second living room, media space, home office, or playroom. The generously sized primary suite offers a spacious retreat with a beautifully appointed bathroom featuring dual vanities, a soaking tub, and a separate shower. The backyard is a true highlight! Set on an oversized lot with no neighboring home directly to one side and a walking path beyond the rear fence, the setting offers an added sense of openness and privacy. Enjoy an expansive lawn, established landscaping, and a custom concrete patio with a built-in fire pit and seating area, ideal for entertaining or unwinding outdoors. Conveniently located near Southtown Park and Magnolia Park, known for its popular splash pad and picnic areas, this home offers an exceptional combination of space, comfort, and neighborhood charm.
Architectural Specifications • Key Infrastructure
Educational Jurisdiction • Assigned School Districts
Interior Appointments • Appliances • Finishes
Exterior Grounds • Outdoor Living • Environmental Features
System Audit History
- • Listing initialized on the BayAreaHomes.com Regional Network on Nov 14, 2026
Information is provided by Bay Area Real Estate Information Services, Inc. (BAREIS). The information being provided is for the consumer's personal, non-commercial use, and shall not be used for any purpose other than to identify prospective properties that consumers may be interested in purchasing.
Information Deemed Reliable But Not Guaranteed. All data, including all measurements and calculations of area, is obtained from various sources and has not been, and will not be, verified by broker or MLS. All information should be independently reviewed and verified for accuracy. Properties may or may not be listed by the office/agent presenting the information.
California Department of Real Estate (DRE): All real estate advertising, marketing, and client representation conducted via BayAreaHomes.com strictly adhere to California Real Estate Law and the statutory regulations established by the California Real Estate Commissioner.
Equal Housing Opportunity: We are committed to the letter and spirit of U.S. and California policy for the achievement of equal housing opportunity. We encourage and support an affirmative advertising program in which there are no barriers to obtaining housing because of race, color, religion, sex, handicap, familial status, national origin, sexual orientation, gender identity, or marital status (Federal Fair Housing Act, California FEHA, and Unruh Civil Rights Act).