
534 Mountain View Ave
Santa Rosa, Sonoma • California • MLS #326046527
Property Narrative • Architectural Remarks
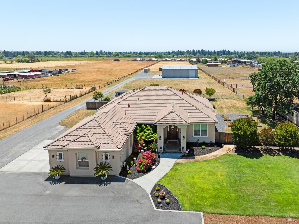
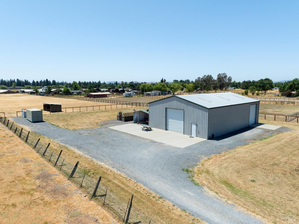
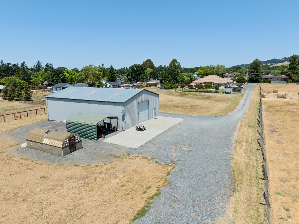
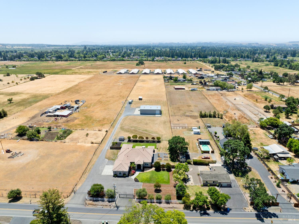
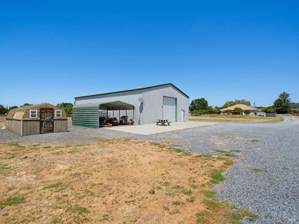
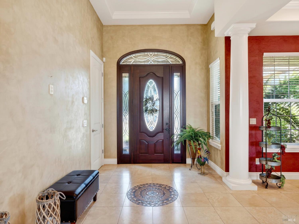
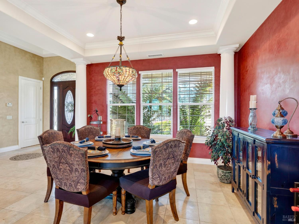
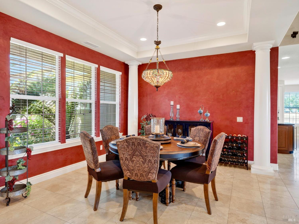
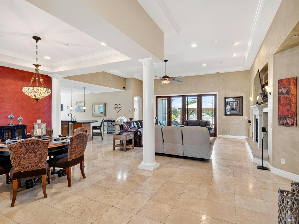
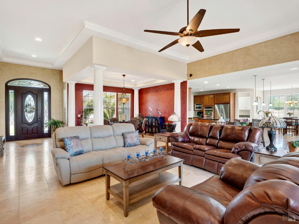
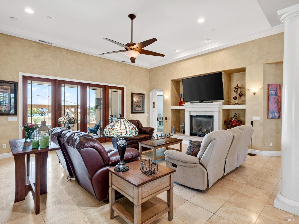
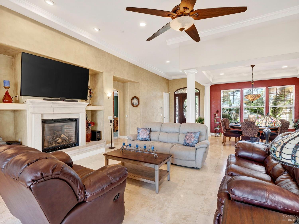
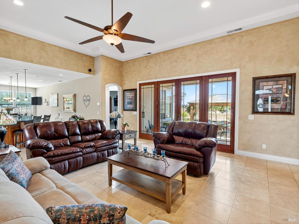
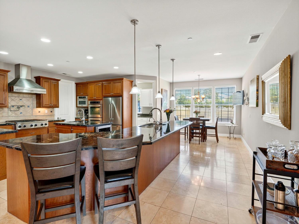
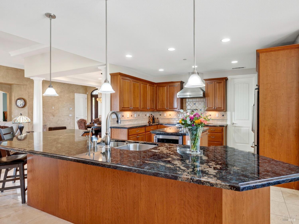
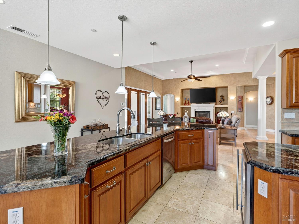
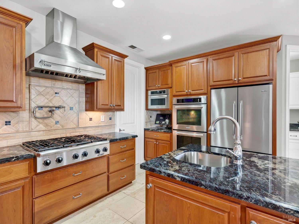
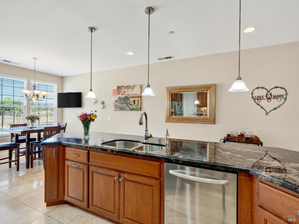
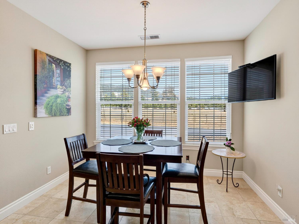
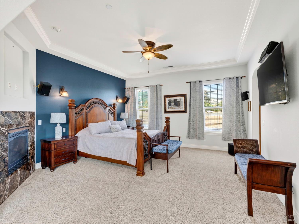
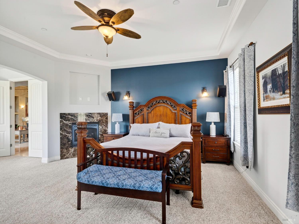
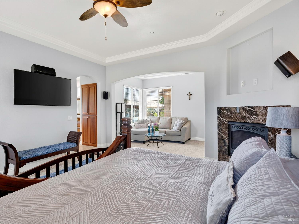
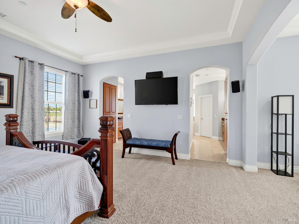
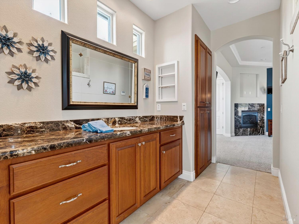
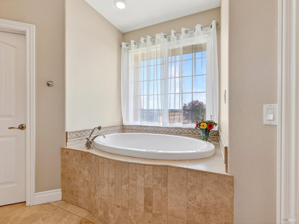
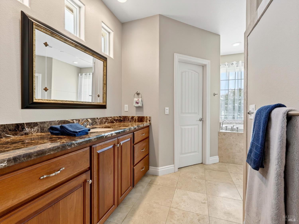
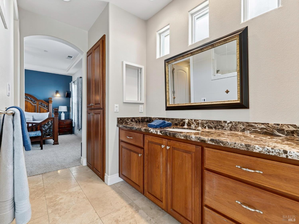
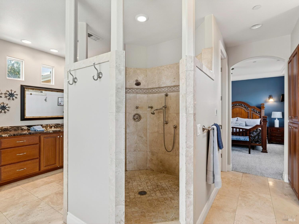
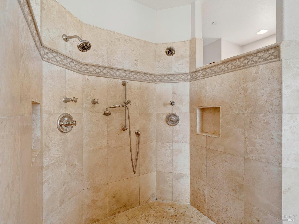
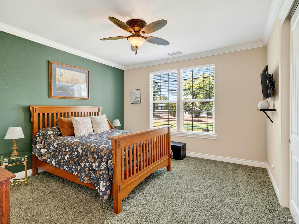
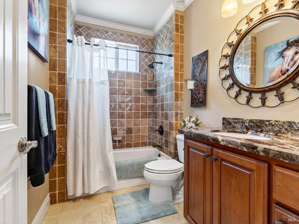
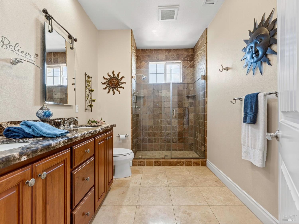
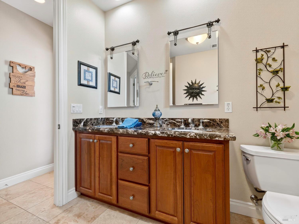
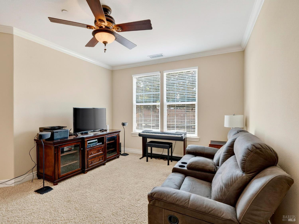
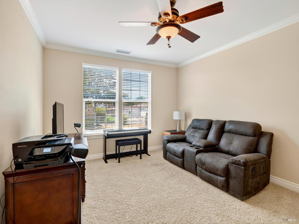
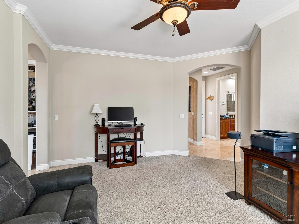
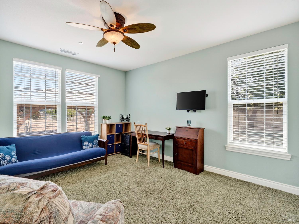
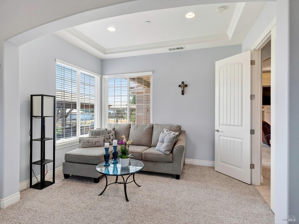
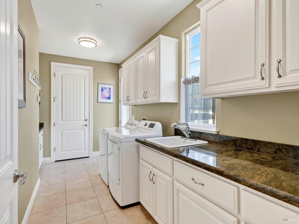
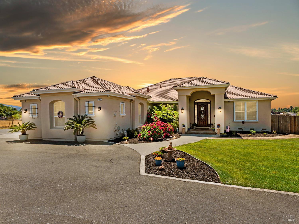
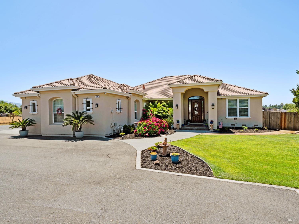
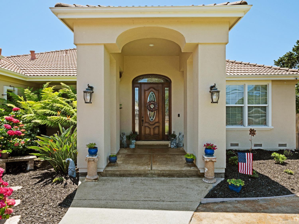
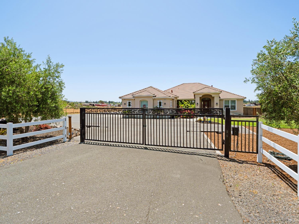
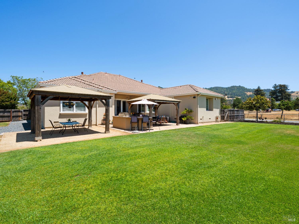
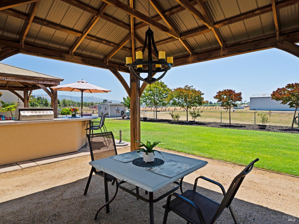
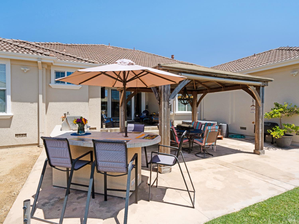
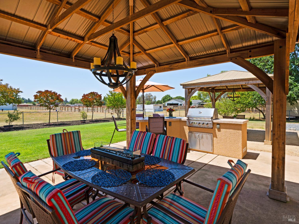
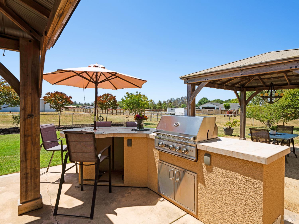
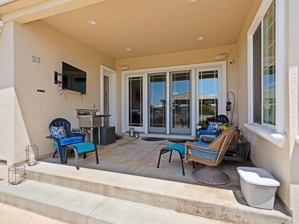
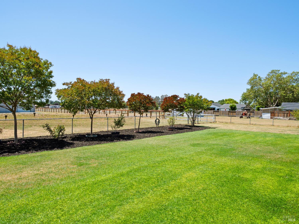
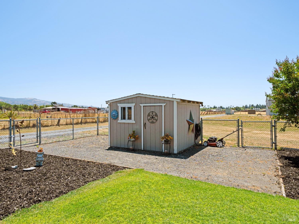
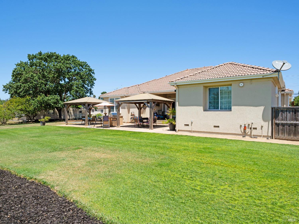
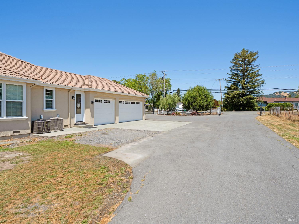
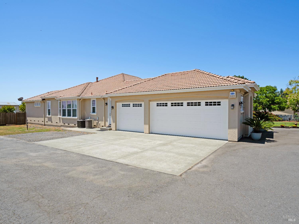
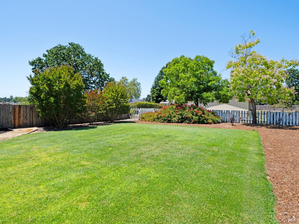
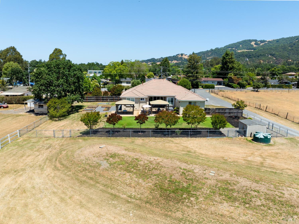
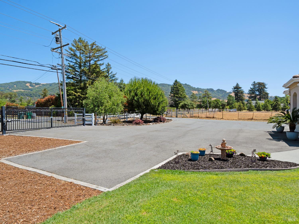
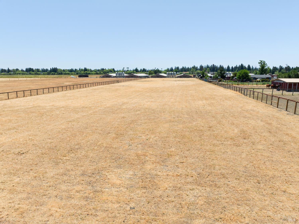
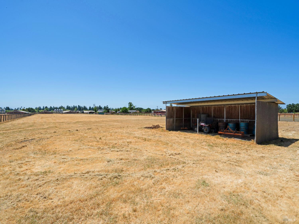
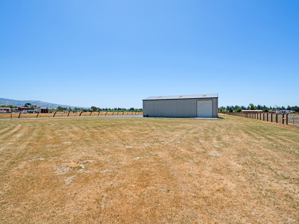
This rare nearly 5-acre property offers the ideal setup for living comfortably and running your business efficiently- all in one private, gated location. The impressive approximately 2970 sq. ft. detached shop/outbuilding offering exceptional space for storage, hobbies, projects or potential home-based/live-work use. Buyer to verify permitted uses with Sonoma County. When the workday ends, enjoy an elegant 3032 sq. ft. custom home. Extensively rebuilt in 2007, the main residence blends timeless character with luxurious modern upgrades. The gourmet kitchen showcases an expansive island, prep island with vegetable sink, a 6-burner Dacor range with pot filler, custom tile backsplash, rich cherry cabinetry, wine refrigerator, double ovens, and a large walk-in pantry. Elegant interiors highlight Venetian plaster walls in the living and dining rooms, a cozy gas fireplace with limestone mantle and wall sconces, leaded glass designer front door, travertine flooring, and neutral carpeting throughout. The spacious primary suite features its own fireplace, creating a warm and inviting retreat. The primary bathroom offers the comfort of radiant heated floors, while the laundry room includes cabinets, sink, and abundant counter space. Outside, professionally landscaped front and back yards include patio, BBQ area, and a covered outdoor living space perfect for entertaining, with ample room for a pool. The fully fenced and gated property offers a peaceful country ambiance with neighboring sheep grazing nearby. Wine County Living. Work Hard, Live Well, All in One Place
Architectural Specifications • Key Infrastructure
Educational Jurisdiction • Assigned School Districts
Interior Appointments • Appliances • Finishes
Exterior Grounds • Outdoor Living • Environmental Features
System Audit History
- • Oct 20, 15:08 | STATUS: Off-Market → Active (SYSTEM_SYNC)
Information is provided by Bay Area Real Estate Information Services, Inc. (BAREIS). The information being provided is for the consumer's personal, non-commercial use, and shall not be used for any purpose other than to identify prospective properties that consumers may be interested in purchasing.
Information Deemed Reliable But Not Guaranteed. All data, including all measurements and calculations of area, is obtained from various sources and has not been, and will not be, verified by broker or MLS. All information should be independently reviewed and verified for accuracy. Properties may or may not be listed by the office/agent presenting the information.
California Department of Real Estate (DRE): All real estate advertising, marketing, and client representation conducted via BayAreaHomes.com strictly adhere to California Real Estate Law and the statutory regulations established by the California Real Estate Commissioner.
Equal Housing Opportunity: We are committed to the letter and spirit of U.S. and California policy for the achievement of equal housing opportunity. We encourage and support an affirmative advertising program in which there are no barriers to obtaining housing because of race, color, religion, sex, handicap, familial status, national origin, sexual orientation, gender identity, or marital status (Federal Fair Housing Act, California FEHA, and Unruh Civil Rights Act).