


5147 Leonardo Ct
Fairfield, Solano County • California • MLS #326048194
Property Narrative • Architectural Remarks
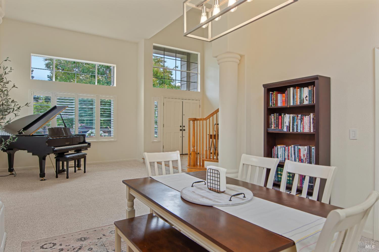
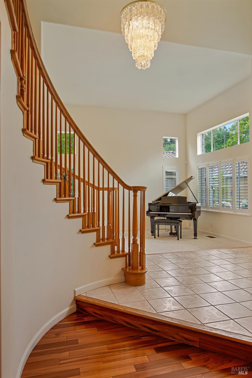
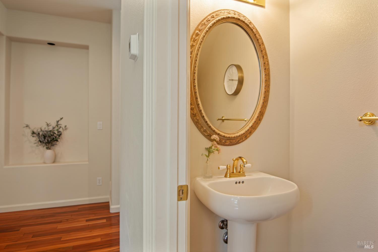
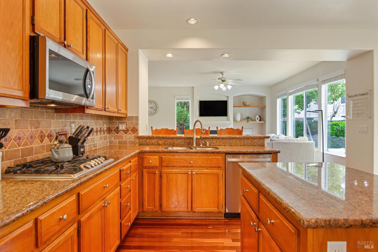
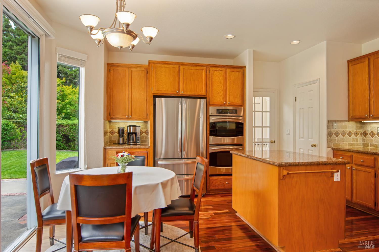
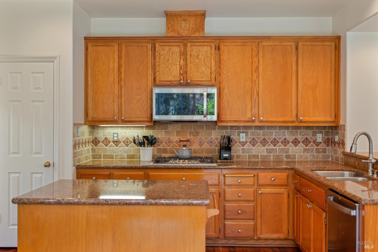
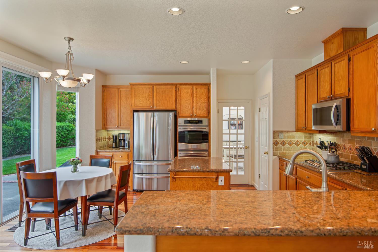
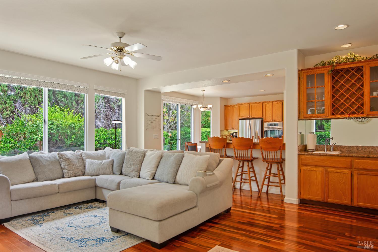
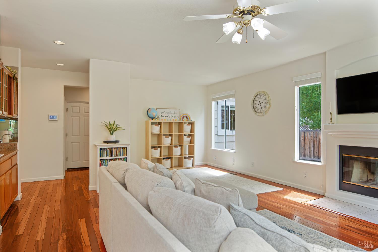
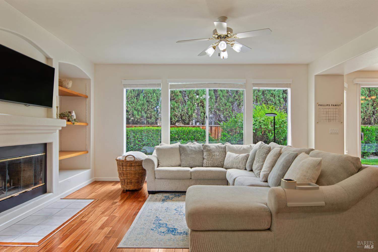
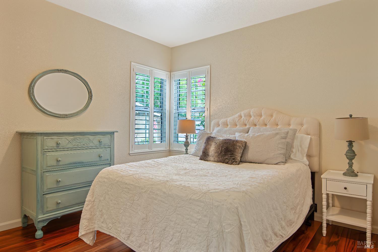
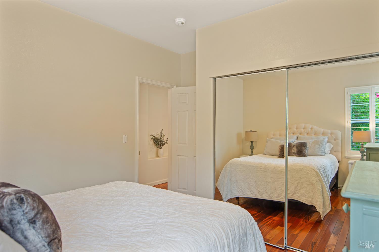
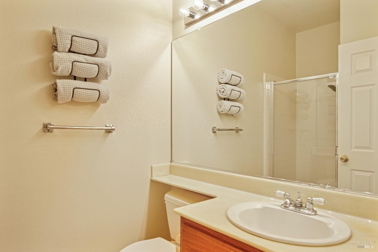
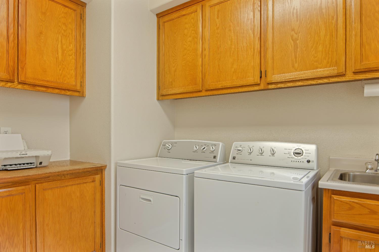
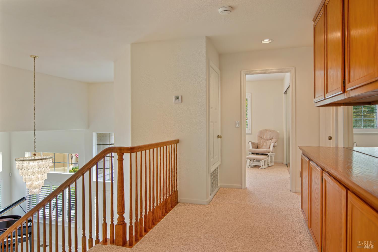
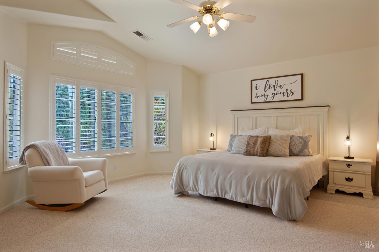
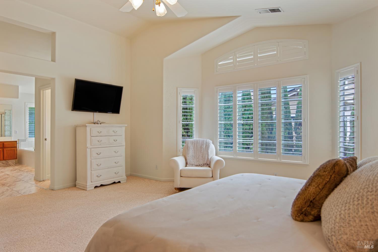
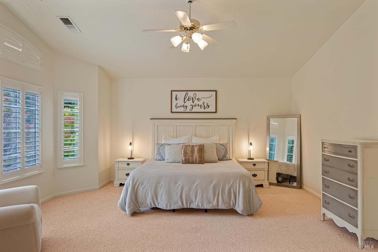
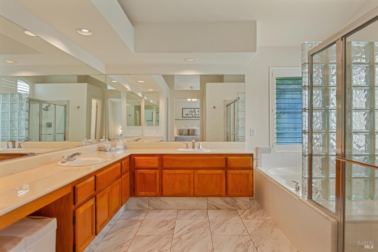
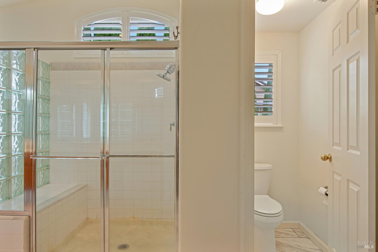
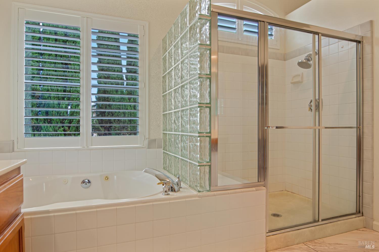
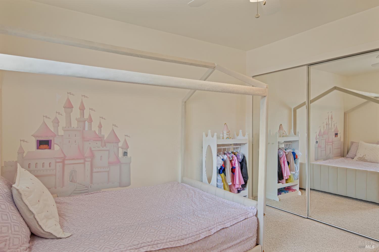
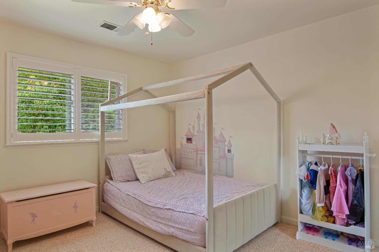
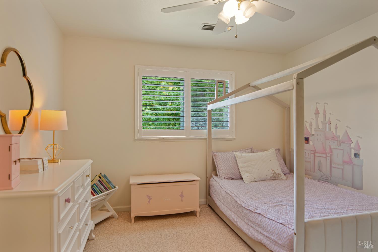
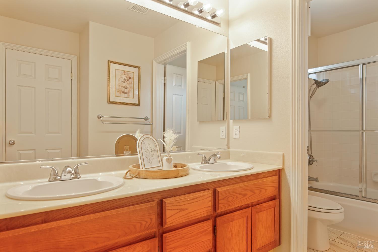
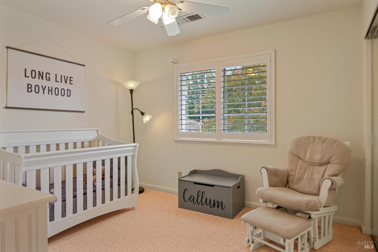
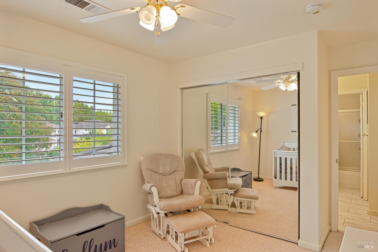
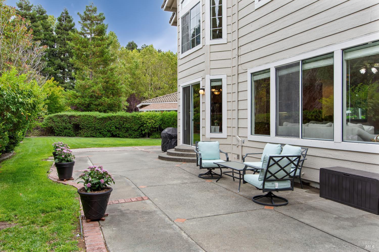
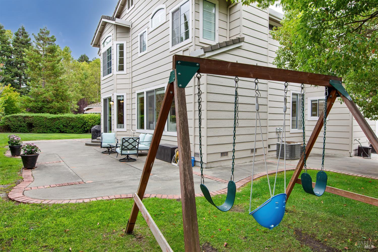
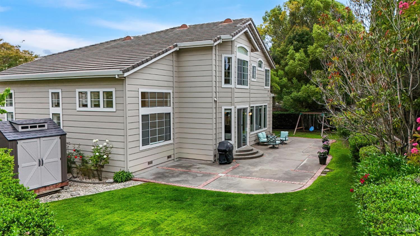
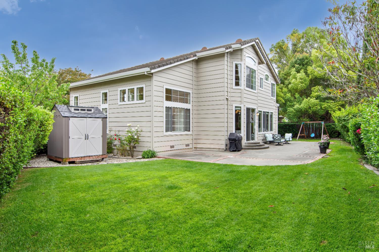
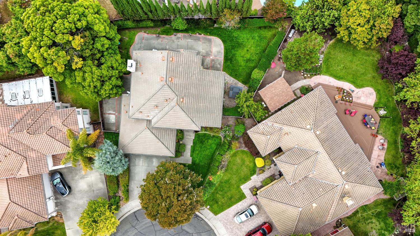
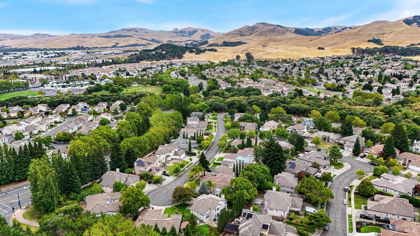
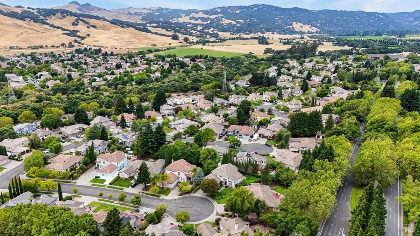
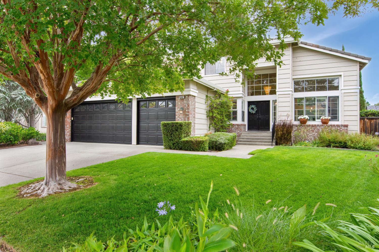
Nestled at the end of a quiet cul-de-sac in the desirable Vintage Estates, a gem of a neighborhood in Green Valley, this beautifully maintained two-story home offers exceptional curb appeal, a manicured yard, and a prime location near parks and top-rated schools including popular Nelda Mundy K-5. Double door entry welcomes you into a generous foyer leading to a formal living room and dining area combo, soaring ceilings, tall windows with plantation shutters, where natural light floods in throughout. Designed for comfortable living and effortless entertaining, the expanded family room features a cozy fireplace, wet bar, and opens into the spacious kitchen. The well-appointed kitchen boasts granite countertops, stainless steel appliances, a 5-burner gas cook top, double ovens, a walk-in pantry, breakfast nook, counter seating, and sliding glass doors leading to the backyard. In addition there is a downstairs bedroom and full bath, additional half bath, a separate laundry room and abundant storage. Upstairs, you'll find additional storage cabinetry at top of the gently curved wooden staircase, a spacious primary suite with a walk-in closet, an en-suite bath, and a convenient Jack-and-Jill bathroom connecting two secondary bedrooms. Situated on an approximately 0.20-acre lot, the backyard has 2 large side areas, one with a shed, providing generous space between neighbors, truly a peaceful retreat with mature landscaping and towering trees that provide privacy and shade. Additional highlights include a three-car garage with extra storage and a convenient location just minutes from shopping, parks, schools, and easy access to I-80, I-680, and CA-12. Motivated sellers and easy to show.
Architectural Specifications • Key Infrastructure
Educational Jurisdiction • Assigned School Districts
Interior Appointments • Appliances • Finishes
Exterior Grounds • Outdoor Living • Environmental Features
System Audit History
- • Oct 20, 15:09 | STATUS: Off-Market → Active (SYSTEM_SYNC)
- • Sep 30, 16:07 | PRICE: $1,025,000 → $985,000 (SYSTEM_SYNC)
Information is provided by Bay Area Real Estate Information Services, Inc. (BAREIS). The information being provided is for the consumer's personal, non-commercial use, and shall not be used for any purpose other than to identify prospective properties that consumers may be interested in purchasing.
Information Deemed Reliable But Not Guaranteed. All data, including all measurements and calculations of area, is obtained from various sources and has not been, and will not be, verified by broker or MLS. All information should be independently reviewed and verified for accuracy. Properties may or may not be listed by the office/agent presenting the information.
California Department of Real Estate (DRE): All real estate advertising, marketing, and client representation conducted via BayAreaHomes.com strictly adhere to California Real Estate Law and the statutory regulations established by the California Real Estate Commissioner.
Equal Housing Opportunity: We are committed to the letter and spirit of U.S. and California policy for the achievement of equal housing opportunity. We encourage and support an affirmative advertising program in which there are no barriers to obtaining housing because of race, color, religion, sex, handicap, familial status, national origin, sexual orientation, gender identity, or marital status (Federal Fair Housing Act, California FEHA, and Unruh Civil Rights Act).