
544 Port Cir
Cloverdale, Sonoma • California • MLS #326070604
Property Narrative • Architectural Remarks
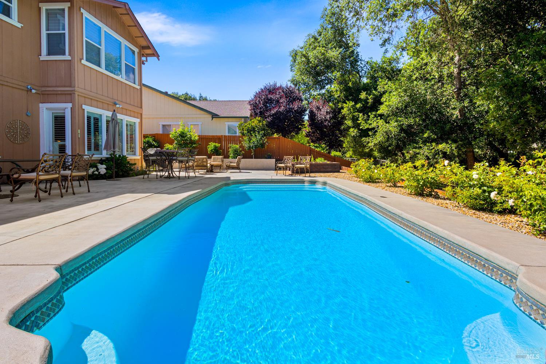
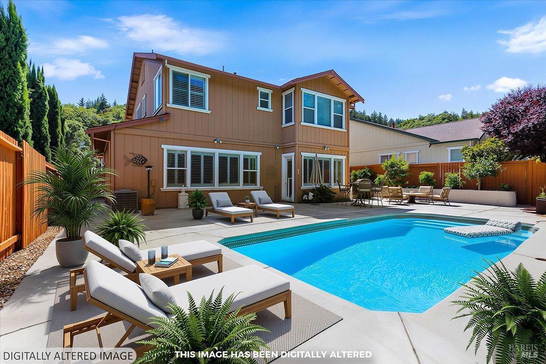
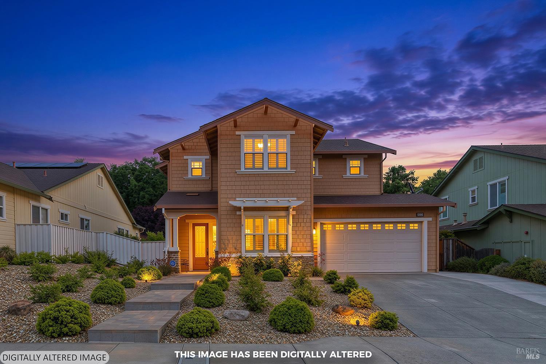
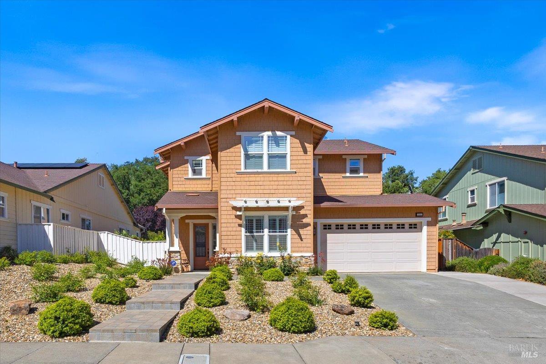
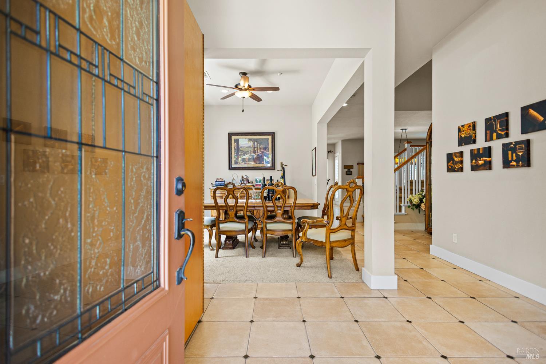
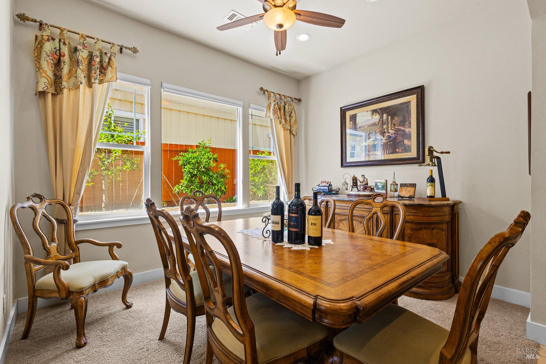
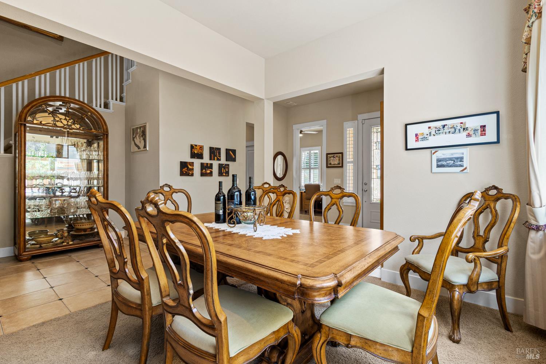
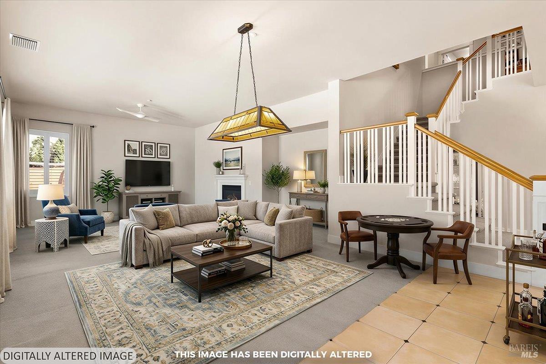
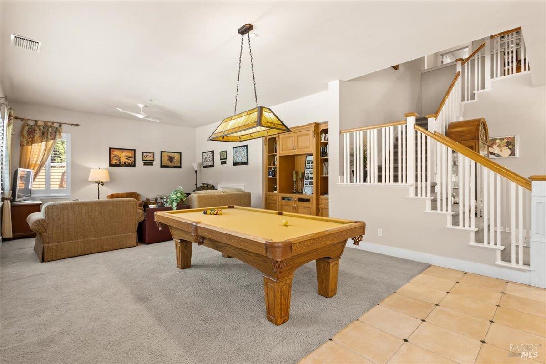
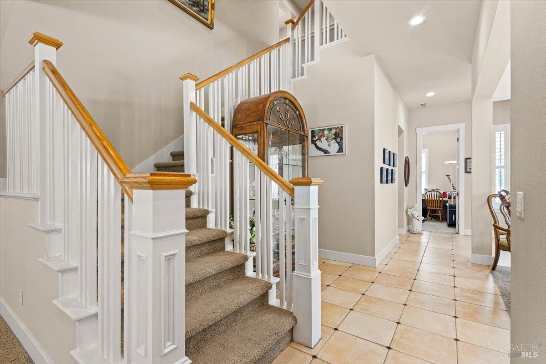
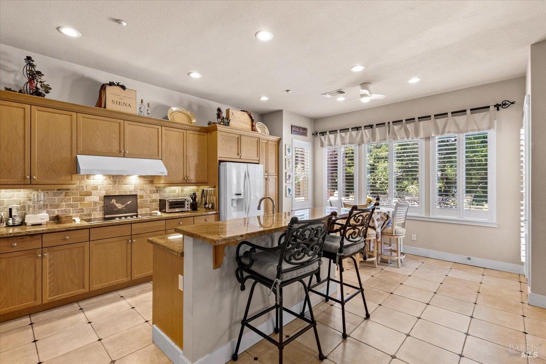
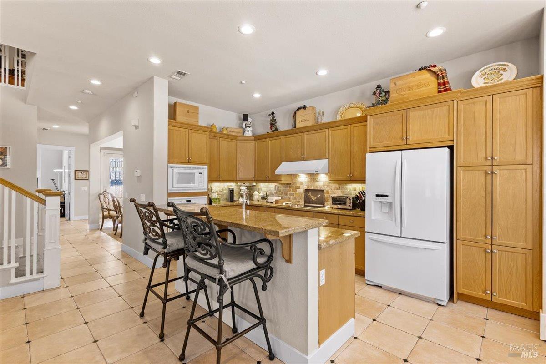
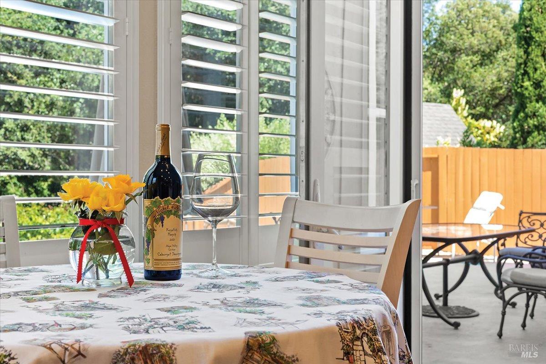
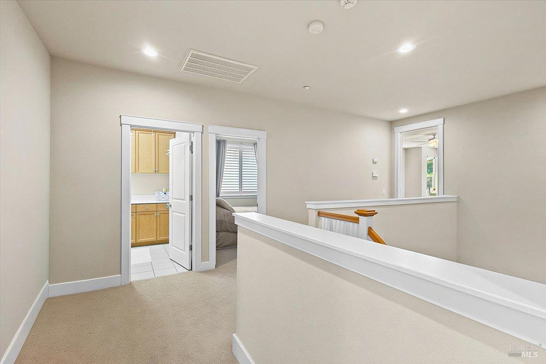
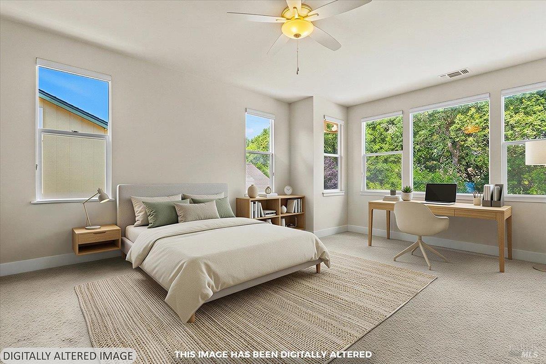
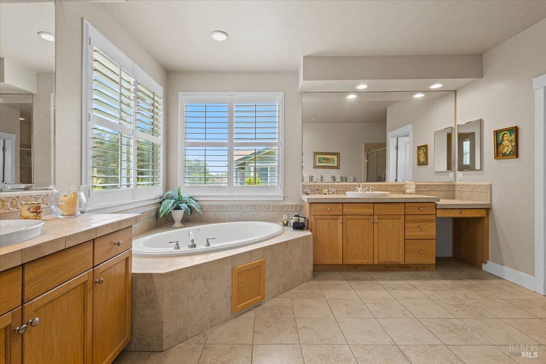
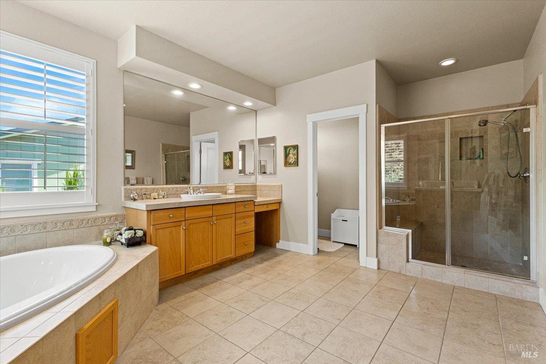
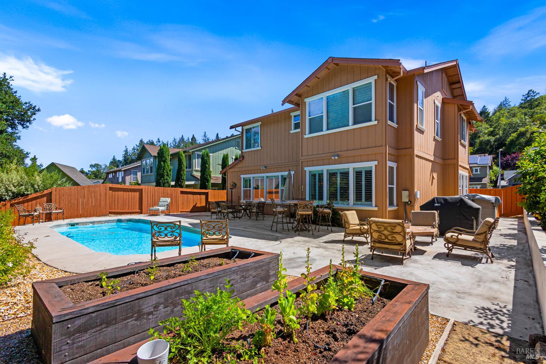
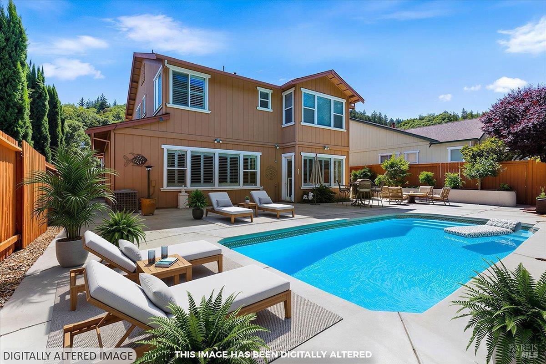
With five bedrooms (one on first floor) and three full baths, an open floor plan and formal dining room, this is a home where everyone will come to you for the holidays and all year long. You will have the most enviable grand kitchen and family room with enough room even for a pool table (pool table may be purchased separately), creating an elegant yet comfortable center for celebrations. Imagine having a home where the backyard becomes where everyone wants to gather. At 544 Port Circle, a sparkling in-ground pool anchors a private, beautifully landscaped quarter-acre setting with a new patio, fruit trees, raised garden beds, landscape lighting and drip irrigation. Backing to a seasonal creek, the yard feels remarkably private, a place for enjoying Cloverdale's balmy evenings by the pool, casual dinners outdoors, family celebrations and evenings with friends. With a gas line already installed for an outdoor barbecue, staying home may become the preferred plan. Inside, the formal entry, show-stopping woodwork and classical staircase make a statement. You will never tire of the original slab granite, designer-selected ceramic tile flooring and abundant storage that reflect the quality and scale of the home. Of note: the flexible floor plan includes a first-floor bedroom or office adjacent to a full bath. Upstairs, the luxurious primary suite has a walk-in closet and bathroom with soaking tub, oversized shower, dual vanities and a private water closet. The upstairs laundry room adds to everyday convenience. The fully sheet rocked and painted 2-car attached garage provides additional clean, finished space. 544 Port Circle is one of just 46 distinctive homes in The Bungalows, a curated enclave built in 2005 by award-winning Christopherson Homes. Inspired by the work of Greene & Greene and the classic architectural traditions of the American Arts and Crafts Movement, The Bungalows was designed have a character and sense of place for the discerning buyer. Elegant without being formal, spacious without losing its warmth, this is a home designed for a different kind of luxury: having the space to bring the people you care about together and a wonderful place to do it.
Architectural Specifications • Key Infrastructure
Educational Jurisdiction • Assigned School Districts
Interior Appointments • Appliances • Finishes
Exterior Grounds • Outdoor Living • Environmental Features
System Audit History
- • Oct 20, 15:09 | STATUS: Off-Market → Active (SYSTEM_SYNC)
Information is provided by Bay Area Real Estate Information Services, Inc. (BAREIS). The information being provided is for the consumer's personal, non-commercial use, and shall not be used for any purpose other than to identify prospective properties that consumers may be interested in purchasing.
Information Deemed Reliable But Not Guaranteed. All data, including all measurements and calculations of area, is obtained from various sources and has not been, and will not be, verified by broker or MLS. All information should be independently reviewed and verified for accuracy. Properties may or may not be listed by the office/agent presenting the information.
California Department of Real Estate (DRE): All real estate advertising, marketing, and client representation conducted via BayAreaHomes.com strictly adhere to California Real Estate Law and the statutory regulations established by the California Real Estate Commissioner.
Equal Housing Opportunity: We are committed to the letter and spirit of U.S. and California policy for the achievement of equal housing opportunity. We encourage and support an affirmative advertising program in which there are no barriers to obtaining housing because of race, color, religion, sex, handicap, familial status, national origin, sexual orientation, gender identity, or marital status (Federal Fair Housing Act, California FEHA, and Unruh Civil Rights Act).