

1288 Oak Knoll Ave
Napa, Napa • California • MLS #326058382
Property Narrative • Architectural Remarks
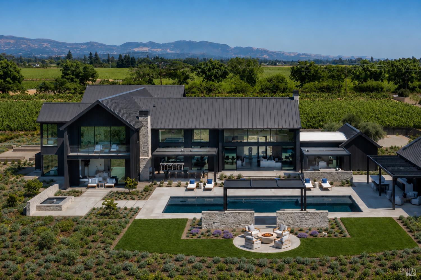
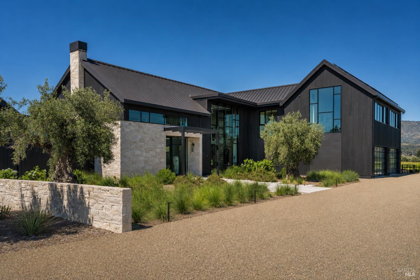
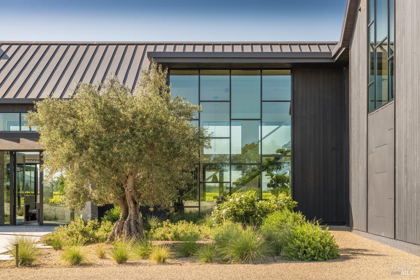
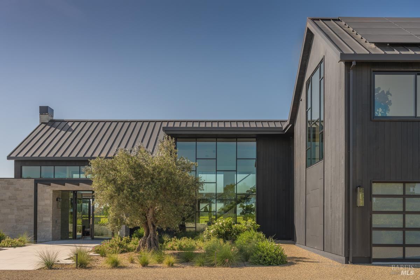
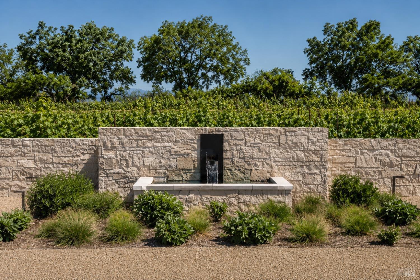
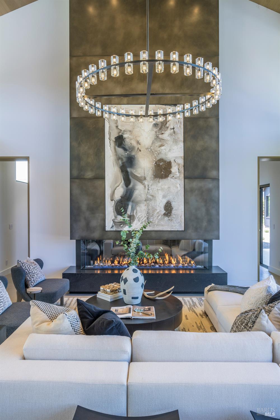
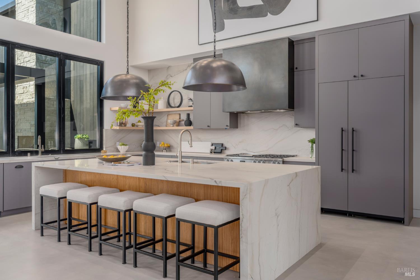
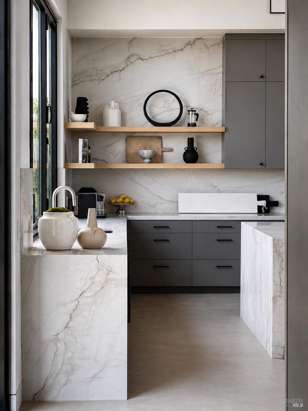
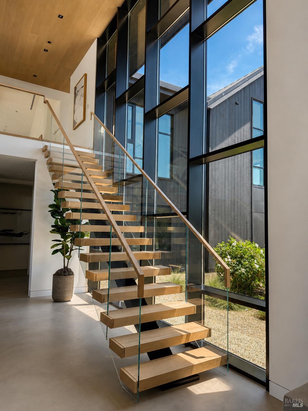
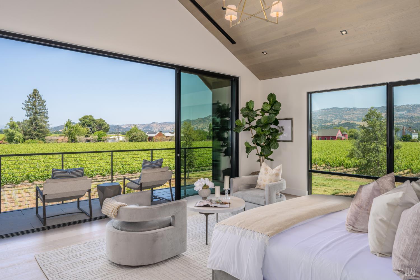
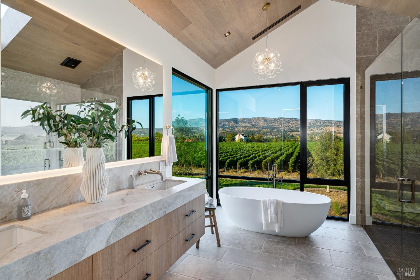
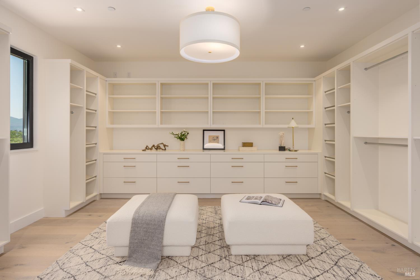
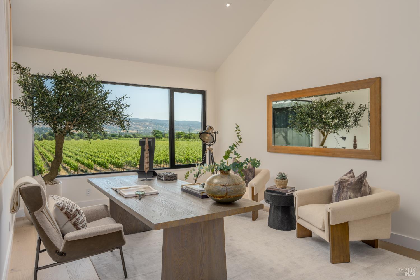
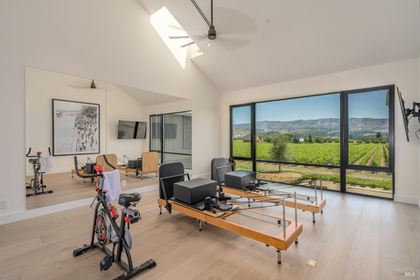
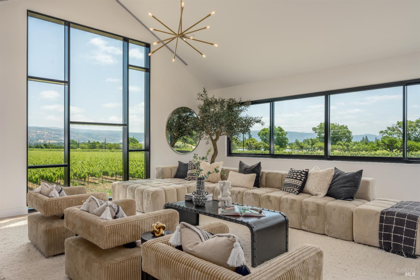
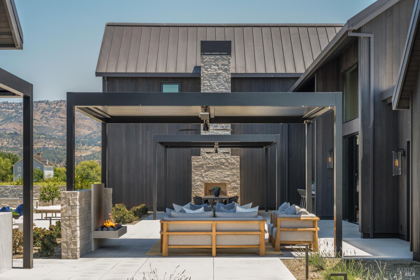
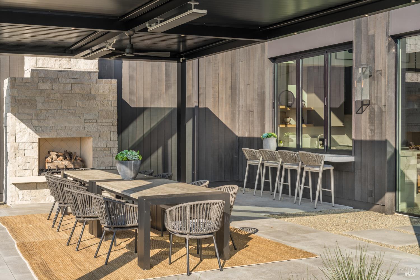
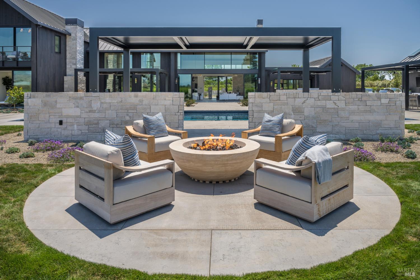
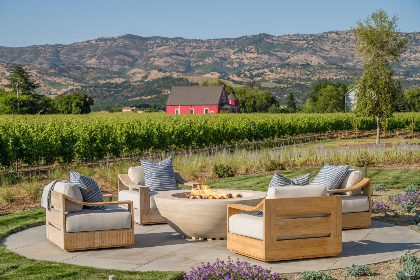
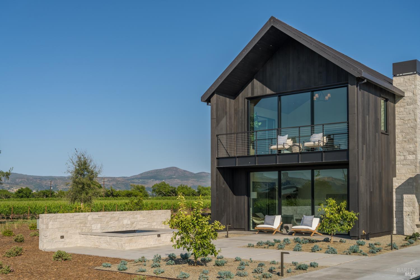
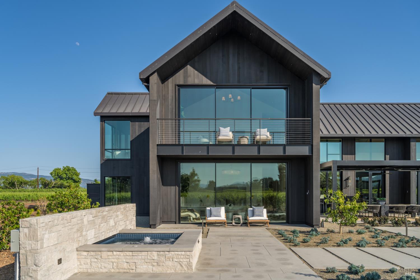
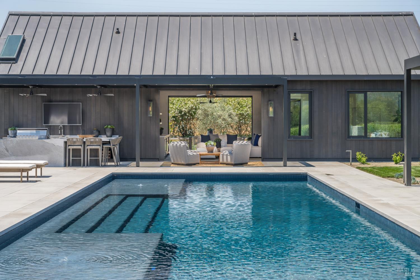
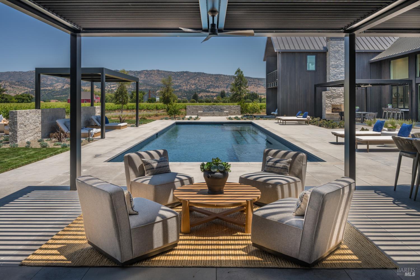
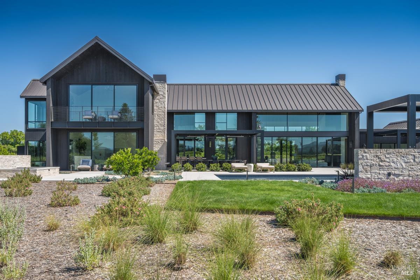
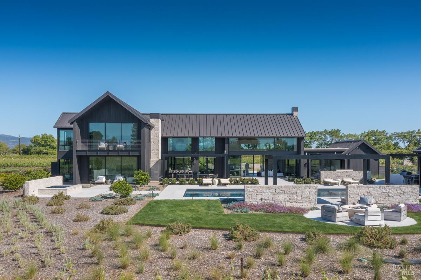
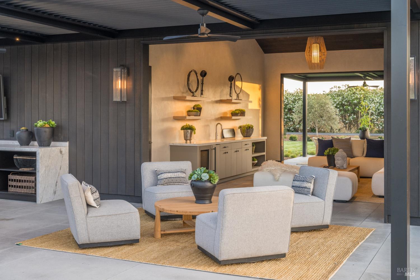
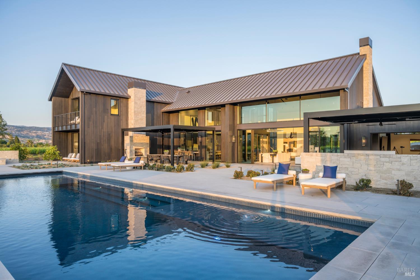
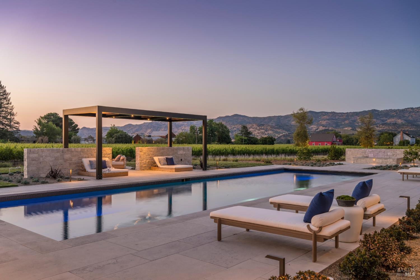
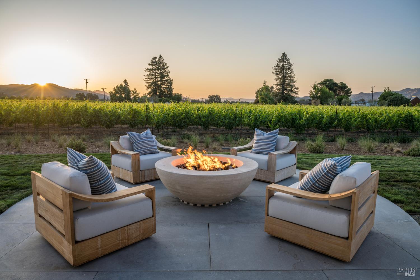
Conceived by acclaimed architect Holder Parlette and engineered by renowned civil engineer Karim Allana, this 8,600 sq ft estate was designed with a level of technical precision & systems integration rarely seen in residential construction. Built with off grid capability and commercial grade infrastructure, the residence combines advanced engineering with clean modern design & seamless indoor outdoor living. Centered around the 60 x 20 resort style pool, spa, & outdoor kitchen are five custom automated pergolas imported from Italy with integrated heat, fans, lighting, and intelligent sun tracking louvers that optimize shade & airflow throughout the day, including a primary poolside pergola spanning approximately 23' x 21'. Supported by a 12.5kW solar array & advanced mechanical systems throughout, the estate was intentionally designed for long term performance, efficiency, and elevated Napa Valley living. Enjoy sweeping 360 degree views across 4 acres of vineyards framed by the Mayacamas & Vaca mountain ranges in the heart of Napa Valley, surrounded by many of the region's most iconic wineries & vineyard estates. The vineyards may continue to be farmed & maintained by the current ownership for a seamless turnkey experience, while also offering the flexibility for a buyer to create a custom private label or oversee their own vineyard operations. The compound includes 6 bedrooms, 7 full baths, 3 half baths, dual primary suites, & a separate 2 bedroom, 2.5 bath guest house, all finished with artisan materials & exceptional attention to detail. Rare, refined, & exceptionally engineered, this is Napa Valley at its most sophisticated.
Architectural Specifications • Key Infrastructure
Educational Jurisdiction • Assigned School Districts
Interior Appointments • Appliances • Finishes
Exterior Grounds • Outdoor Living • Environmental Features
System Audit History
- • Listing initialized on the BayAreaHomes.com Regional Network on Oct 30, 2026
Information is provided by Bay Area Real Estate Information Services, Inc. (BAREIS). The information being provided is for the consumer's personal, non-commercial use, and shall not be used for any purpose other than to identify prospective properties that consumers may be interested in purchasing.
Information Deemed Reliable But Not Guaranteed. All data, including all measurements and calculations of area, is obtained from various sources and has not been, and will not be, verified by broker or MLS. All information should be independently reviewed and verified for accuracy. Properties may or may not be listed by the office/agent presenting the information.
California Department of Real Estate (DRE): All real estate advertising, marketing, and client representation conducted via BayAreaHomes.com strictly adhere to California Real Estate Law and the statutory regulations established by the California Real Estate Commissioner.
Equal Housing Opportunity: We are committed to the letter and spirit of U.S. and California policy for the achievement of equal housing opportunity. We encourage and support an affirmative advertising program in which there are no barriers to obtaining housing because of race, color, religion, sex, handicap, familial status, national origin, sexual orientation, gender identity, or marital status (Federal Fair Housing Act, California FEHA, and Unruh Civil Rights Act).