


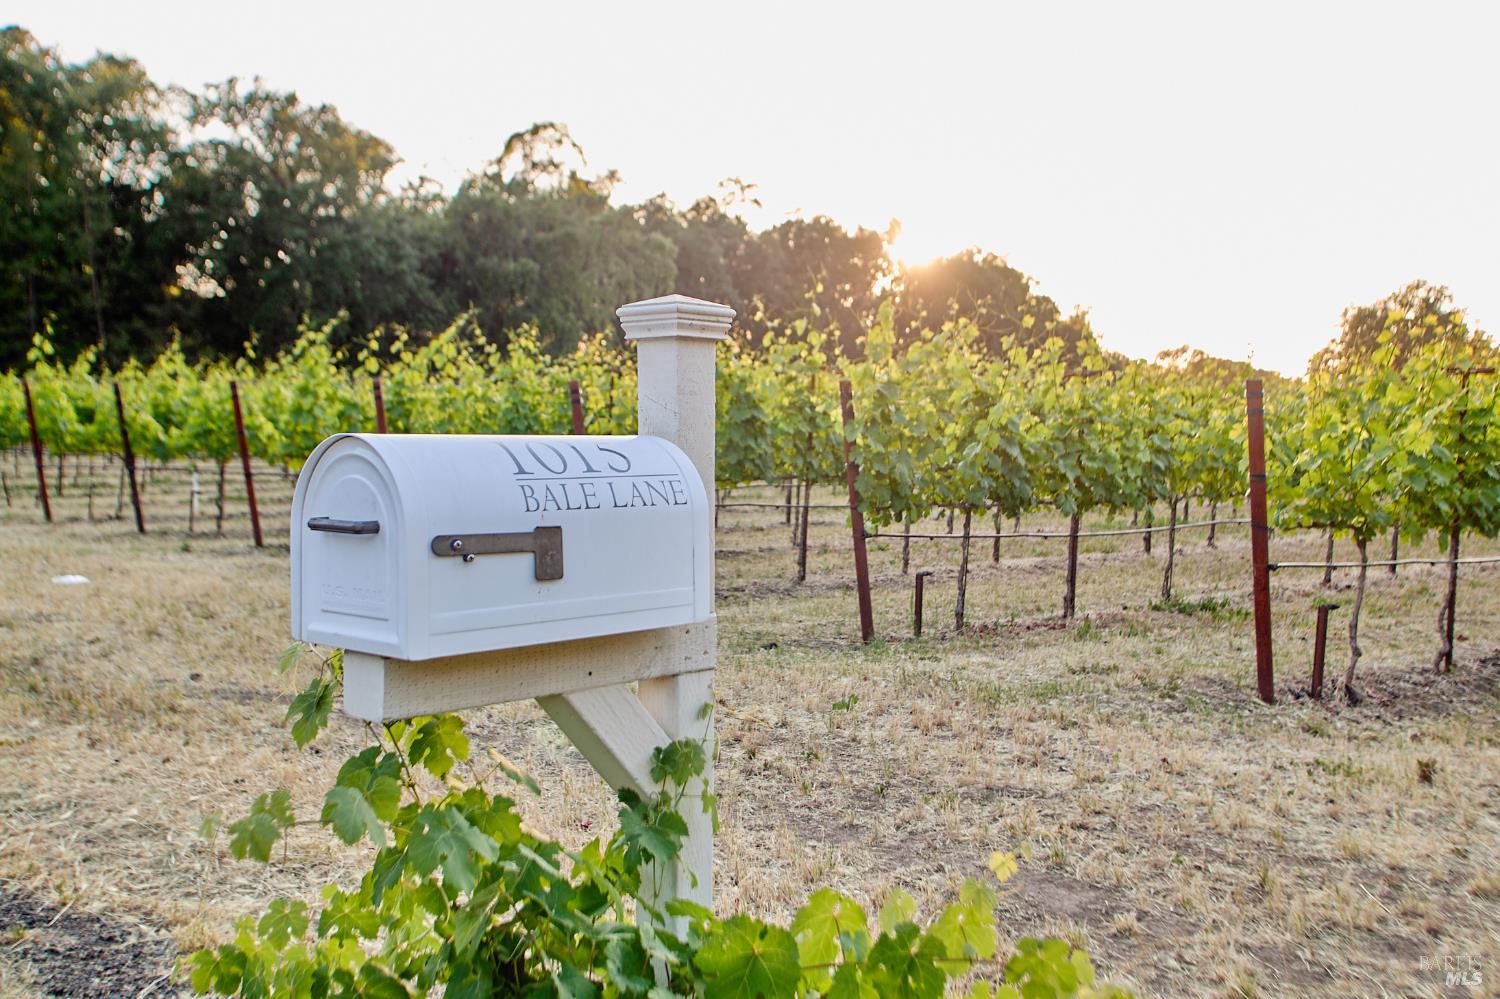
1015 Bale Ln
Calistoga, Napa • California • MLS #326050581
Property Narrative • Architectural Remarks
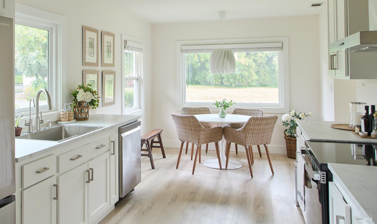
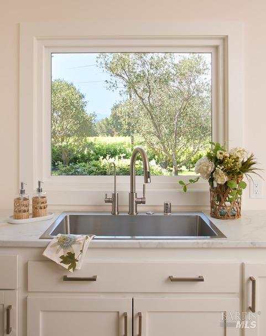
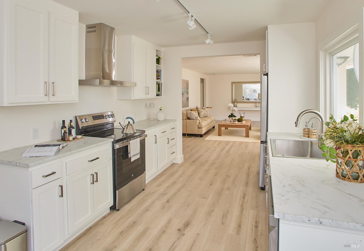
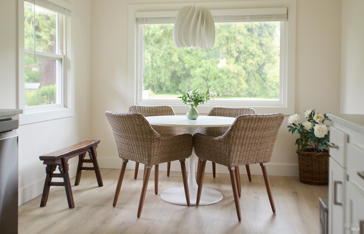
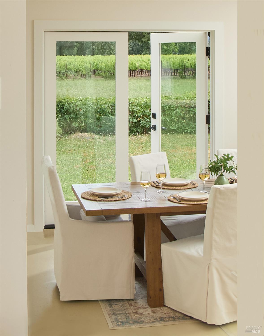
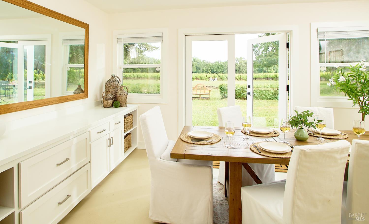
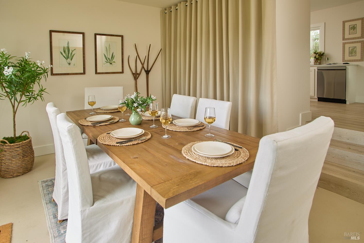
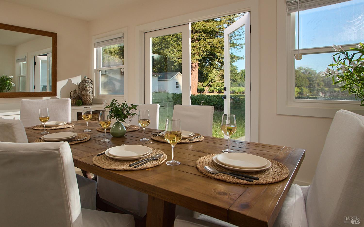
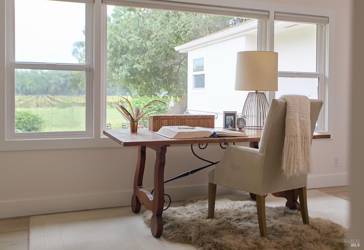
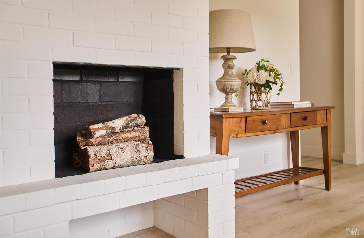
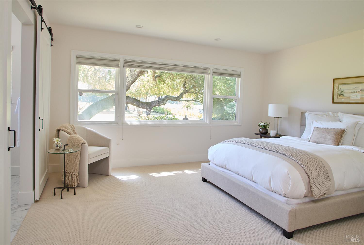
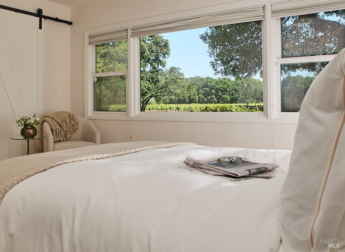
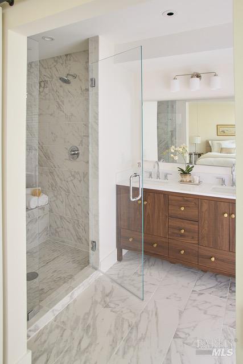
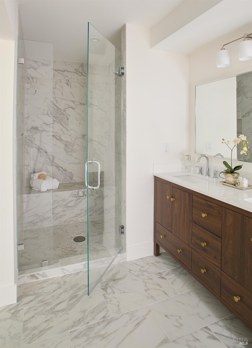
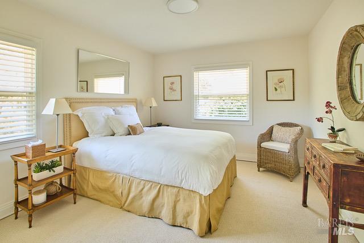
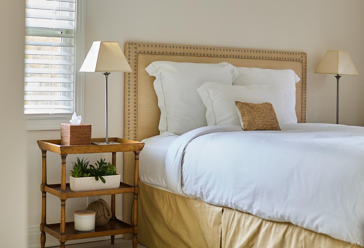
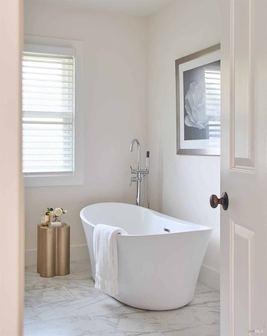
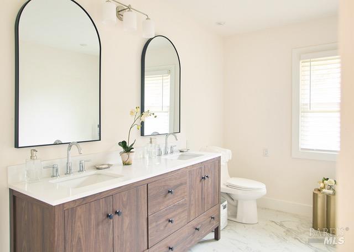
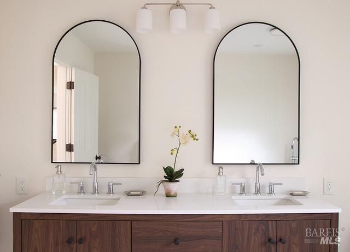
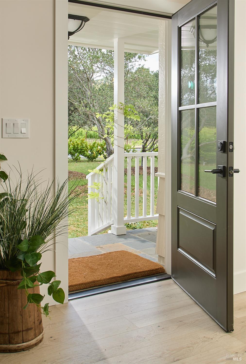
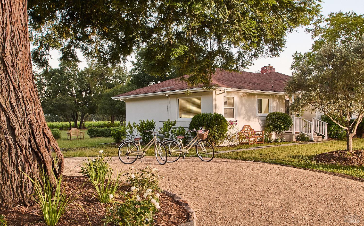
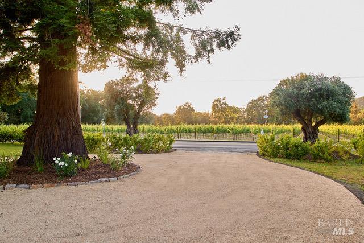
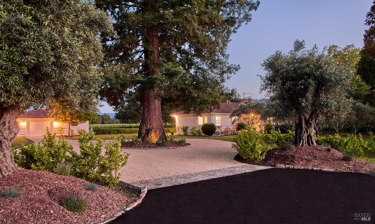
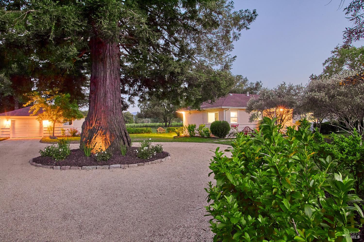
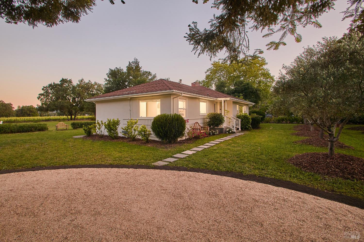
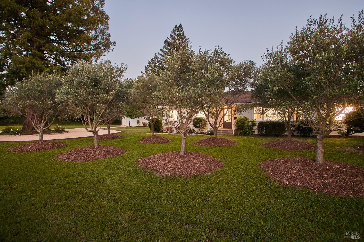
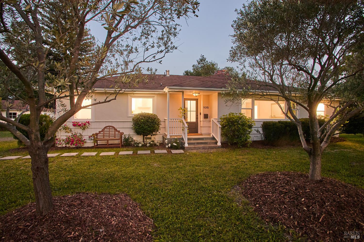
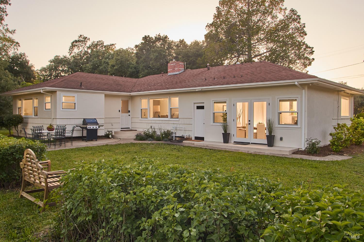
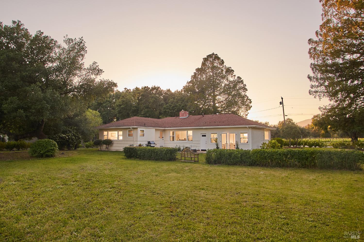
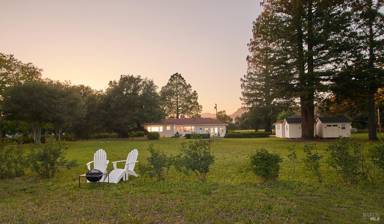
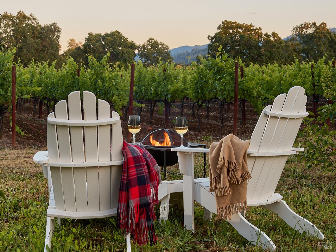
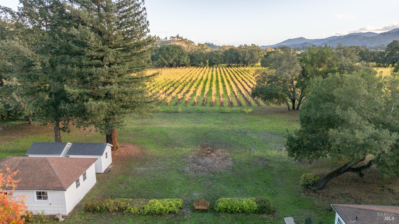
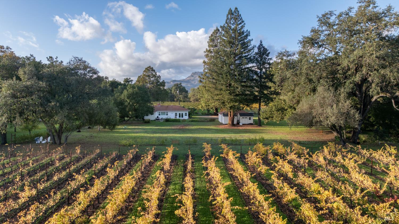
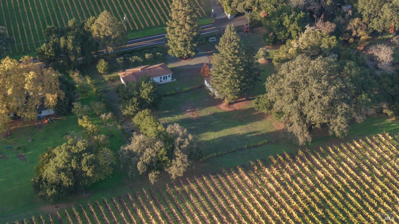
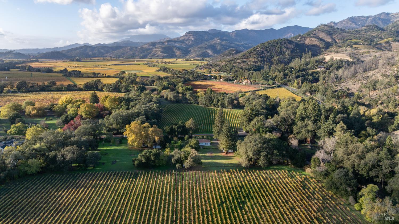
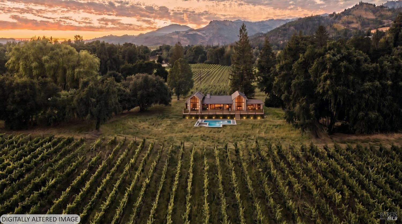
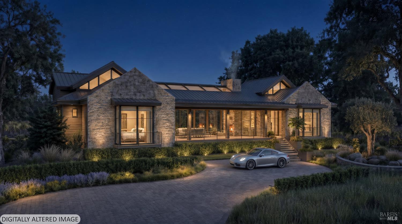
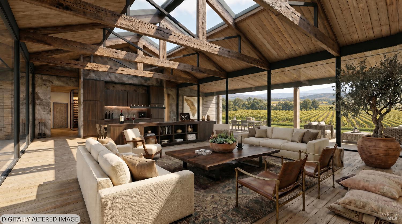
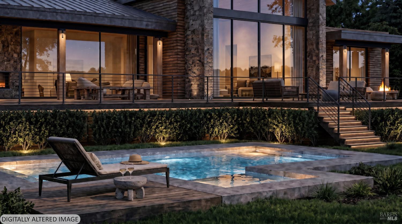
Located along the border of St. Helena and Calistoga on coveted Bale Lane, this charming ranch style farmhouse rests quietly among vineyards in one of Napa Valley's most beautiful settings. Thoughtfully updated, the home offers 1,907+/- square feet of living space with three bedrooms and two bathrooms, creating an inviting retreat equally suited as a full time residence or weekend escape. What truly sets this property apart is the rare opportunity to enjoy an inviting home today while imagining what it could become tomorrow. Set on approximately two level acres, the property is primed for its next chapter, with upgraded electrical service, an approved six bedroom septic system, a strong producing well, new water filtration system and a thoughtfully conceived architectural vision that inspires what could come next. Surrounded by vineyards in both the front and rear, and framed by mature olive trees, a towering redwood, and multiple heritage oaks, the property embodies the timeless beauty of Napa Valley. Sweeping mountain views stretch across the horizon while evening light settles over the neighboring vineyards, creating a setting that is both peaceful and unforgettable. The accompanying architectural concept envisions a striking single story contemporary estate of approximately 4,950 square feet. Timeless stone, warm timber beams, and expansive walls of glass create a seamless connection between indoor and outdoor living, framing breathtaking valley views throughout the home. Expansive terraces and a dramatic pool complete a vision that is sophisticated, functional, and deeply rooted in its surroundings. Modern in design yet deeply connected to Napa Valley's agricultural heritage, the vision is both timeless and authentic. Whether enjoyed as it stands today or reimagined for the future, this is a rare opportunity to shape the property's next chapter in one of Napa Valley's most coveted locations.
Architectural Specifications • Key Infrastructure
Educational Jurisdiction • Assigned School Districts
Interior Appointments • Appliances • Finishes
Exterior Grounds • Outdoor Living • Environmental Features
System Audit History
- • Listing initialized on the BayAreaHomes.com Regional Network on Oct 30, 2026
Information is provided by Bay Area Real Estate Information Services, Inc. (BAREIS). The information being provided is for the consumer's personal, non-commercial use, and shall not be used for any purpose other than to identify prospective properties that consumers may be interested in purchasing.
Information Deemed Reliable But Not Guaranteed. All data, including all measurements and calculations of area, is obtained from various sources and has not been, and will not be, verified by broker or MLS. All information should be independently reviewed and verified for accuracy. Properties may or may not be listed by the office/agent presenting the information.
California Department of Real Estate (DRE): All real estate advertising, marketing, and client representation conducted via BayAreaHomes.com strictly adhere to California Real Estate Law and the statutory regulations established by the California Real Estate Commissioner.
Equal Housing Opportunity: We are committed to the letter and spirit of U.S. and California policy for the achievement of equal housing opportunity. We encourage and support an affirmative advertising program in which there are no barriers to obtaining housing because of race, color, religion, sex, handicap, familial status, national origin, sexual orientation, gender identity, or marital status (Federal Fair Housing Act, California FEHA, and Unruh Civil Rights Act).