





53 Golden Hind Psge
Corte Madera, Marin County • California • MLS #326091393
Property Narrative • Architectural Remarks
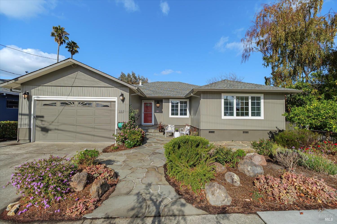
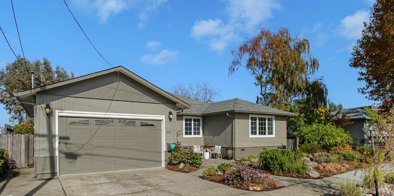
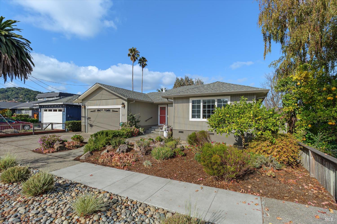
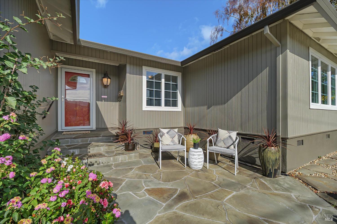
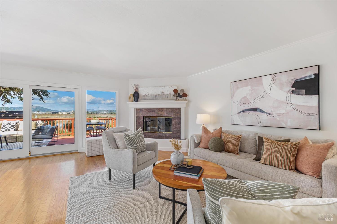
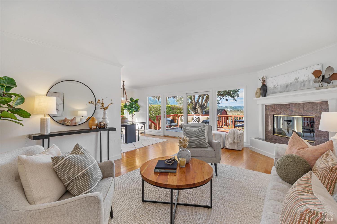
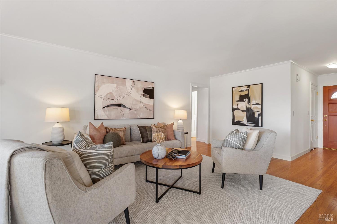
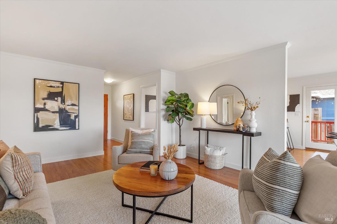
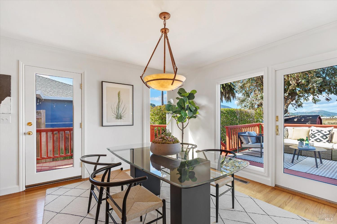
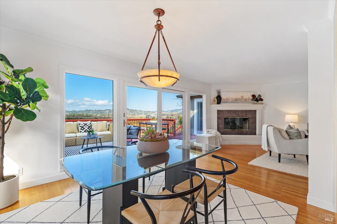
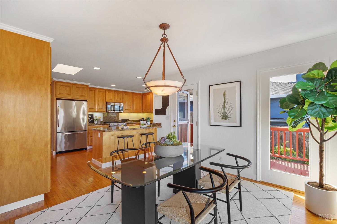
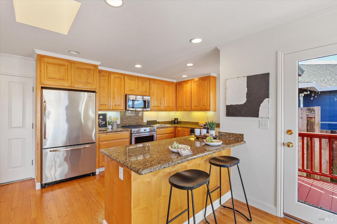
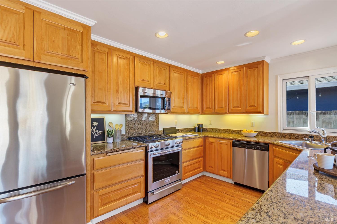
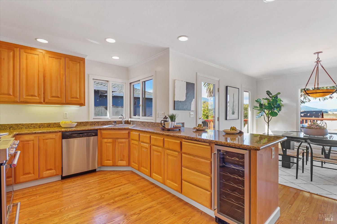
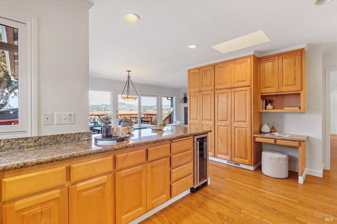
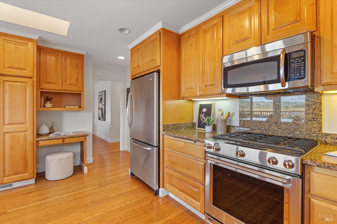
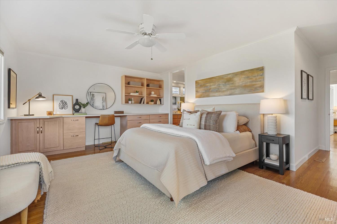
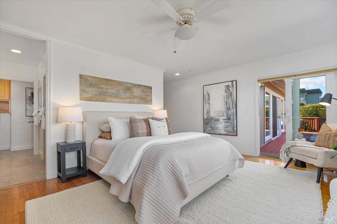
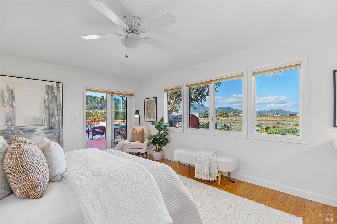
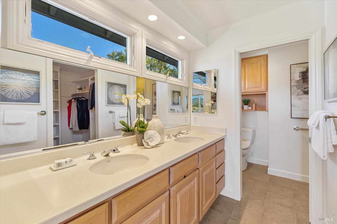
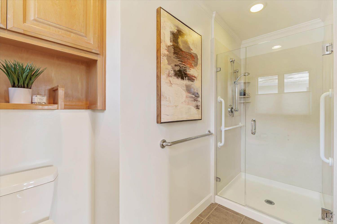
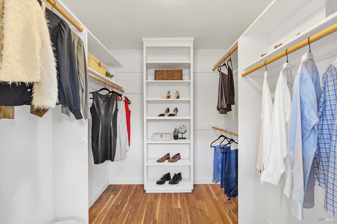
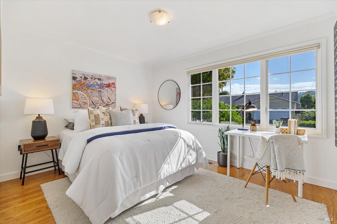
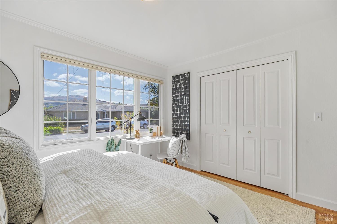
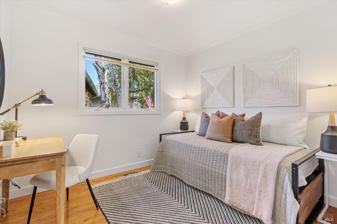
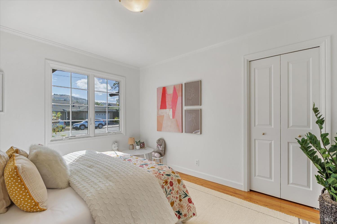
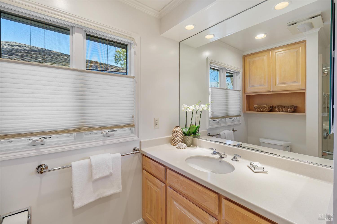
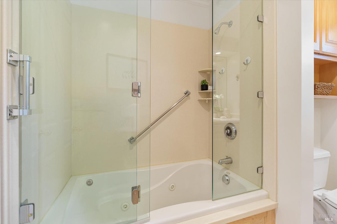
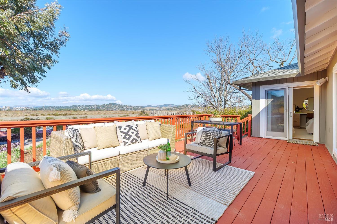
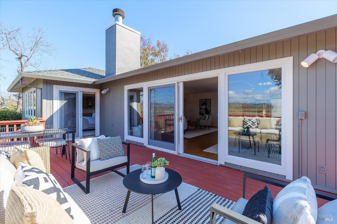
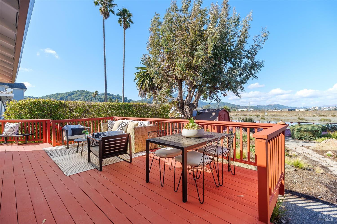
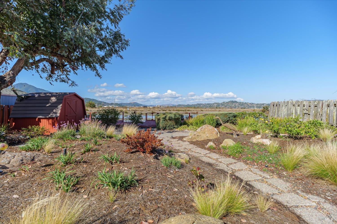
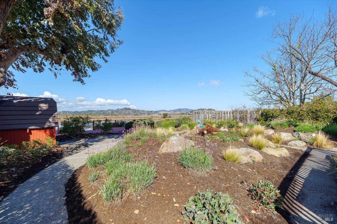
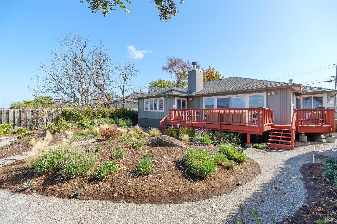
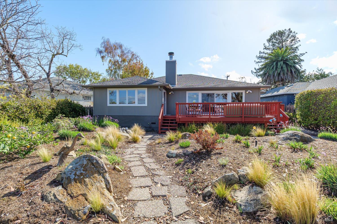
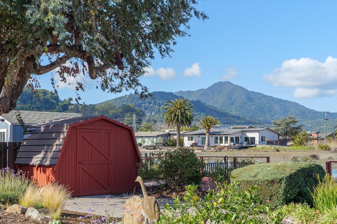
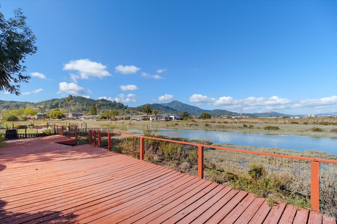
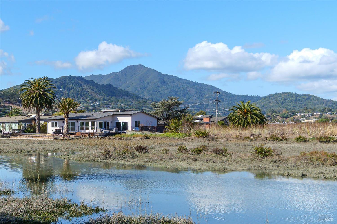
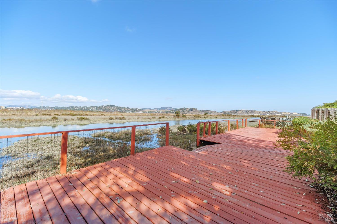
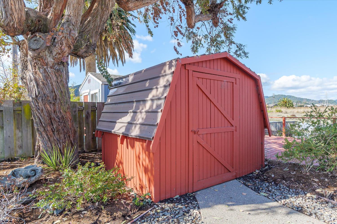
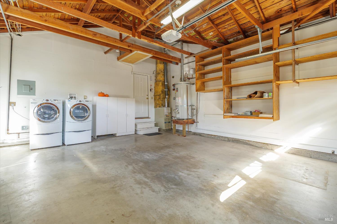
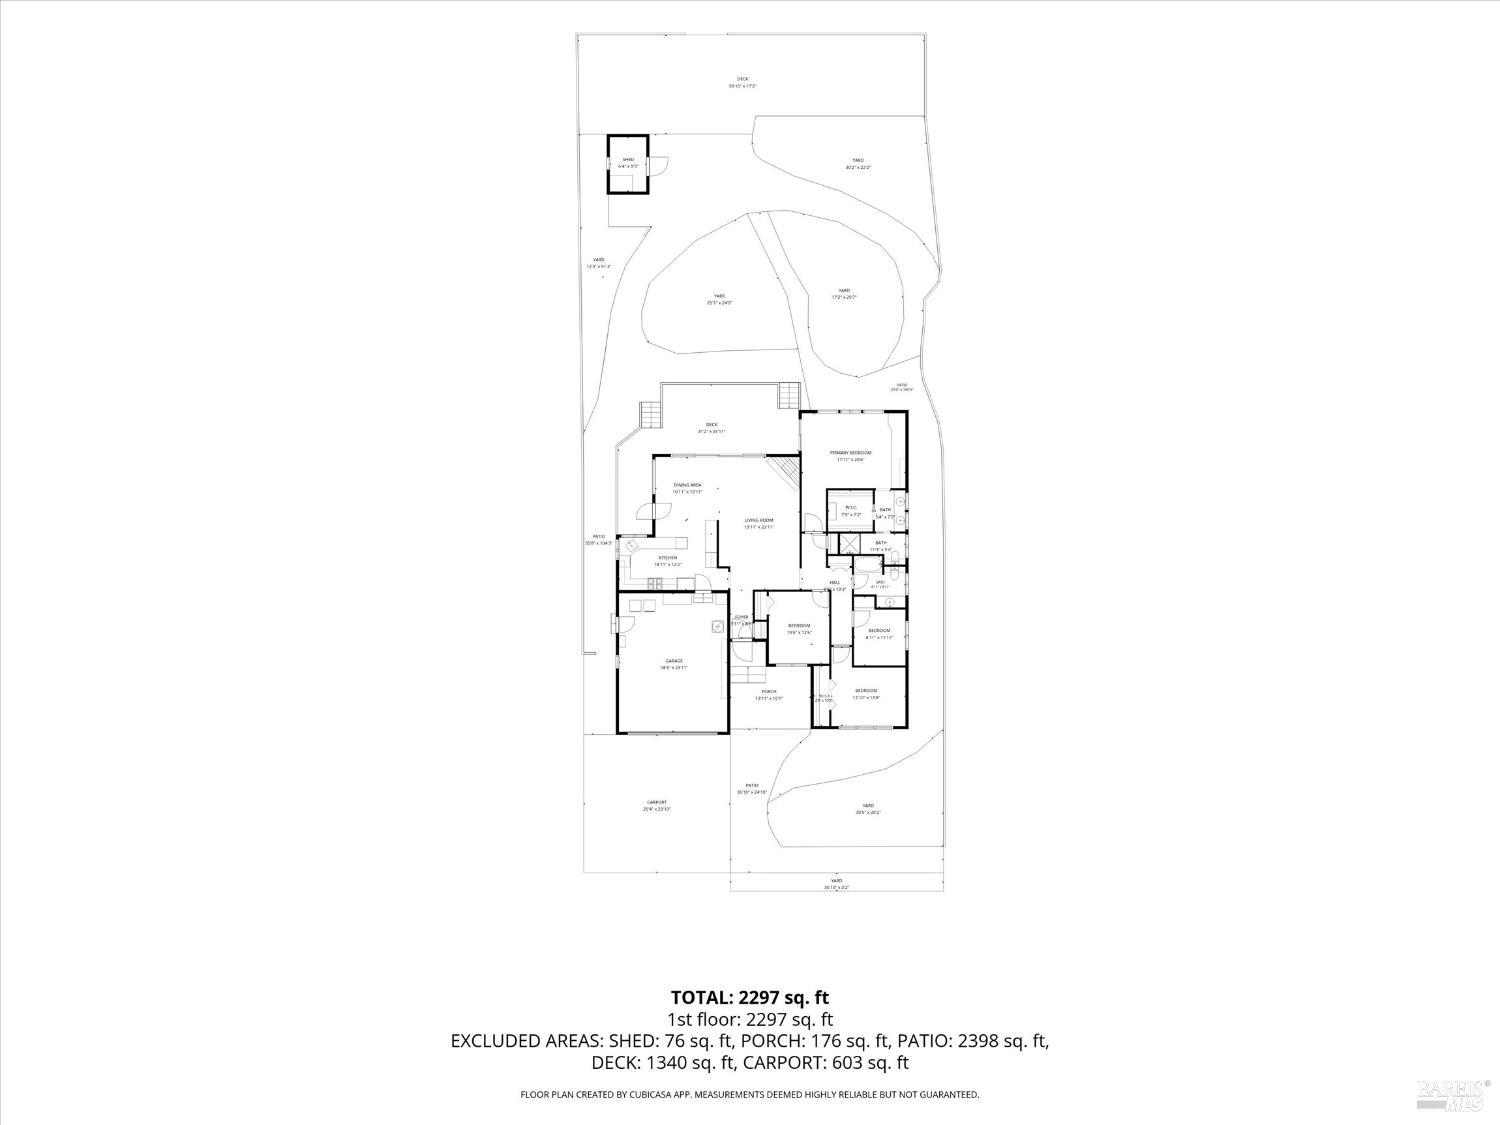
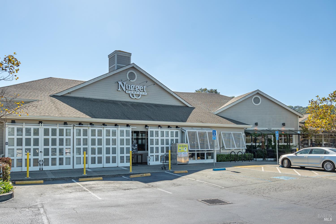
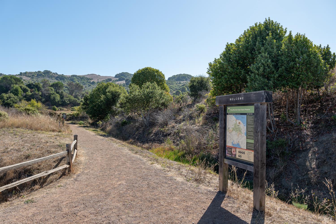
NEW LISTING. Enjoy a special setting along the picturesque San Clemente Creek in this inviting 3-bedroom, 2-bath home with a den and beautiful views of Mt. Tamalpais. A wonderful blend of natural beauty, comfort, and everyday convenience, this desirable Corte Madera property offers a peaceful creekside setting and a deck perfect for relaxing and enjoying the surrounding scenery with a variety of birds and wildlife. Located in the highly desirable Mariner Cove neighborhood, this 3-bedroom, 2-bath home with a den offers a special Corte Madera setting. The freshly painted interior features a living room anchored by a welcoming fireplace, creating a warm and inviting gathering space. Hardwood floors are throughout the home. The dining area opens out to the deck with a BBQ area and views of Mt Tam and the creek. The updated kitchen features stainless steel appliances, including a five-burner gas range, generous work and counter space, abundant cabinetry, a pantry, breakfast bar, and skylight. Thoughtfully connected to the dining and living areas, the kitchen offers an inviting, open flow that extends to the outdoor spaces, creating an ideal setting for effortless entertaining and indoor-outdoor living. The private primary suite enjoys scenic views and direct access to the rear deck, along with a walk-in closet, and built-in cabinetry with desk area. The updated primary bath includes a double vanity, walk in tiled shower and windows to bring in the natural lighting. Two additional bedrooms and a versatile den provide flexibility for guests, a home office, or additional living space. Enjoy the tranquil setting from the rear deck, plus low-maintenance front and rear yards and a two-car attached garage. Home was elevated in 1989. Conveniently located near highly rated Cove School, shopping, hiking trails, and easy commute routes. A wonderful opportunity to enjoy Marin living in a desirable Corte Madera location!
Architectural Specifications • Key Infrastructure
Educational Jurisdiction • Assigned School Districts
Interior Appointments • Appliances • Finishes
Exterior Grounds • Outdoor Living • Environmental Features
System Audit History
- • Listing initialized on the BayAreaHomes.com Regional Network on Nov 04, 2026
Information is provided by Bay Area Real Estate Information Services, Inc. (BAREIS). The information being provided is for the consumer's personal, non-commercial use, and shall not be used for any purpose other than to identify prospective properties that consumers may be interested in purchasing.
Information Deemed Reliable But Not Guaranteed. All data, including all measurements and calculations of area, is obtained from various sources and has not been, and will not be, verified by broker or MLS. All information should be independently reviewed and verified for accuracy. Properties may or may not be listed by the office/agent presenting the information.
California Department of Real Estate (DRE): All real estate advertising, marketing, and client representation conducted via BayAreaHomes.com strictly adhere to California Real Estate Law and the statutory regulations established by the California Real Estate Commissioner.
Equal Housing Opportunity: We are committed to the letter and spirit of U.S. and California policy for the achievement of equal housing opportunity. We encourage and support an affirmative advertising program in which there are no barriers to obtaining housing because of race, color, religion, sex, handicap, familial status, national origin, sexual orientation, gender identity, or marital status (Federal Fair Housing Act, California FEHA, and Unruh Civil Rights Act).