
SOLD • Jun 2025
π 0.14 mi away
541 Sunset Dr
Angwin, Napa County • California • MLS #326031737
Property Narrative • Architectural Remarks
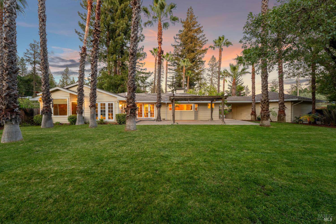
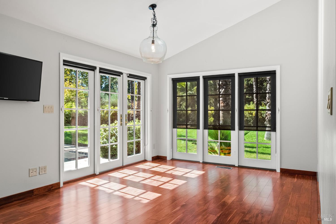
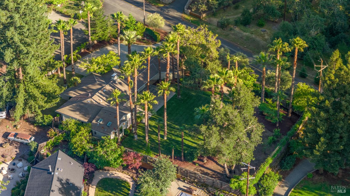
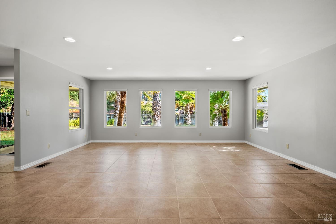
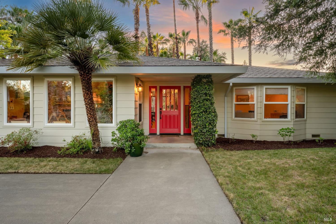
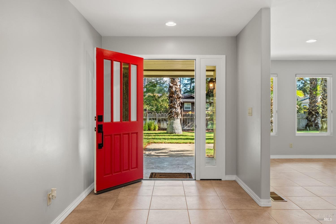
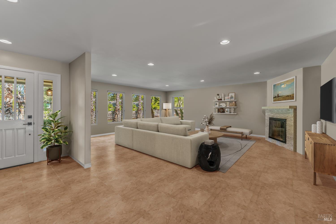
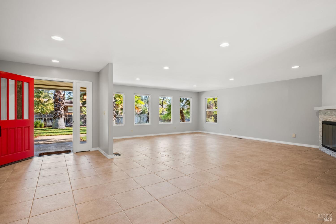
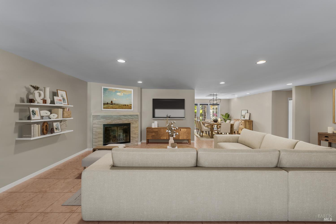
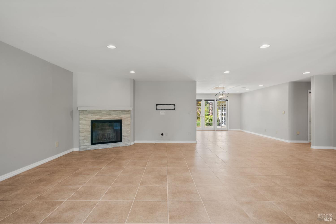
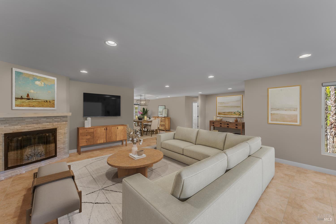
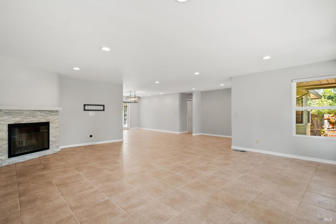
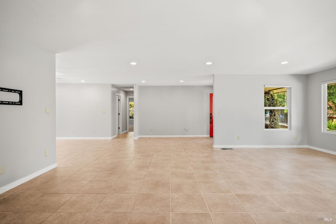
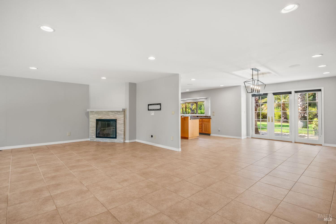
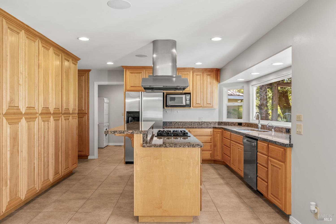
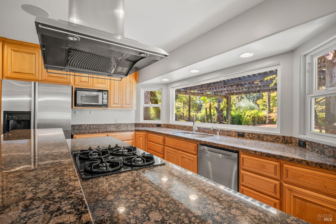
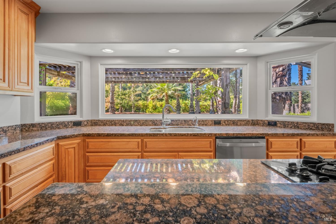
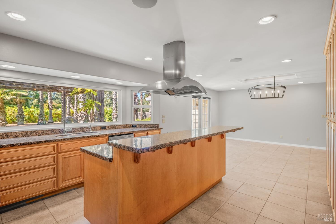
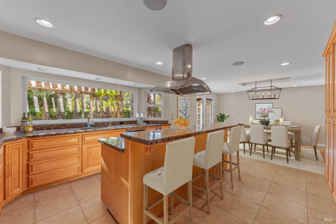
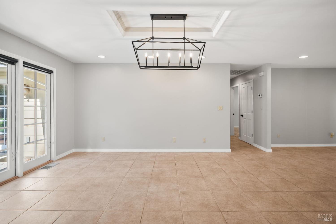
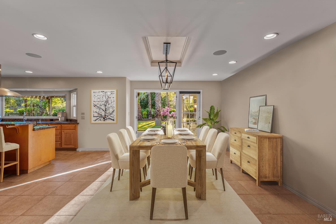
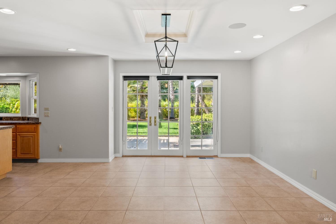
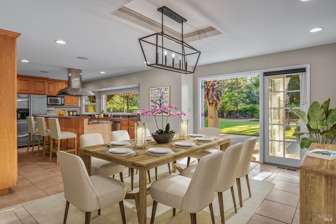
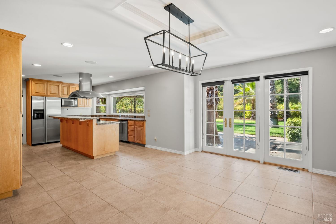
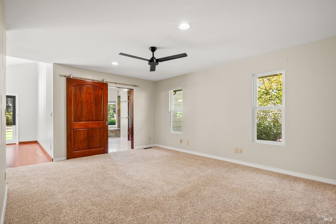
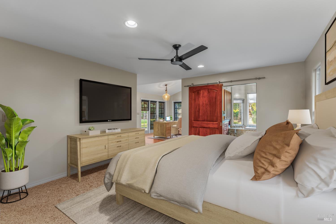
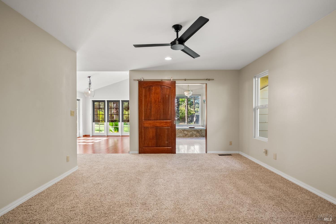
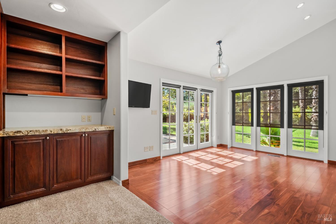
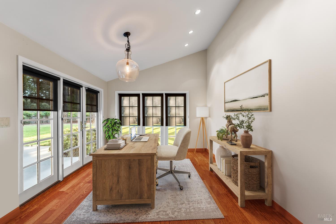
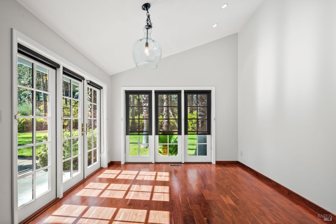
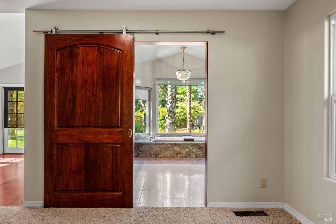
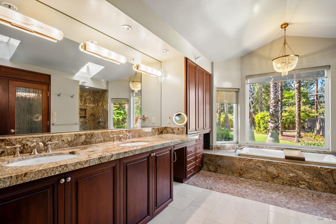
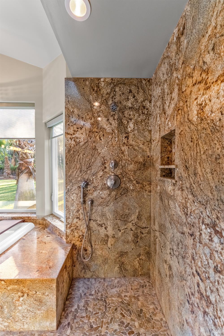
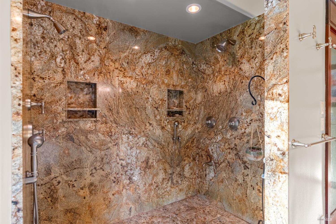
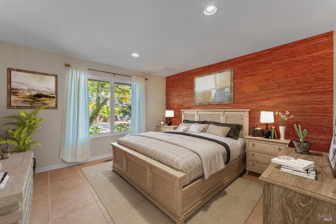
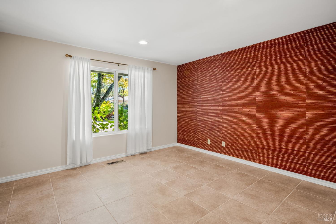
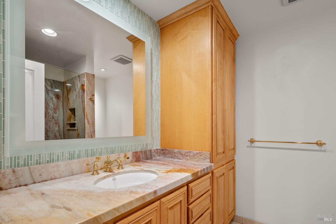
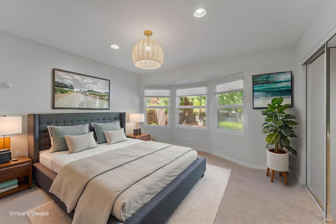
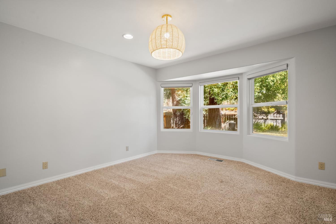
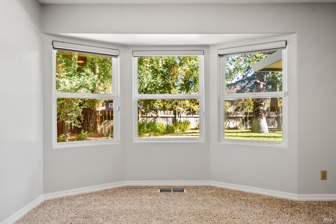
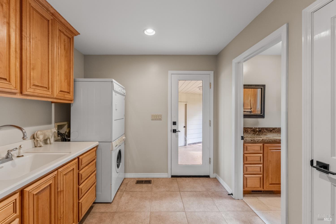
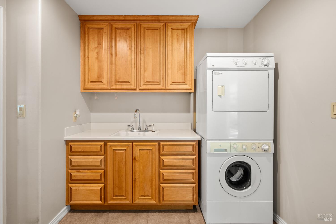
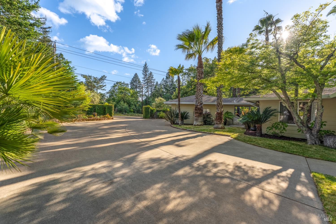
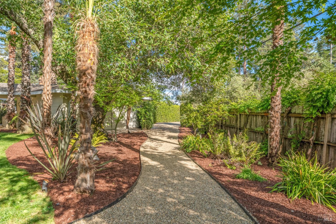
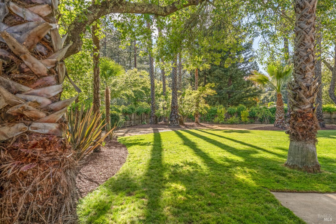
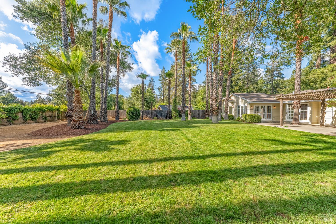
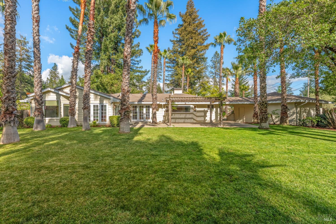
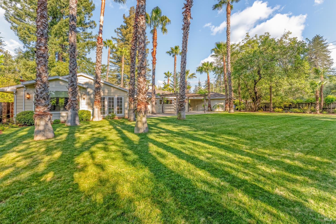
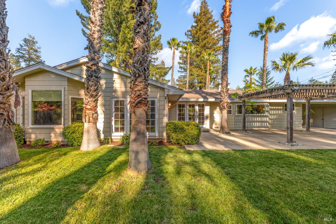
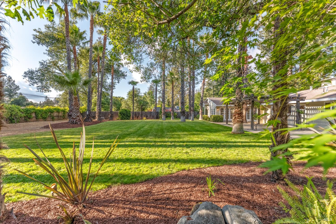
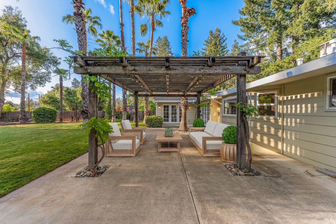
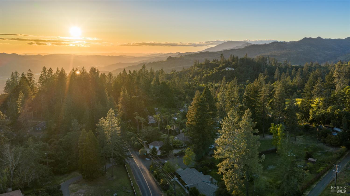
Set above the fog line on Howell Mountain, this single-level residence sits on a quiet corner lot within Angwin's established Sunset Drive neighborhood. At approximately 1,500' of elevation within the Howell Mountain AVA, this property offers a distinct mountain setting just minutes to St. Helena. The grounds span just over half an acre of level, usable land, rare for the area, with mature trees, expansive lawn, trellised seating area, and pergola. French doors from the dining area open directly to the rear grounds for easy indoor-outdoor living. The home measures approximately 2,454 square feet across a single level with no interior stairs. The living room is anchored by a wood-burning fireplace with stacked stone surround. The kitchen includes granite countertops, center island, gas cooktop, built-in oven, and views to the rear yard. The primary suite features a walk-in closet, sitting area, and direct outdoor access. The en suite bath includes double sinks, soaking tub, and double-headed shower. A sunroom off the suite offers flexible space for an office, retreat, or convenient nursery. Two additional bedrooms, one full bath, and a powder room complete the main residence, along with ground-floor laundry. A detached two-car garage with covered breezeway and additional off-street parking provides convenience for guests. This is an uncommon Howell Mountain setting defined by level ground, privacy, and proximity to St. Helena.
Architectural Specifications • Key Infrastructure
Educational Jurisdiction • Assigned School Districts
Interior Appointments • Appliances • Finishes
Exterior Grounds • Outdoor Living • Environmental Features
Property Price & Status History
Information is provided by Bay Area Real Estate Information Services, Inc. (BAREIS MLS). The information being provided is for the consumer's personal, non-commercial use, and shall not be used for any purpose other than to identify prospective properties that consumers may be interested in purchasing.
Information Deemed Reliable But Not Guaranteed. All data, including all measurements and calculations of area, is obtained from various sources and has not been, and will not be, verified by broker or BAREIS MLS. All information should be independently reviewed and verified for accuracy. Properties may or may not be listed by the office/agent presenting the information.
NorCal Infrastructure, Transfer Tax & ADU Offset Audit
Regional due-diligence benchmarks covering municipal transfer tax custom in Angwin, utility infrastructure posture, solar/PG&E resilience, WUI roof/hazard profile, and modeled ADU rental income carrying-cost offset.
ποΈ Main-Level Bedroom & Bath / Junior Suite
Features a ground-floor bedroom & full bath configuration suitable for multi-generational living, guest quarters, or house-hack offset.
Modeled Cash-to-Close & Reserve Runway Ledger
California Department of Real Estate (DRE): All real estate advertising, marketing, and client representation conducted via BayAreaHomes.com strictly adhere to California Real Estate Law and the statutory regulations established by the California Real Estate Commissioner.
Equal Housing Opportunity: We are committed to the letter and spirit of U.S. and California policy for the achievement of equal housing opportunity. We encourage and support an affirmative advertising program in which there are no barriers to obtaining housing because of race, color, religion, sex, handicap, familial status, national origin, sexual orientation, gender identity, or marital status (Federal Fair Housing Act, California FEHA, and Unruh Civil Rights Act).
Recent Sold Comparables Near This Property
“Closed residential sales in Angwin within a comparable price tier—essential context for structuring an offer.”
SOLD • Jun 2025
π 0.14 mi away
SOLD • Feb 2025
π 0.14 mi away
SOLD • May 2024
π 0.14 mi away