









294 Redwood Rise
The Sea Ranch, Sonoma • California • MLS #326074287
Property Narrative • Architectural Remarks
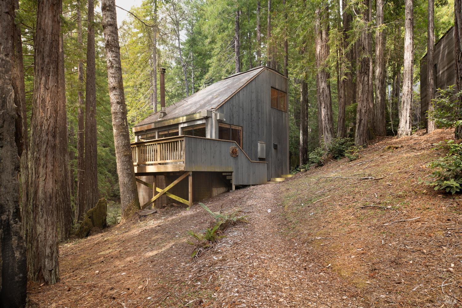
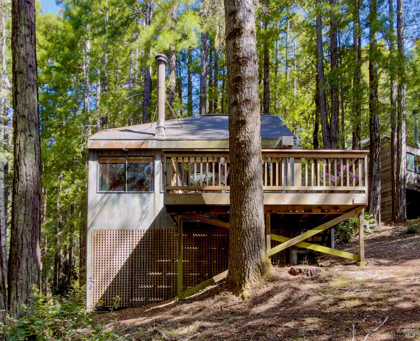
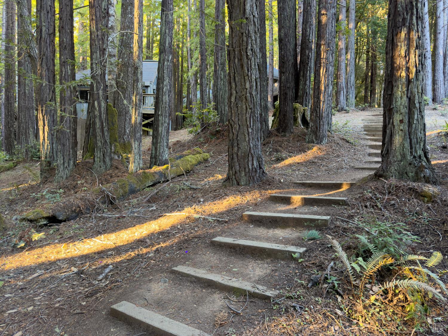
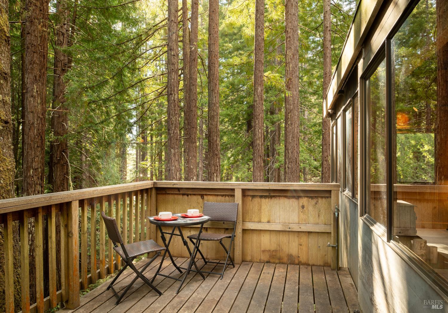
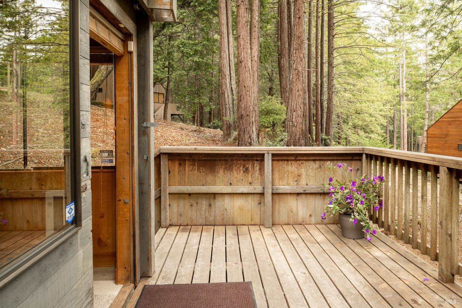
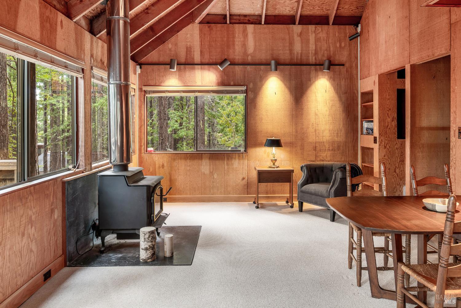
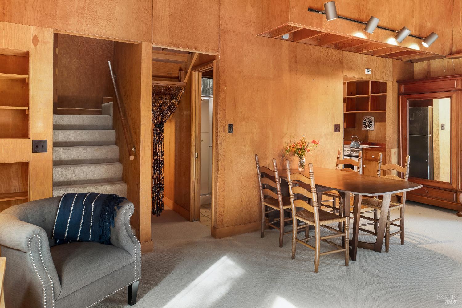
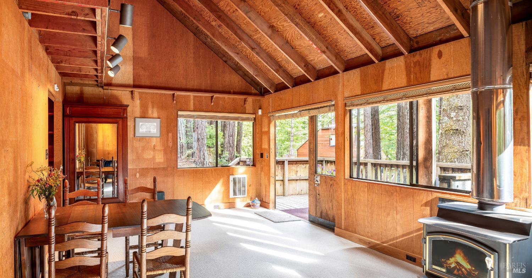
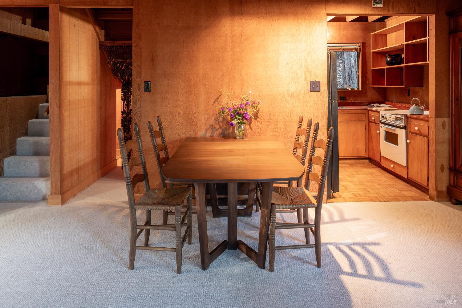
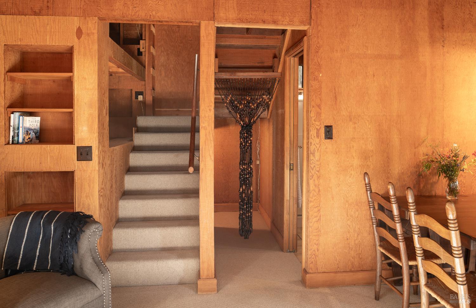
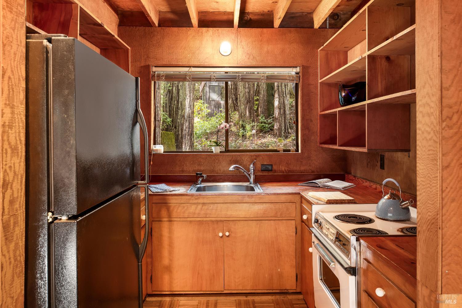
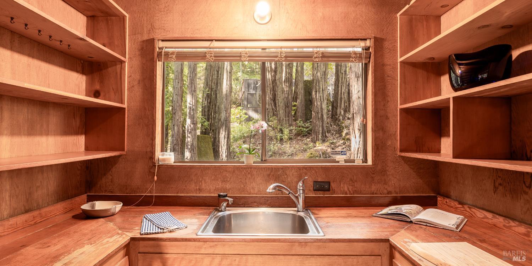
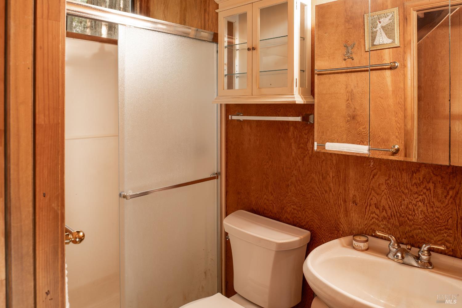
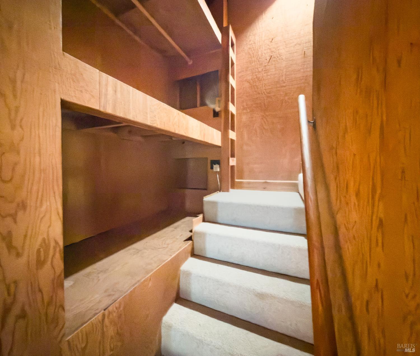
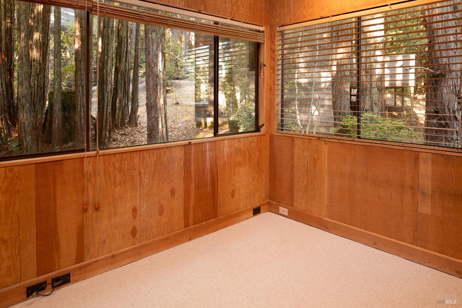
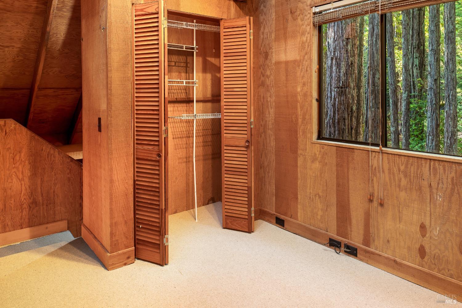
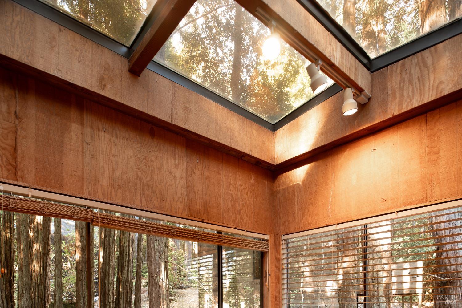
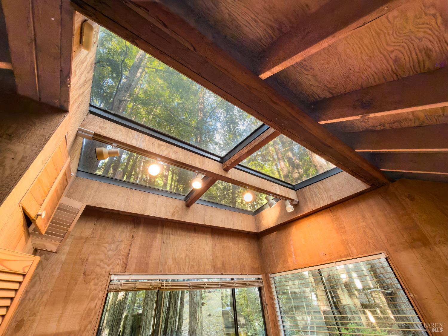
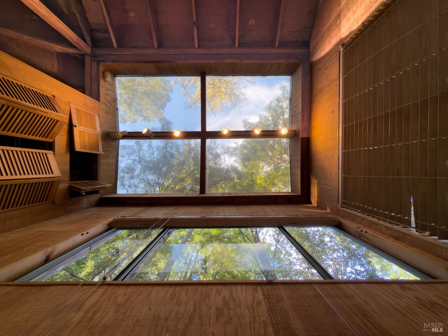
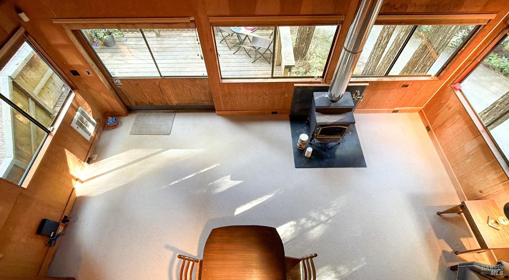
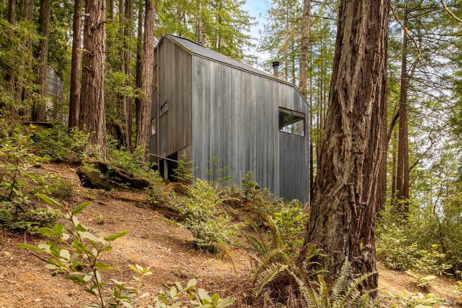
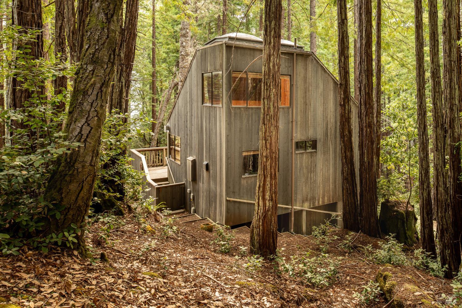
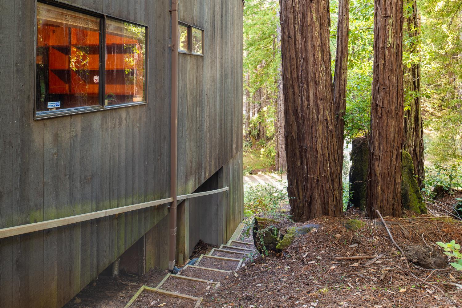
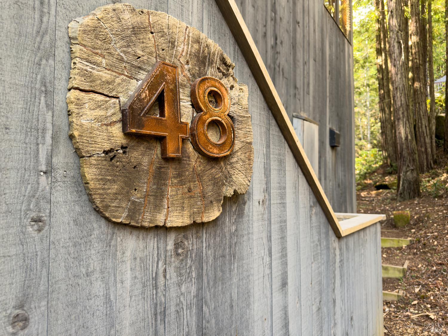
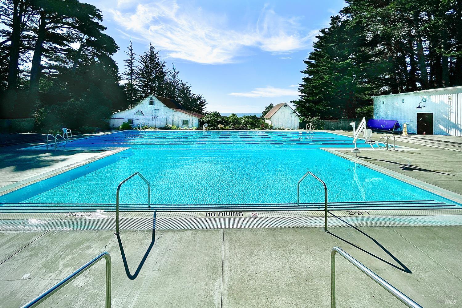
Rarely does an opportunity to purchase a Sea Ranch walk-in cabin come along. These sought-after cabins were built in 1972 and truly stand with the original vision of The Sea Ranch. Designed by Obie Bowman, this cabin represents the classic Sea Ranch architectural style, with wood interiors and ample windows providing natural light and views of the surrounding redwood forest. The cabin is in original condition, offering the opportunity to make it your own. From the front redwood deck, enter into the living room, kitchen, and bathroom on the first level. Three bunks line the stairway up to the loft bedroom, which has a large skylight allowing in the sun and moonlight. Get your daily steps in as you walk the .25 miles in from the shared parking area. This is a unique living experience offering a quiet, close connection to nature. The Sea Ranch community offers 50 miles of hiking trails (~10 miles of oceanfront), plus 3 swimming pools with saunas, pickleball, pocket beaches, wildlife, and natural beauty.
Architectural Specifications • Key Infrastructure
Educational Jurisdiction • Assigned School Districts
Interior Appointments • Appliances • Finishes
Exterior Grounds • Outdoor Living • Environmental Features
System Audit History
- • Oct 20, 15:09 | PRICE: $750,000 → $699,000 (SYSTEM_SYNC)
- • Oct 20, 15:09 | STATUS: Off-Market → Active (SYSTEM_SYNC)
Information is provided by Bay Area Real Estate Information Services, Inc. (BAREIS). The information being provided is for the consumer's personal, non-commercial use, and shall not be used for any purpose other than to identify prospective properties that consumers may be interested in purchasing.
Information Deemed Reliable But Not Guaranteed. All data, including all measurements and calculations of area, is obtained from various sources and has not been, and will not be, verified by broker or MLS. All information should be independently reviewed and verified for accuracy. Properties may or may not be listed by the office/agent presenting the information.
California Department of Real Estate (DRE): All real estate advertising, marketing, and client representation conducted via BayAreaHomes.com strictly adhere to California Real Estate Law and the statutory regulations established by the California Real Estate Commissioner.
Equal Housing Opportunity: We are committed to the letter and spirit of U.S. and California policy for the achievement of equal housing opportunity. We encourage and support an affirmative advertising program in which there are no barriers to obtaining housing because of race, color, religion, sex, handicap, familial status, national origin, sexual orientation, gender identity, or marital status (Federal Fair Housing Act, California FEHA, and Unruh Civil Rights Act).