


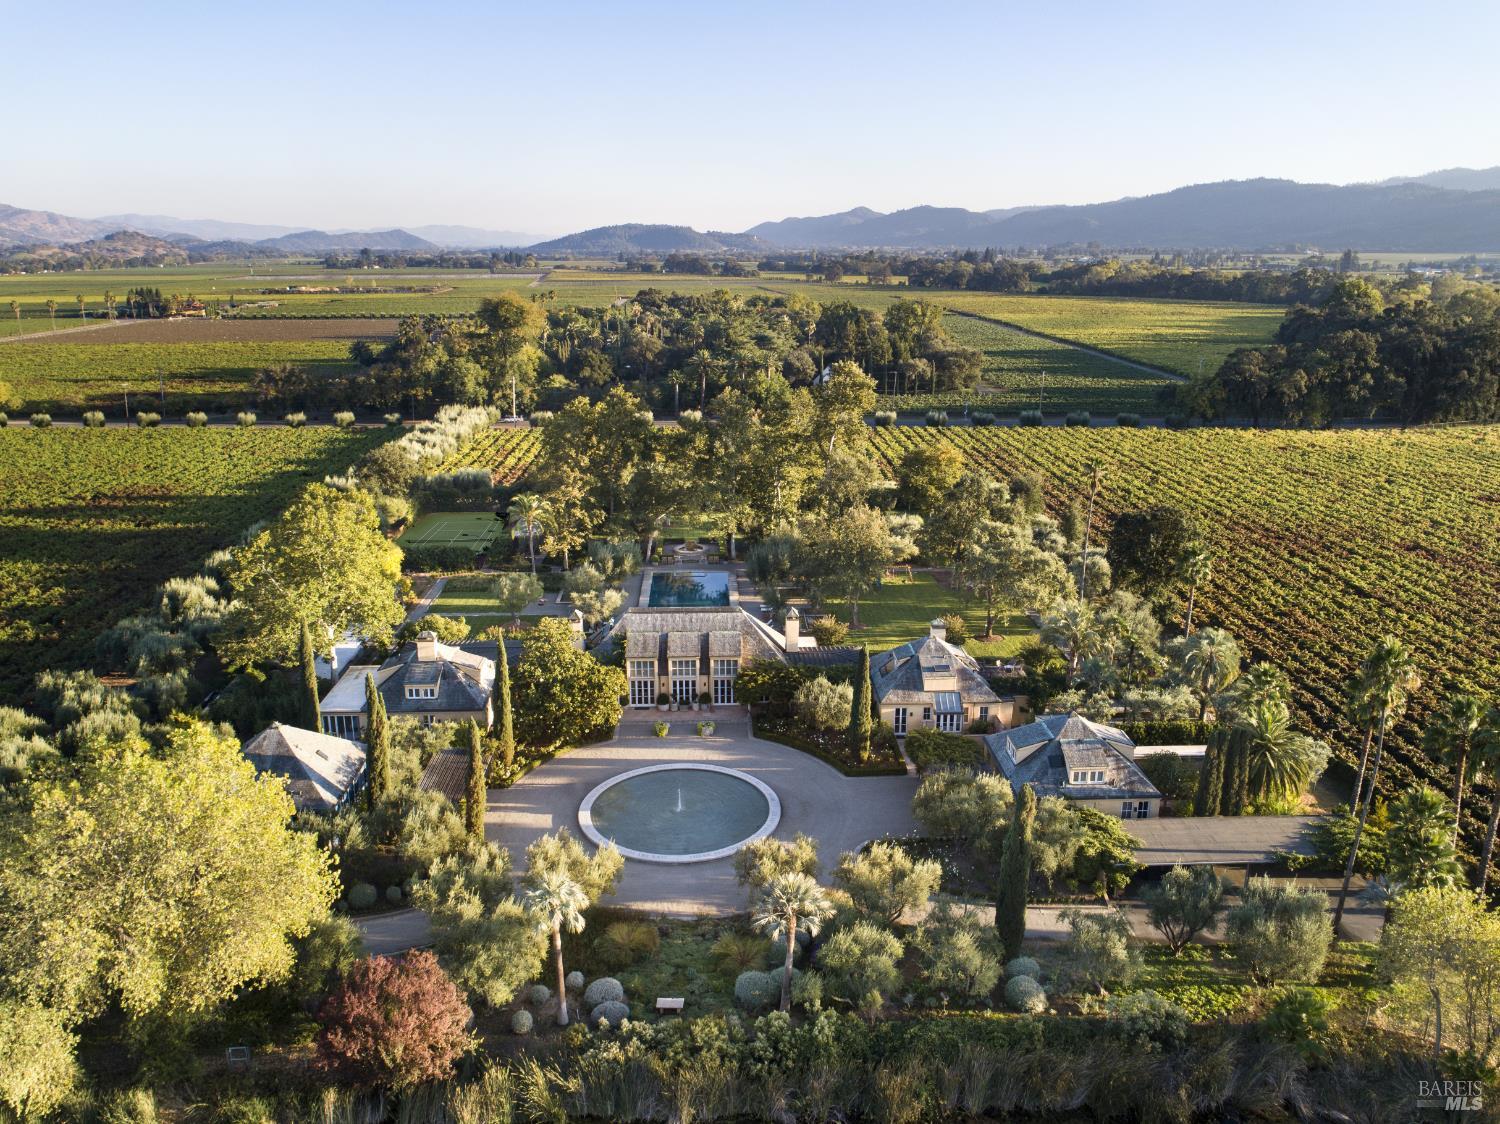


900 Rutherford Rd
Rutherford, Napa • California • MLS #326022924
Property Narrative • Architectural Remarks
This iconic Rutherford estate surrounded by vineyards blends luxury, privacy, and wellness in the most prestigious and coveted area of Napa Valley. This residence of architectural pedigree offers a setting for elevated entertainment and intimate gatherings. Designed by architect Sandy Walker, well-known for Auberge du Soleil, and reimagined by Nicole Hollis, the property connects elegant aesthetics and natural beauty with wellness-forward amenities. The estate includes three sophisticated residences totaling 13,415SF of interior living space. The 6BD main residence seamlessly opens to expansive terraces and a grand 94' pool. In addition, a 1BD guest house and 1BD guest cottage bring the total dwelling area to 11,258SF. Recreation amenities include a tennis court with pickleball lines and basketball, putting green, and fitness studio. The edible garden, fruit orchard, and chef's kitchen create a farm-to-table lifestyle. The estate is upgraded with advanced media systems, Savant home automation, Lutron lighting, and dedicated fiber internet. Rarely does a property of this scale and detail become available. This is not just a home; it's an iconic legacy compound. It is a place to reset, recharge, and reconnect in Rutherford, the most exclusive address in Napa Valley.
Architectural Specifications • Key Infrastructure
Educational Jurisdiction • Assigned School Districts
Interior Appointments • Appliances • Finishes
Exterior Grounds • Outdoor Living • Environmental Features
System Audit History
- • Listing initialized on the BayAreaHomes.com Regional Network on Oct 30, 2026
Information is provided by Bay Area Real Estate Information Services, Inc. (BAREIS). The information being provided is for the consumer's personal, non-commercial use, and shall not be used for any purpose other than to identify prospective properties that consumers may be interested in purchasing.
Information Deemed Reliable But Not Guaranteed. All data, including all measurements and calculations of area, is obtained from various sources and has not been, and will not be, verified by broker or MLS. All information should be independently reviewed and verified for accuracy. Properties may or may not be listed by the office/agent presenting the information.
California Department of Real Estate (DRE): All real estate advertising, marketing, and client representation conducted via BayAreaHomes.com strictly adhere to California Real Estate Law and the statutory regulations established by the California Real Estate Commissioner.
Equal Housing Opportunity: We are committed to the letter and spirit of U.S. and California policy for the achievement of equal housing opportunity. We encourage and support an affirmative advertising program in which there are no barriers to obtaining housing because of race, color, religion, sex, handicap, familial status, national origin, sexual orientation, gender identity, or marital status (Federal Fair Housing Act, California FEHA, and Unruh Civil Rights Act).