



































27 West Shore Rd
Belvedere, Marin • California • MLS #326019788
Property Narrative • Architectural Remarks
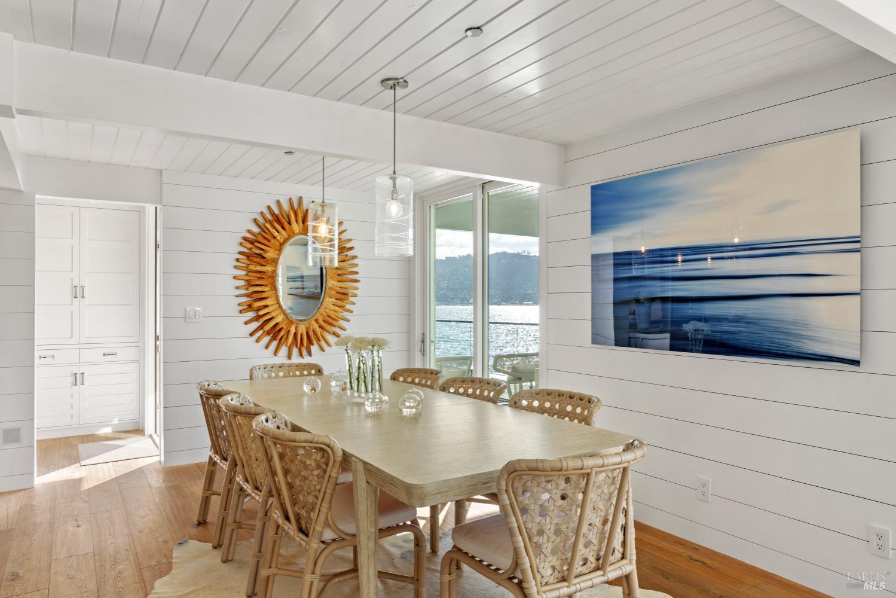
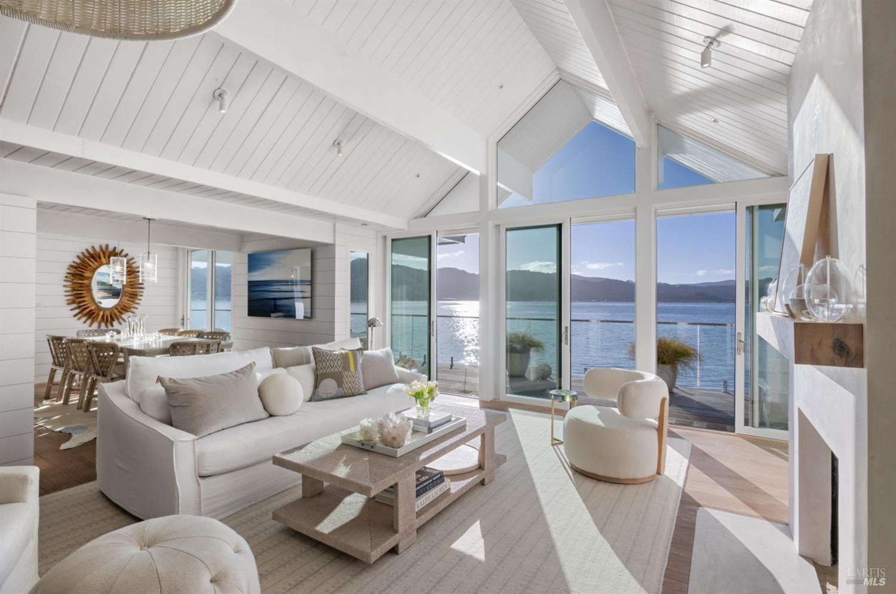
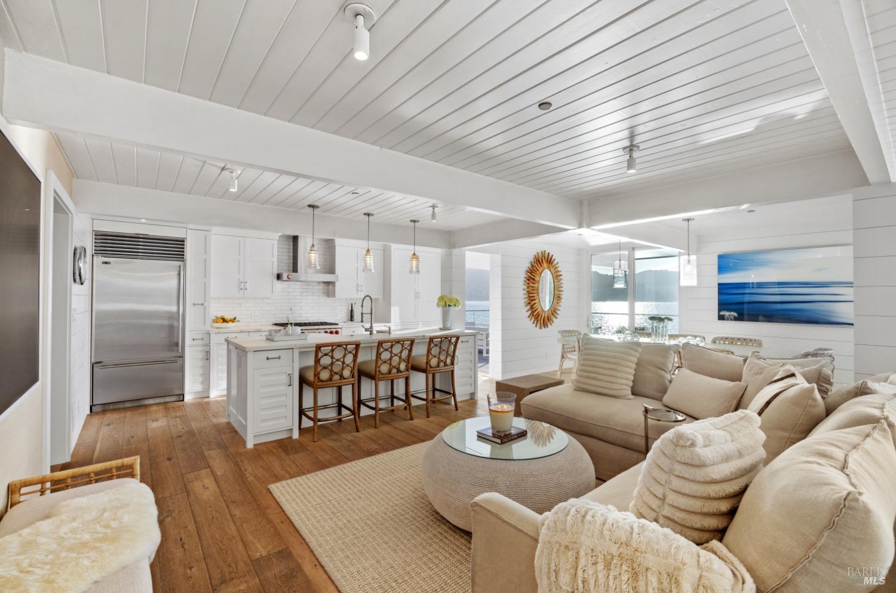
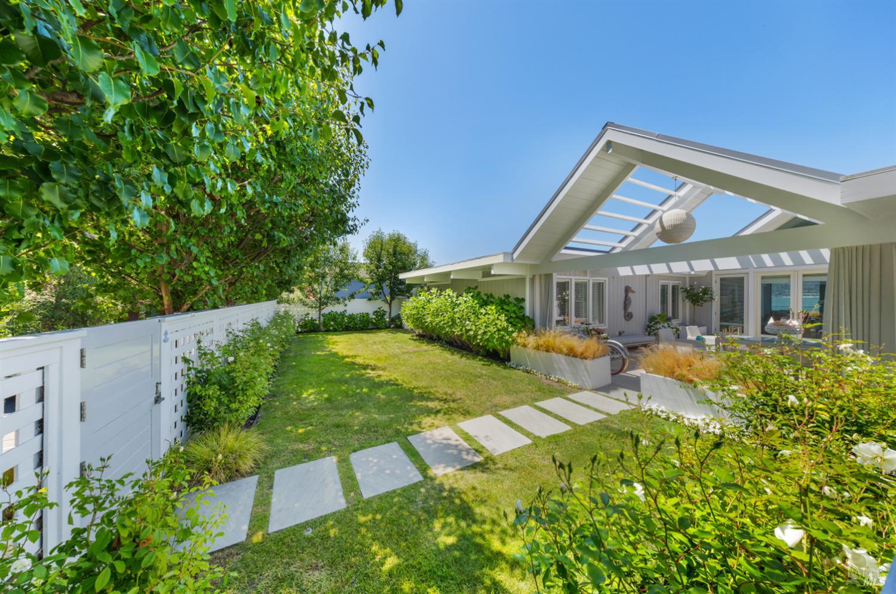
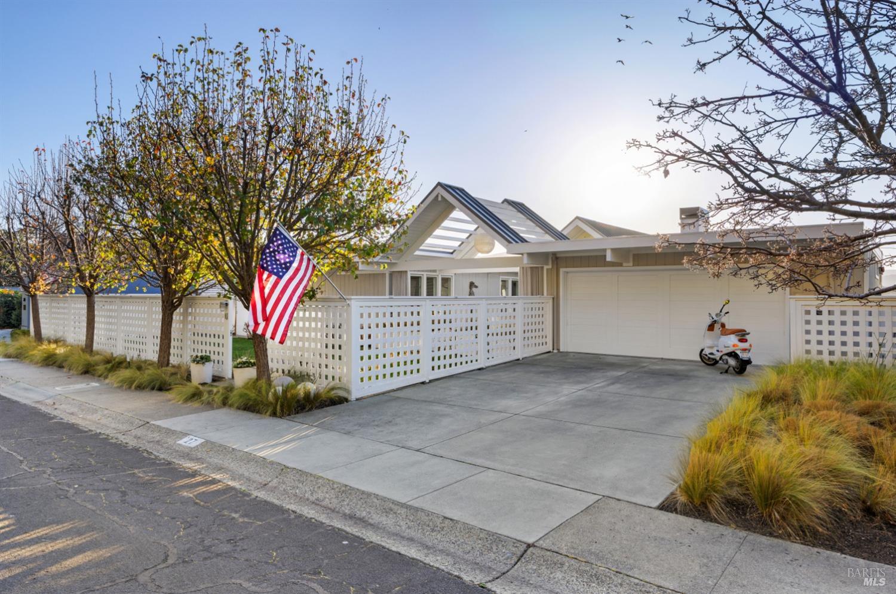
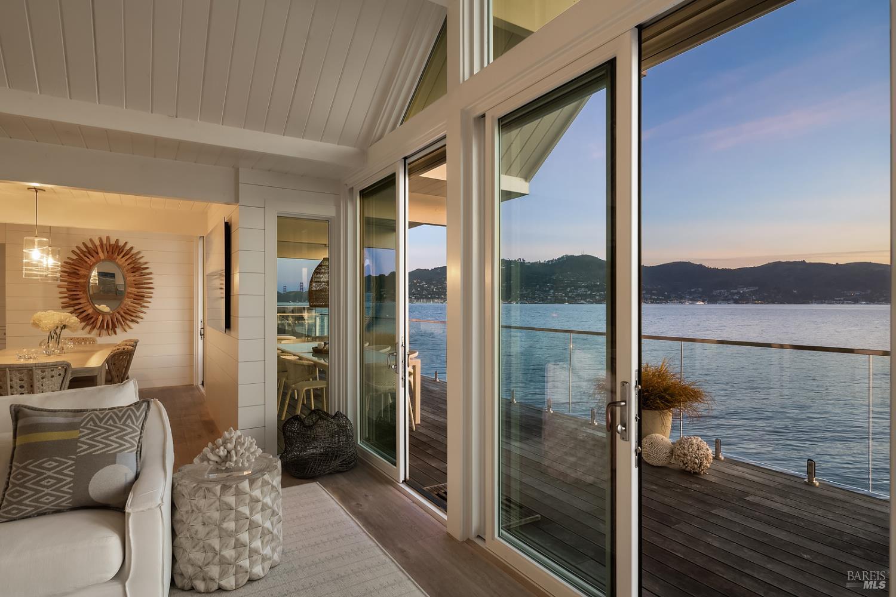
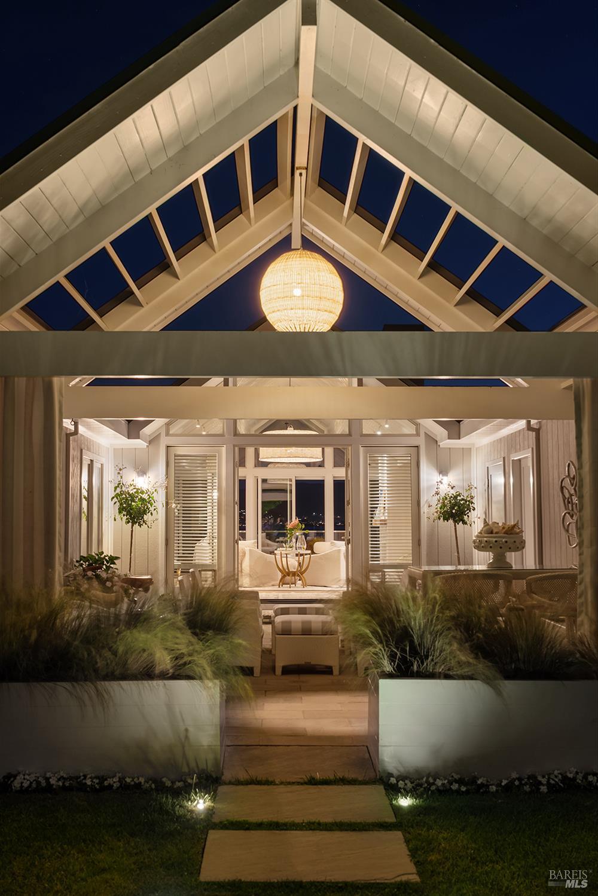
Nestled along Belvedere's coveted West Shore Road, this stunning waterfront home is reminiscent of Malibu coastal living, offering an unparalleled blend of sophistication, designer finishes, and breathtaking views of the Bay, Mount Tamalpais, Sausalito, and the Golden Gate Bridge. This exceptional waterfront retreat embodies the pinnacle of coastal luxury. Originally designed by mid-century modern architect A. Quincy Jones and built by renowned builder Joseph Eichler. This iconic property captures the essence of refined relaxation with a distinct mid-century modern and coastal chic aesthetic. The outdoor spaces feature an expansive entertainment deck, a boat dock with two boat lifts, a fire pit, a spa, a courtyard with an open-beam pergola, and a gated front yard. The waterfront deck spans nearly the entire width of the residence, creating exceptional outdoor living and entertaining spaces. The pergola-covered courtyard serves as a second outdoor living area, ideal for year-round enjoyment. The open and airy living room boasts soaring vaulted ceilings with exposed beams, a fireplace, built-in cabinetry, and a wall of sliding glass doors that frame sweeping bay views and open to the entertainment deck. The chef's kitchen boasts marble countertops, a center island with counter seating, access to the outdoors, and high-end stainless steel appliances. The primary suite is a waterfront oasis, featuring dual walk-in closets, access to the deck, a spa-like bathroom, and views of the bay, Sausalito, and Mt.Tam.
Architectural Specifications • Key Infrastructure
Educational Jurisdiction • Assigned School Districts
Interior Appointments • Appliances • Finishes
Exterior Grounds • Outdoor Living • Environmental Features
System Audit History
- • Oct 20, 15:10 | STATUS: Off-Market → Active (SYSTEM_SYNC)
Information is provided by Bay Area Real Estate Information Services, Inc. (BAREIS). The information being provided is for the consumer's personal, non-commercial use, and shall not be used for any purpose other than to identify prospective properties that consumers may be interested in purchasing.
Information Deemed Reliable But Not Guaranteed. All data, including all measurements and calculations of area, is obtained from various sources and has not been, and will not be, verified by broker or MLS. All information should be independently reviewed and verified for accuracy. Properties may or may not be listed by the office/agent presenting the information.
California Department of Real Estate (DRE): All real estate advertising, marketing, and client representation conducted via BayAreaHomes.com strictly adhere to California Real Estate Law and the statutory regulations established by the California Real Estate Commissioner.
Equal Housing Opportunity: We are committed to the letter and spirit of U.S. and California policy for the achievement of equal housing opportunity. We encourage and support an affirmative advertising program in which there are no barriers to obtaining housing because of race, color, religion, sex, handicap, familial status, national origin, sexual orientation, gender identity, or marital status (Federal Fair Housing Act, California FEHA, and Unruh Civil Rights Act).