
247 Fisher Ln
Sonoma, Sonoma • California • MLS #326024822
Property Narrative • Architectural Remarks
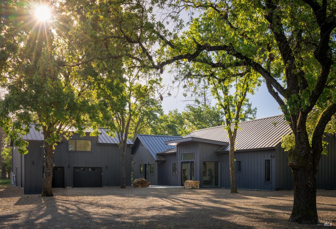
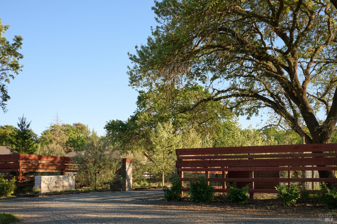
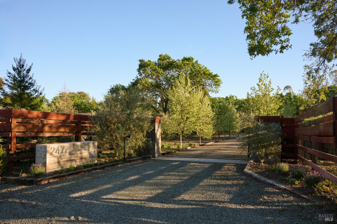
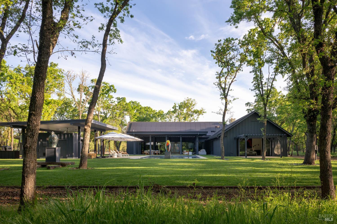
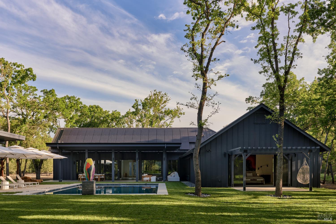
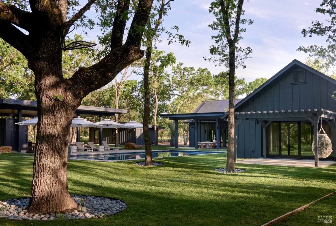
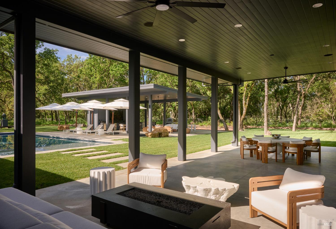
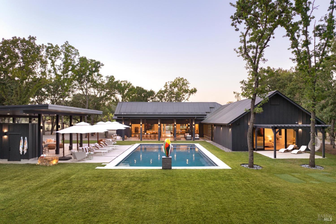
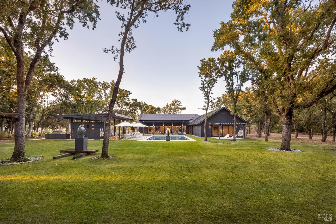
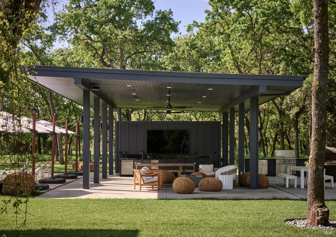
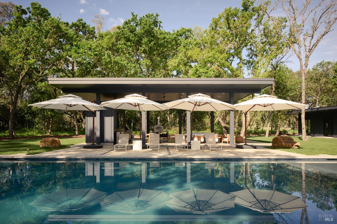
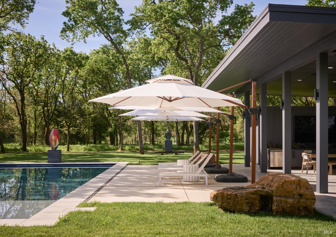
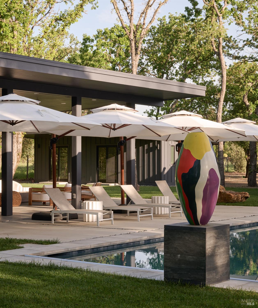
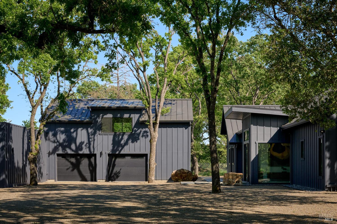
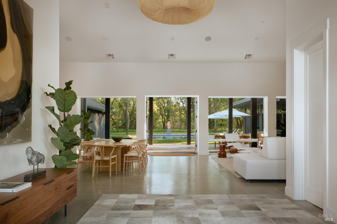
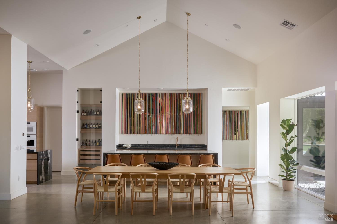
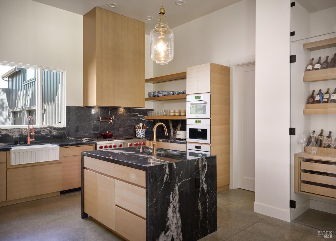
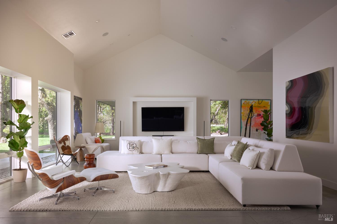
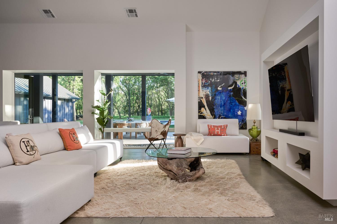
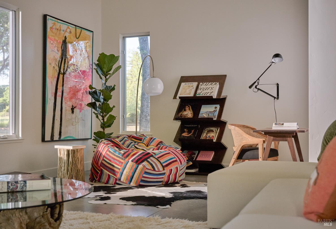
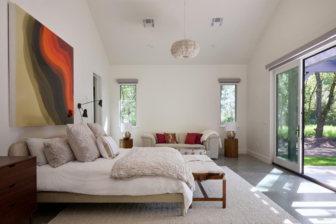
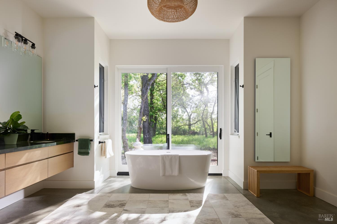
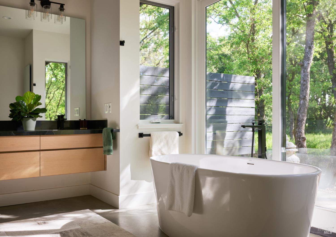
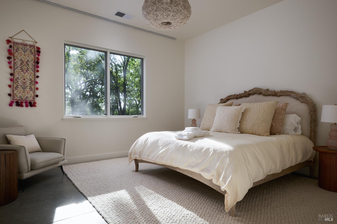
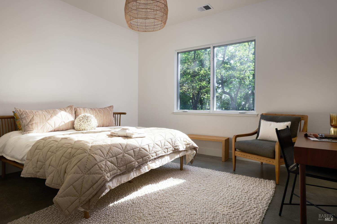
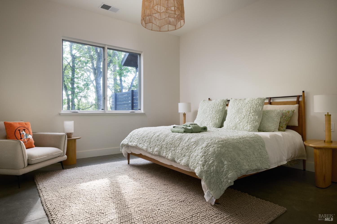
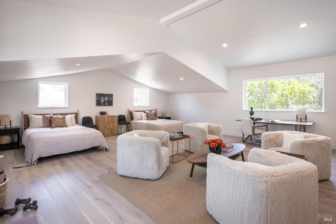
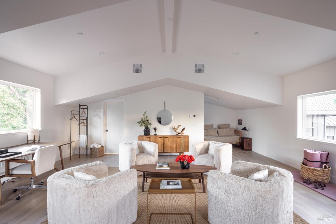
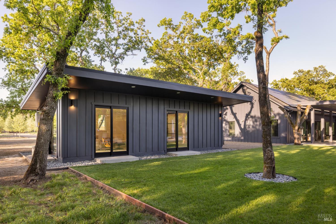
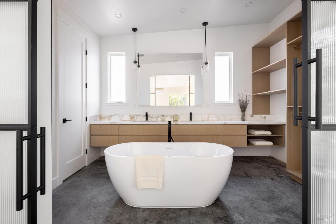
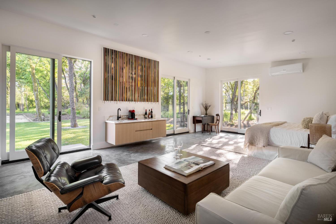
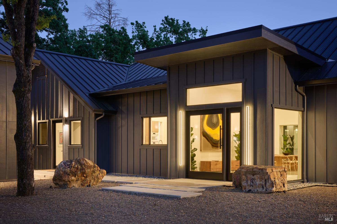
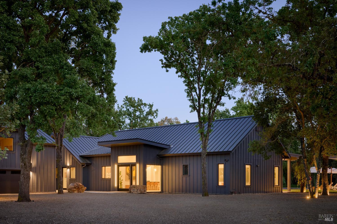
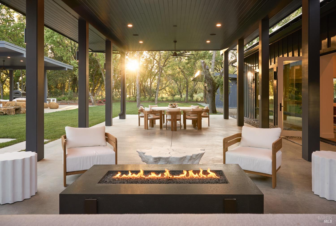
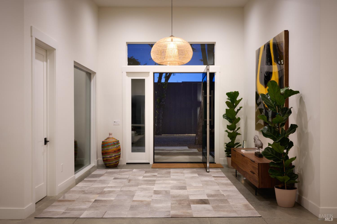
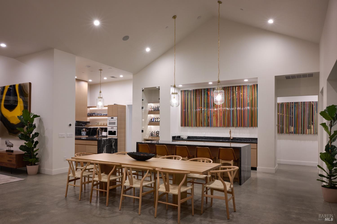
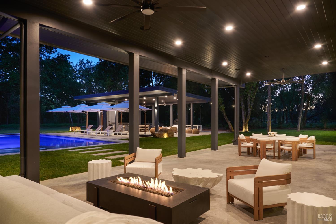
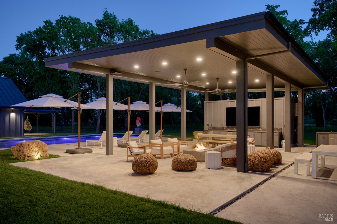
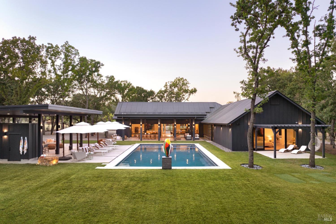
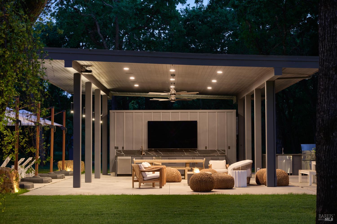
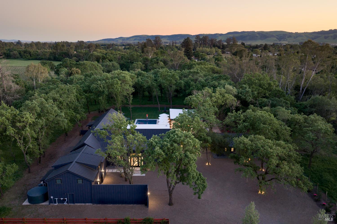
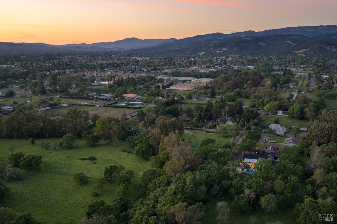
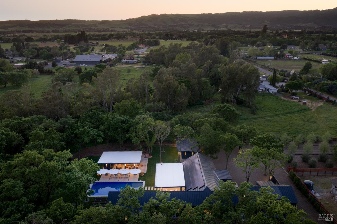
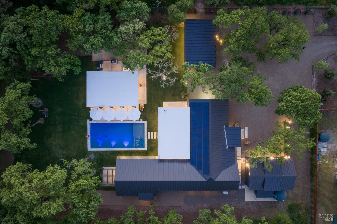
Set across three flat acres in the heart of Sonoma Valley, this private estate unfolds as a refined composition of architecture, landscape, and light just minutes from Sonoma Plaza and approximately forty minutes from San Francisco. A 4,377 sq ft main residence anchors the property, complemented by a 965 sq ft lofted flex space above the garage, a 1,080 sq ft pool house, and a 639 sq ft guest house. Interiors are precise, designed for both quiet retreat and effortless gathering. The primary suite is a private sanctuary, with a spa-like bath featuring a steam and rain shower, soaking tub, and sculptural floating vanity. Three additional guest suites each offer their own sense of privacy and comfort. The kitchen, both functional and expressive, is appointed with Miele and Wolf appliances, quartzite surfaces, European oak cabinetry, and a 100-bottle wine room that reflects the surrounding terrain. Sustainability and infrastructure are seamlessly incorporated, with solar power, a 350-foot private well, advanced water filtration, a 5,000-gallon reservoir, pressurized irrigation, and a natural gas backup generator. Climate is controlled through multi-zone air conditioning and radiant heating. The property was selected for its unique terrainin particular the mature oak trees that shade the three acres and the two natural creeks that flow serenely along the perimeter, offering unparalleled privacy and a deep connection to nature. The uncommon entrance to the estate was designed to create a sense of discovery, with a gated private drive rolling and unfolding amid flourishing landscaping, maples, and olives as it approaches the home. The positioning of the residence preserves as many trees as possible, integrating it with its natural setting and creating a sense of tranquility. With hospitality in mind, the estate was conceived as a multigenerational retreat, planned and arranged to accommodate entertaining on any scalefor eight guests or 80. A composed and quietly striking estate where architecture, land, and lifestyle converge in one of Sonoma's most desirable settings.
Architectural Specifications • Key Infrastructure
Educational Jurisdiction • Assigned School Districts
Exterior Grounds • Outdoor Living • Environmental Features
System Audit History
- • Oct 20, 15:09 | STATUS: Off-Market → Active (SYSTEM_SYNC)
Information is provided by Bay Area Real Estate Information Services, Inc. (BAREIS). The information being provided is for the consumer's personal, non-commercial use, and shall not be used for any purpose other than to identify prospective properties that consumers may be interested in purchasing.
Information Deemed Reliable But Not Guaranteed. All data, including all measurements and calculations of area, is obtained from various sources and has not been, and will not be, verified by broker or MLS. All information should be independently reviewed and verified for accuracy. Properties may or may not be listed by the office/agent presenting the information.
California Department of Real Estate (DRE): All real estate advertising, marketing, and client representation conducted via BayAreaHomes.com strictly adhere to California Real Estate Law and the statutory regulations established by the California Real Estate Commissioner.
Equal Housing Opportunity: We are committed to the letter and spirit of U.S. and California policy for the achievement of equal housing opportunity. We encourage and support an affirmative advertising program in which there are no barriers to obtaining housing because of race, color, religion, sex, handicap, familial status, national origin, sexual orientation, gender identity, or marital status (Federal Fair Housing Act, California FEHA, and Unruh Civil Rights Act).