
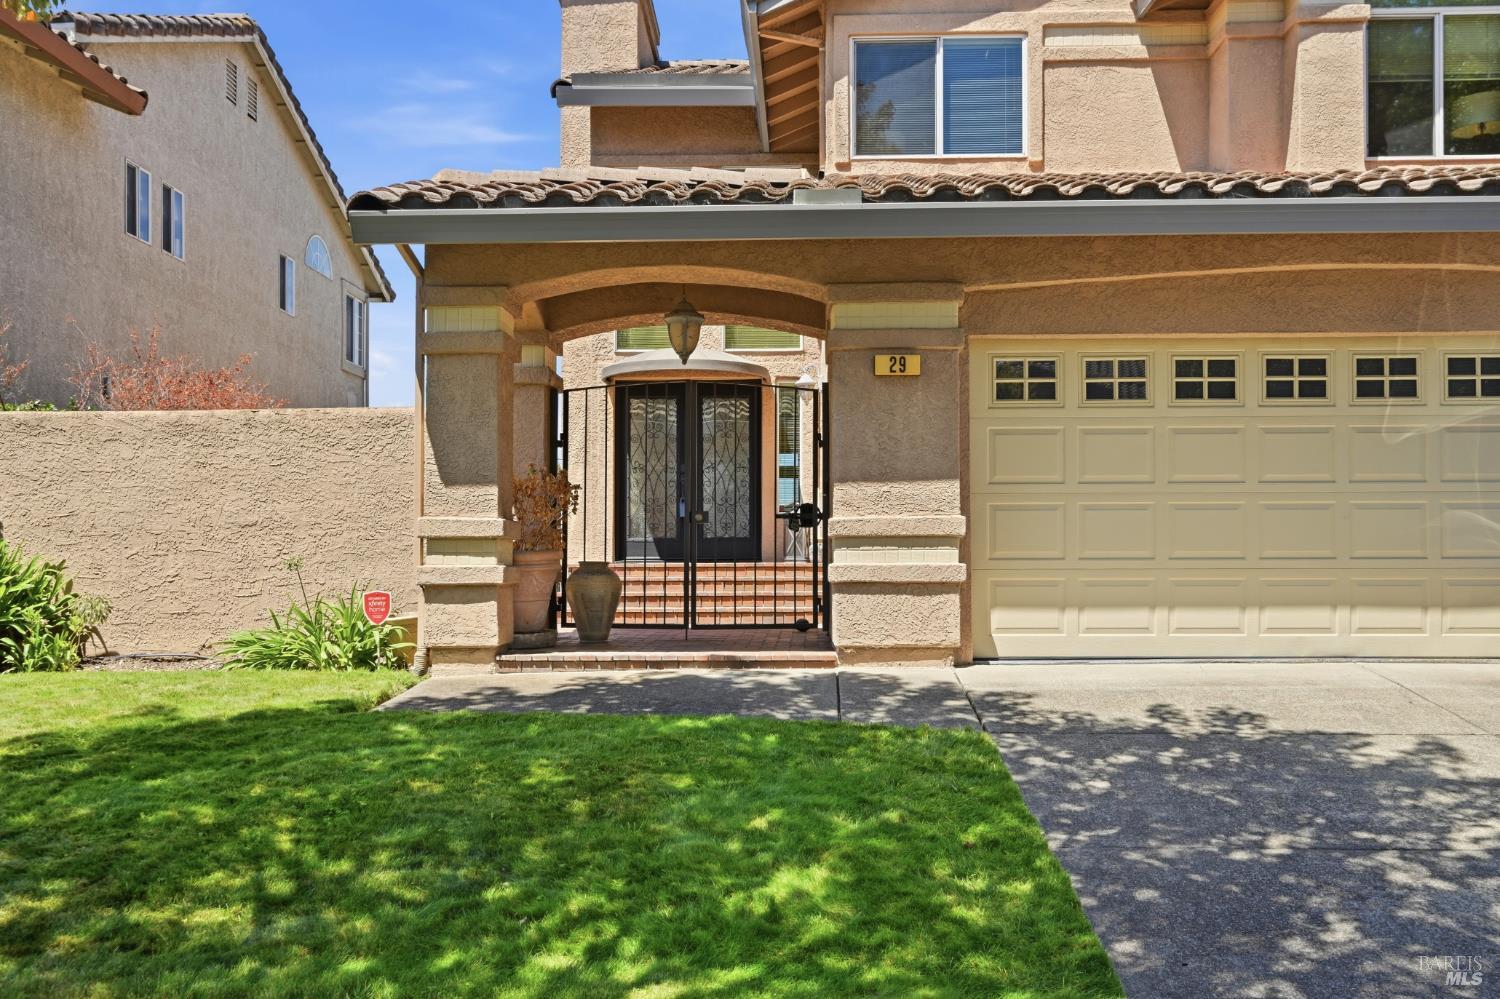
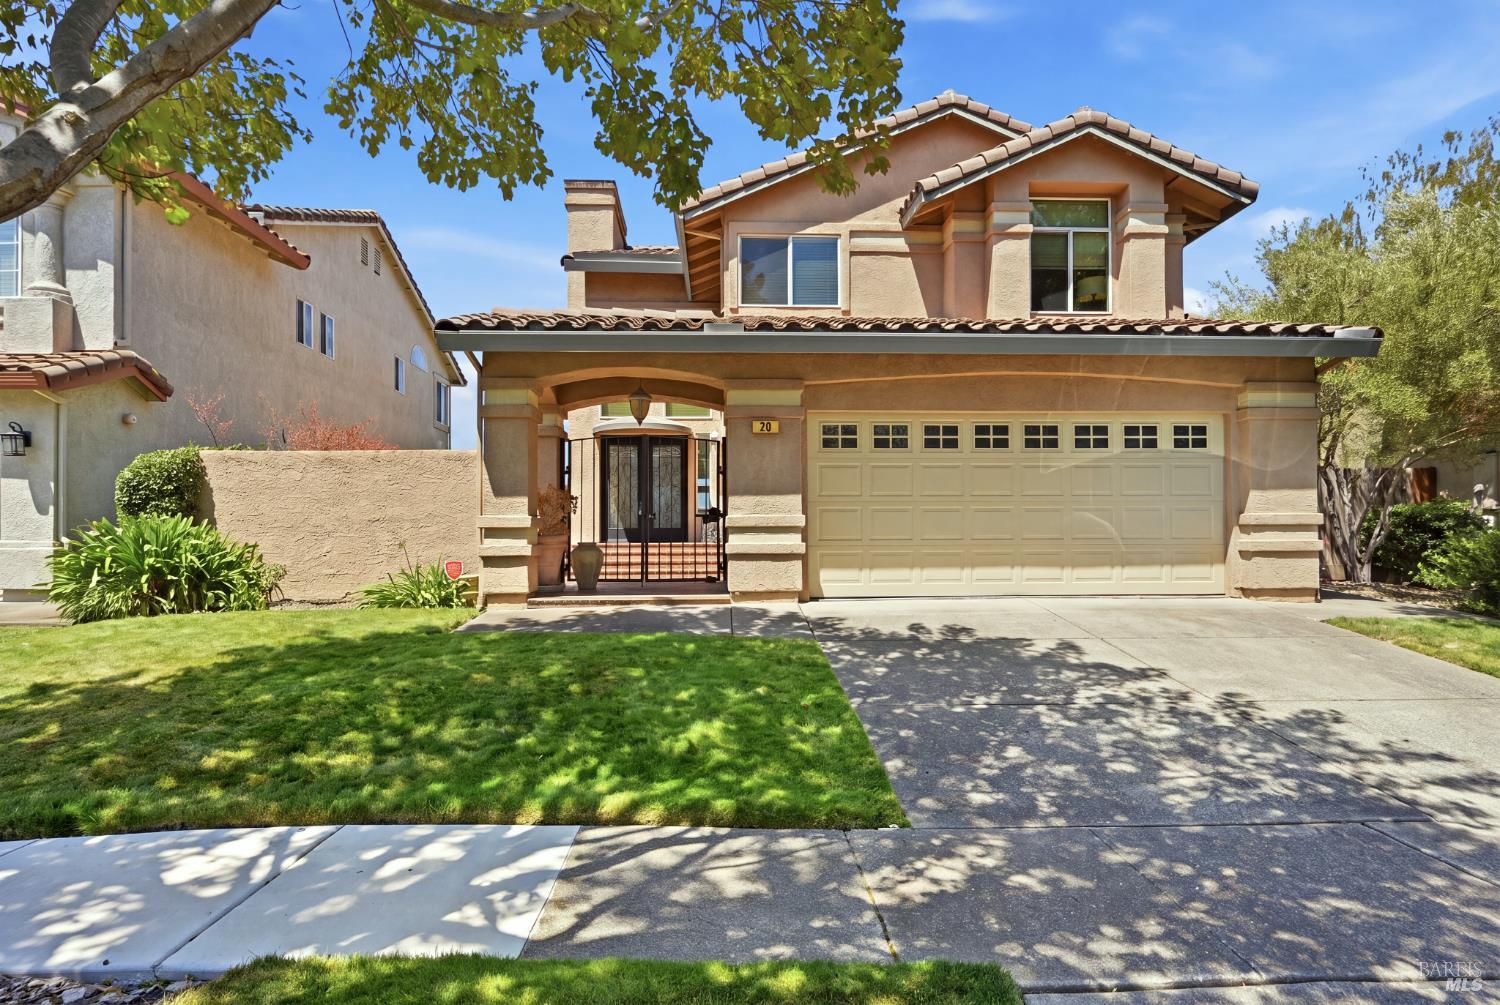
29 Lighthouse Ct
Napa, Napa • California • MLS #326068360
Property Narrative • Architectural Remarks
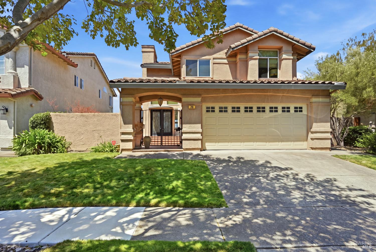
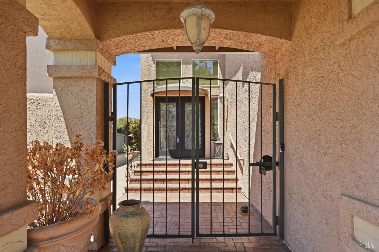
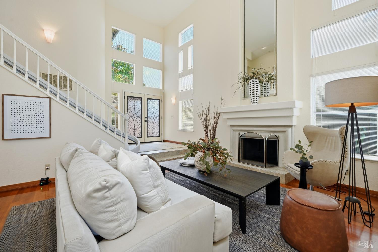
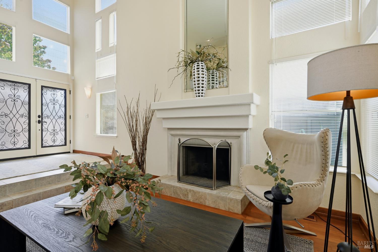
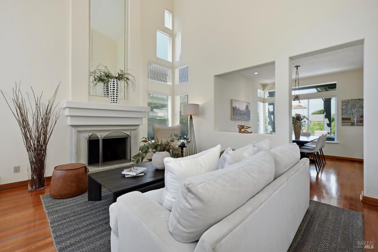
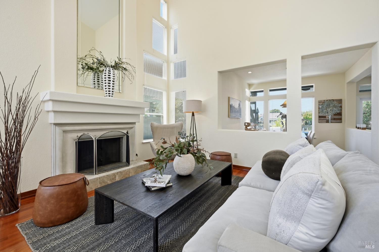
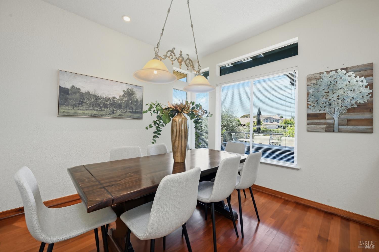
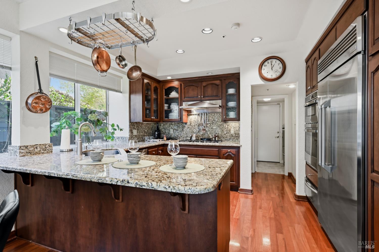
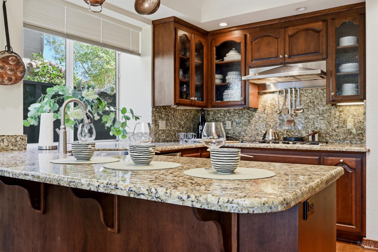
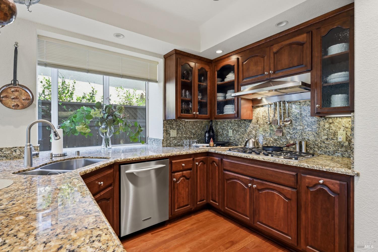
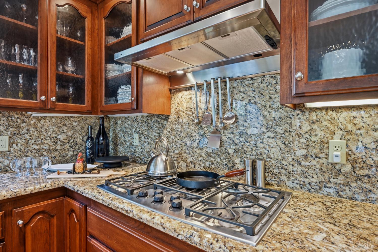
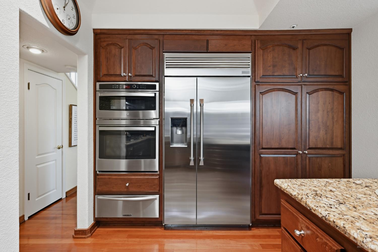
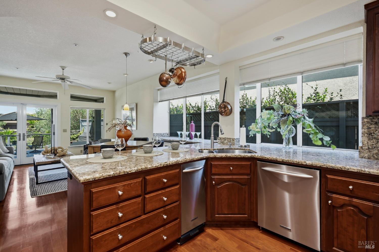
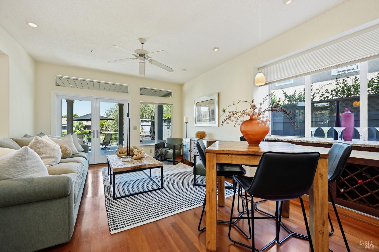
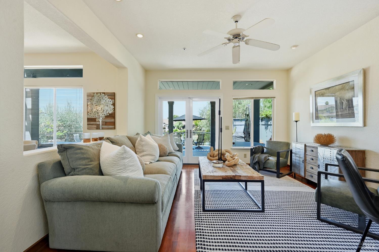
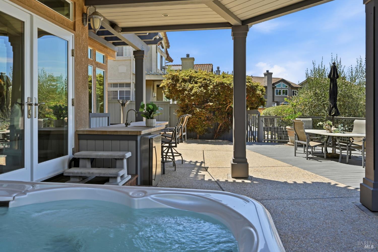
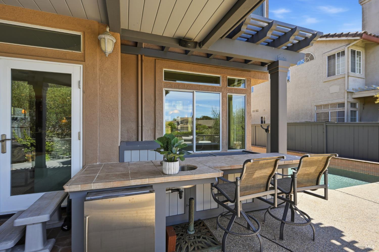
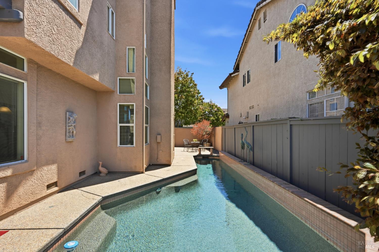
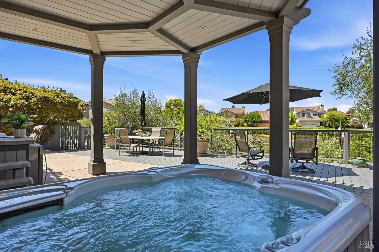
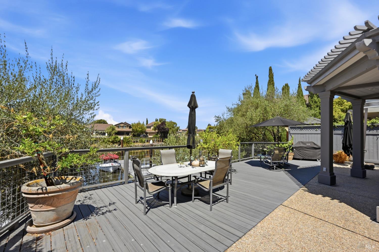
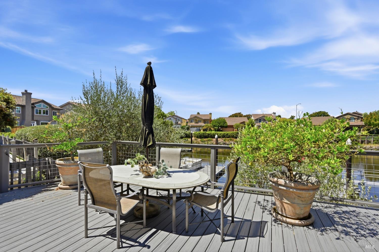
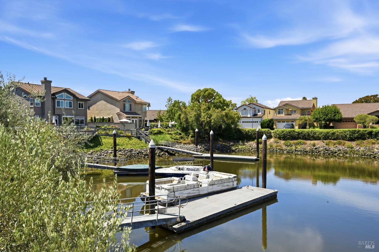
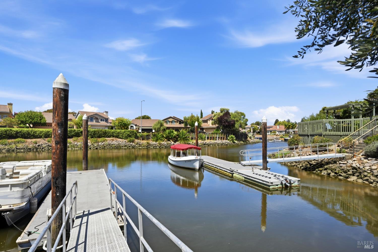
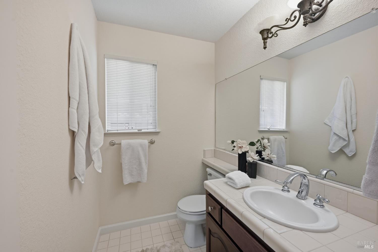
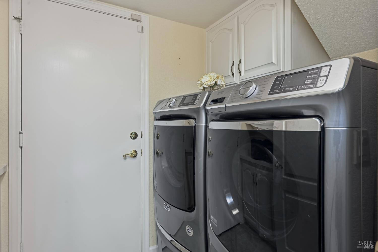
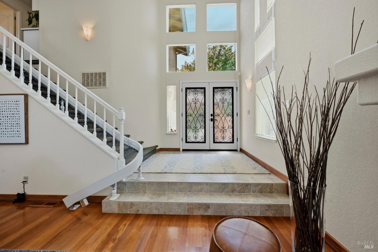
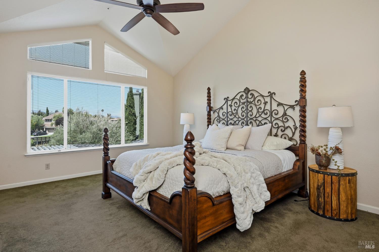
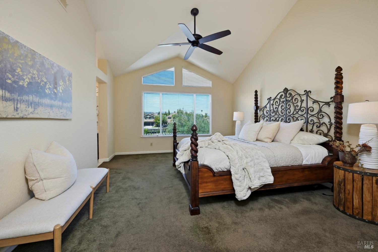
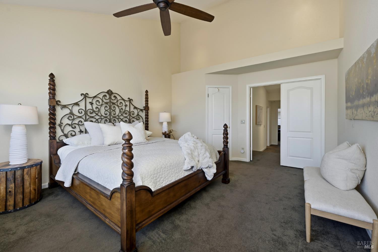
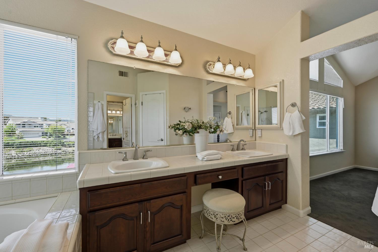
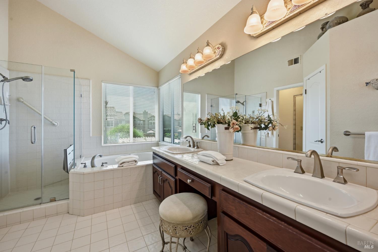
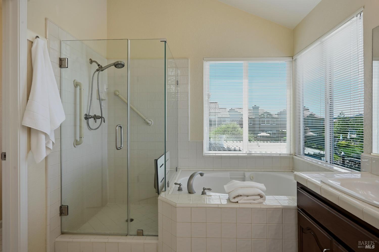
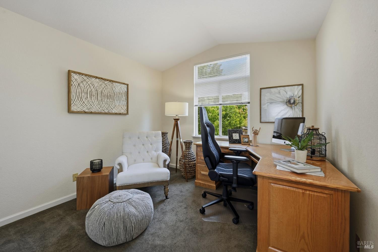
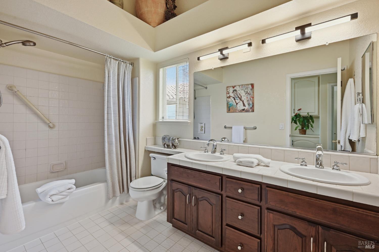
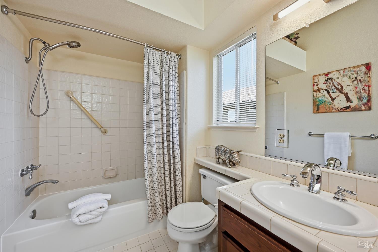
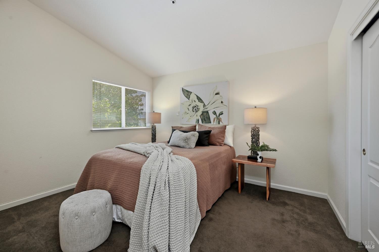
Set along the peaceful waterways of the Napa Yacht Club, this distinctive home has a warm European character, beautiful natural light, and an easy connection to the water. Double frosted-glass entry doors detailed with scrolling ironwork introduce an interior that feels both elegant and relaxed. The living room rises beneath vaulted ceilings, where uniquely placed windows capture the afternoon light and a fireplace creates an inviting focal point. An adjoining formal dining room provides a gracious setting for entertaining, while the heart of the home unfolds beyond in the open kitchen and family room. Rich custom wood cabinetry, lustrous granite countertops and backsplash give the kitchen its warm Mediterranean influence. A five-burner cooktop with hood, built-in double ovens, and built-in refrigerator provide a well-appointed workspace that remains connected to the surrounding living areas. From the family room, the house opens naturally to outdoor living. A covered deck with a large hot tub and outdoor bar leads to the pool and an open waterside deck overlooking the sunny lagoon and shared boat dock. It is a setting made for long afternoons by the water, evening gatherings, or simply watching the light change across the lagoon. A half bath and laundry complete the main level. Upstairs, the primary suite feels like a private retreat, with vaulted ceilings, generous windows, and tranquil views over the water. The spacious bath features a double-sink vanity, deep soaking tub, and separate glass-enclosed shower. Two additional bedrooms provide comfortable accommodations for guests, office, or studio space, accompanied by a generous hall bath with double sinks and a shower over tub. More than simply a home, this is a place shaped by the relaxed rhythm of life on the water. Step outside for a swim, unwind in the spa, or head down to the dock and take the boat out for an evening cruise along the Napa River as the sun slips below the horizon. At the Napa Yacht Club, Wine Country living comes with a decidedly waterside point of view.
Architectural Specifications • Key Infrastructure
Educational Jurisdiction • Assigned School Districts
Interior Appointments • Appliances • Finishes
Exterior Grounds • Outdoor Living • Environmental Features
System Audit History
- • Oct 20, 15:09 | STATUS: Off-Market → Active (SYSTEM_SYNC)
Information is provided by Bay Area Real Estate Information Services, Inc. (BAREIS). The information being provided is for the consumer's personal, non-commercial use, and shall not be used for any purpose other than to identify prospective properties that consumers may be interested in purchasing.
Information Deemed Reliable But Not Guaranteed. All data, including all measurements and calculations of area, is obtained from various sources and has not been, and will not be, verified by broker or MLS. All information should be independently reviewed and verified for accuracy. Properties may or may not be listed by the office/agent presenting the information.
California Department of Real Estate (DRE): All real estate advertising, marketing, and client representation conducted via BayAreaHomes.com strictly adhere to California Real Estate Law and the statutory regulations established by the California Real Estate Commissioner.
Equal Housing Opportunity: We are committed to the letter and spirit of U.S. and California policy for the achievement of equal housing opportunity. We encourage and support an affirmative advertising program in which there are no barriers to obtaining housing because of race, color, religion, sex, handicap, familial status, national origin, sexual orientation, gender identity, or marital status (Federal Fair Housing Act, California FEHA, and Unruh Civil Rights Act).