
4757 Linda Vista Ave
Napa, Napa • California • MLS #326078876
Property Narrative • Architectural Remarks
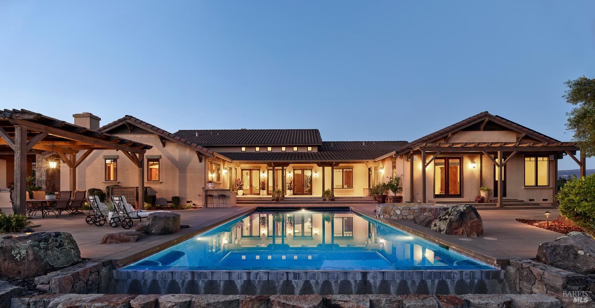
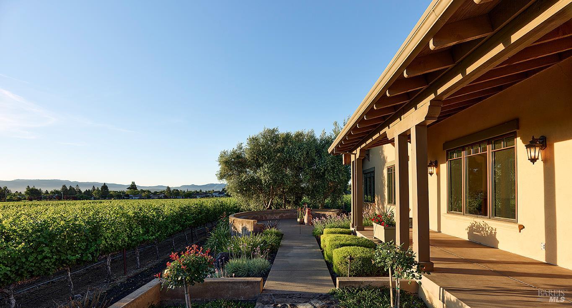
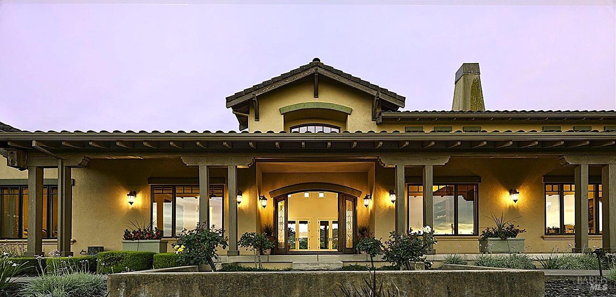
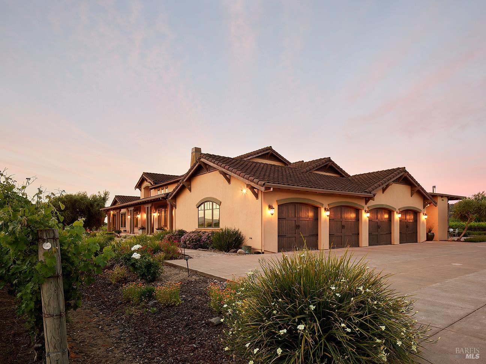
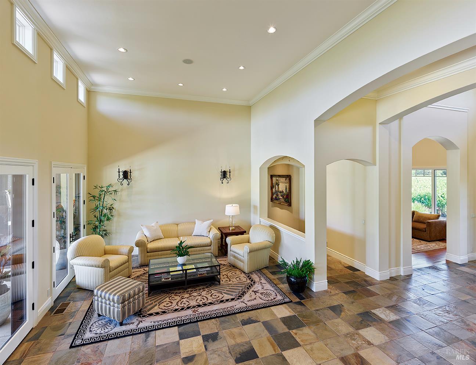
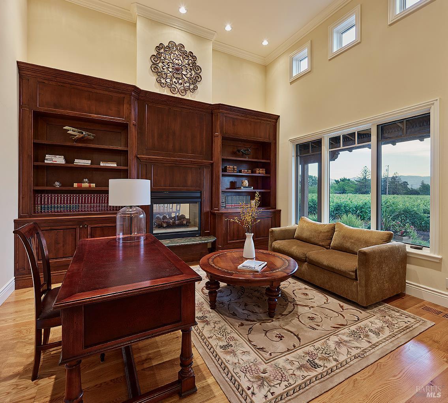
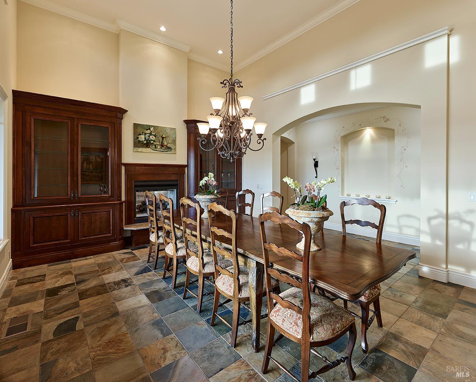
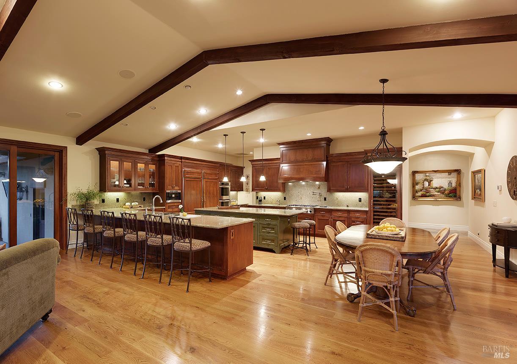
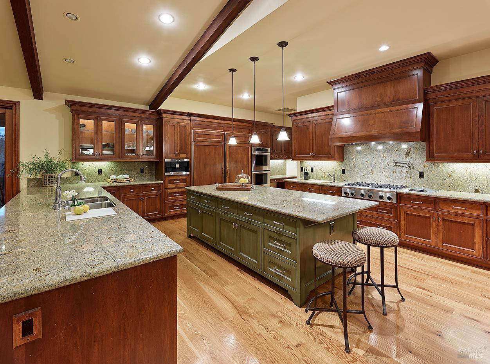
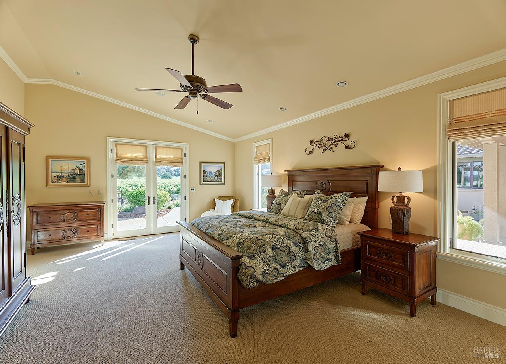
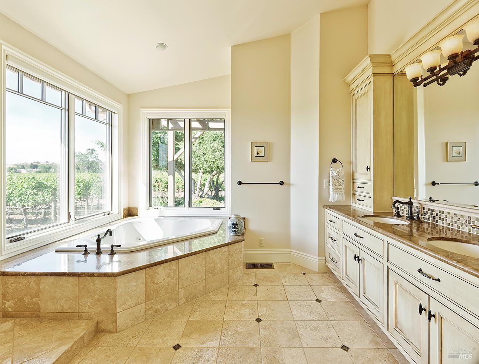
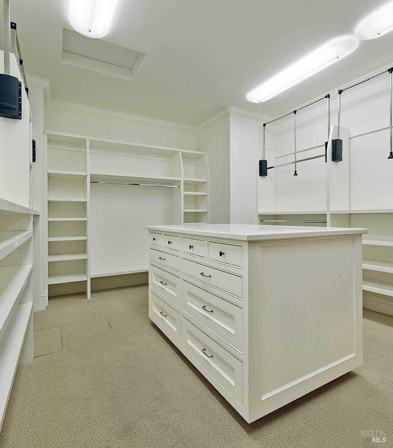
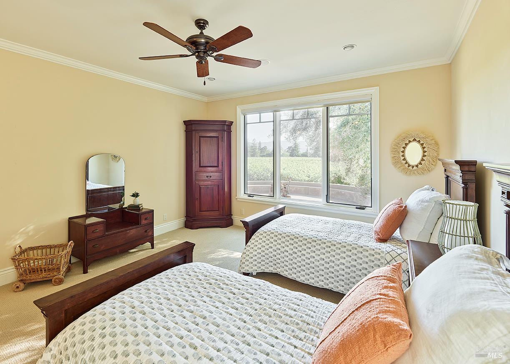
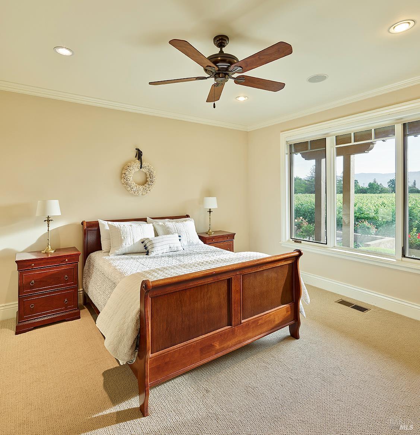
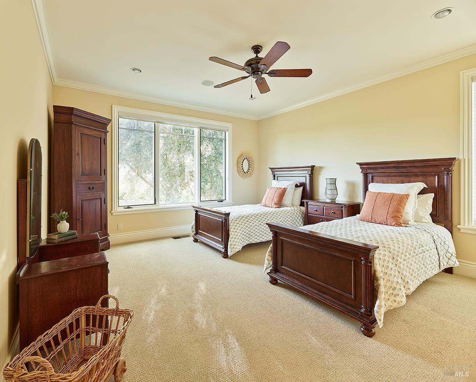
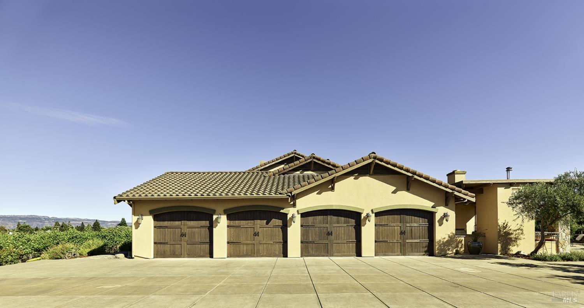
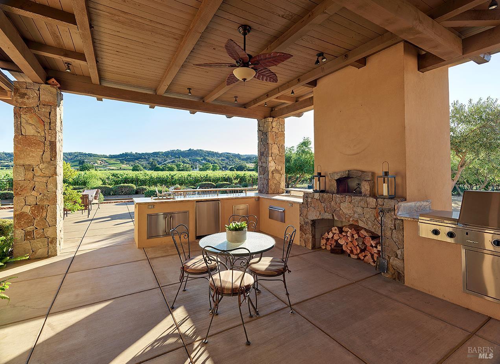
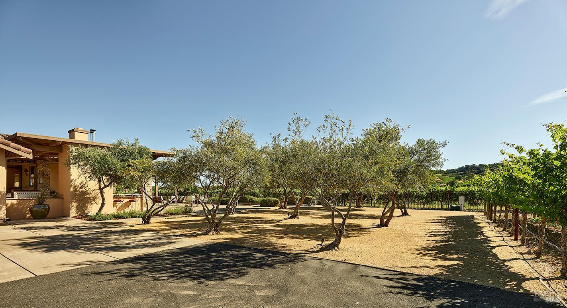
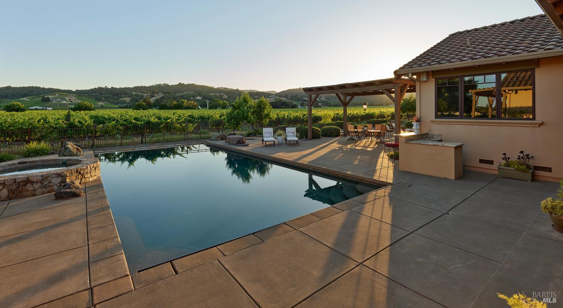
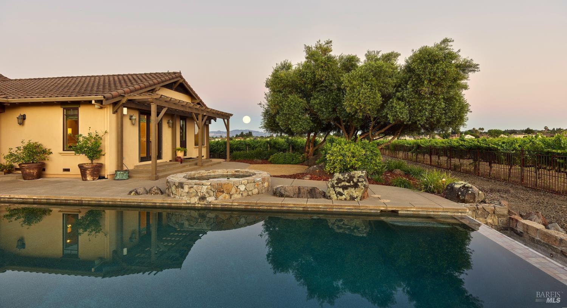
Set in Napa Valley's Oak Knoll District, this private gated estate offers something increasingly difficult to find, space, privacy, beautiful views, and the freedom to enjoy the property as it is or take it to another level. The 5,154 sq. ft. residence features four bedrooms and five bathrooms, with an expansive floor plan suited to both everyday living and entertaining. A spacious kitchen with vaulted ceilings anchors the home, complemented by generous living areas, a home gym, and a seamless connection to the outdoors. Outside, the setting takes over. A pool and spa, outdoor kitchen with pizza oven, and sweeping wine country views provide a natural gathering place for long afternoons, dinners with friends, and weekends that feel far removed from everything. The estate is turnkey and ready to enjoy from day one. Its scale and location also present an opportunity for a buyer who sees the potential to thoughtfully update or personalize the home over time. Whether envisioned as a family residence, a wine country retreat, or a long-term investment, the property offers flexibility and room to make it distinctly your own. Minutes from Napa, yet comfortably removed from the traffic and pace of town. Private, distinguished, and surrounded by wine country, this is an estate to enjoy today and evolve for years to come.
Architectural Specifications • Key Infrastructure
Educational Jurisdiction • Assigned School Districts
Interior Appointments • Appliances • Finishes
Exterior Grounds • Outdoor Living • Environmental Features
System Audit History
- • Oct 20, 15:09 | STATUS: Off-Market → Active (SYSTEM_SYNC)
Information is provided by Bay Area Real Estate Information Services, Inc. (BAREIS). The information being provided is for the consumer's personal, non-commercial use, and shall not be used for any purpose other than to identify prospective properties that consumers may be interested in purchasing.
Information Deemed Reliable But Not Guaranteed. All data, including all measurements and calculations of area, is obtained from various sources and has not been, and will not be, verified by broker or MLS. All information should be independently reviewed and verified for accuracy. Properties may or may not be listed by the office/agent presenting the information.
California Department of Real Estate (DRE): All real estate advertising, marketing, and client representation conducted via BayAreaHomes.com strictly adhere to California Real Estate Law and the statutory regulations established by the California Real Estate Commissioner.
Equal Housing Opportunity: We are committed to the letter and spirit of U.S. and California policy for the achievement of equal housing opportunity. We encourage and support an affirmative advertising program in which there are no barriers to obtaining housing because of race, color, religion, sex, handicap, familial status, national origin, sexual orientation, gender identity, or marital status (Federal Fair Housing Act, California FEHA, and Unruh Civil Rights Act).