
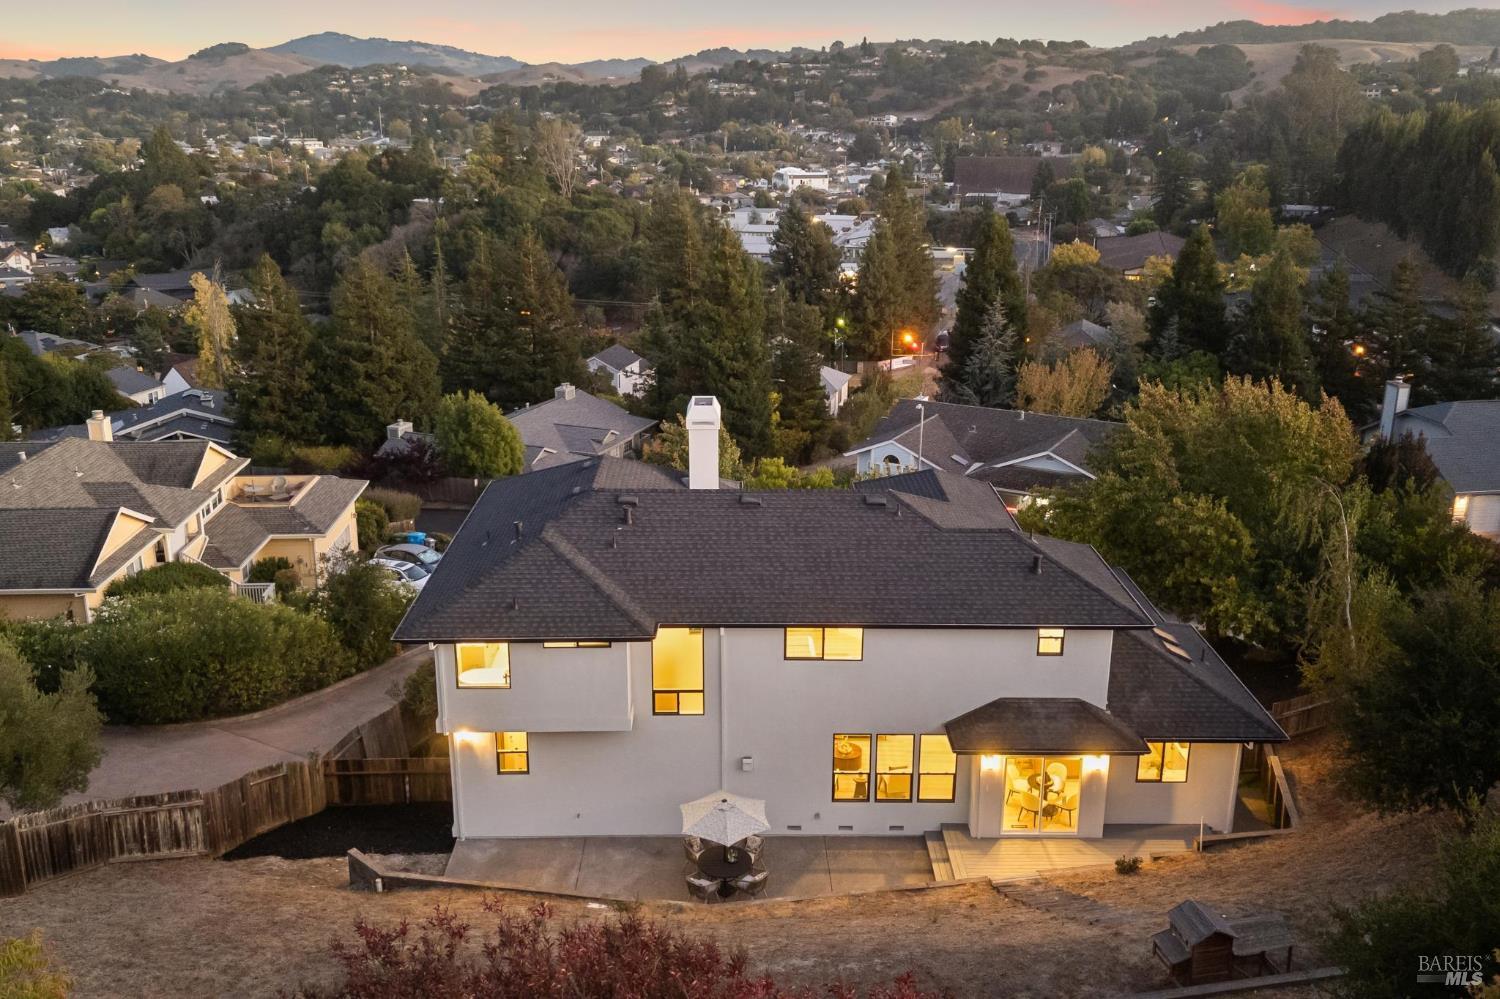
827 N Webster St
Petaluma, Sonoma • California • MLS #326088193
Property Narrative • Architectural Remarks
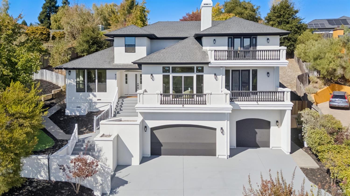
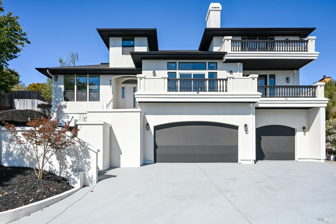
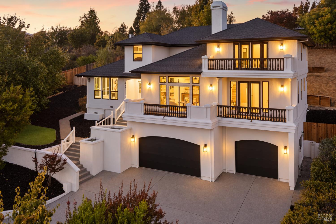
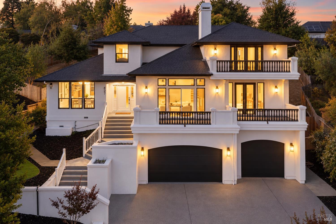
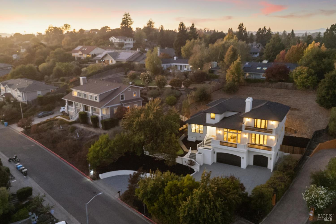
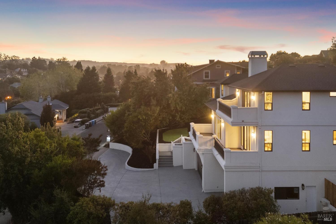
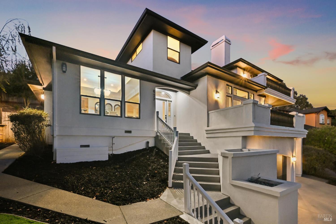
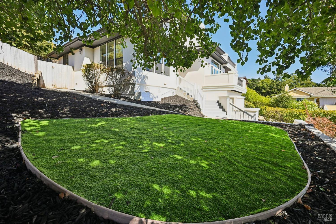
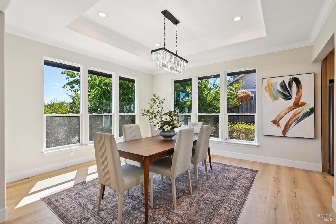
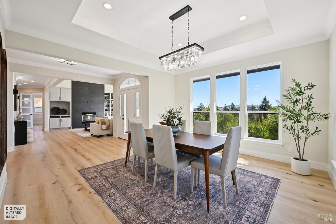
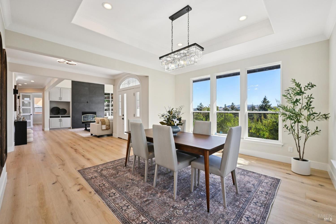
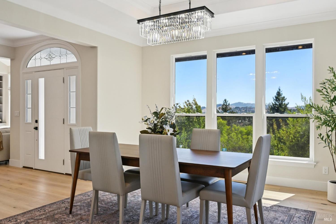
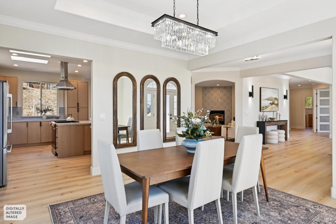
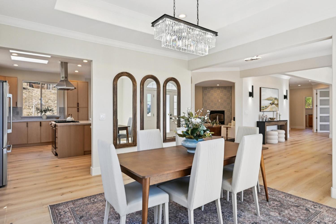
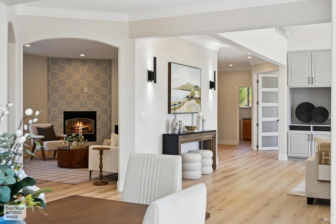
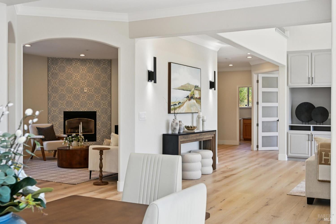
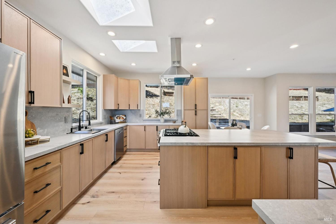
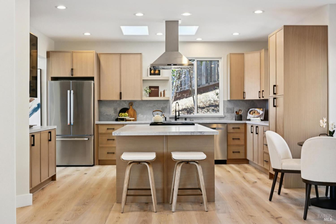
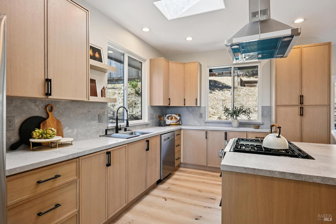
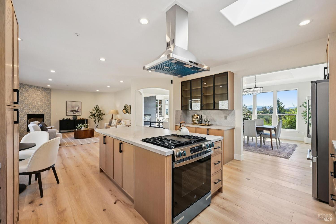
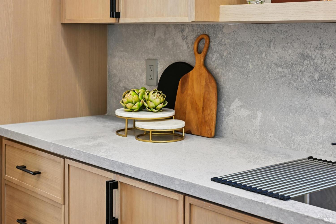
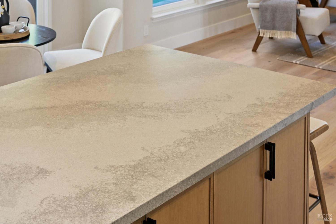
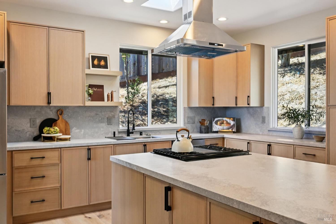
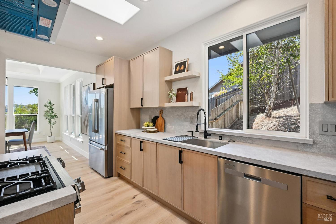
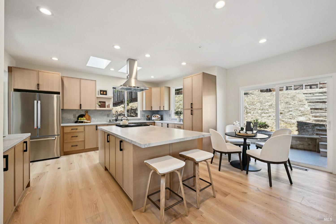
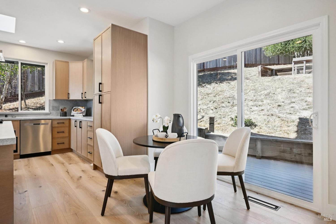
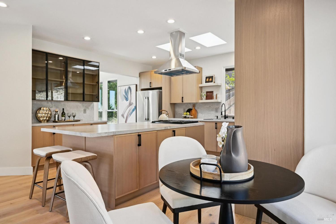
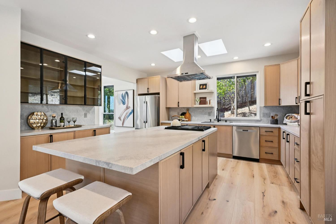
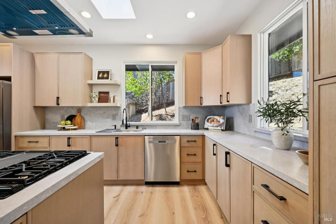
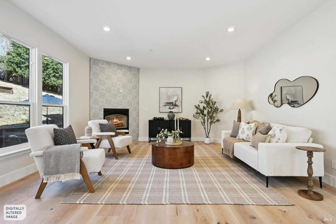
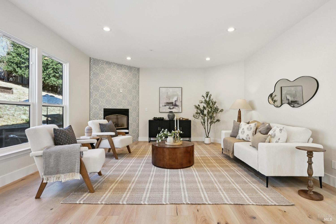
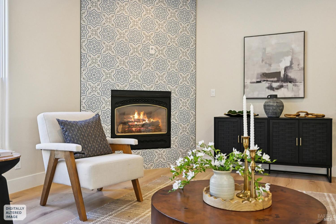
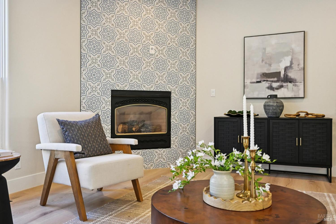
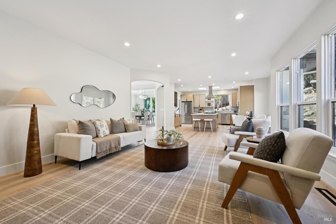
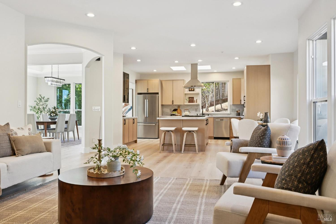
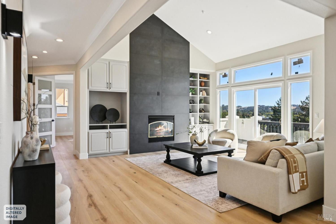
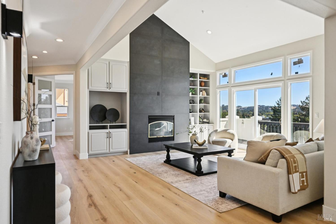
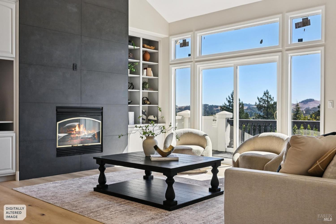
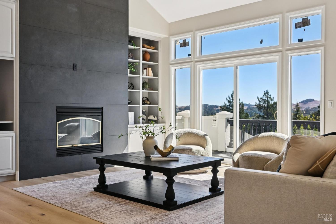
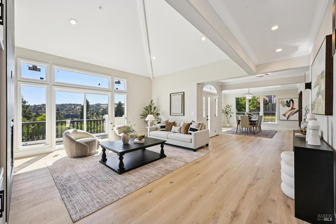
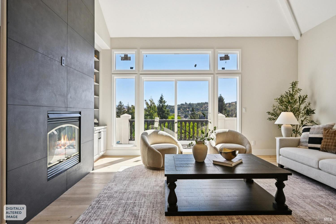
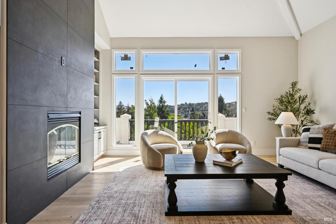
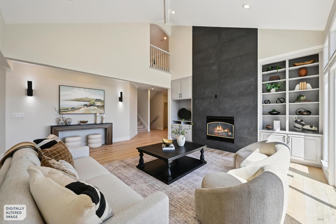
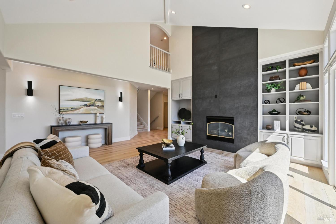
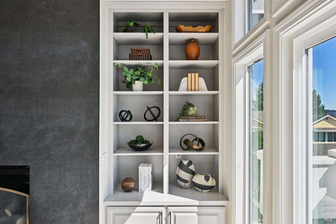
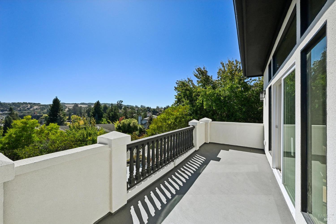
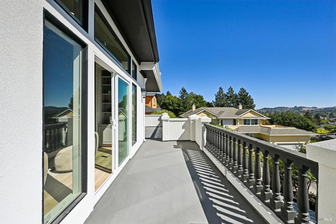
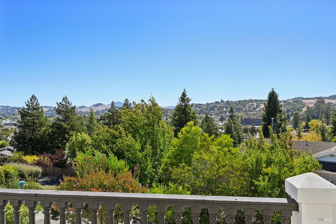
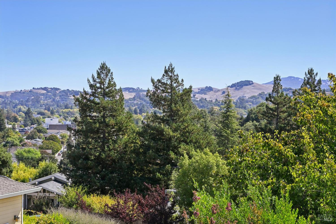
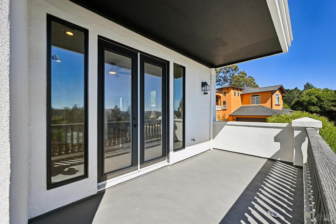
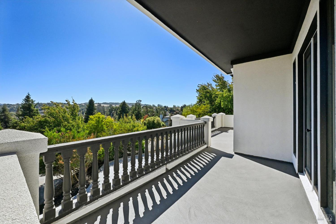
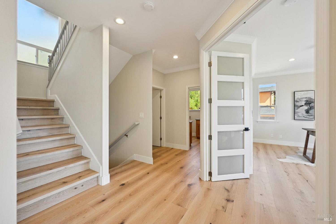
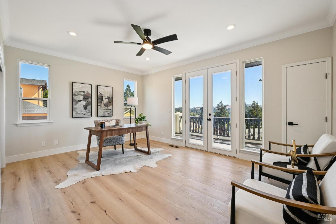
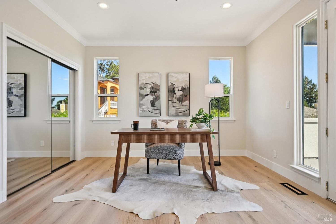
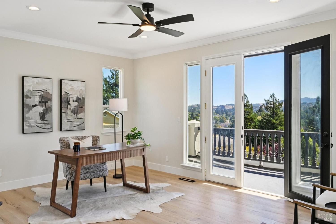
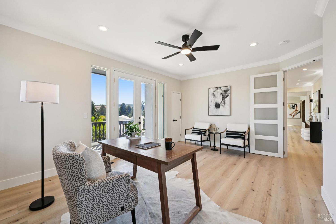
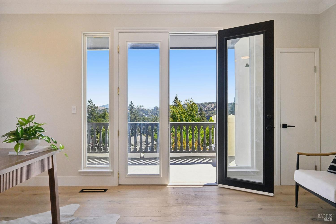
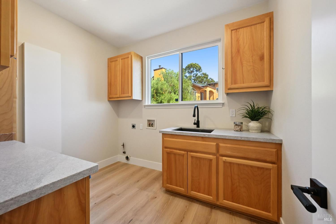
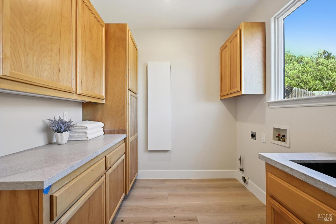
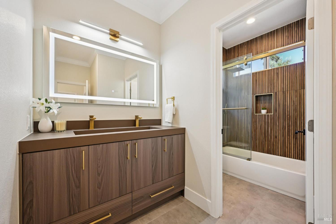
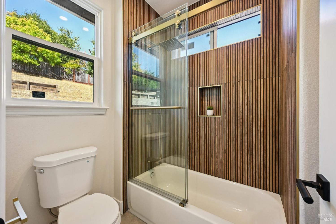
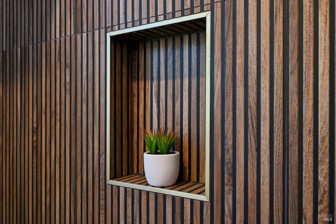
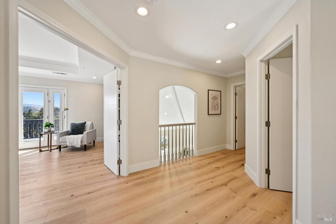
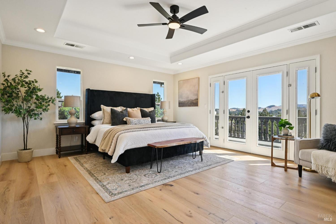
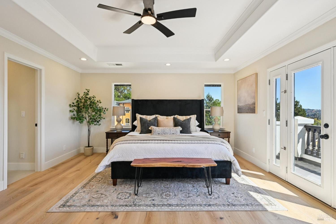
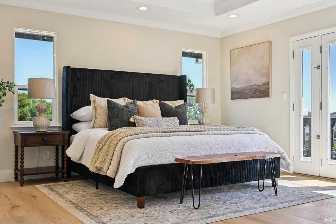
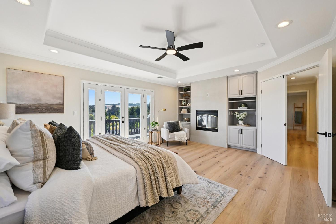
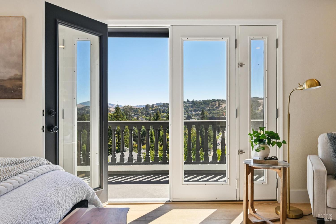
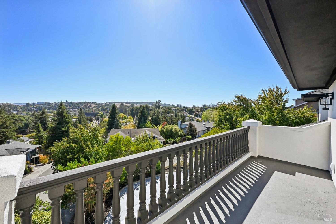
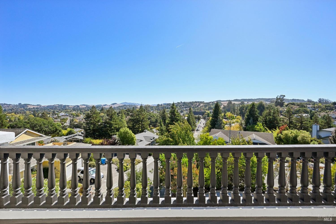
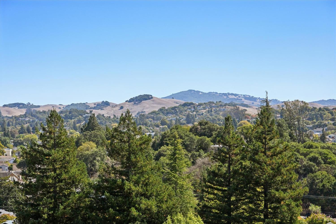
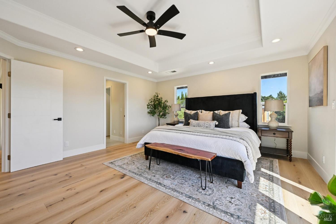
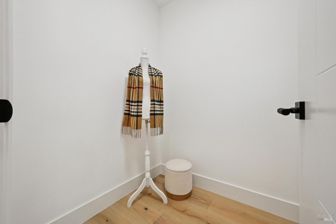
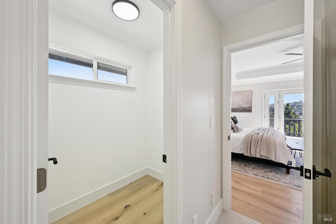
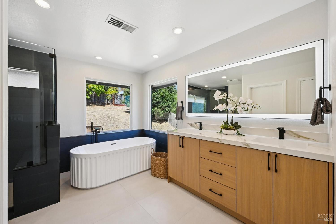
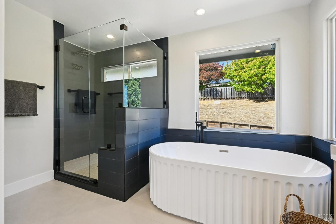
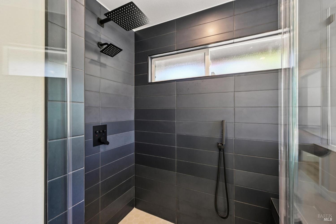
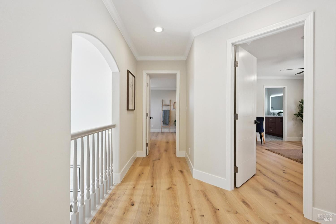
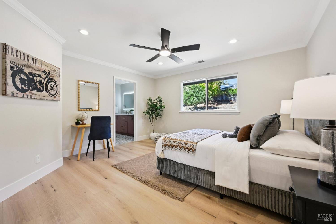
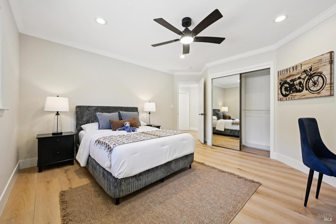
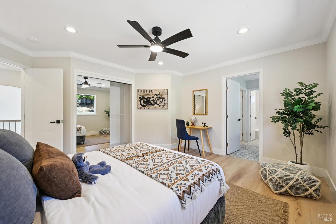
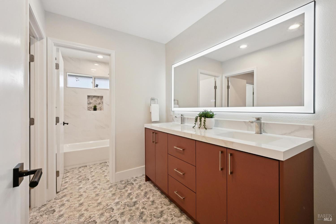
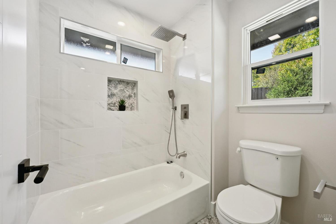
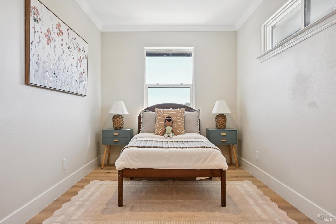
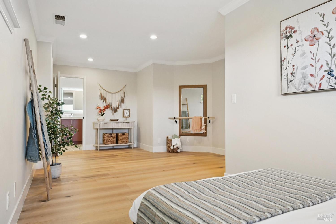
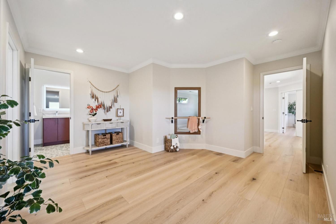
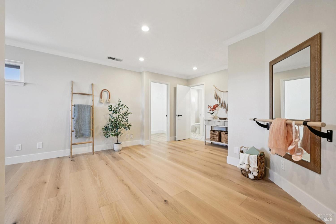
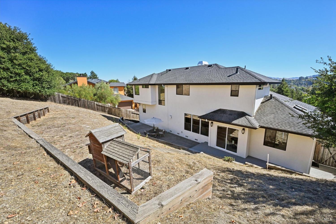
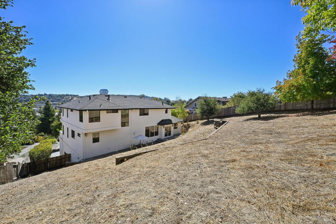
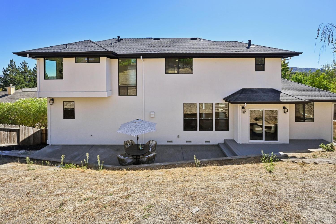
Perched in the heart of West Petaluma, 827 N Webster St is a masterclass in modern design and thoughtful craftsmanship. This completely remodeled residence has been reimagined with a seamless open-concept layout that feels both grand and incredibly inviting. As you step inside, the extra-wide plank white oak hardwood floors guide you through a space bathed in natural light, where every window frames a picturesque view of the city or the surrounding mountains. The heart of the home is a true chef's kitchen, featuring custom European white oak cabinetry, sleek quartz countertops, and a suite of high-end stainless steel appliances. A massive central island offers the perfect spot for morning coffee or evening hors d'oeuvres, while ample storage ensures a clutter-free environment. Just adjacent, the living room makes a dramatic statement with a soaring 16-foot fireplace, creating a warm, sophisticated focal point for cozy evenings. Providing wonderful flexibility, the main level also includes a bedroom and a full bathroom. Retreat to the upper-level primary suite, a private sanctuary that rivals the finest boutiques. This sprawling space features its own fireplace, two generous walk-in closets, and a private balcony where you can soak in the expansive mountain vistas. The ensuite bathroom is a spa-like escape, boasting a large walk-in shower and a deep freestanding soaking tub designed for ultimate relaxation. Throughout the home, each bathroom has been meticulously updated with a modern, cohesive vision. Outside, the property offers rare convenience for the area with a long private driveway providing plenty of parking, leading to a spacious three-car garage. Located just a short distance from the vibrant energy of downtown Petaluma, you're never far from the city's best dining, boutiques, and local shops. This is West Petaluma living at its most refined.
Architectural Specifications • Key Infrastructure
Educational Jurisdiction • Assigned School Districts
Interior Appointments • Appliances • Finishes
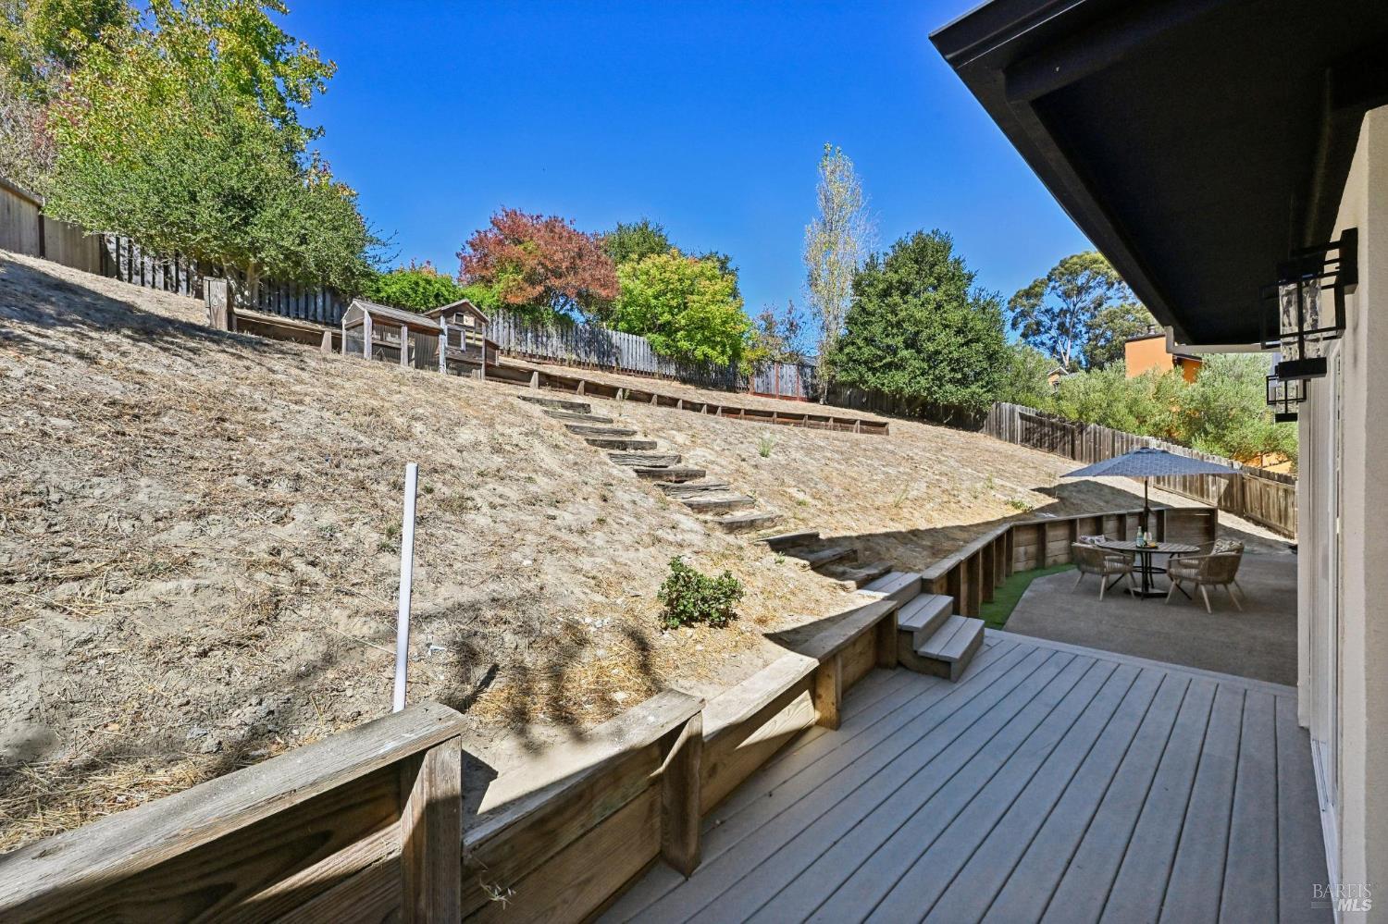
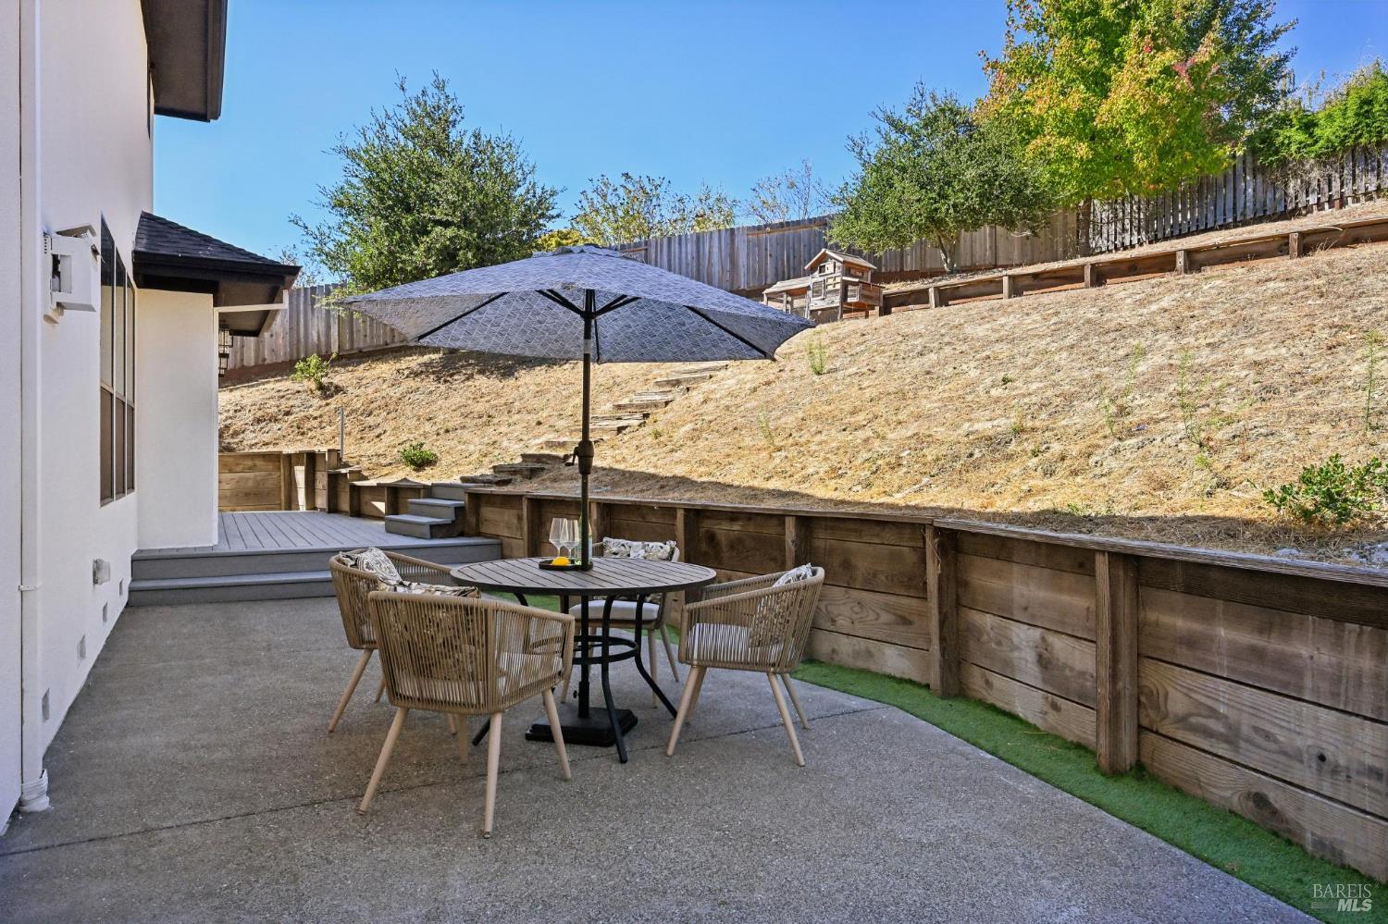
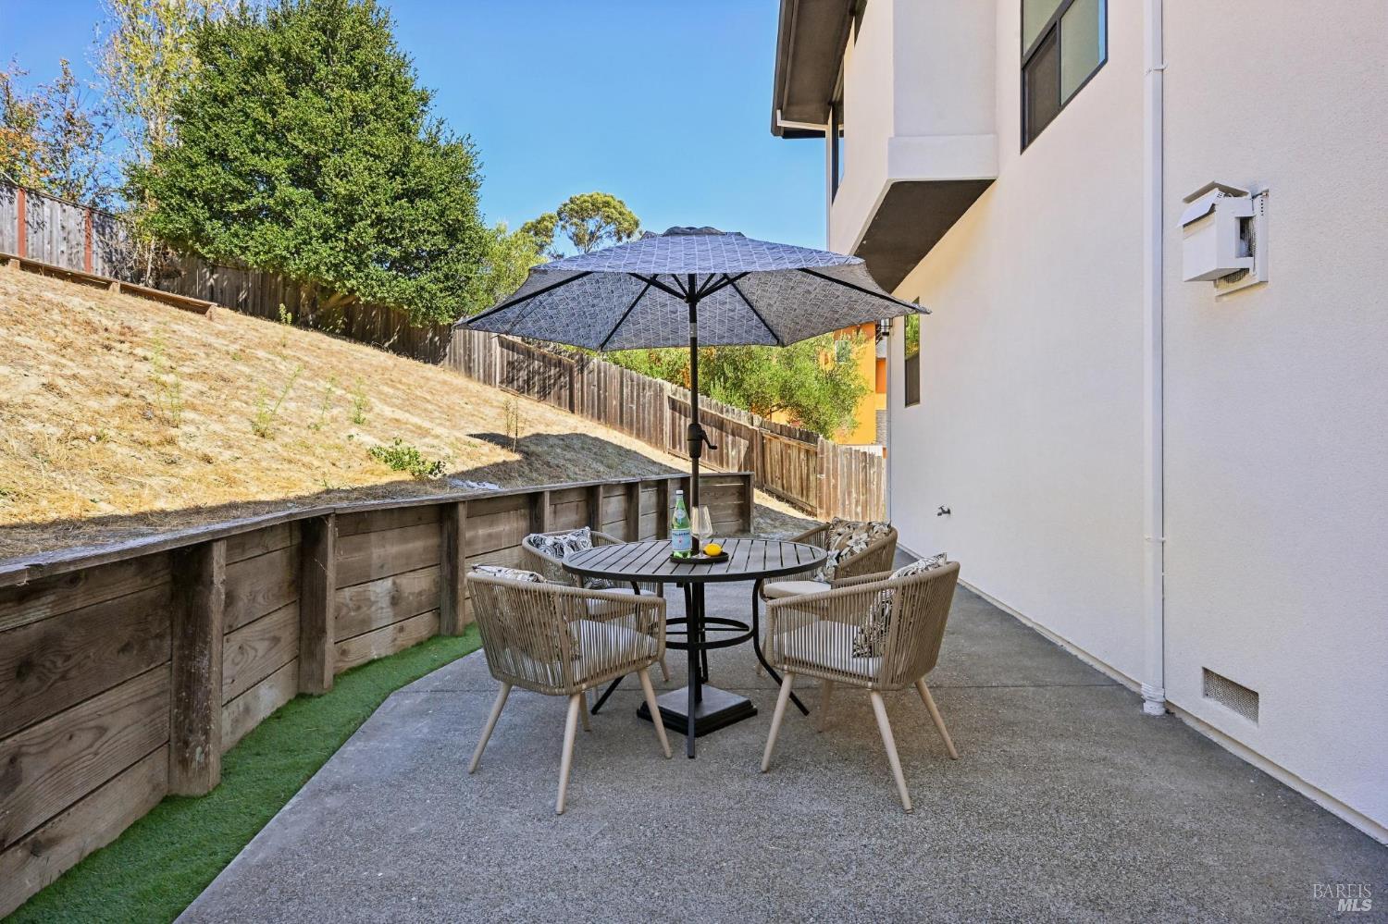
Exterior Grounds • Outdoor Living • Environmental Features
System Audit History
- • Listing initialized on the BayAreaHomes.com Regional Network on Oct 30, 2026
Information is provided by Bay Area Real Estate Information Services, Inc. (BAREIS). The information being provided is for the consumer's personal, non-commercial use, and shall not be used for any purpose other than to identify prospective properties that consumers may be interested in purchasing.
Information Deemed Reliable But Not Guaranteed. All data, including all measurements and calculations of area, is obtained from various sources and has not been, and will not be, verified by broker or MLS. All information should be independently reviewed and verified for accuracy. Properties may or may not be listed by the office/agent presenting the information.
California Department of Real Estate (DRE): All real estate advertising, marketing, and client representation conducted via BayAreaHomes.com strictly adhere to California Real Estate Law and the statutory regulations established by the California Real Estate Commissioner.
Equal Housing Opportunity: We are committed to the letter and spirit of U.S. and California policy for the achievement of equal housing opportunity. We encourage and support an affirmative advertising program in which there are no barriers to obtaining housing because of race, color, religion, sex, handicap, familial status, national origin, sexual orientation, gender identity, or marital status (Federal Fair Housing Act, California FEHA, and Unruh Civil Rights Act).