







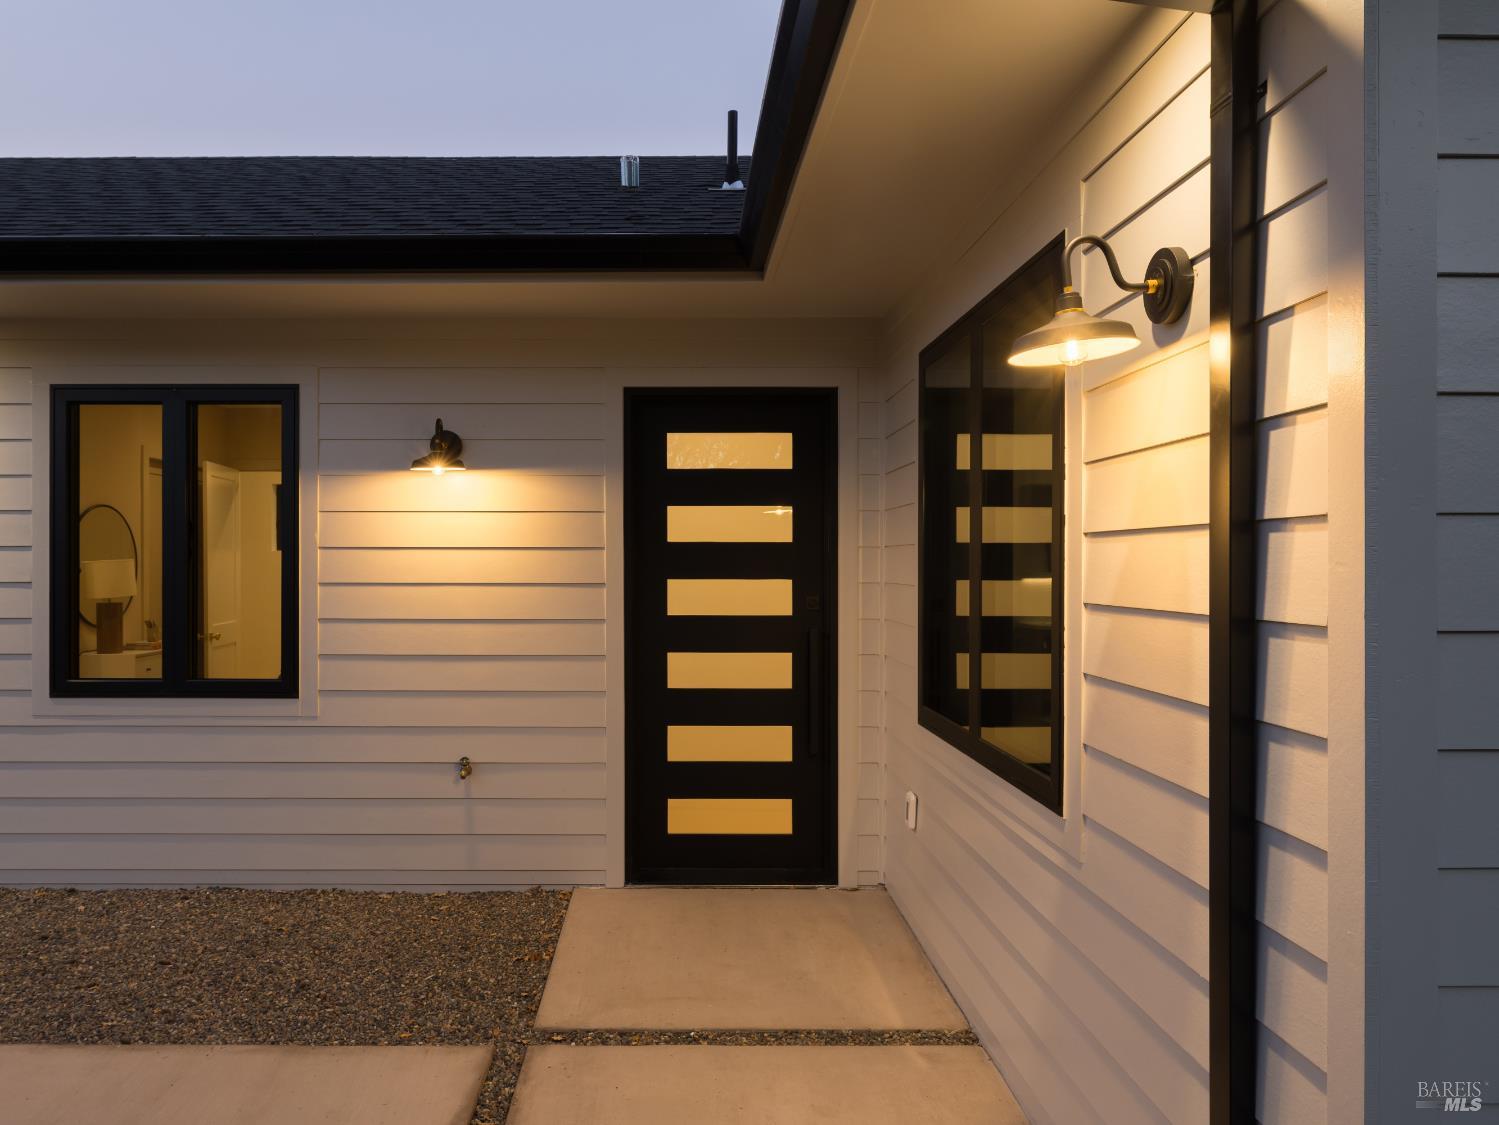
5060 Warm Springs Rd
Glen Ellen, Sonoma • California • MLS #326075860
Property Narrative • Architectural Remarks
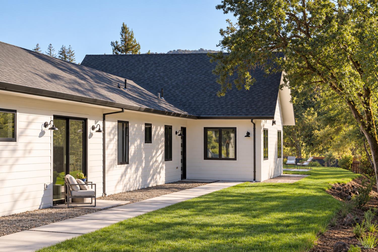
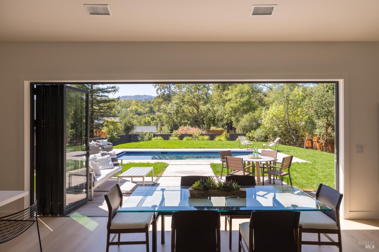
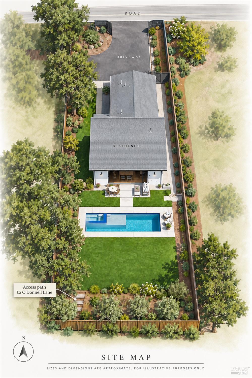
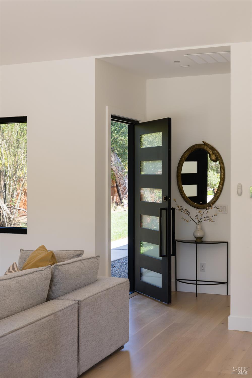
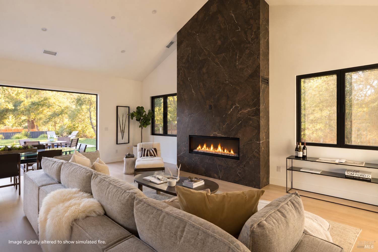
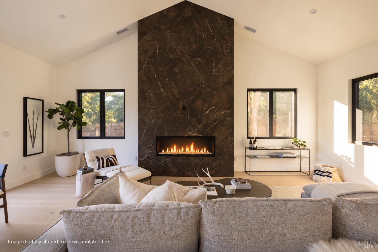
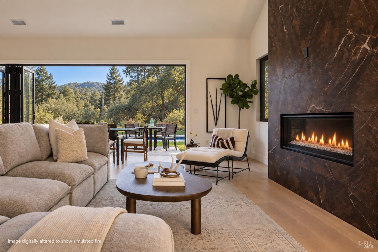
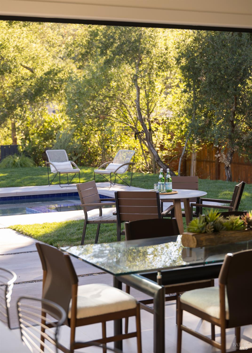
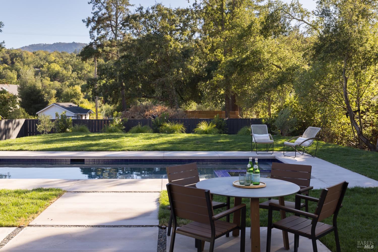
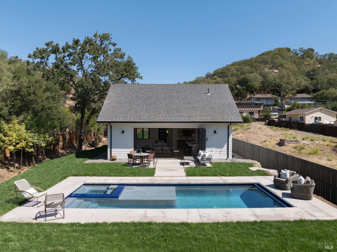
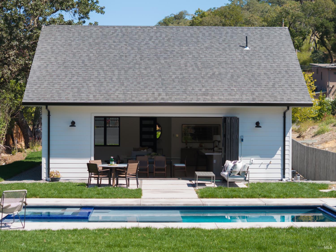
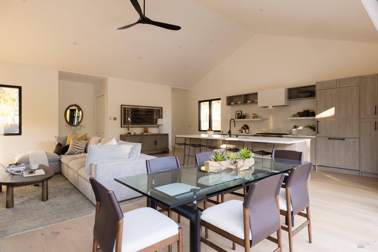
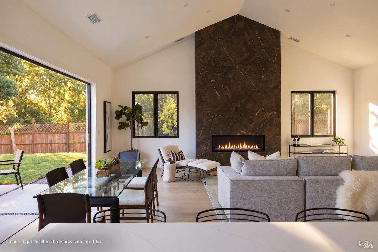
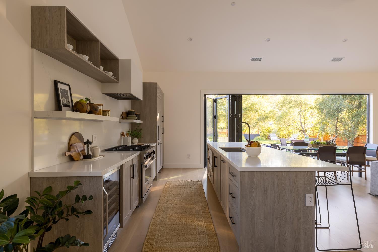
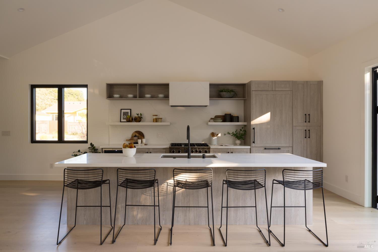
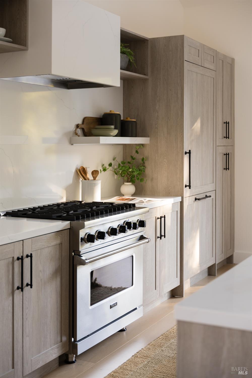
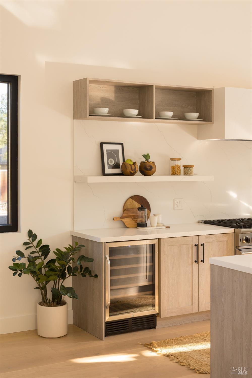
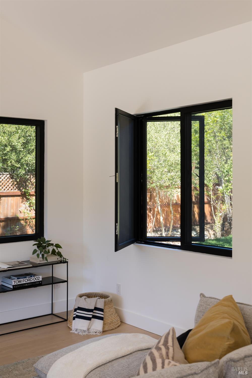
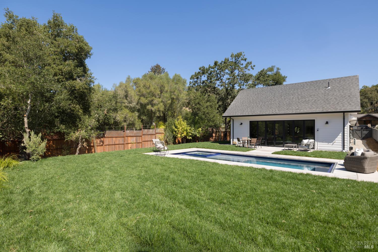
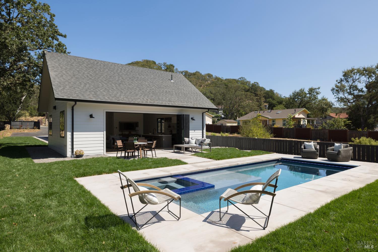
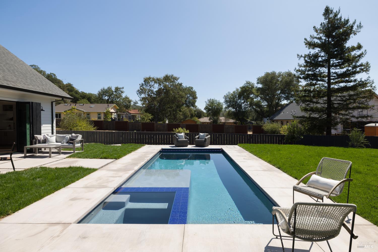
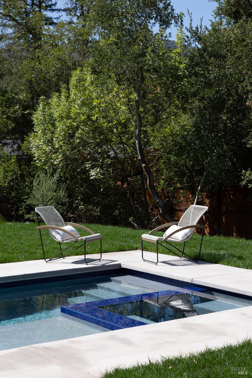
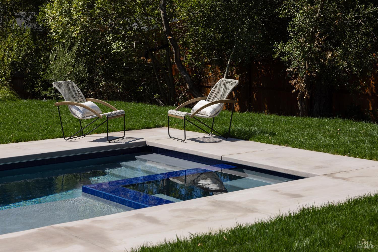
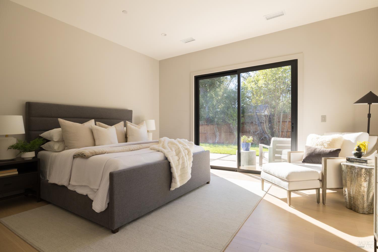
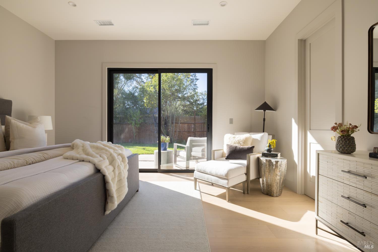
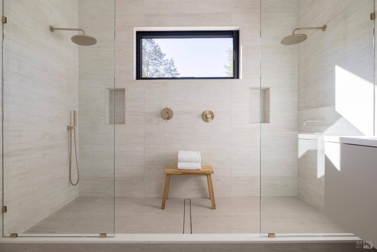
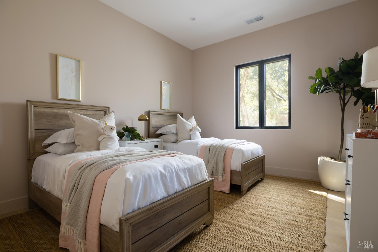
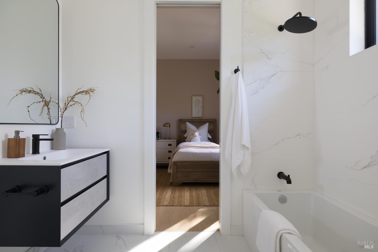
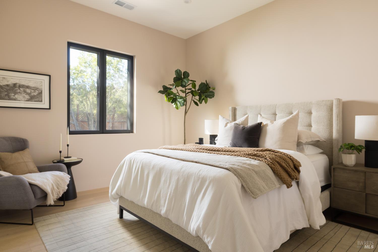
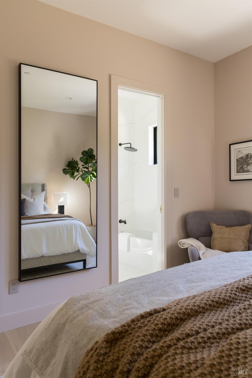
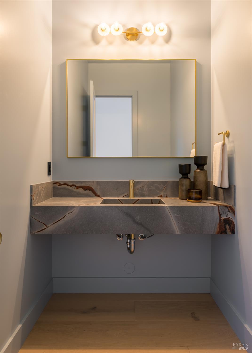
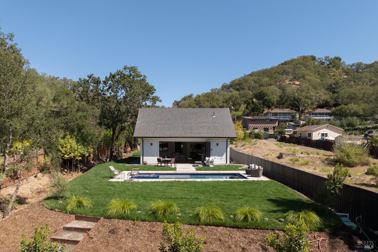
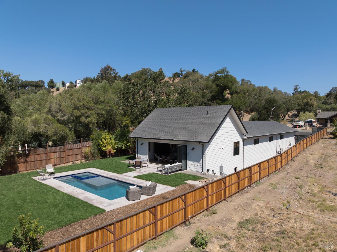
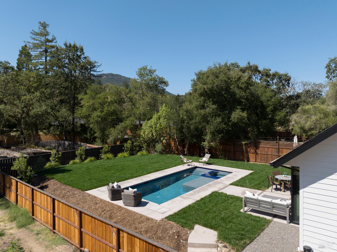
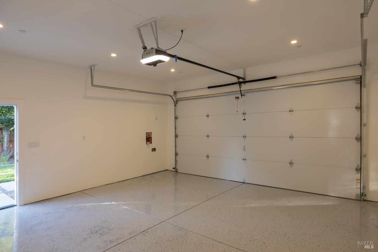
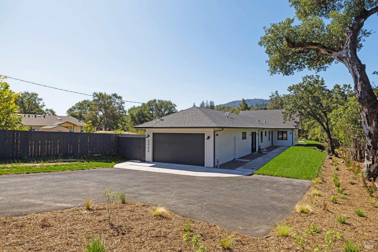
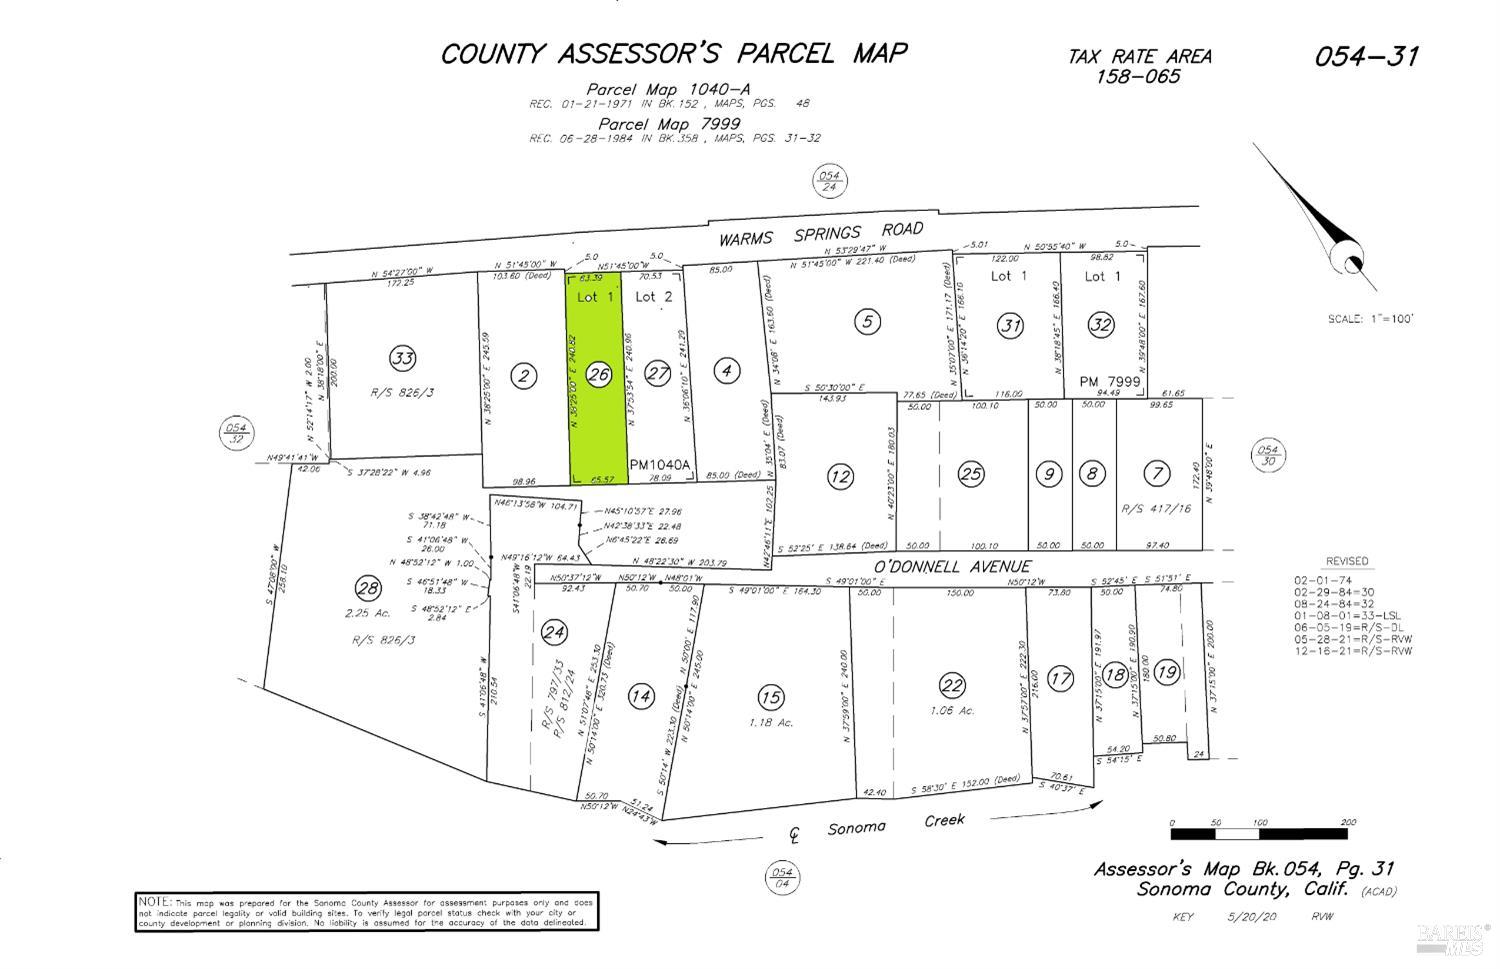
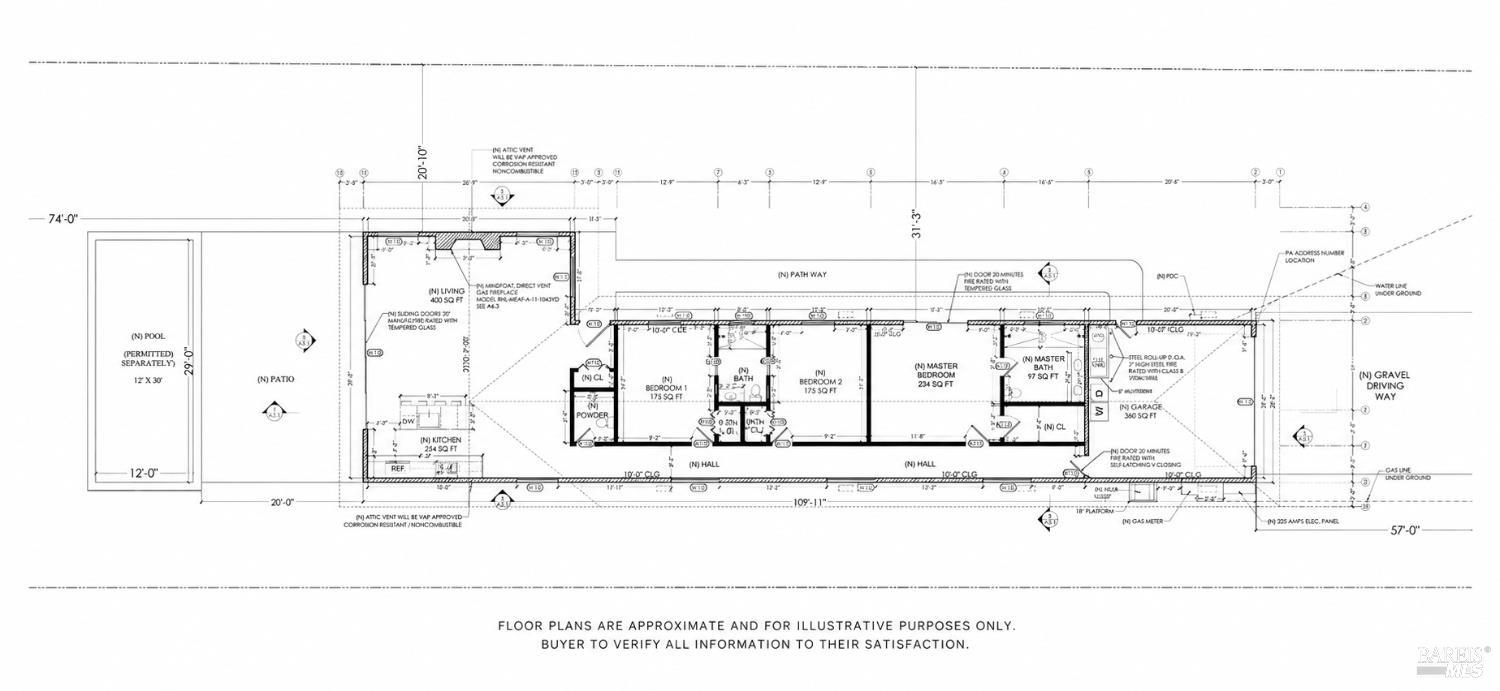
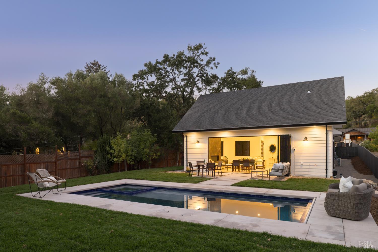
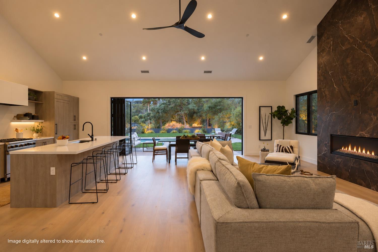
A landscaped path invites you into this stylish new residence with an airy, open plan. Single-story design with picture windows and a folding glass wall extends every day living and entertaining into the outdoors. Here the pool terrace is surrounded by expansive lawns, landscape and a private easement to O'Donnell Lane for strolls to town. Color palette and finishes chosen to create 3 serene bedrooms and a great room - kitchen with quartz dining island and finishes, dining room and living room with floor to ceiling Porcelanosa Breccia Imperial fireplace finish. All rooms have high ceilings for light and volume, including the 2.5 baths boasting modern luxury. There is an attached 2-car garage, paved parking area, public water and sewer, irrigation system, fencing and automatic gate infrastructure installed. Take a dip in the pool/spa then take the private path into town, 2 blocks away. Glen Ellen offers a historic small town of natural beauty and community. Attached 2-car garage, solar powered. Just apx. 1+- hour to San Francisco, live here full or part time.
Architectural Specifications • Key Infrastructure
Educational Jurisdiction • Assigned School Districts
Interior Appointments • Appliances • Finishes
Exterior Grounds • Outdoor Living • Environmental Features
System Audit History
- • Oct 20, 15:09 | STATUS: Off-Market → Active (SYSTEM_SYNC)
Information is provided by Bay Area Real Estate Information Services, Inc. (BAREIS). The information being provided is for the consumer's personal, non-commercial use, and shall not be used for any purpose other than to identify prospective properties that consumers may be interested in purchasing.
Information Deemed Reliable But Not Guaranteed. All data, including all measurements and calculations of area, is obtained from various sources and has not been, and will not be, verified by broker or MLS. All information should be independently reviewed and verified for accuracy. Properties may or may not be listed by the office/agent presenting the information.
California Department of Real Estate (DRE): All real estate advertising, marketing, and client representation conducted via BayAreaHomes.com strictly adhere to California Real Estate Law and the statutory regulations established by the California Real Estate Commissioner.
Equal Housing Opportunity: We are committed to the letter and spirit of U.S. and California policy for the achievement of equal housing opportunity. We encourage and support an affirmative advertising program in which there are no barriers to obtaining housing because of race, color, religion, sex, handicap, familial status, national origin, sexual orientation, gender identity, or marital status (Federal Fair Housing Act, California FEHA, and Unruh Civil Rights Act).