
5907 Mountain Hawk Dr
Santa Rosa, Sonoma County • California • MLS #326092905
Property Narrative • Architectural Remarks
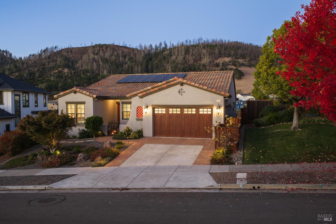
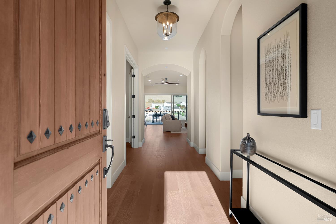
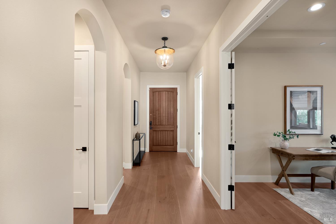
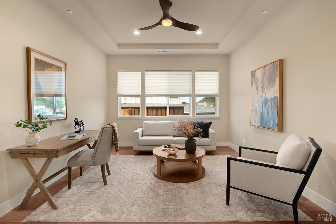
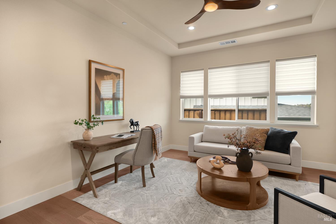
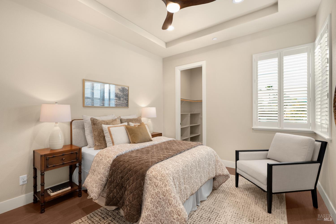
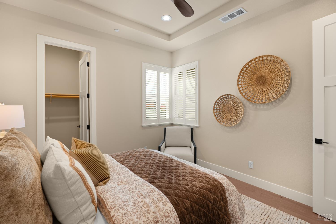
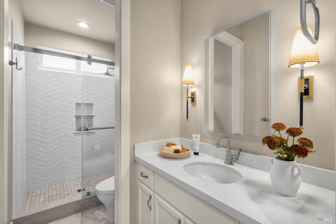
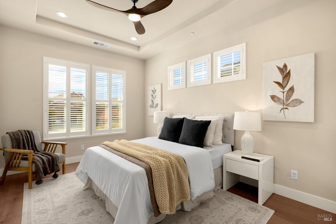
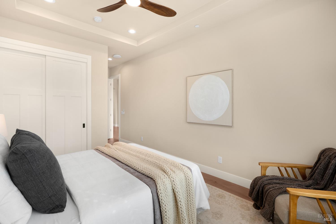
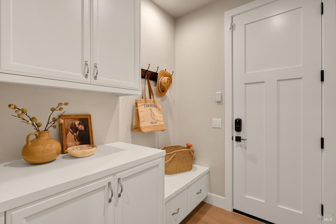
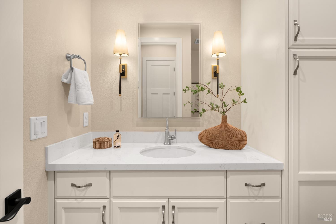
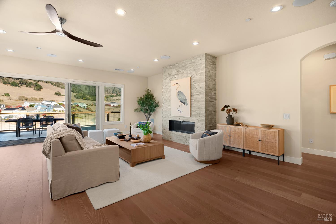
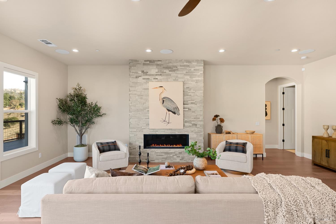
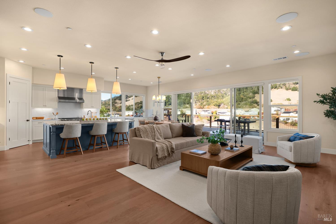
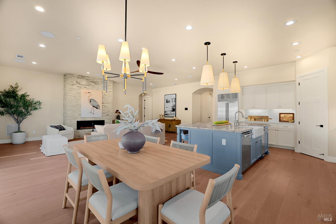
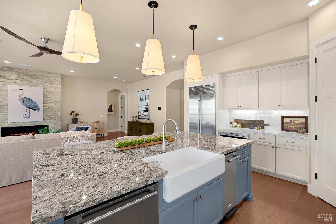
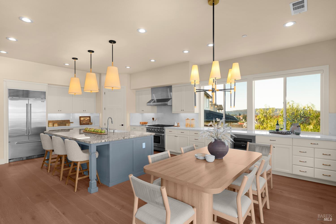
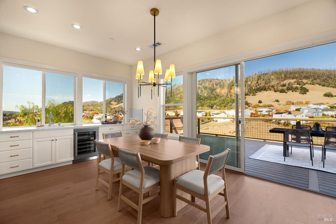
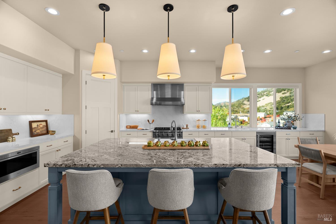
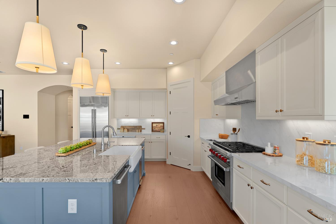
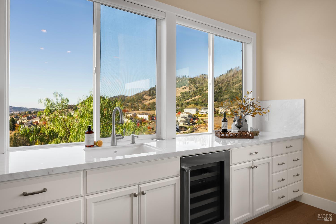
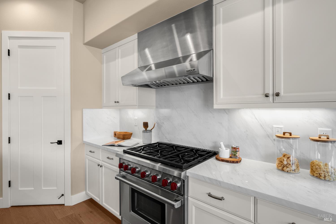
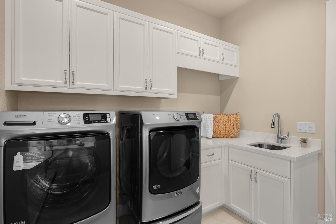
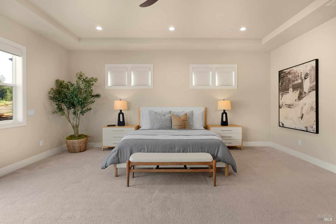
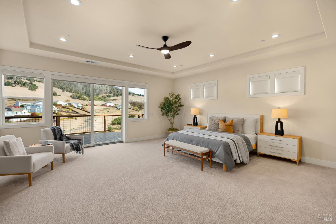
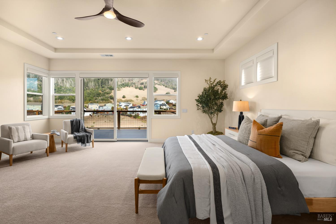
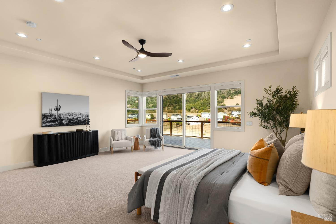
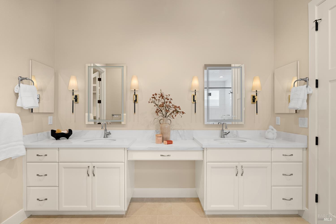
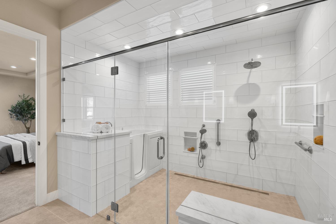
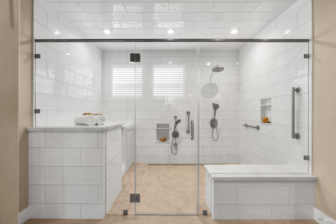
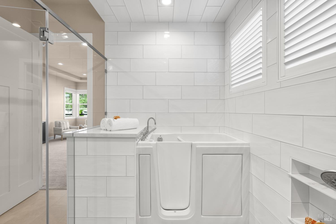
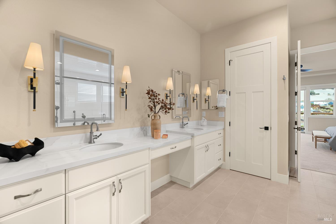
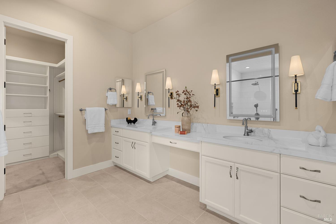
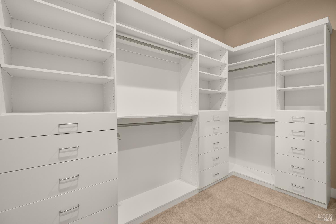
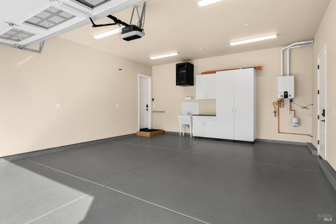
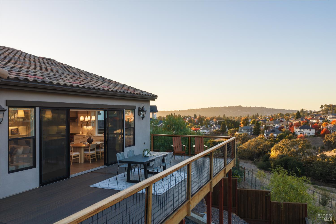
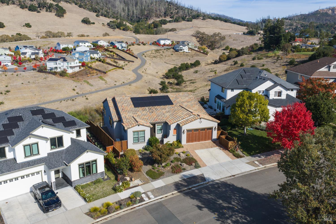
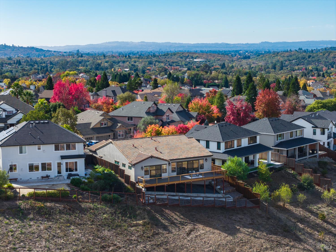
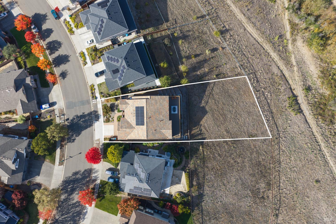
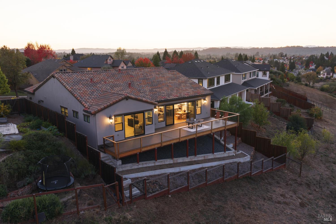
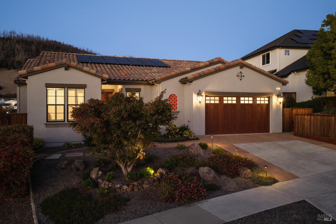
Custom-built in 2022 by Christopherson, this single-level home in Santa Rosa's desirable Skyhawk neighborhood offers panoramic views, open space surroundings, and a thoughtfully designed floor plan. Arched entryways lead to an open-concept great room featuring a gas fireplace, large windows that capture the surrounding views, and direct access to an expansive Trex deck for indoor-outdoor living. The chef's kitchen is a standout feature, with a large granite island and prep sink, Wolf six-burner gas range, Sub-Zero refrigerator, wine refrigerator, and walk-in pantry. The spacious primary suite includes deck access, scenic views, an oversized walk-in closet, and a well-appointed bathroom featuring a large curbless walk-in shower and wet room, soaking tub, radiant heated floors, and dual vanities. Additional bedrooms, updated bathrooms, and a separate office or flex room provide comfortable and functional living spaces. Interior features include plantation shutters, automated Hunter Douglas shades, surround sound with Paradigm speakers, and Elan smart home wiring. Additional amenities include owned solar, a Generac backup generator, tankless water heater, professionally landscaped grounds, and a finished garage with epoxy floors, storage, and wiring for two EV charging stations. With its single-story layout, high-end appliances, energy-efficient features, and convenient location near Sonoma County amenities, this home offers a combination of quality construction, modern conveniences, and scenic surroundings.
Architectural Specifications • Key Infrastructure
Educational Jurisdiction • Assigned School Districts
Interior Appointments • Appliances • Finishes
Exterior Grounds • Outdoor Living • Environmental Features
System Audit History
- • Listing initialized on the BayAreaHomes.com Regional Network on Nov 13, 2026
Information is provided by Bay Area Real Estate Information Services, Inc. (BAREIS). The information being provided is for the consumer's personal, non-commercial use, and shall not be used for any purpose other than to identify prospective properties that consumers may be interested in purchasing.
Information Deemed Reliable But Not Guaranteed. All data, including all measurements and calculations of area, is obtained from various sources and has not been, and will not be, verified by broker or MLS. All information should be independently reviewed and verified for accuracy. Properties may or may not be listed by the office/agent presenting the information.
California Department of Real Estate (DRE): All real estate advertising, marketing, and client representation conducted via BayAreaHomes.com strictly adhere to California Real Estate Law and the statutory regulations established by the California Real Estate Commissioner.
Equal Housing Opportunity: We are committed to the letter and spirit of U.S. and California policy for the achievement of equal housing opportunity. We encourage and support an affirmative advertising program in which there are no barriers to obtaining housing because of race, color, religion, sex, handicap, familial status, national origin, sexual orientation, gender identity, or marital status (Federal Fair Housing Act, California FEHA, and Unruh Civil Rights Act).