

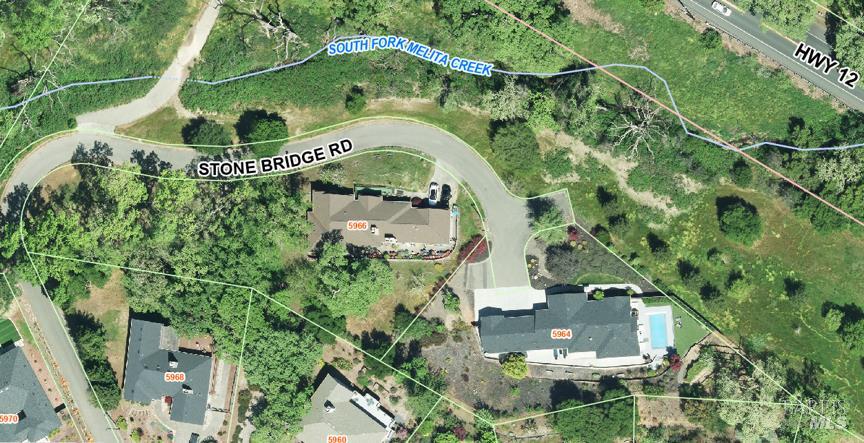
5966 Stone Bridge Rd
Santa Rosa, Sonoma County • California • MLS #326067674
Property Narrative • Architectural Remarks
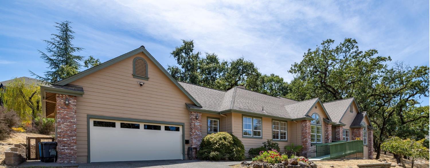
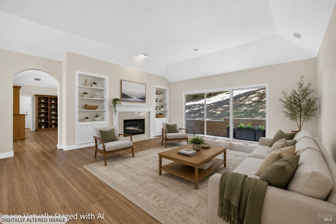
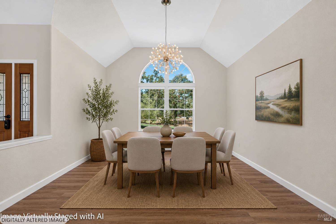
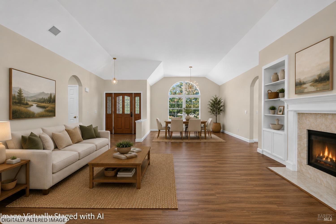
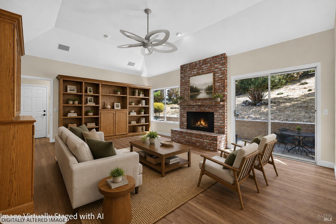
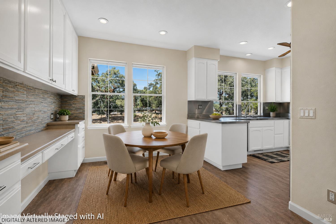
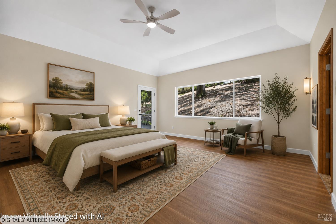
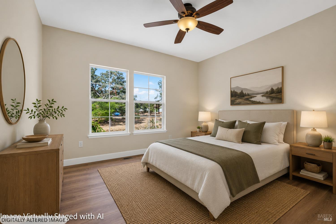
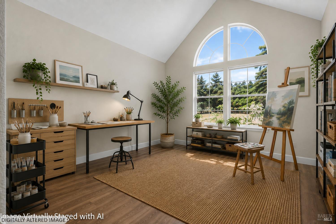
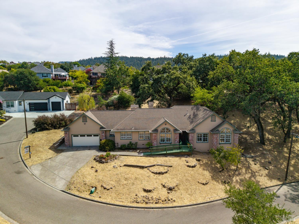
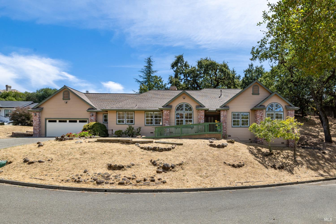
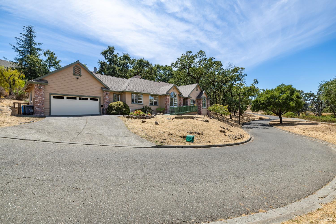
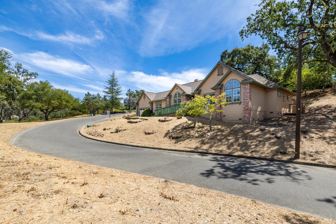
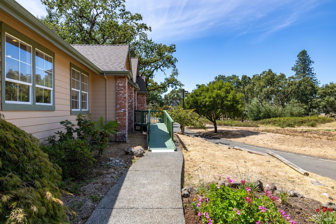
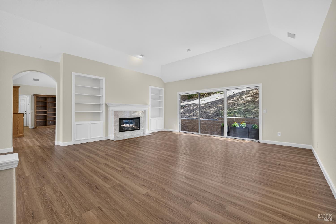
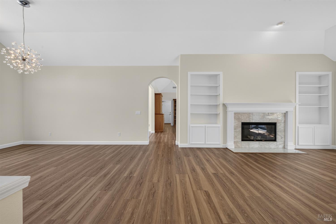
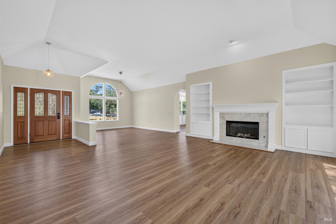
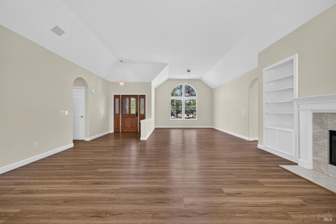
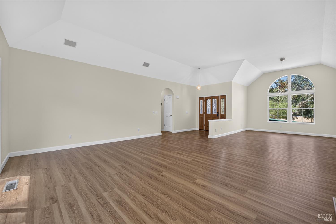
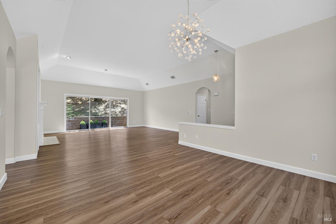
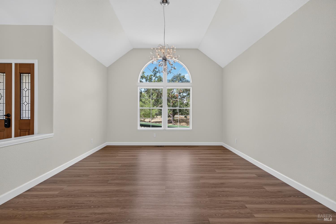
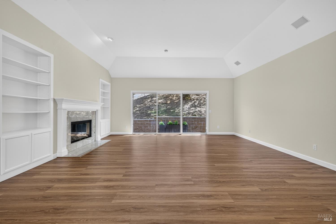
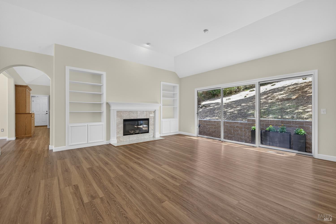
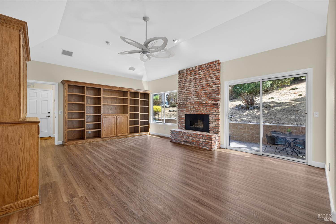
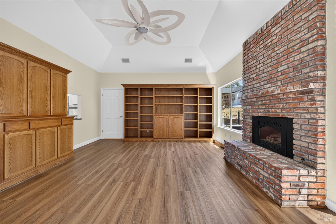
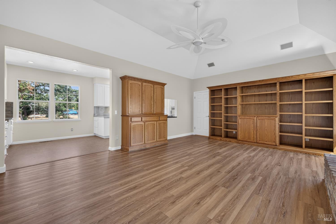
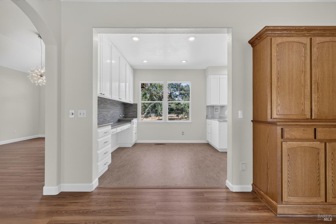
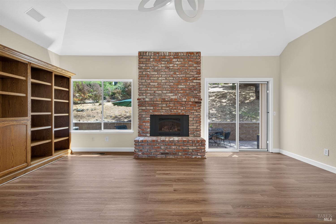
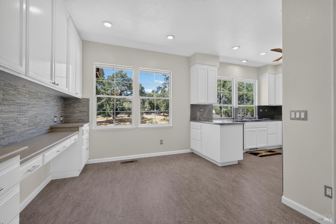
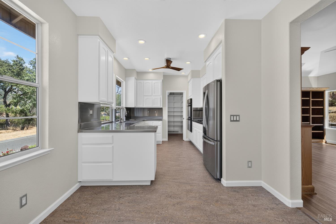
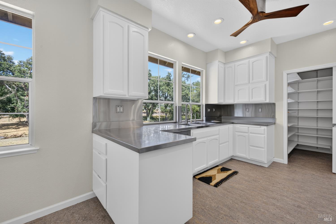
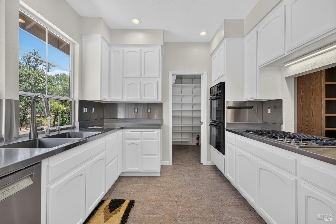
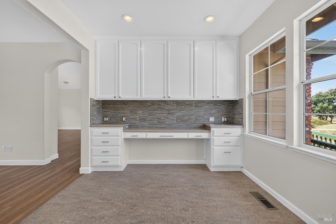
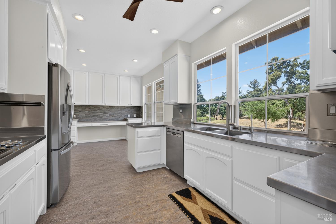
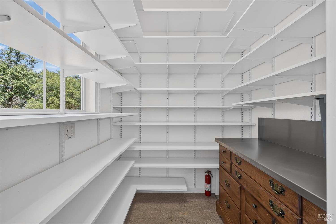
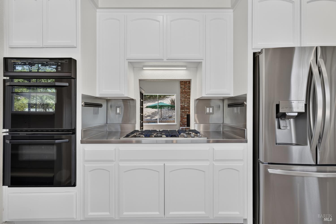
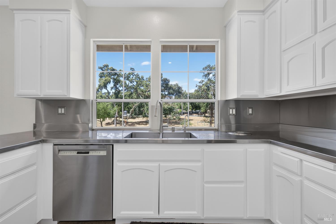
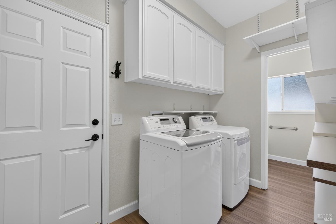
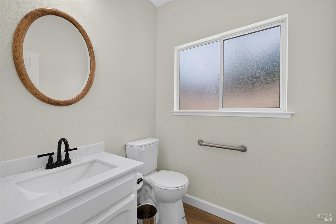
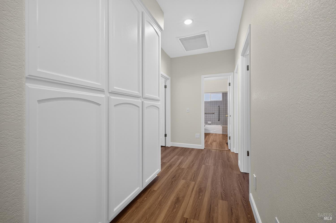
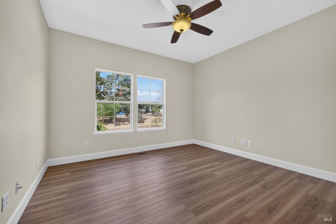
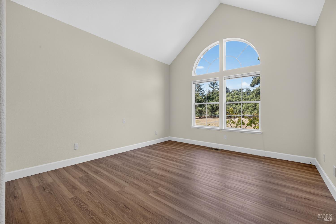
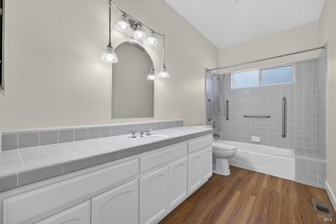
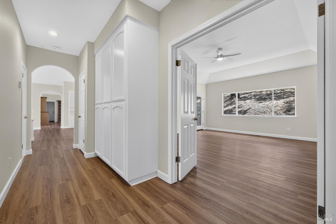
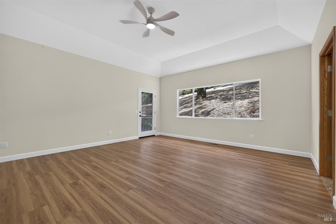
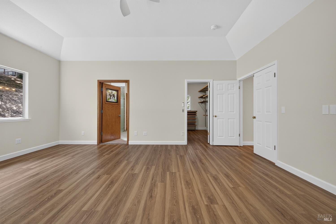
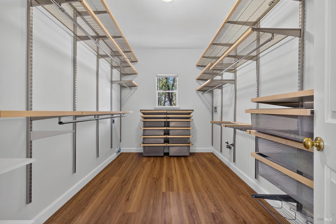
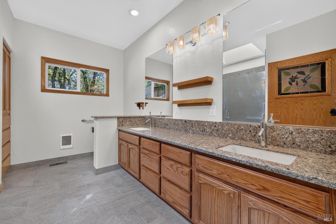
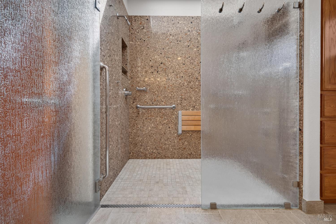
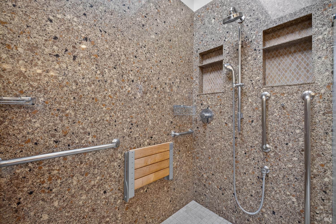
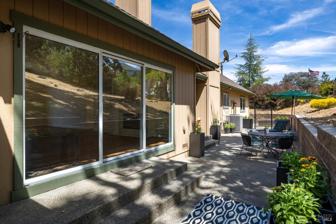
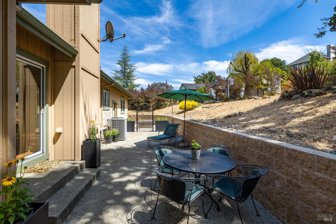
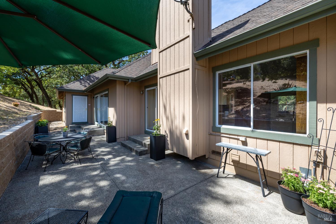
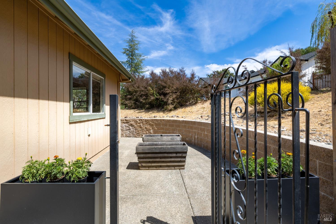
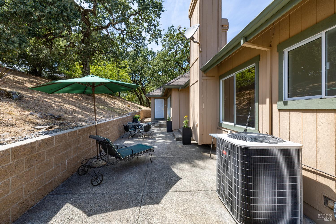
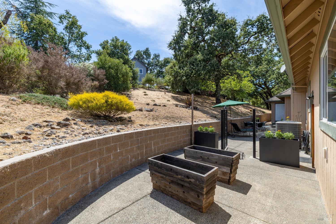
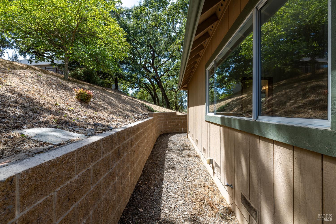
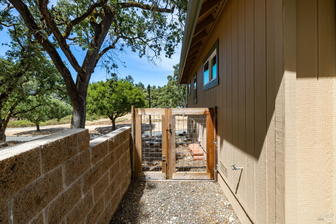
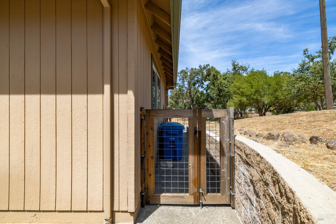
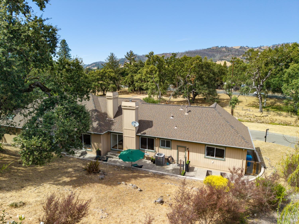
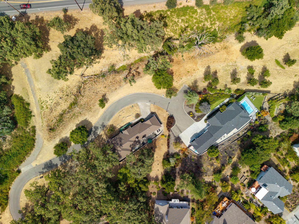
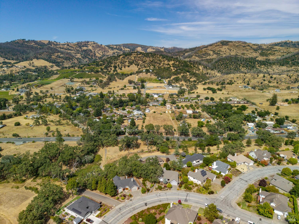
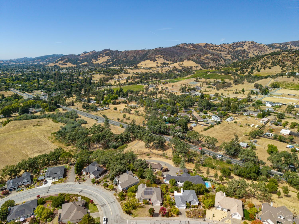
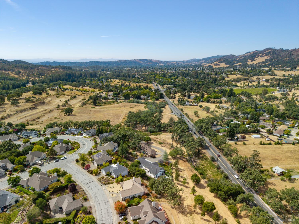
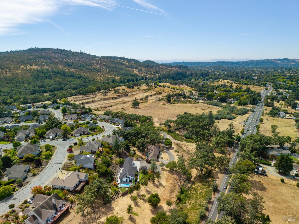
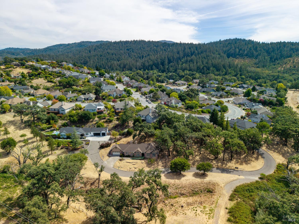
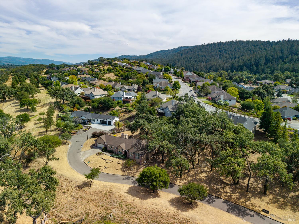
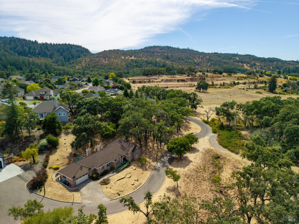
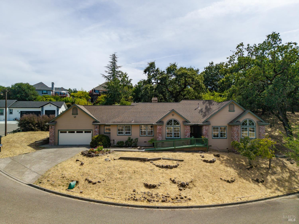
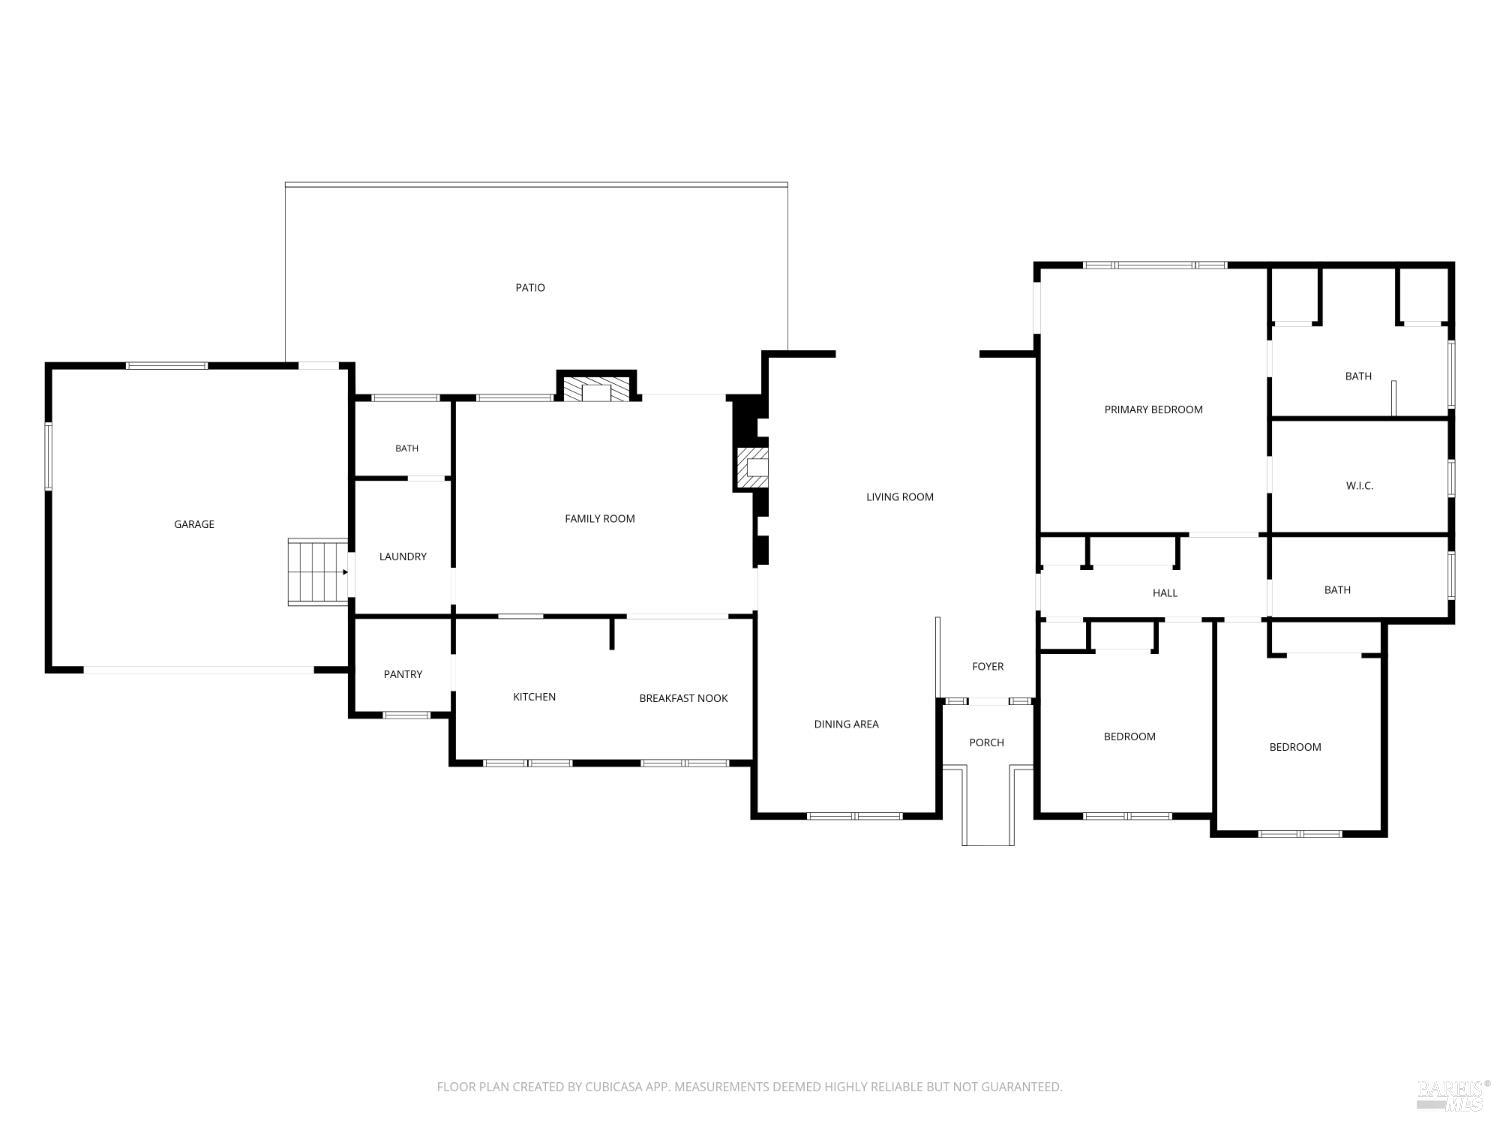
Spacious and secluded down a shared private drive, 5966 Stone Bridge Road offers a wooded, park-like retreat within Oakmont Village, Sonoma Wine Country's premier 55+ community. This distinctive and desirable Taylor Mountain floor plan provides abundant space and gracious flow to delight every entertainer. Updated with new paint and flooring throughout, it is move-in ready. It features 3 bedrooms, 2.5 baths, living room, dining room, family room, breakfast room, walk-in pantry, inside laundry with half bath, and a fenced patio. Built-ins and capacious storage abound. Kitchen updates include stainless steel counters, stainless-steel premium appliances including gas cooktop and double wall oven. Primary suite features spectacular curbless walk-in shower with skylight and custom finishes, walk-in closet with shelving system and laundry hookups, and outdoor patio access. Oakmont's extraordinary amenities include 2 18-hole golf courses, 3 recreation centers with pools, fitness centers, tennis, pickleball, bocce, dog park, 150+ clubs and more.
Architectural Specifications • Key Infrastructure
Educational Jurisdiction • Assigned School Districts
Interior Appointments • Appliances • Finishes
Exterior Grounds • Outdoor Living • Environmental Features
System Audit History
- • Oct 20, 15:09 | STATUS: Off-Market → Active (SYSTEM_SYNC)
- • Oct 06, 17:37 | PRICE: $875,000 → $799,000 (SYSTEM_SYNC)
Information is provided by Bay Area Real Estate Information Services, Inc. (BAREIS). The information being provided is for the consumer's personal, non-commercial use, and shall not be used for any purpose other than to identify prospective properties that consumers may be interested in purchasing.
Information Deemed Reliable But Not Guaranteed. All data, including all measurements and calculations of area, is obtained from various sources and has not been, and will not be, verified by broker or MLS. All information should be independently reviewed and verified for accuracy. Properties may or may not be listed by the office/agent presenting the information.
California Department of Real Estate (DRE): All real estate advertising, marketing, and client representation conducted via BayAreaHomes.com strictly adhere to California Real Estate Law and the statutory regulations established by the California Real Estate Commissioner.
Equal Housing Opportunity: We are committed to the letter and spirit of U.S. and California policy for the achievement of equal housing opportunity. We encourage and support an affirmative advertising program in which there are no barriers to obtaining housing because of race, color, religion, sex, handicap, familial status, national origin, sexual orientation, gender identity, or marital status (Federal Fair Housing Act, California FEHA, and Unruh Civil Rights Act).