

5955 Shoreline Highway
Bolinas, Marin • California • MLS #326030654
Property Narrative • Architectural Remarks
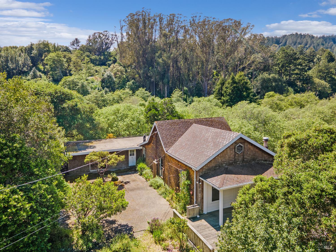
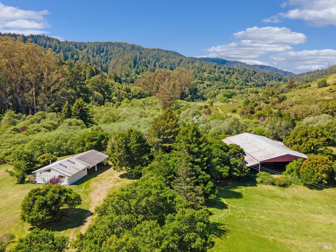
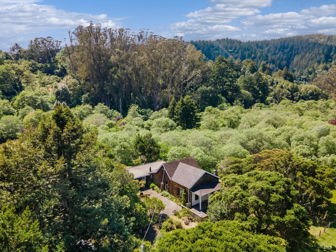
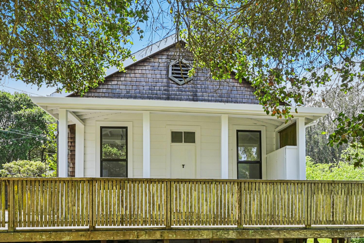
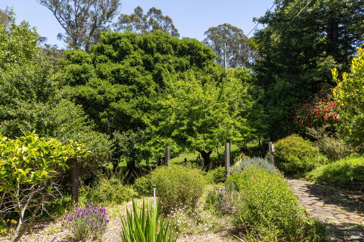
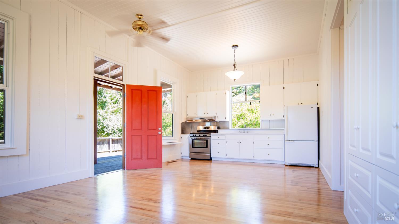
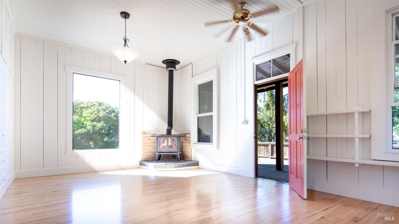
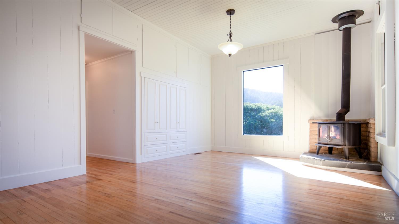
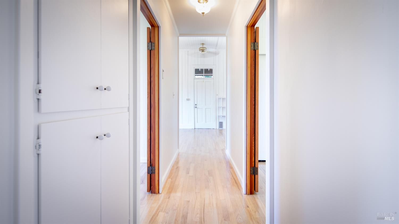
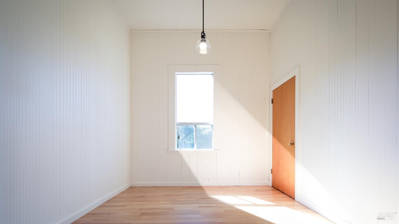
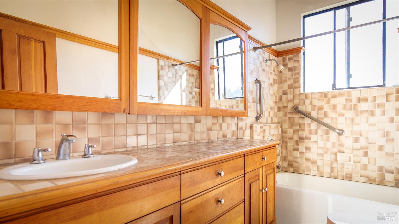
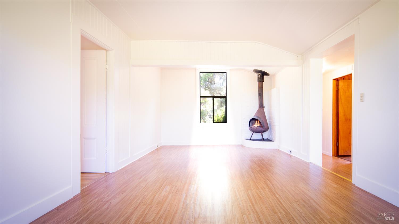
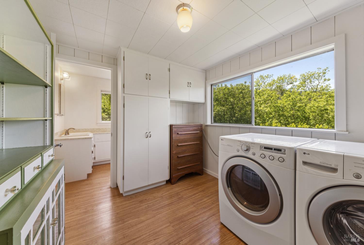
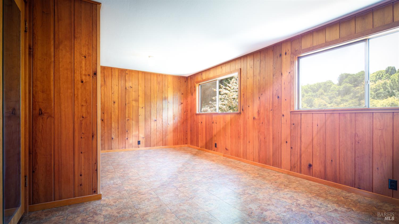
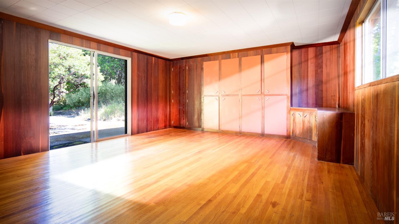
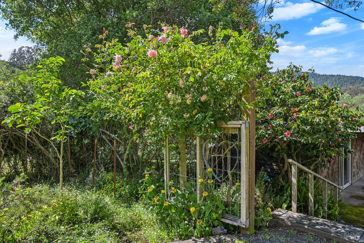
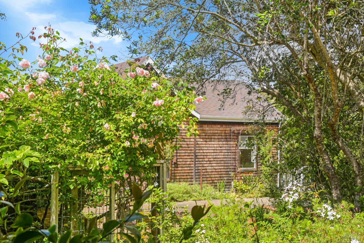
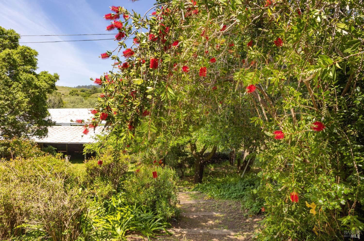
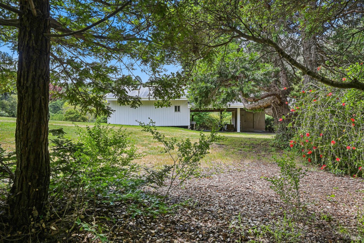
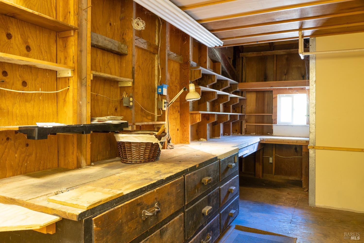
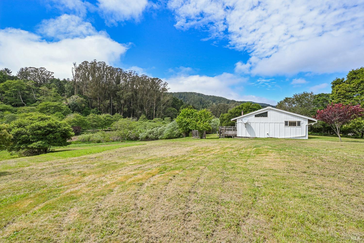
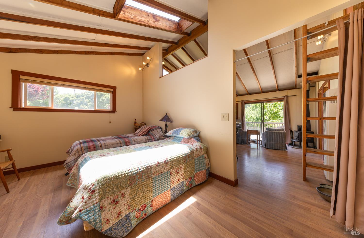
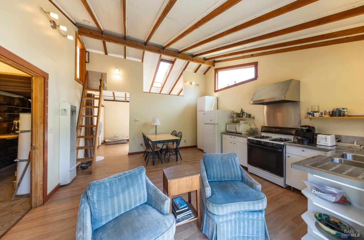
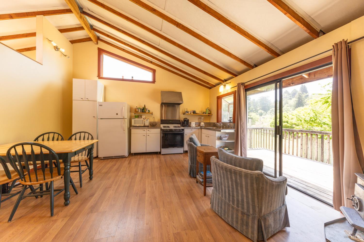
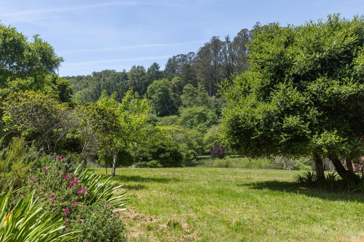
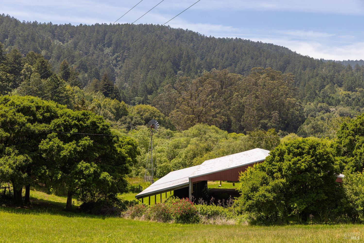
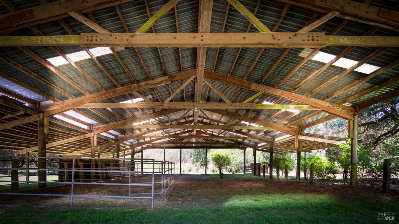
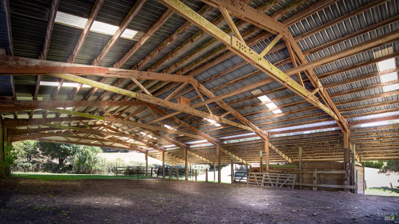
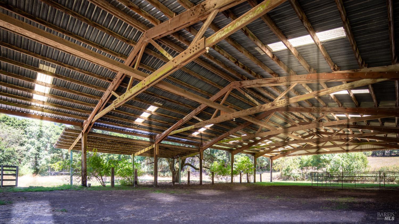
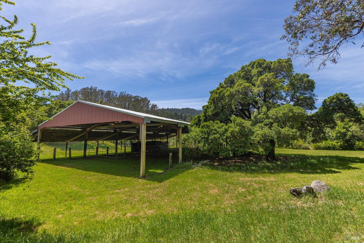
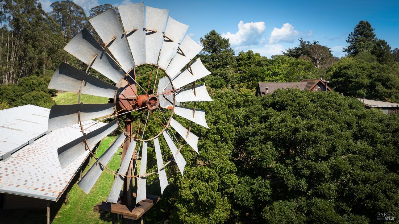
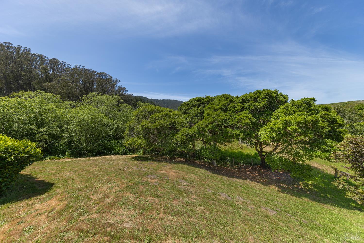
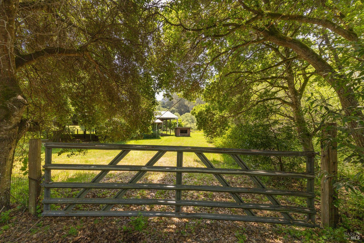
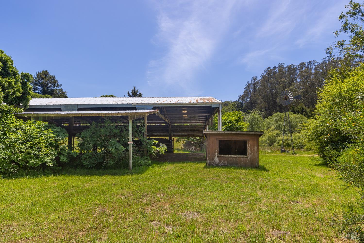
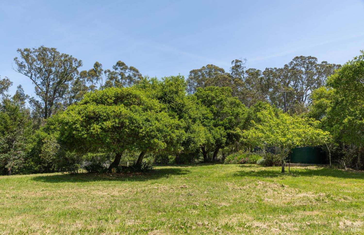
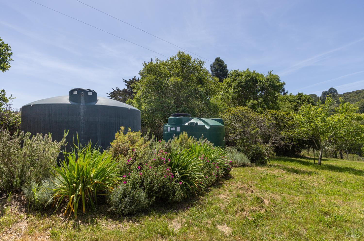
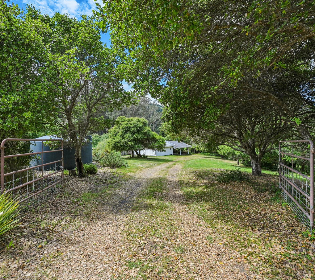
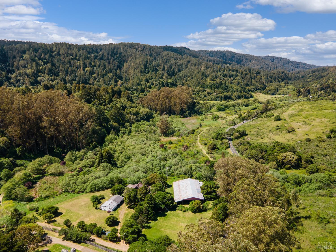
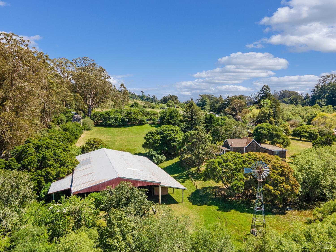
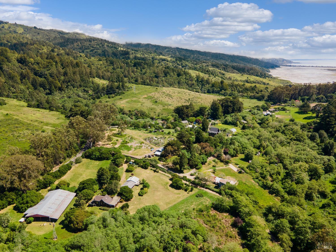
Set along the southern edge of the Olema Valley in Bolinas, within the historic hamlet of Dogtown once known as Woodville, this four-acre generational property is being offered for the first time in over six decades. Dating to the early 1900s, the farmhouse reflects the character of early West Marin ranch architecture with high ceilings, gabled roofs, porches, and a history of families connected to the land. Sunlit and bordered by a seasonal creek, the property is surrounded by the protected parklands of Point Reyes National Seashore and the Golden Gate National Recreation Area, with fantastic nearby access to the horse, hike and biking trail systems such as the Olema and McCurdy trails. Zoned Agricultural Residential and spanning approximately four acres, the property offers pastoral meadows, mature fruit trees, a vintage ranch windmill, and a collection of outbuildings that speak to its agricultural history. A 7,000 sq ft pole barn horse arena, once used for roping and sheltering horses, remains a defining feature of the landscape. The front porch leads into an inviting kitchen with a wood-burning fireplace, soaring ceilings, hardwood floors, tucked-away cabinetry, and a large window framing Inverness Ridge. A hallway extends from the kitchen and connects two bedrooms, a full bathroom, and a family room to an additional wing with another bedroom, full bathroom, laundry area, and a larger room lending to other possibilities.A separate structure on the property provides additional living space with one bedroom, one full bathroom, loft space, a wood-burning stove, and an open kitchen and living area. A large sliding glass door opens to a deck overlooking the surrounding pasture and beautiful landscape. Additional structures include a two-car carport, tool shed, workshop, paddock, a vintage windmill, and an abundant well with two water tanks; a notable advantage over many Bolinas properties that rely on metered water with use restrictions. Throughout the grounds, a mature canopy of oak, cedar, redwood, willow, eucalyptus, and fruit trees shapes the setting. Light moves across the land from morning through evening as deer, migratory birds, and Anna's hummingbirds pass through. Beyond the house, through a stand of willows, lies the Willow Kingdom, a place where generations explored. Rich in history, beauty, and possibility, this land carries the layered history of the Coast Miwok, early ranchers, and the generations who have called Dogtown home.
Architectural Specifications • Key Infrastructure
Educational Jurisdiction • Assigned School Districts
Interior Appointments • Appliances • Finishes
Exterior Grounds • Outdoor Living • Environmental Features
System Audit History
- • Listing initialized on the BayAreaHomes.com Regional Network on Oct 30, 2026
Information is provided by Bay Area Real Estate Information Services, Inc. (BAREIS). The information being provided is for the consumer's personal, non-commercial use, and shall not be used for any purpose other than to identify prospective properties that consumers may be interested in purchasing.
Information Deemed Reliable But Not Guaranteed. All data, including all measurements and calculations of area, is obtained from various sources and has not been, and will not be, verified by broker or MLS. All information should be independently reviewed and verified for accuracy. Properties may or may not be listed by the office/agent presenting the information.
California Department of Real Estate (DRE): All real estate advertising, marketing, and client representation conducted via BayAreaHomes.com strictly adhere to California Real Estate Law and the statutory regulations established by the California Real Estate Commissioner.
Equal Housing Opportunity: We are committed to the letter and spirit of U.S. and California policy for the achievement of equal housing opportunity. We encourage and support an affirmative advertising program in which there are no barriers to obtaining housing because of race, color, religion, sex, handicap, familial status, national origin, sexual orientation, gender identity, or marital status (Federal Fair Housing Act, California FEHA, and Unruh Civil Rights Act).