
23 Prestwick Ct
Novato, Marin • California • MLS #326084580
Property Narrative • Architectural Remarks
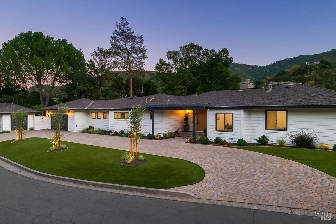
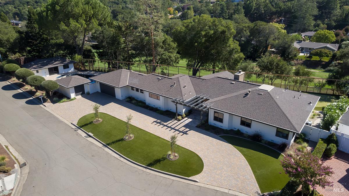
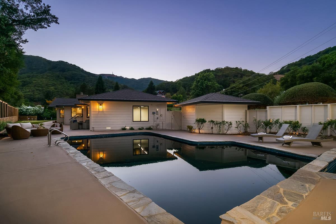
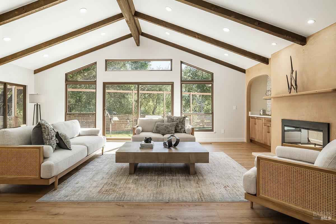
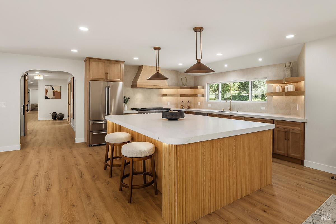
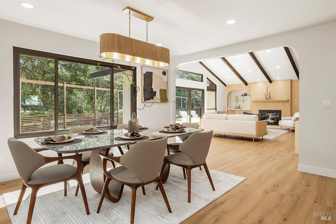
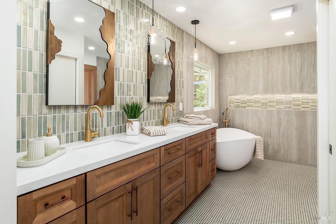
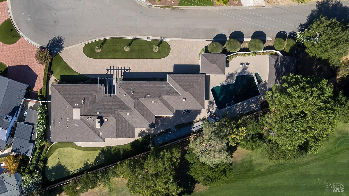
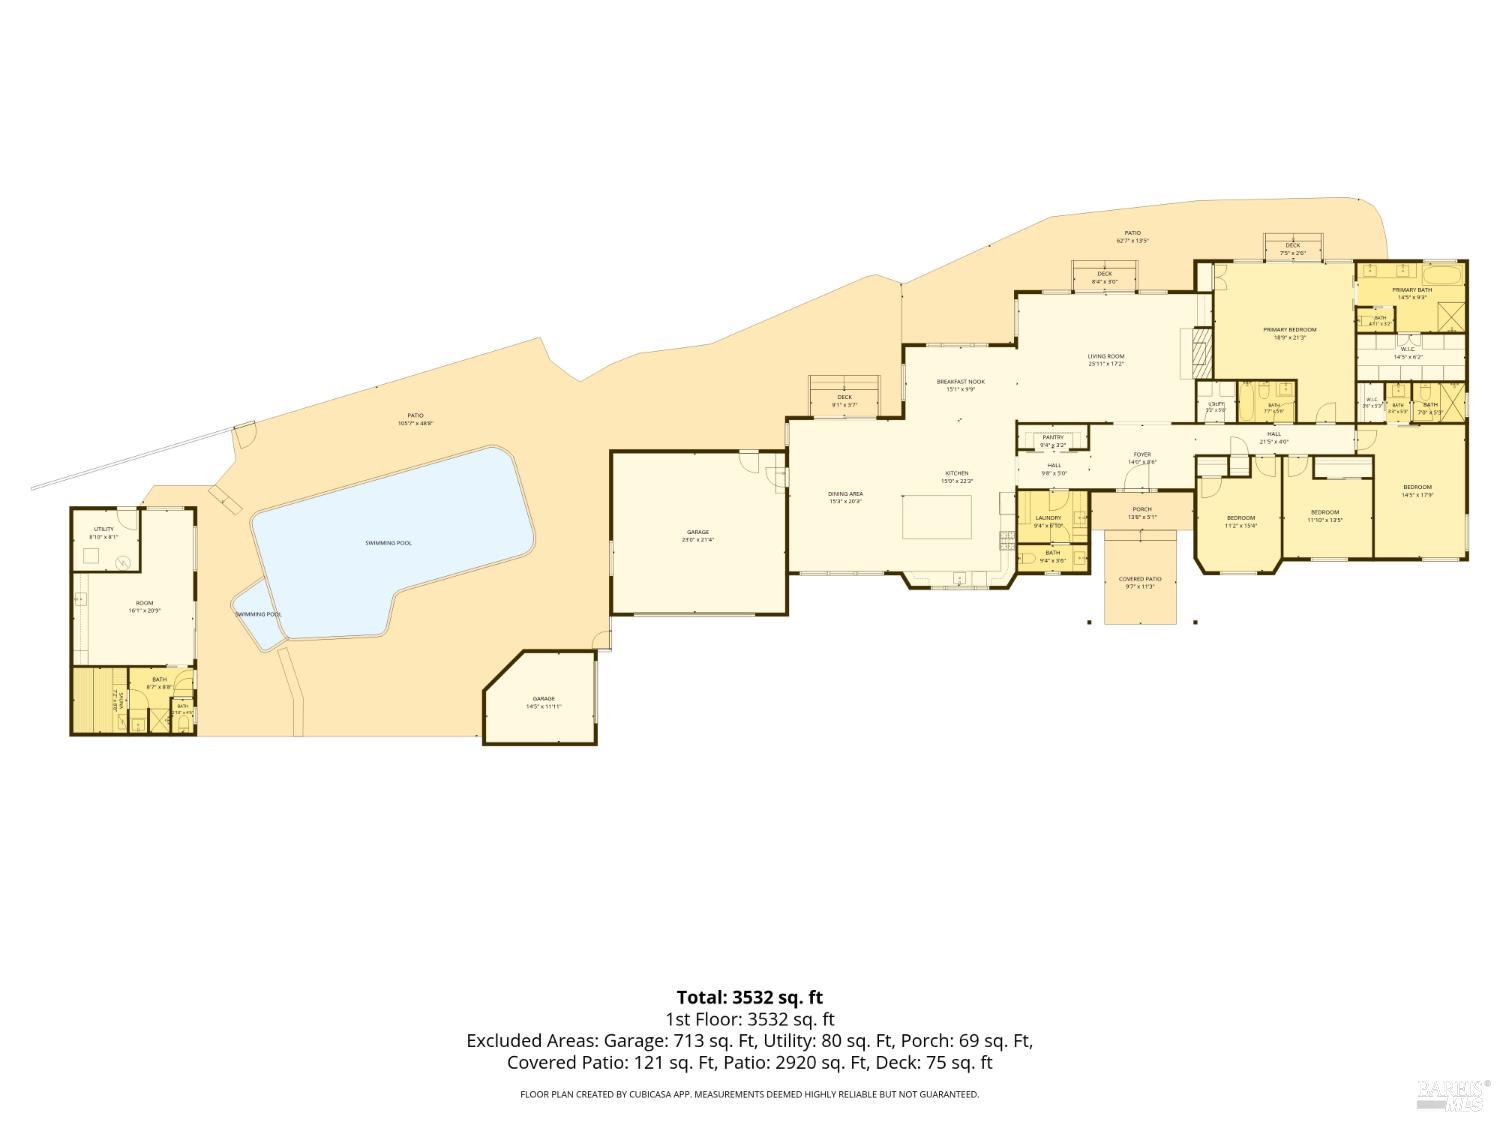
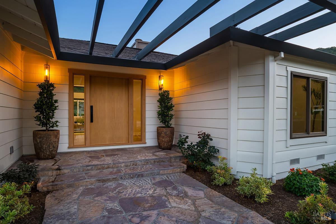
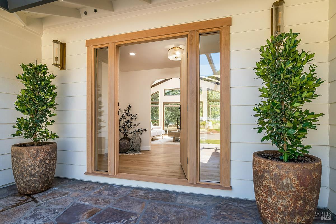
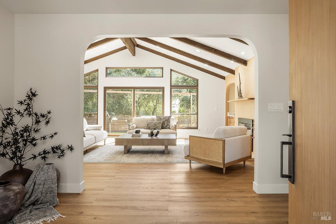
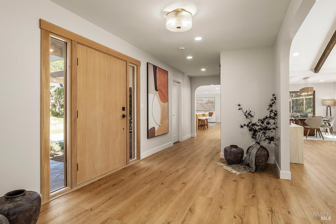
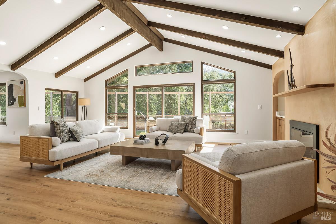
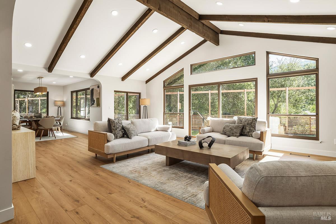
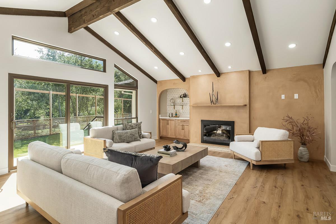
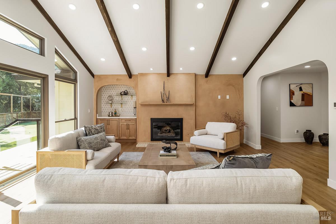
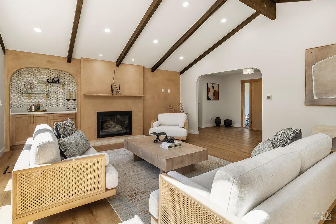
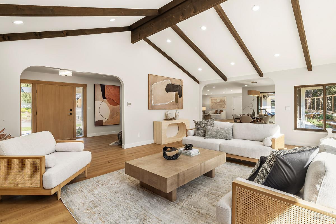
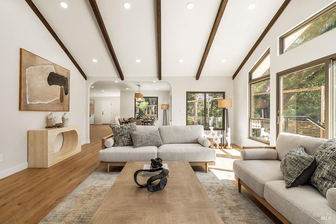
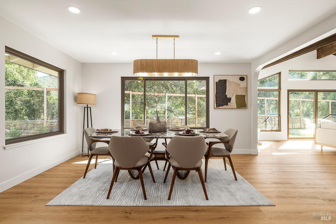
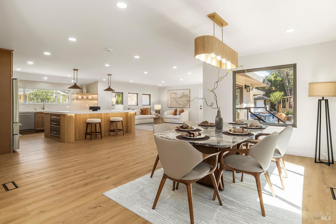
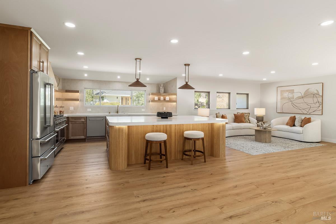
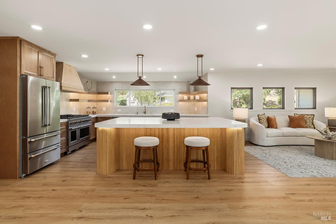
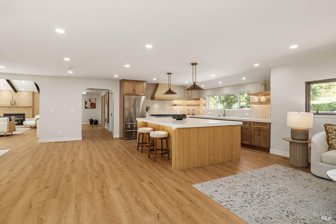
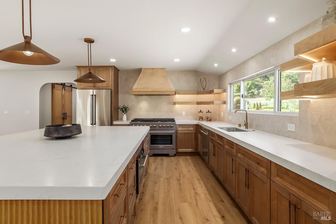
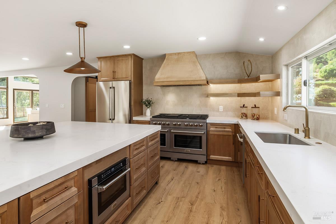
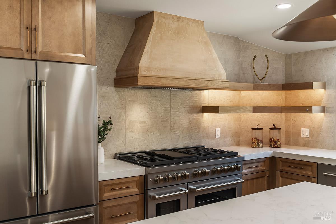
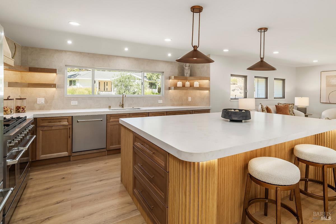
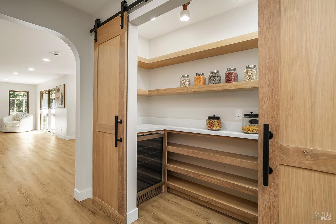
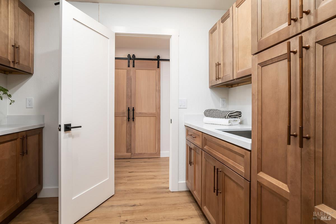
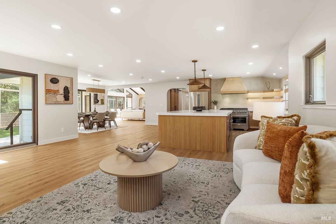
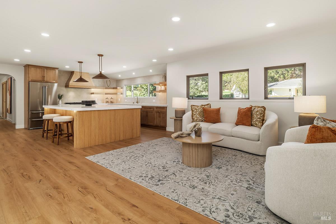
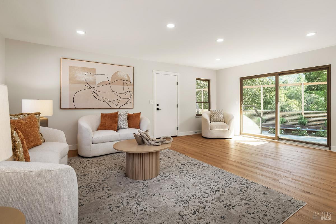
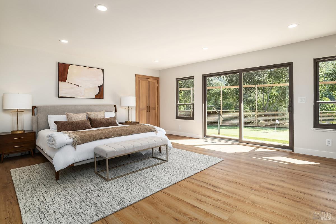
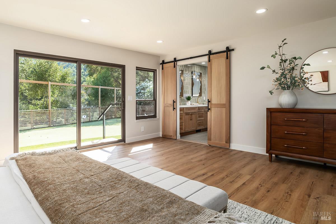
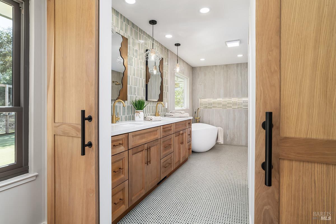
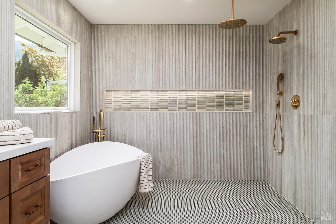
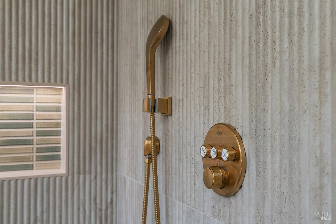
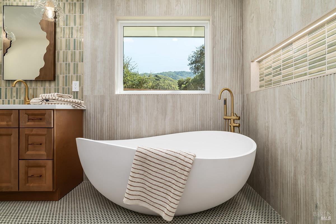
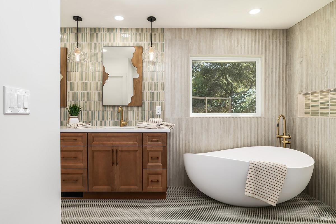
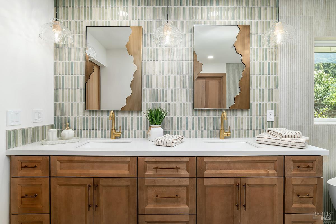
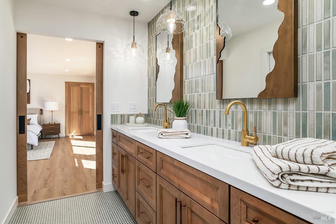
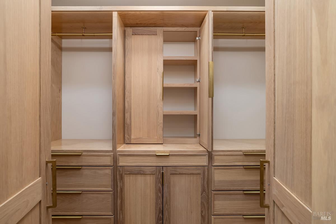
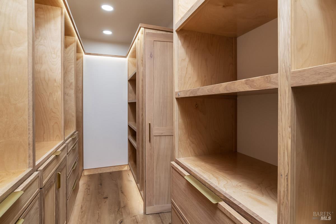
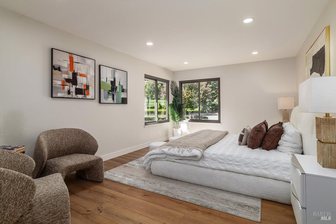
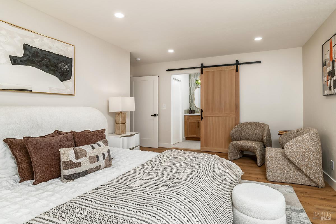
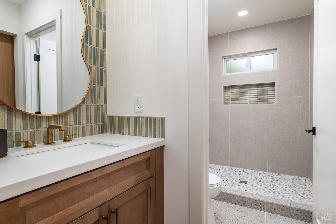
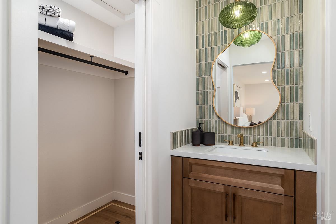
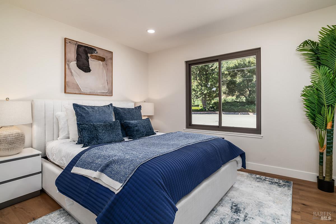
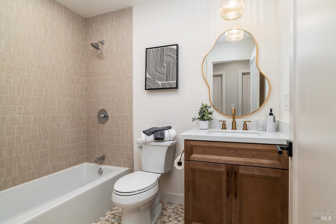
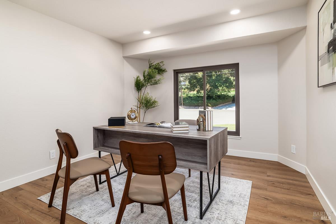
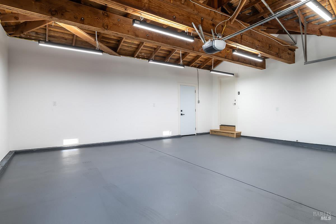
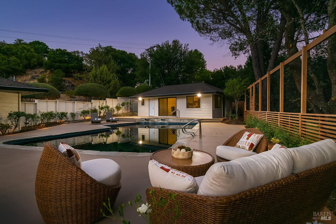
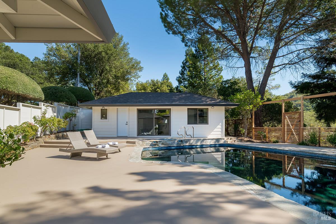
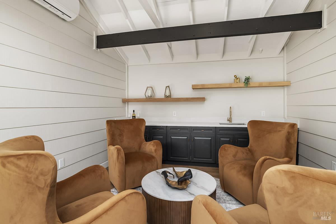
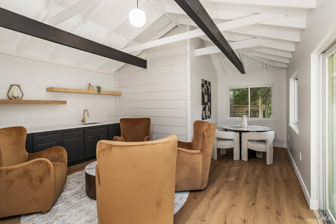
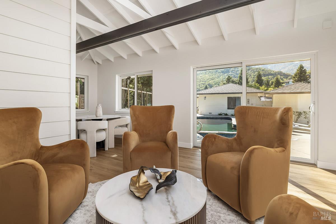
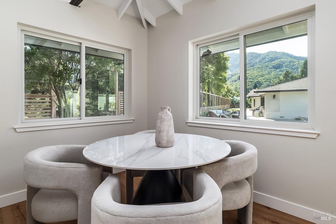
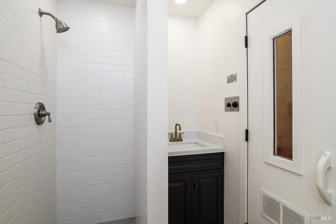
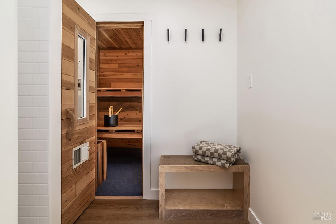
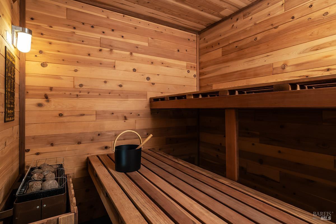
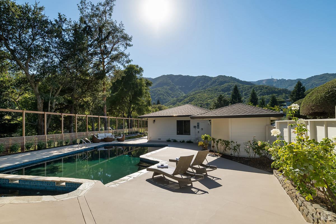
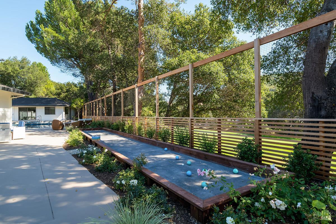
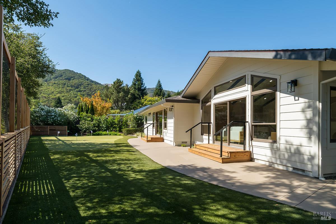
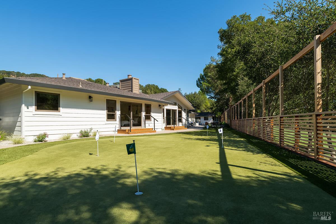
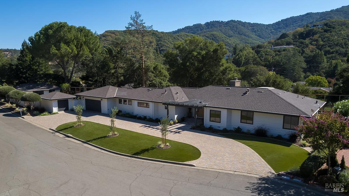
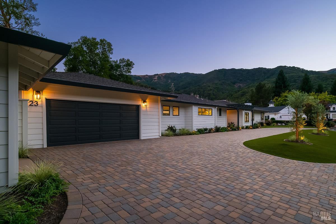
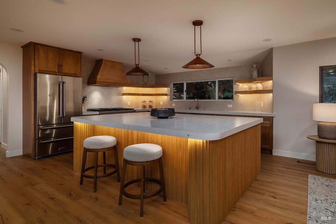
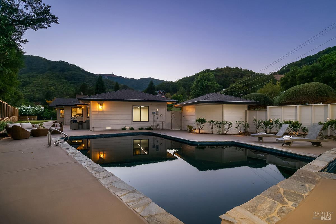
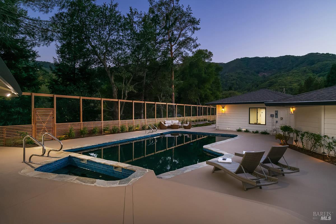
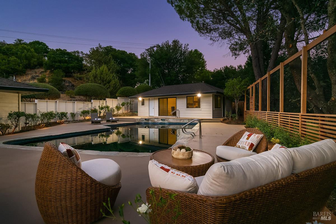
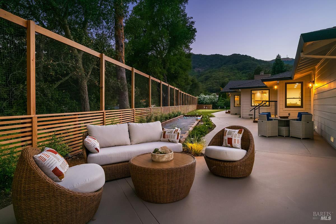
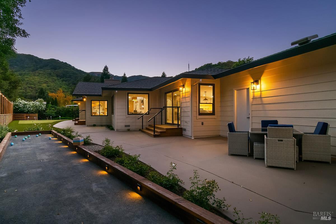
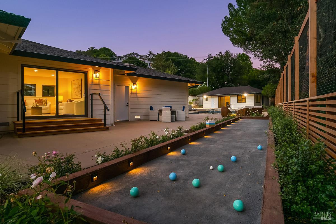
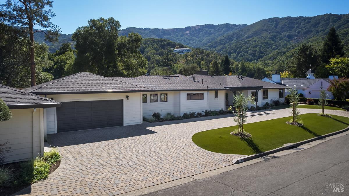
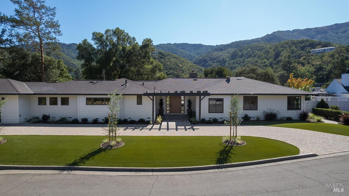
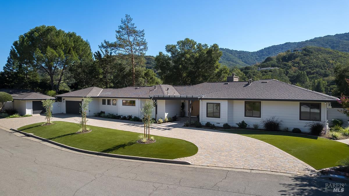
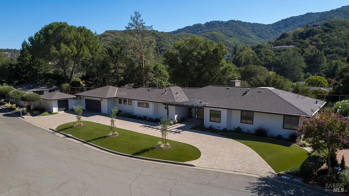
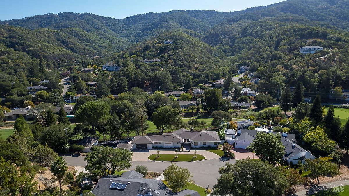
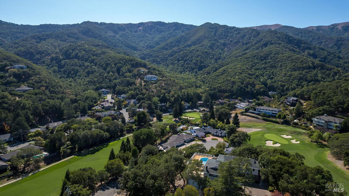
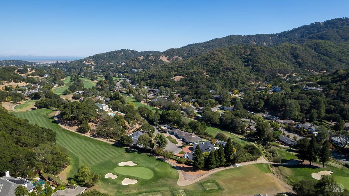
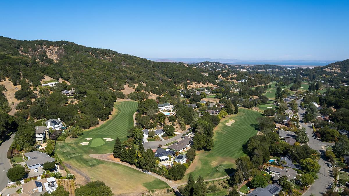
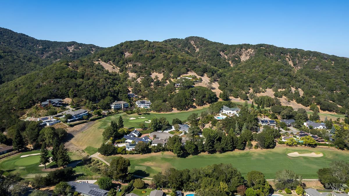
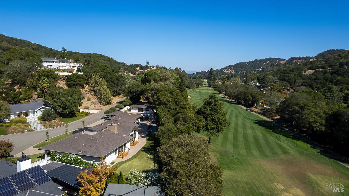
Premier Single level Marin Country Club Estate Perched along the 7th fairway of Marin Country Club, this exceptional single-level modern estate offers a rare combination of privacy, sophisticated design, and expansive views. Set on a sought-after cul-de-sac, the property captures sweeping vistas of the lush, rolling hills and fairway beyond. A gracious, paver-lined drive-through approach welcomes guests to the inviting front porch, framed by a custom light-oak door with sidelights. The welcoming entry opens to beamed ceilings, expansive view windows, and a striking fireplace with a Venetian-plaster wall and built-in entertainment alcove. The dining room flows seamlessly from the living room and kitchen, creating an ideal setting for effortless entertaining. The designer chef's kitchen features beautifully appointed cabinetry and shelving, a generous center island designed to accommodate gatherings of any size, and thoughtful finishes throughout. The adjacent family room provides an easy connection to the backyard & garage. A double oak barn door opens to the pantry, complete with a wine refrigerator and custom storage systems. The adjacent laundry room offers a sink, ample counter space, ample cabinetry, and a convenient half bath. The bedroom wing features two additional bedrooms and a beautifully appointed full bath with a tub-over-shower configuration. The elegant primary suite offers an open entry area, custom oak closets. The spa-inspired primary bath features a sculptural soaking tub, open shower design, and designer oak walk in closet. A secondary en-suite bedroom provides a private full bath and walk-in closet, creating an ideal space for guests or au pair. Outside, the country club lifestyle unfolds just beyond the doors. A six-hole putting green is positioned off the primary suite, while spacious sitting areas extend from both the living & family rooms. A bocce court adds another inviting element for outdoor entertaining. The resort-style pool & spa are surrounded by expansive patio areas & lead to a pool cabana complete with an entertainment area, full bathroom, and built-in sauna. Fairway views extend the length of the home, pool, and cabana, creating commanding vistas across the 7th green and surrounding rolling hills. Additional features include a two-car garage, separate golf cart garage, central heating and air conditioning. Ideally located in the Marin Country Club, open-space trails, shopping, schools, & transportation.
Architectural Specifications • Key Infrastructure
Educational Jurisdiction • Assigned School Districts
Interior Appointments • Appliances • Finishes
Exterior Grounds • Outdoor Living • Environmental Features
System Audit History
- • Oct 20, 15:10 | STATUS: Off-Market → Active (SYSTEM_SYNC)
Information is provided by Bay Area Real Estate Information Services, Inc. (BAREIS). The information being provided is for the consumer's personal, non-commercial use, and shall not be used for any purpose other than to identify prospective properties that consumers may be interested in purchasing.
Information Deemed Reliable But Not Guaranteed. All data, including all measurements and calculations of area, is obtained from various sources and has not been, and will not be, verified by broker or MLS. All information should be independently reviewed and verified for accuracy. Properties may or may not be listed by the office/agent presenting the information.
California Department of Real Estate (DRE): All real estate advertising, marketing, and client representation conducted via BayAreaHomes.com strictly adhere to California Real Estate Law and the statutory regulations established by the California Real Estate Commissioner.
Equal Housing Opportunity: We are committed to the letter and spirit of U.S. and California policy for the achievement of equal housing opportunity. We encourage and support an affirmative advertising program in which there are no barriers to obtaining housing because of race, color, religion, sex, handicap, familial status, national origin, sexual orientation, gender identity, or marital status (Federal Fair Housing Act, California FEHA, and Unruh Civil Rights Act).