












421 Greens Dr
Healdsburg, Sonoma • California • MLS #326076165
Property Narrative • Architectural Remarks
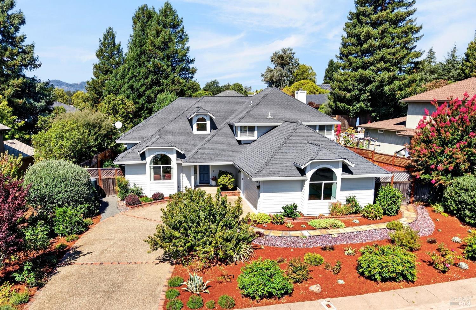
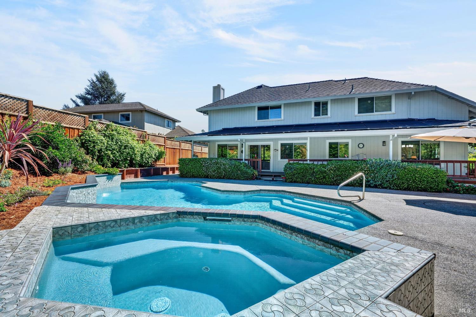
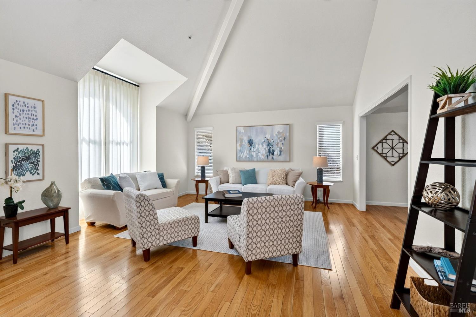
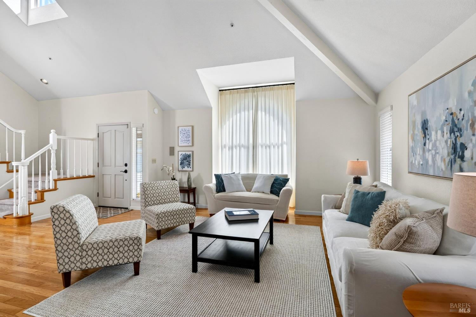
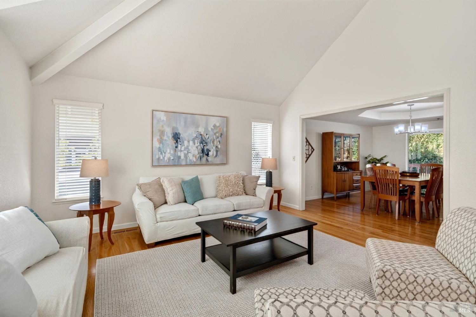
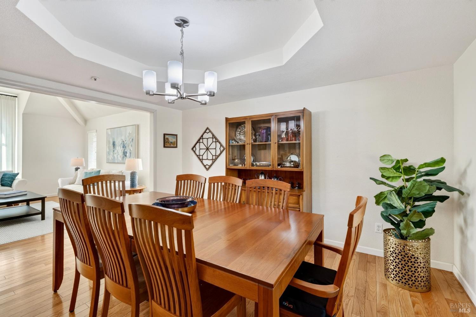
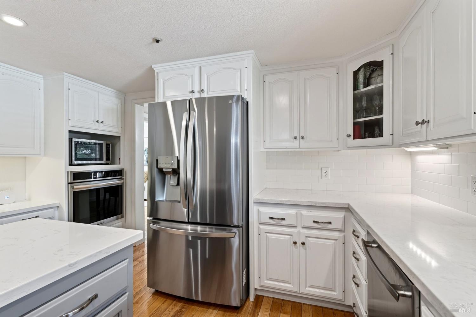
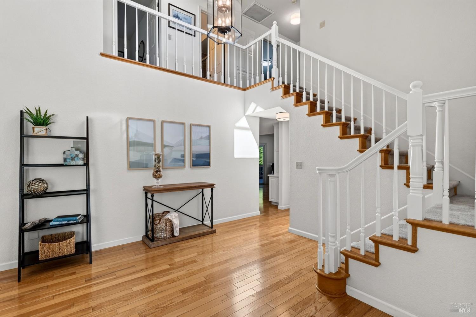
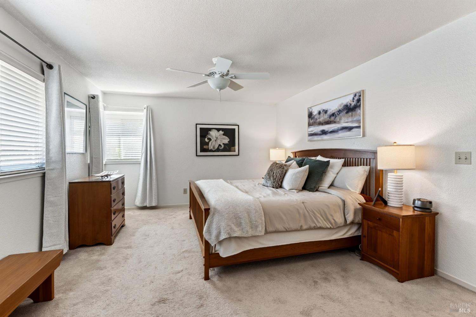
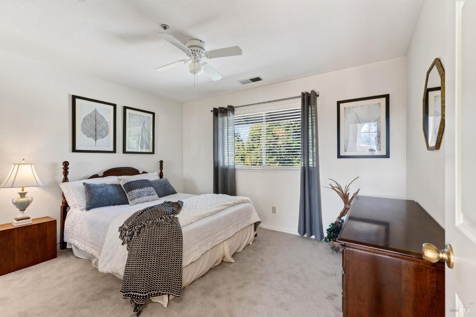
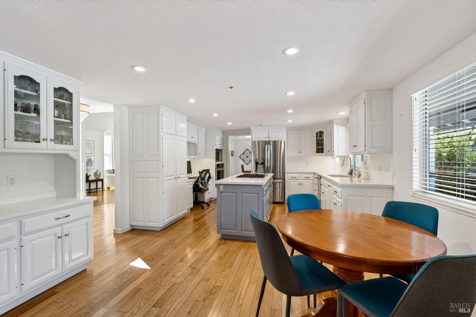
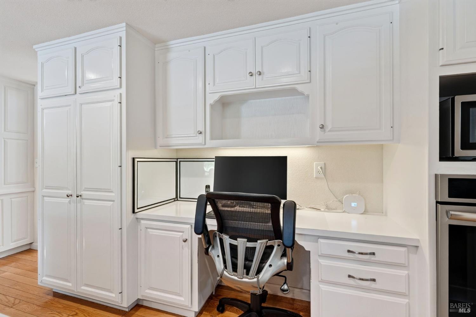
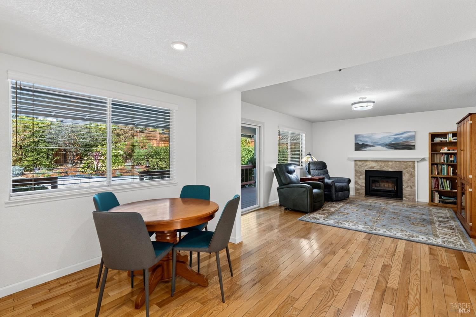
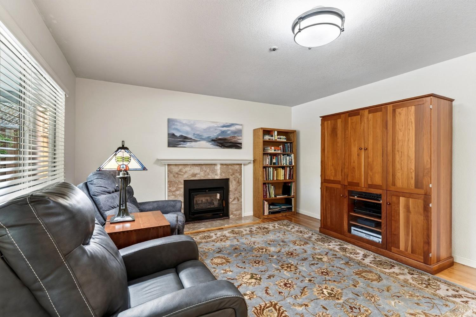
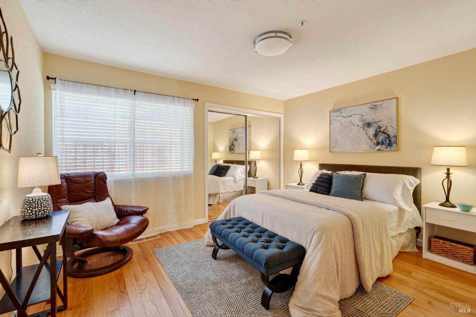
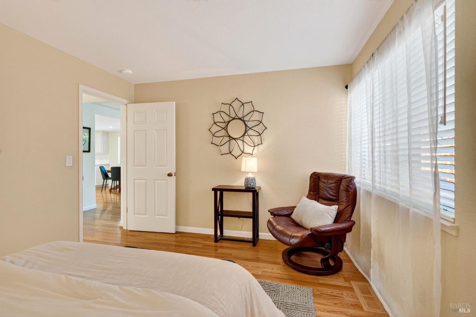
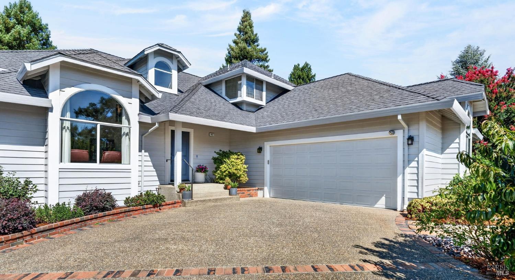
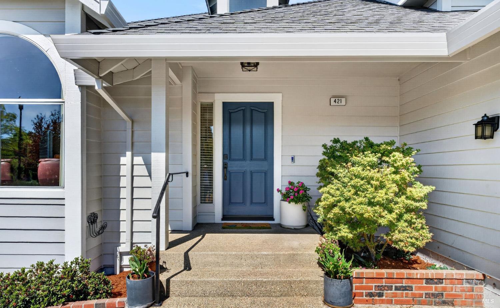
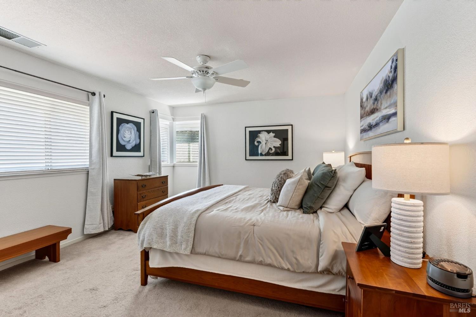
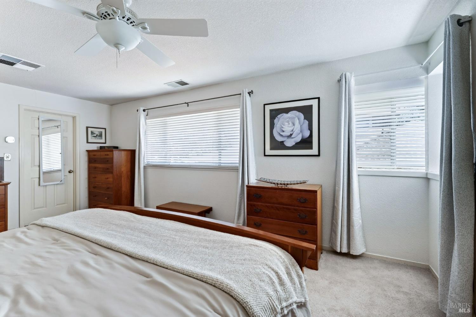
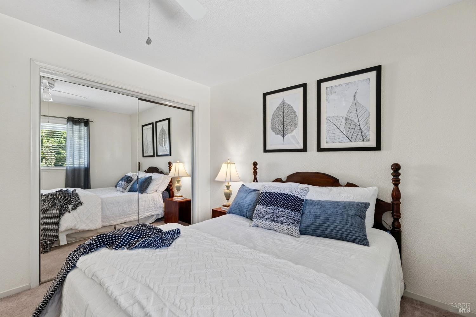
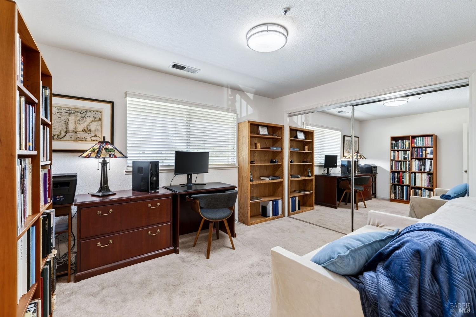
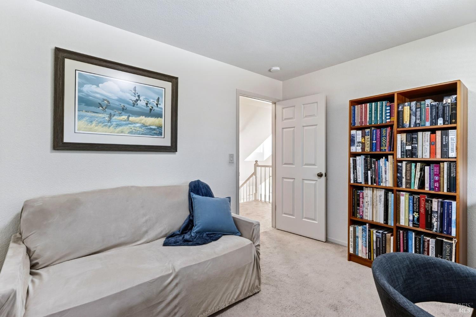
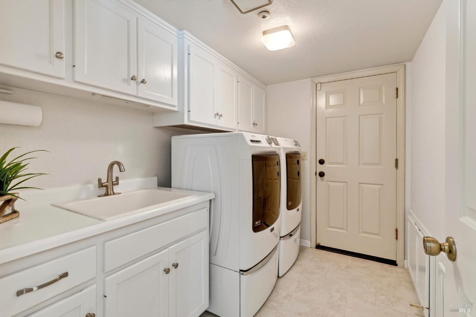
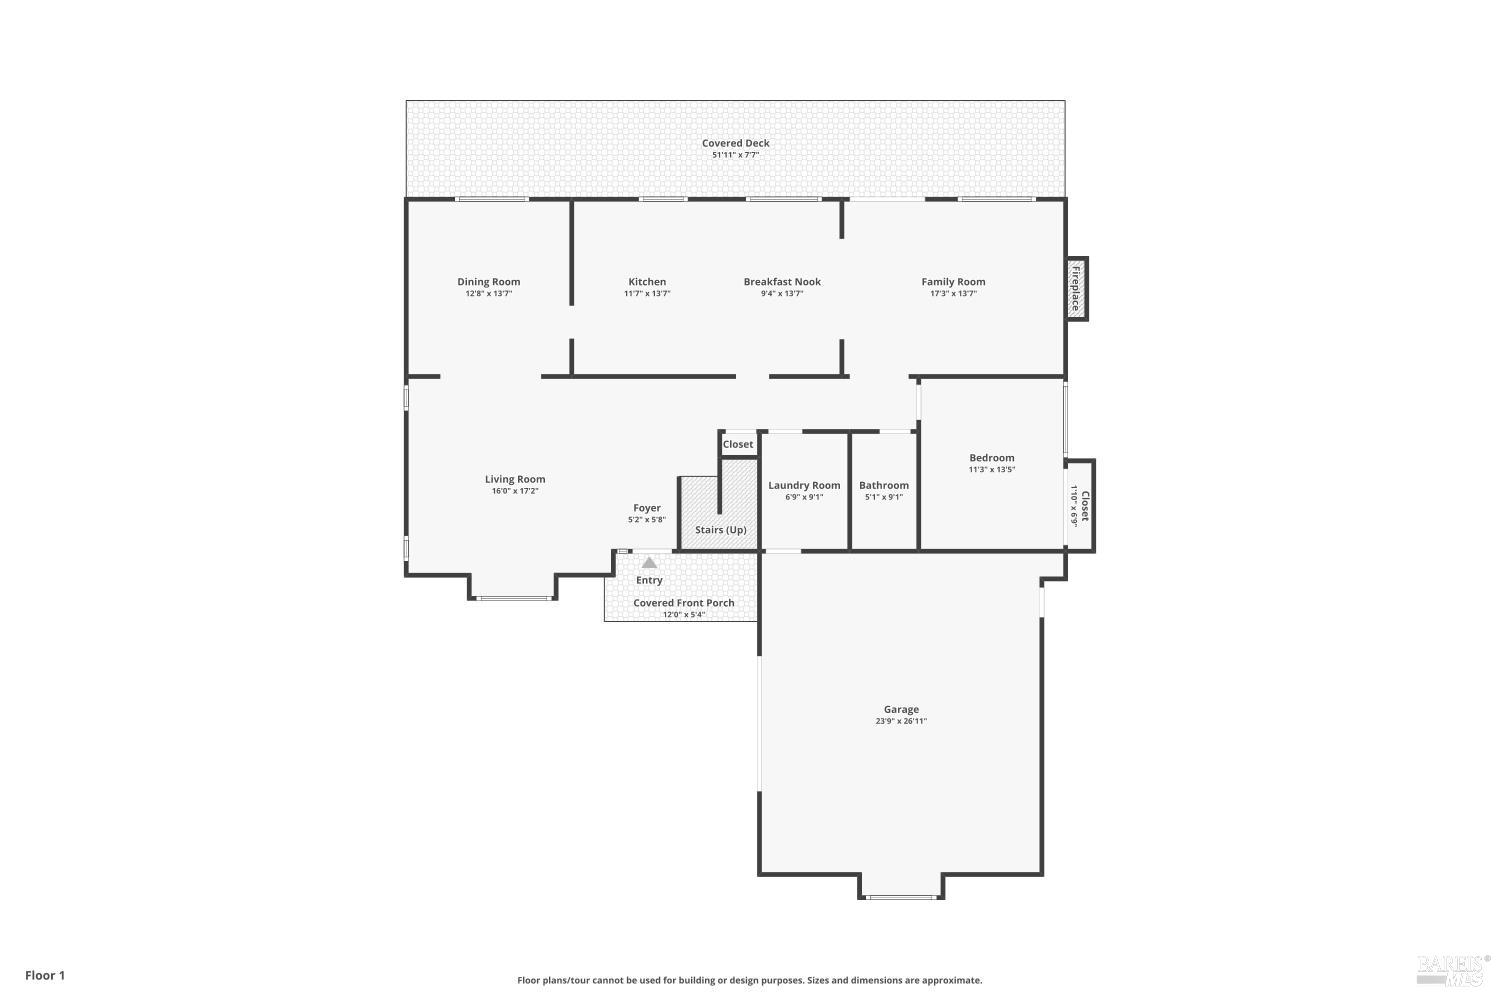
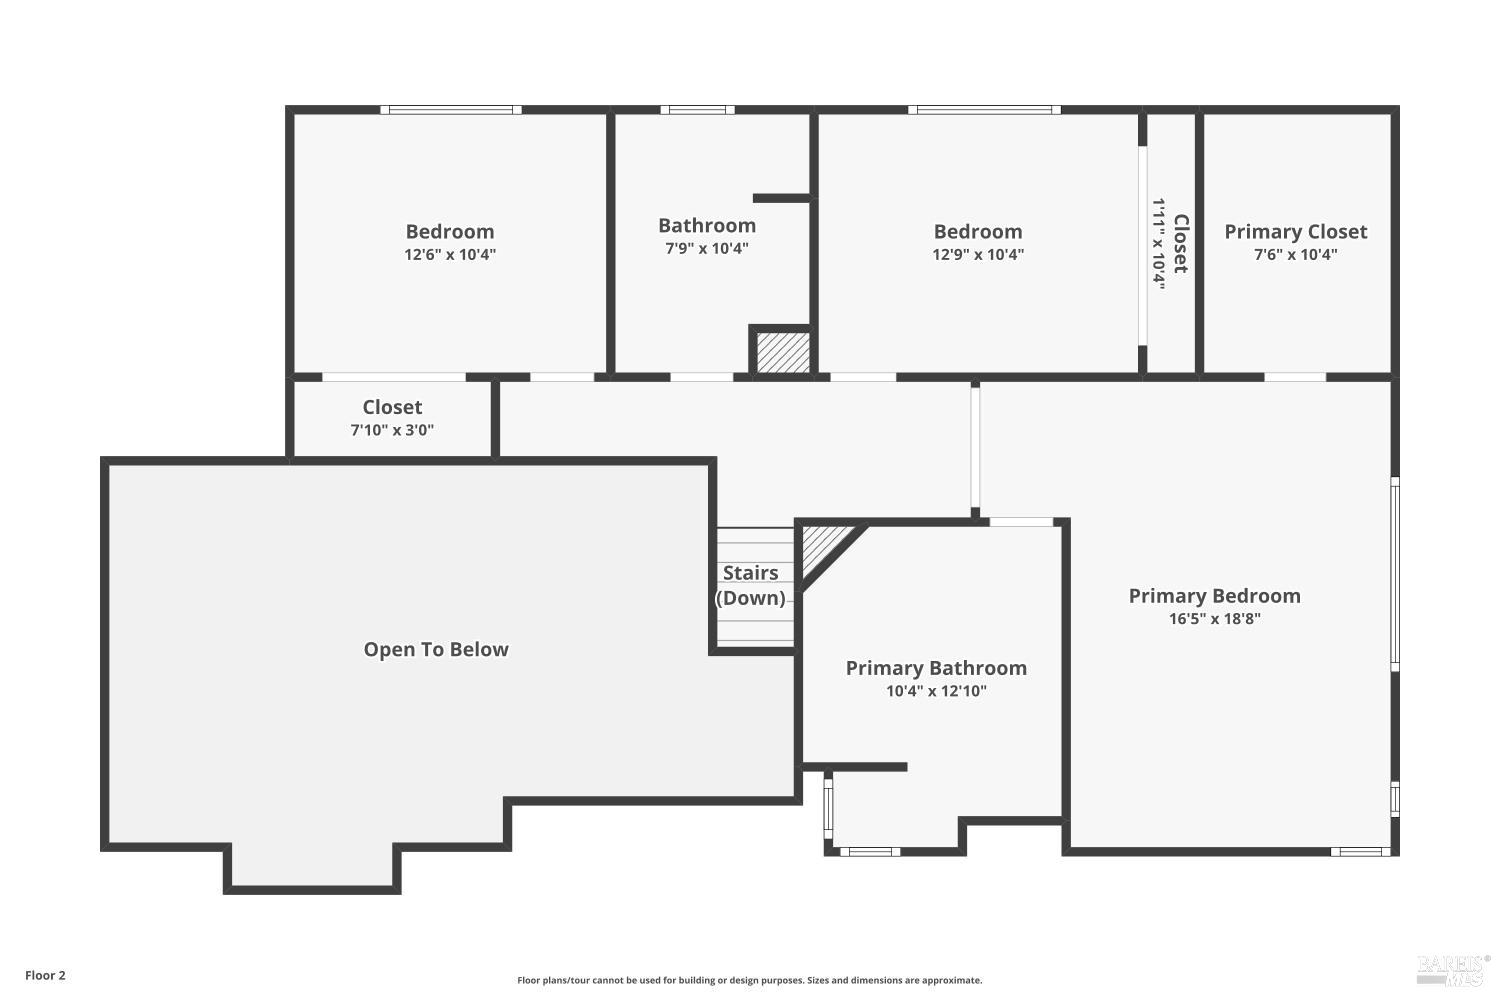
A mere 8 blocks east of the vibrant Healdsburg Plaza, 421 Greens Drive offers you a tranquil respite, complete with resort style pool and spa in an oversized, sun-splashed back yard. Here you can recharge and restore to face the world again, fortified by world class, farm to table dining and wine, sophisticated shopping and convivial surroundings. 421 Greens has been meticulously maintained, smartly upgraded and is peacefully located on a tranquil street with minimal through traffic--one of the characteristics that have made the coveted Greens neighborhood so special over the years. Built in 1989, this 2,648sf, two story home sits on a generous 10,000 sf lot, featuring fresh drought resistant landscaping, raised garden beds and thriving fruit trees. The main level front entry opens to a vaulted, light filled living room, formal dining area, beautifully upgraded kitchen with quartz counters and newer stainless appliances. The kitchen opens to a comfortable sitting area with a wood burning fireplace, all overlooking the lush backyard and pool. A covered back porch extends the living area to the entire west side of the house. The kitchen and sitting area offer access to the porch and backyard. The upper level features a gracious primary bedroom suite with walk-in closet and upgraded bathroom. Two additional bedrooms and second full bathroom complete this level. The main level contains a fourth bedroom and full bath. Relax and enjoy the gorgeous in-ground pool and spa, surrounded by mature landscaping with fruit trees, raised garden beds and lush foliage. The back yard was recently fully re-fenced and creates a sense of peace and privacy. The thoughtfully landscaped drought resistant front yard complements the well tended pride of ownership which abounds in the Greens neighborhood. An oversized two car garage with ample storage plus driveway provide pleanty of parking for you and your visitors. Greens Drive ends in a cul-de-sac with little car traffic and disruption, completing the feeling of sanctuary. In addition to the Healdsburg Plaza, the Russian River, Memorial Beach and Fitch Mountain are right out your back door as well as the legendary dining and amazing wineries Healdsburg is known for world wide.
Architectural Specifications • Key Infrastructure
Educational Jurisdiction • Assigned School Districts
Interior Appointments • Appliances • Finishes
Exterior Grounds • Outdoor Living • Environmental Features
System Audit History
- • Oct 20, 15:09 | STATUS: Off-Market → Active (SYSTEM_SYNC)
- • Oct 02, 17:37 | PRICE: $1,995,000 → $1,795,000 (SYSTEM_SYNC)
Information is provided by Bay Area Real Estate Information Services, Inc. (BAREIS). The information being provided is for the consumer's personal, non-commercial use, and shall not be used for any purpose other than to identify prospective properties that consumers may be interested in purchasing.
Information Deemed Reliable But Not Guaranteed. All data, including all measurements and calculations of area, is obtained from various sources and has not been, and will not be, verified by broker or MLS. All information should be independently reviewed and verified for accuracy. Properties may or may not be listed by the office/agent presenting the information.
California Department of Real Estate (DRE): All real estate advertising, marketing, and client representation conducted via BayAreaHomes.com strictly adhere to California Real Estate Law and the statutory regulations established by the California Real Estate Commissioner.
Equal Housing Opportunity: We are committed to the letter and spirit of U.S. and California policy for the achievement of equal housing opportunity. We encourage and support an affirmative advertising program in which there are no barriers to obtaining housing because of race, color, religion, sex, handicap, familial status, national origin, sexual orientation, gender identity, or marital status (Federal Fair Housing Act, California FEHA, and Unruh Civil Rights Act).