
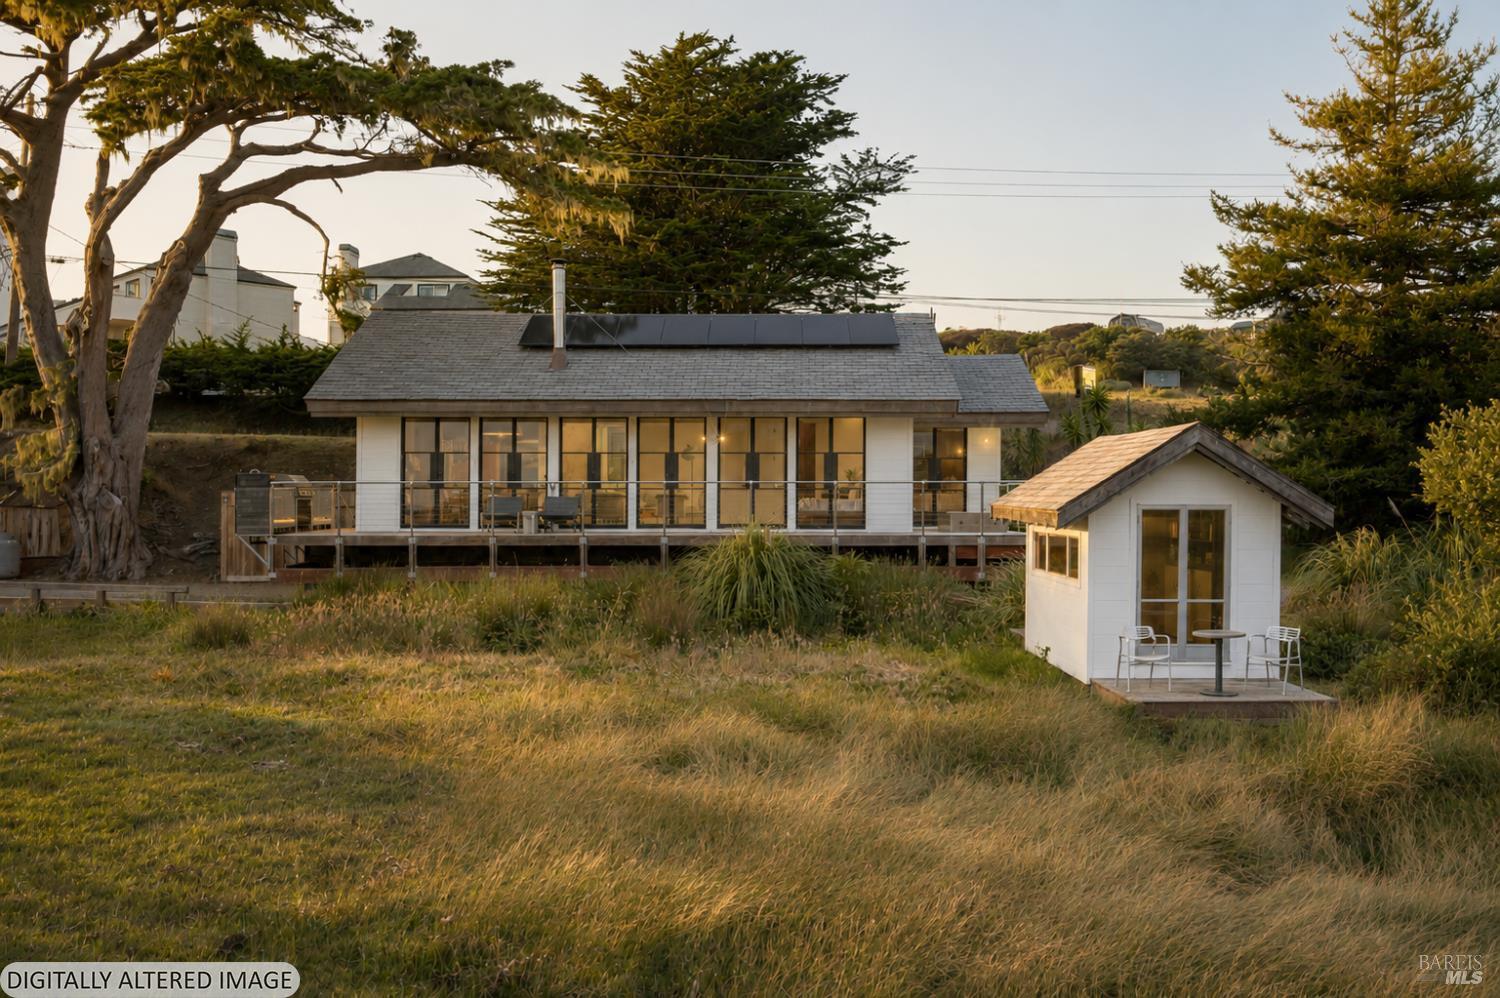
501 Smith Brothers Rd
Bodega Bay, Sonoma • California • MLS #326085889
Property Narrative • Architectural Remarks
Quietly set back from the shoreline, 501 Smith Brothers Road is a rare architectural retreat overlooking the marsh and open waters of Bodega Bay. Originally built in 1918 and completely reimagined in 2023 by celebrated San Francisco architect Olle Lundberg, the residence is defined by exceptional craftsmanship, thoughtful materiality, and a deep connection to its coastal setting. Nearly every element is custom, from hand-fabricated window walls that dissolve the boundary between interior and bay, to steel cable railings, bespoke cabinetry and lighting, and reclaimed materials carried throughout. At the heart of the home, a fireplace set against floor-to-ceiling iron-framed doors anchors the living space, complemented by a beautifully appointed kitchen and wraparound porch designed for both quiet mornings and effortless entertaining. Privately positioned at the rear, the primary suite captures sweeping views across the cove and bay and features a refined ensuite bath, along with an onsen-inspired stainless steel soaking tub just outside the doors. The guest room offers its own sense of retreat with direct deck access, while an outdoor kitchen and stone dining patio extend the living experience into the landscape. A standalone converted boathouse, finished with custom built-ins and a Murphy bed, provides flexible space for a writer's studio, wellness room, or additional guests. Neighboring 509 Smith Brothers Road may also be acquired, creating an exceptional two-residence coastal compound. The homes share a private drive while operating independently, each with its own utilities. Both are established short-term rentals on Wander with strong year-round bookings, offering a truly uncommon combination of architectural pedigree, income potential, privacy, and enduring coastal beauty.
Architectural Specifications • Key Infrastructure
Educational Jurisdiction • Assigned School Districts
Interior Appointments • Appliances • Finishes
Exterior Grounds • Outdoor Living • Environmental Features
System Audit History
- • Oct 28, 21:37 | STATUS: Active Under Contract → Pending (SYSTEM_SYNC)
Information is provided by Bay Area Real Estate Information Services, Inc. (BAREIS). The information being provided is for the consumer's personal, non-commercial use, and shall not be used for any purpose other than to identify prospective properties that consumers may be interested in purchasing.
Information Deemed Reliable But Not Guaranteed. All data, including all measurements and calculations of area, is obtained from various sources and has not been, and will not be, verified by broker or MLS. All information should be independently reviewed and verified for accuracy. Properties may or may not be listed by the office/agent presenting the information.
California Department of Real Estate (DRE): All real estate advertising, marketing, and client representation conducted via BayAreaHomes.com strictly adhere to California Real Estate Law and the statutory regulations established by the California Real Estate Commissioner.
Equal Housing Opportunity: We are committed to the letter and spirit of U.S. and California policy for the achievement of equal housing opportunity. We encourage and support an affirmative advertising program in which there are no barriers to obtaining housing because of race, color, religion, sex, handicap, familial status, national origin, sexual orientation, gender identity, or marital status (Federal Fair Housing Act, California FEHA, and Unruh Civil Rights Act).