
4224 Brookshire Cir
Santa Rosa, Sonoma • California • MLS #326074515
Property Narrative • Architectural Remarks
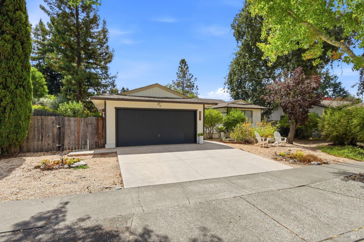
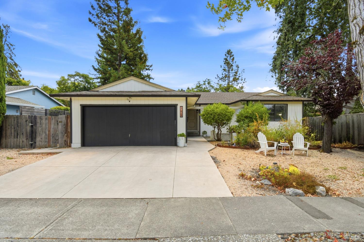
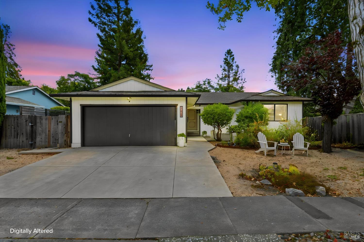
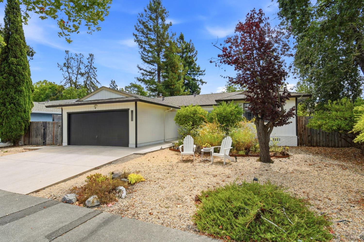
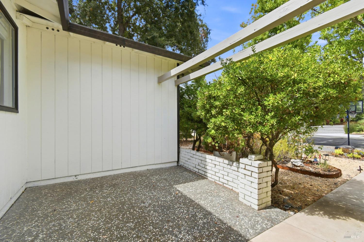
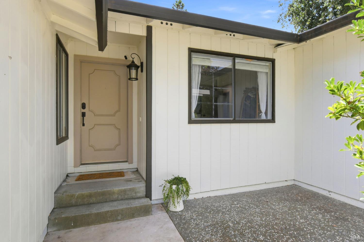
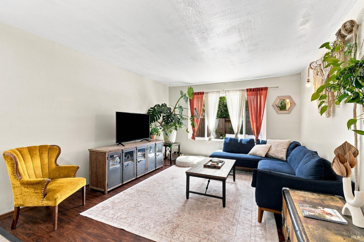
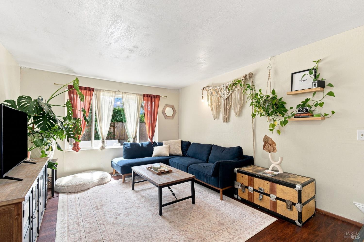
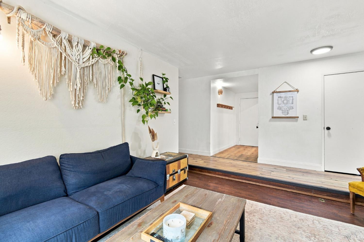
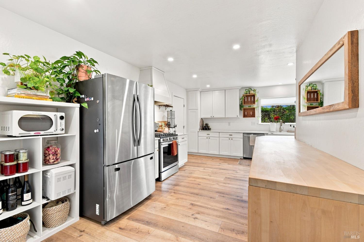
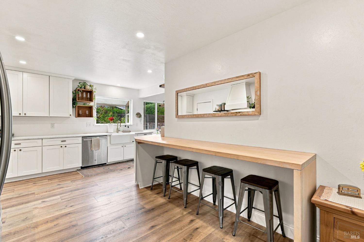
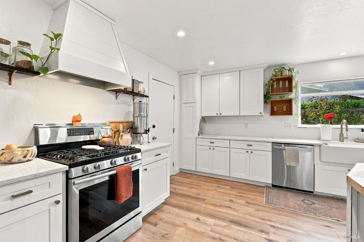
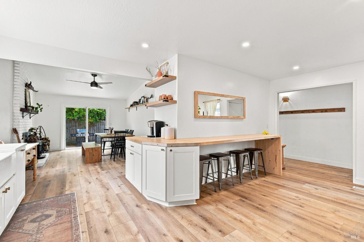
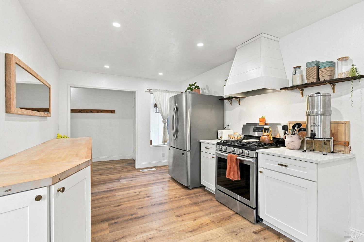
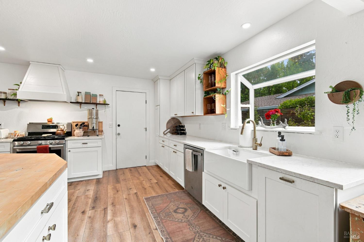
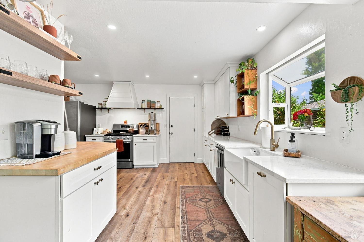
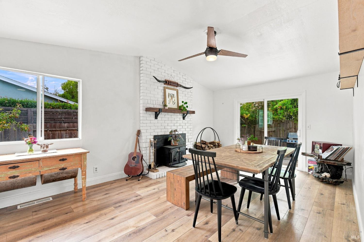
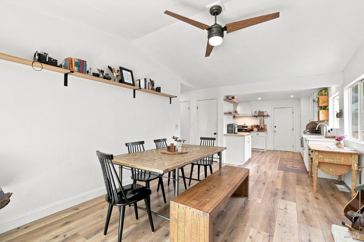
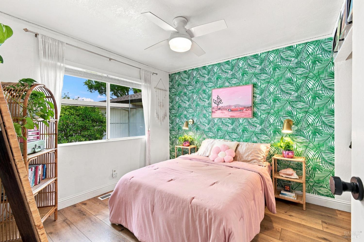
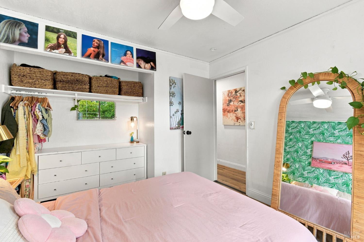
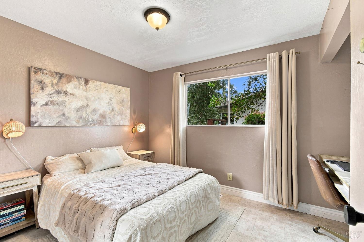
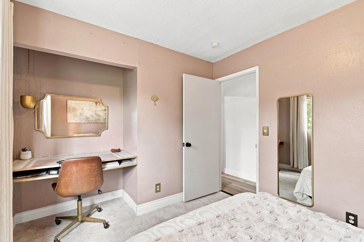
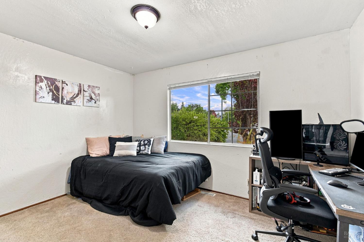
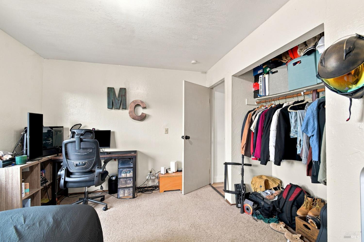
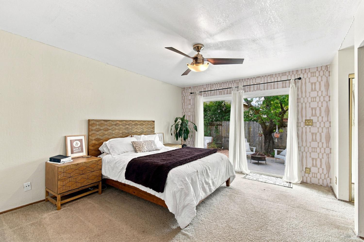
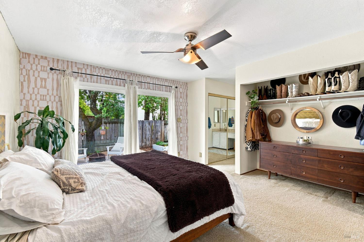
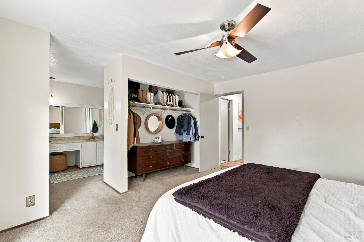
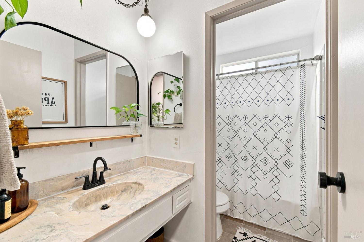
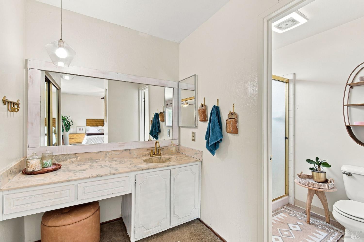
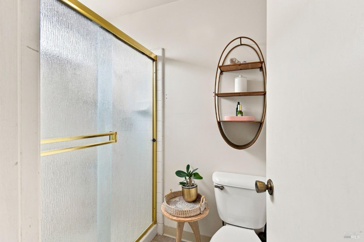
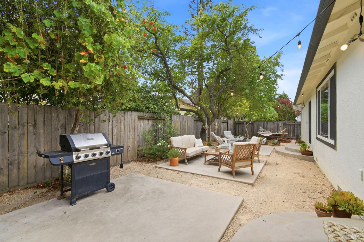
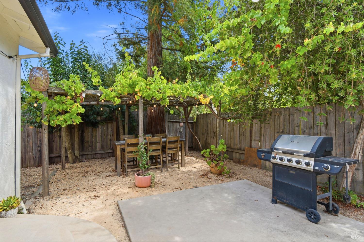
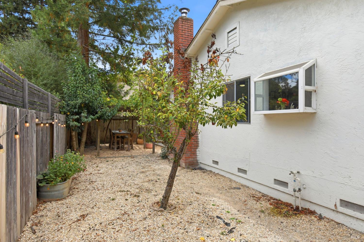
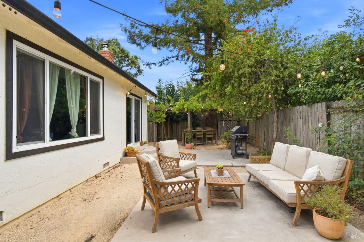
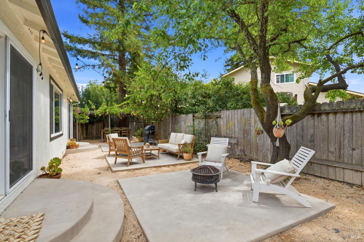
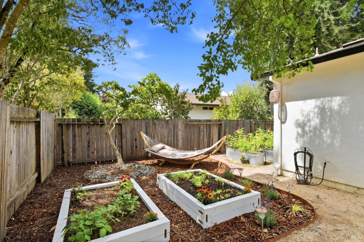
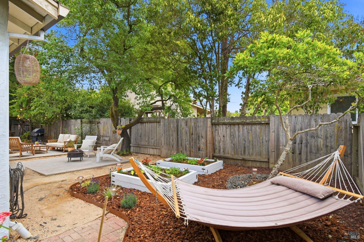
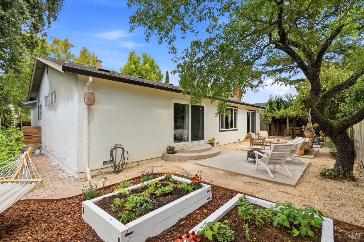
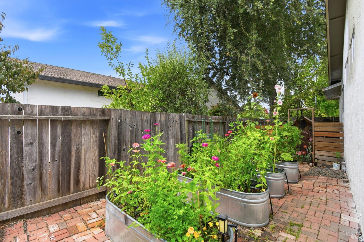
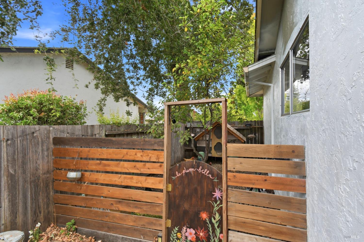
Welcome to this beautifully maintained single-level home nestled in the desirable Bennett Valley area. Light-filled and thoughtfully designed, this inviting 4-bedroom, 2-bathroom residence offers 1,660+/- sqft of comfortable living space on a generous 7,500+ square foot lot. The spacious kitchen offers abundant counter space, elegant quartz countertops, stainless steel appliances, and custom built-in workspaceperfect for both everyday living and entertaining. The bright family/dining room features a wood stove fireplace and opens to the beautiful backyard, creating a seamless connection between indoor and outdoor living. The well-appointed living room provides a comfortable gathering space, while the inviting primary bedroom offers dual closets and a private ensuite bathroom. A sliding glass door opens directly from the primary suite to the peaceful backyard, offering a wonderful sense of privacy and connection to nature. Step outside to discover a charming, low-maintenance backyard designed for enjoying the Sonoma lifestyle. Mature trees and fruit trees create a lush, tranquil setting, while a gazebo provides the perfect spot for outdoor dining or relaxing. A built-in chicken coop adds a touch of country charm and functionality. Additional features include a two-car garage and access to the Ridgeview Gardens community pool. Conveniently located in Bennett Valley, this special home offers a wonderful combination of comfort, character, and indoor-outdoor living. A truly inviting property that is ready to welcome its next ownerdon't miss the opportunity to make it yours.
Architectural Specifications • Key Infrastructure
Educational Jurisdiction • Assigned School Districts
Interior Appointments • Appliances • Finishes
Exterior Grounds • Outdoor Living • Environmental Features
System Audit History
- • Oct 20, 15:08 | STATUS: Off-Market → Active (SYSTEM_SYNC)
Information is provided by Bay Area Real Estate Information Services, Inc. (BAREIS). The information being provided is for the consumer's personal, non-commercial use, and shall not be used for any purpose other than to identify prospective properties that consumers may be interested in purchasing.
Information Deemed Reliable But Not Guaranteed. All data, including all measurements and calculations of area, is obtained from various sources and has not been, and will not be, verified by broker or MLS. All information should be independently reviewed and verified for accuracy. Properties may or may not be listed by the office/agent presenting the information.
California Department of Real Estate (DRE): All real estate advertising, marketing, and client representation conducted via BayAreaHomes.com strictly adhere to California Real Estate Law and the statutory regulations established by the California Real Estate Commissioner.
Equal Housing Opportunity: We are committed to the letter and spirit of U.S. and California policy for the achievement of equal housing opportunity. We encourage and support an affirmative advertising program in which there are no barriers to obtaining housing because of race, color, religion, sex, handicap, familial status, national origin, sexual orientation, gender identity, or marital status (Federal Fair Housing Act, California FEHA, and Unruh Civil Rights Act).