
315 Lakeville St
Petaluma, Sonoma • California • MLS #326014241
Property Narrative • Architectural Remarks
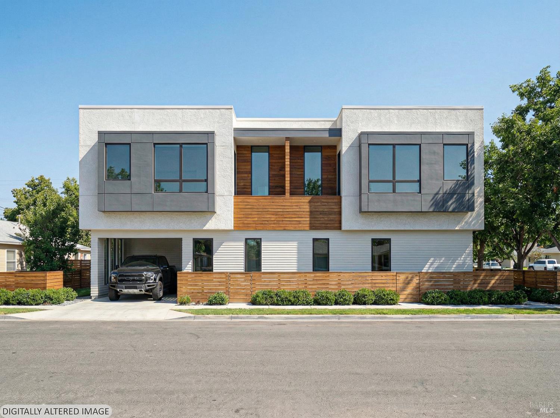
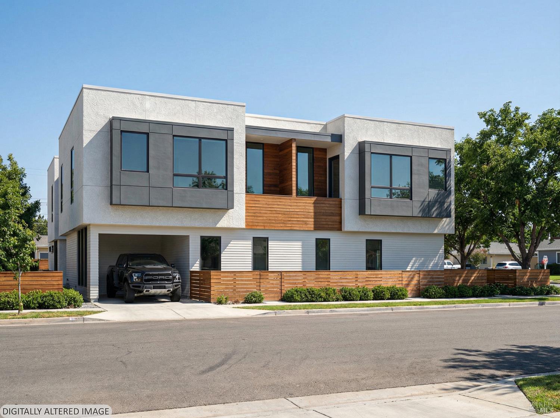
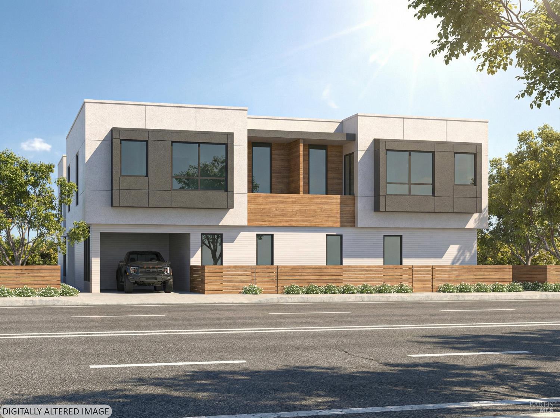
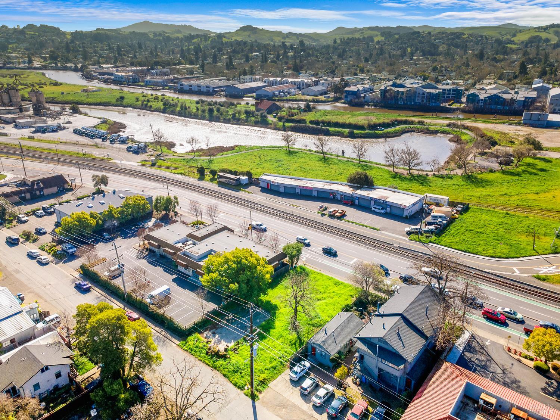
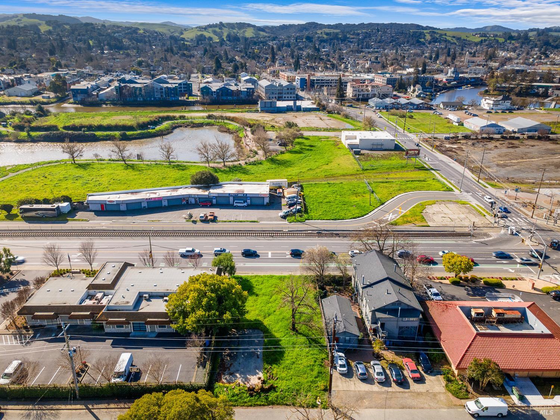
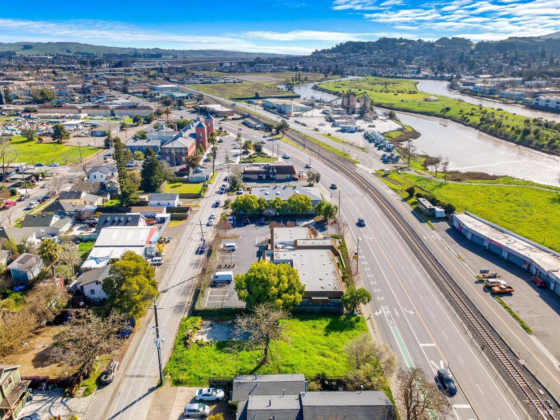
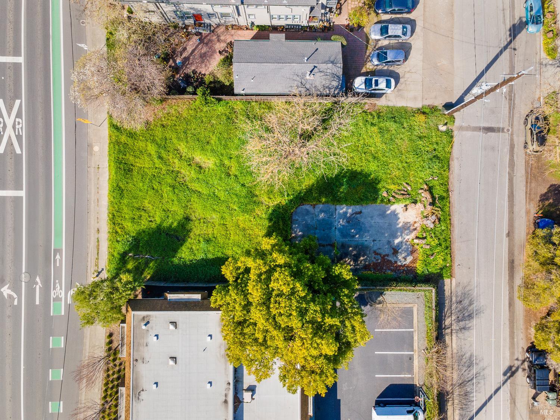
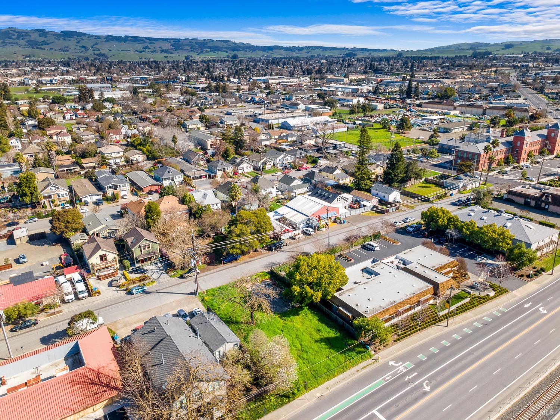
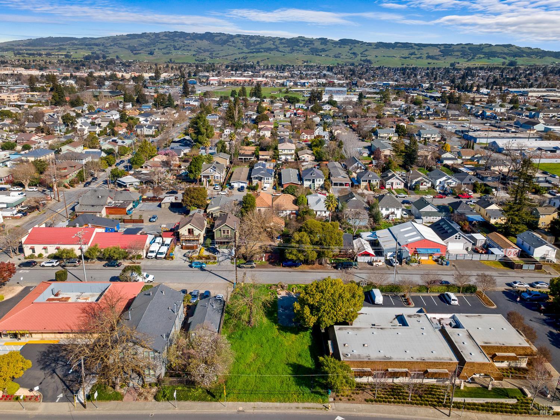
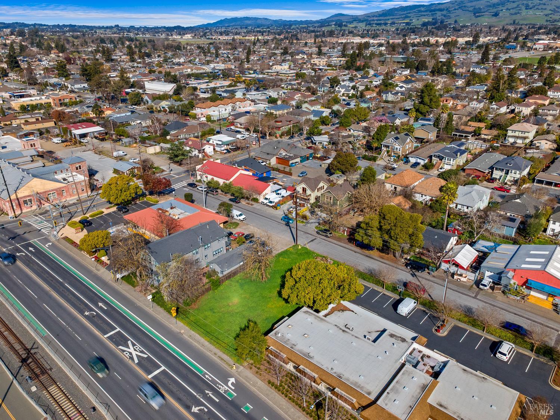
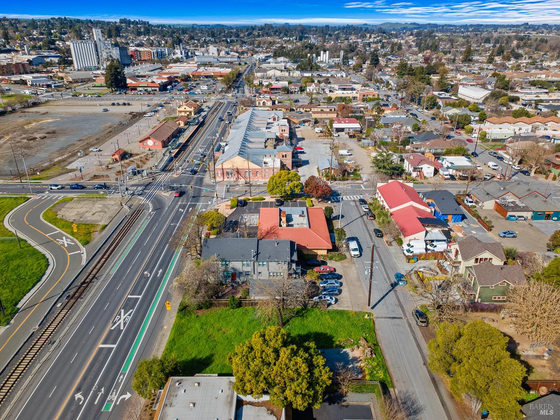
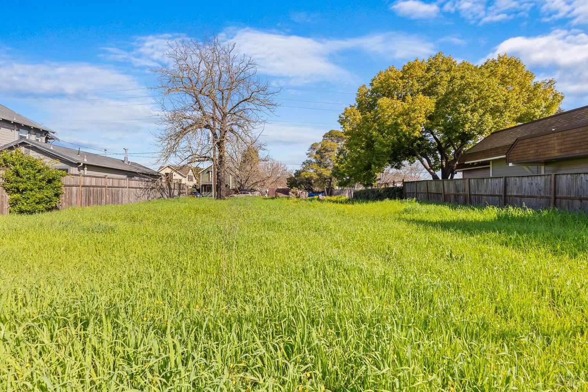
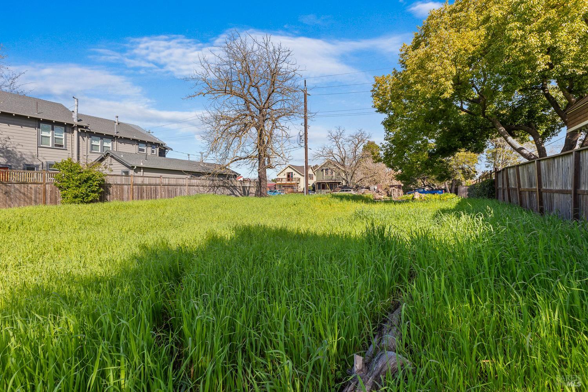
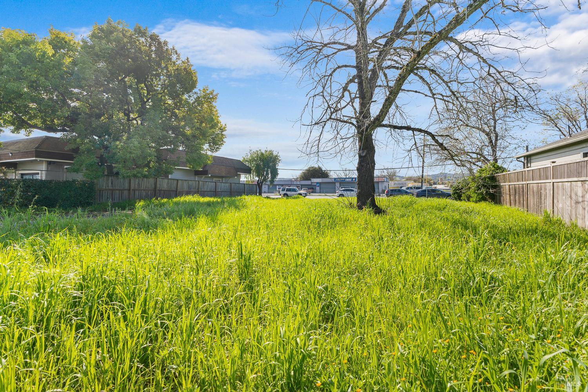
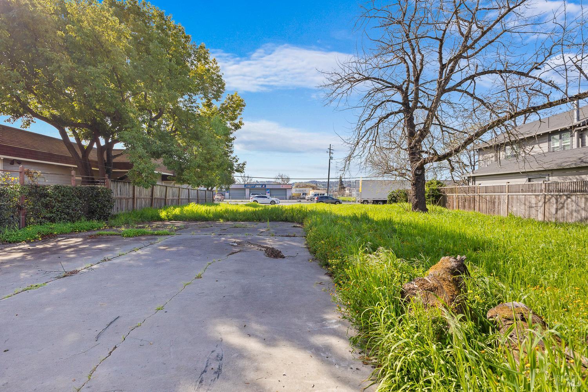
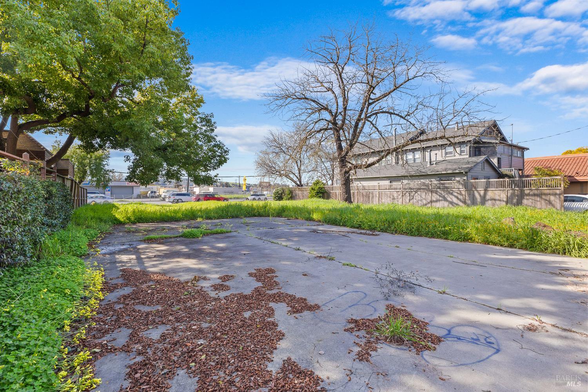
What if the hardest part of your next development project was already finished? That is exactly what awaits at 315 Lakeville Street, the future home of Erwin Street in Petaluma, where a fully entitled fourplex project has cleared every planning hurdle and is ready for construction to begin. No more waiting on city approvals, no more navigating impact fee negotiations, and no more guessing whether your project will ever get the green light. The financial story here is what separates this opportunity from anything else on the market. At a list price of $499,000, a buyer inherits nearly $400,000 in costs already absorbed by the seller. These are paid development impact fees, completed permit applications, and premium professional services from the North Bay's most respected firms. The effective land cost drops to roughly $99,000 for a utility-connected, architect-designed build site in downtown Petaluma. That is not a typo. The design by acclaimed Nick Lee Architecture features four expansive units totaling 7,233 square feet. Originally permitted as three stories, the project was strategically re-engineered in 2023 into a refined two-story layout to reduce construction complexity and increase profit margins. The high-end aesthetic includes Arctic White architectural panels, Iron Gray accents, dark bronze standing seam metal roofing, and black wood-clad aluminum windows. Positioned directly across from the Petaluma Downtown SMART Train station, this Transit-Oriented Development site offers genuine commuter access to Marin County, Sonoma County and beyond, with proximity to shopping, restaurants, and cultural landmarks of historic Petaluma. Behind this project stands a team of proven professionals: Munselle Civil Engineering, MKM Structural, and PJC Geologists. Every report has been filed, every approval secured, and every detail of the water and sewer capacity confirmed with the City of Petaluma. There are no loose ends, only a clear path to construction. This is not a land play that depends on future approvals. This is a completed project waiting for someone to build it. The plans are approved, the fees are paid, and the site is ready. The only thing missing is your offer.
Architectural Specifications • Key Infrastructure
Educational Jurisdiction • Assigned School Districts
Exterior Grounds • Outdoor Living • Environmental Features
System Audit History
- • Oct 20, 15:08 | STATUS: Off-Market → Active (SYSTEM_SYNC)
Information is provided by Bay Area Real Estate Information Services, Inc. (BAREIS). The information being provided is for the consumer's personal, non-commercial use, and shall not be used for any purpose other than to identify prospective properties that consumers may be interested in purchasing.
Information Deemed Reliable But Not Guaranteed. All data, including all measurements and calculations of area, is obtained from various sources and has not been, and will not be, verified by broker or MLS. All information should be independently reviewed and verified for accuracy. Properties may or may not be listed by the office/agent presenting the information.
California Department of Real Estate (DRE): All real estate advertising, marketing, and client representation conducted via BayAreaHomes.com strictly adhere to California Real Estate Law and the statutory regulations established by the California Real Estate Commissioner.
Equal Housing Opportunity: We are committed to the letter and spirit of U.S. and California policy for the achievement of equal housing opportunity. We encourage and support an affirmative advertising program in which there are no barriers to obtaining housing because of race, color, religion, sex, handicap, familial status, national origin, sexual orientation, gender identity, or marital status (Federal Fair Housing Act, California FEHA, and Unruh Civil Rights Act).