
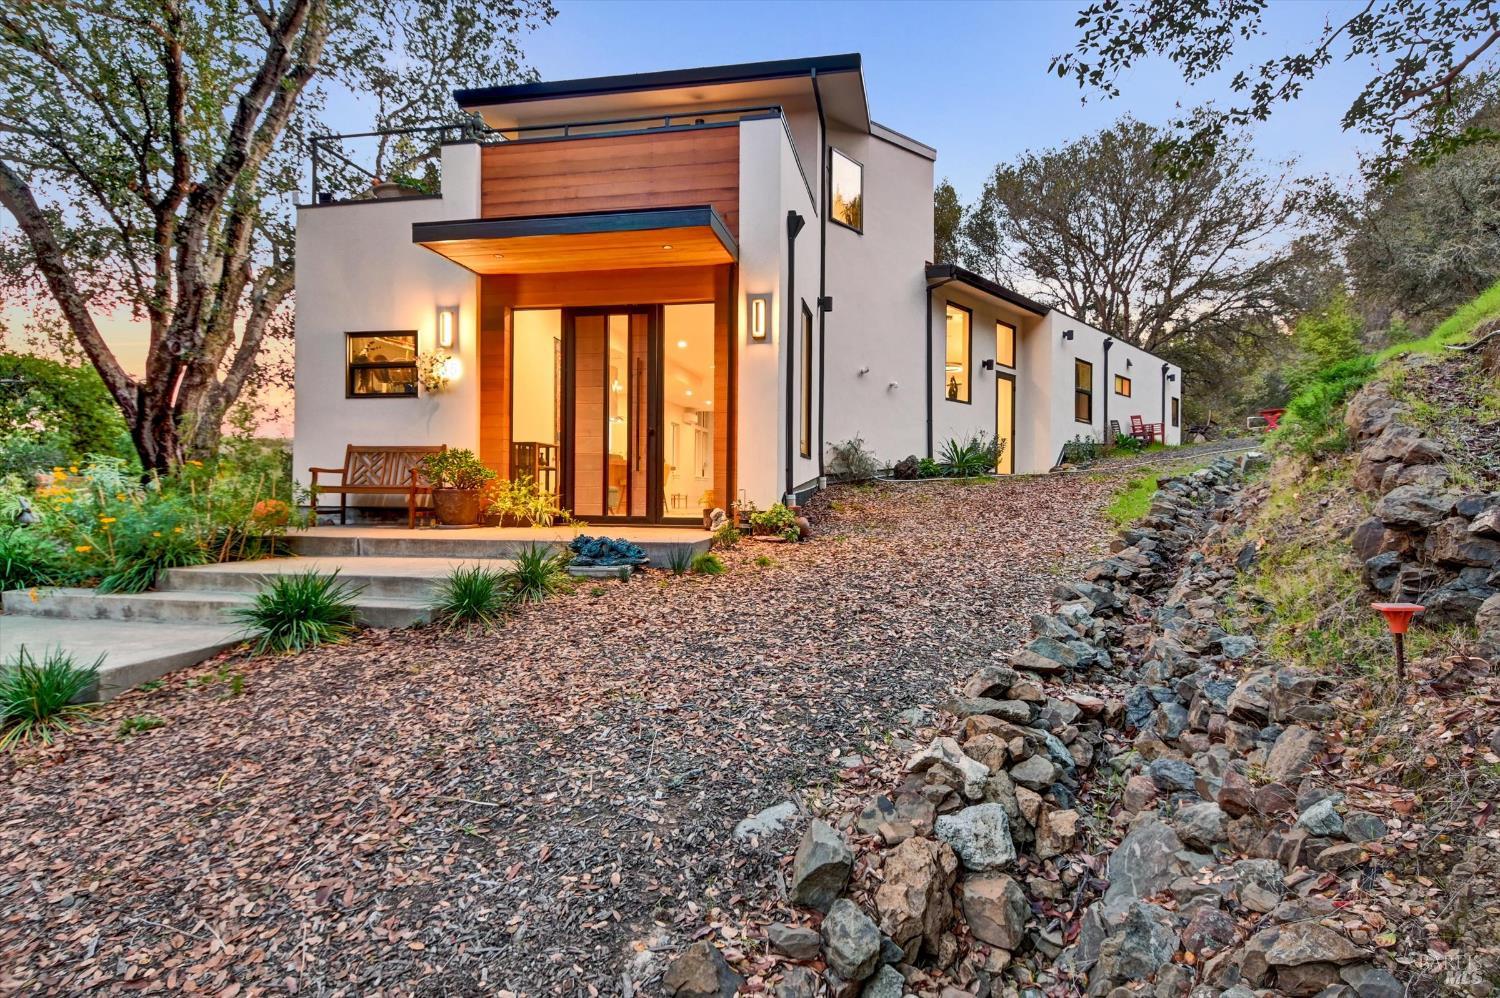


615 Oak Manor Dr
Fairfax, Marin County • California • MLS #326059771
Property Narrative • Architectural Remarks
Incredible opportunity to own a stunning, newer built, custom modern estate with sun-filled Mount Tam views on approx. 40-50 acres within the charming town of Fairfax. This rare property sits close to town yet feels miles away, with access to the ridge top trails that wind through the rolling topography and scenery that make Marin County so special. On the property itself are multiple private walking trails that are wide and gently sloped, a fenced garden, an art shed and multiple gathering places, several with views of San Francisco, making this an amazing space for friends and family to retreat, recharge and explore the gorgeous land and views. The property includes two stunning and modern newer homes: a custom 3,765 sq ft main residence with 5 bedrooms, 4 full baths, a primary suite with a large view deck, a chef's kitchen, an oversized living room with 15' ceilings, radiant heated floors, walls of glass and stunning MtTam views, plus an infinity pool site with valley views. The separate 1 bedroom, 1 bath ADU with 690 sq ft offers modern finishes, radiant heat and its own light-filled living space. Should the new owner wish, this land also offers an exceptional opportunity to pursue a land-division strategy and notable development potential.
Architectural Specifications • Key Infrastructure
Educational Jurisdiction • Assigned School Districts
Interior Appointments • Appliances • Finishes
Exterior Grounds • Outdoor Living • Environmental Features
System Audit History
- • Oct 20, 15:09 | STATUS: Off-Market → Active (SYSTEM_SYNC)
- • Oct 02, 17:37 | STATUS: Off-Market → Active (SYSTEM_SYNC)
Information is provided by Bay Area Real Estate Information Services, Inc. (BAREIS). The information being provided is for the consumer's personal, non-commercial use, and shall not be used for any purpose other than to identify prospective properties that consumers may be interested in purchasing.
Information Deemed Reliable But Not Guaranteed. All data, including all measurements and calculations of area, is obtained from various sources and has not been, and will not be, verified by broker or MLS. All information should be independently reviewed and verified for accuracy. Properties may or may not be listed by the office/agent presenting the information.
California Department of Real Estate (DRE): All real estate advertising, marketing, and client representation conducted via BayAreaHomes.com strictly adhere to California Real Estate Law and the statutory regulations established by the California Real Estate Commissioner.
Equal Housing Opportunity: We are committed to the letter and spirit of U.S. and California policy for the achievement of equal housing opportunity. We encourage and support an affirmative advertising program in which there are no barriers to obtaining housing because of race, color, religion, sex, handicap, familial status, national origin, sexual orientation, gender identity, or marital status (Federal Fair Housing Act, California FEHA, and Unruh Civil Rights Act).