





















437 W Dry Creek Rd
Healdsburg, Sonoma • California • MLS #326040209
Property Narrative • Architectural Remarks
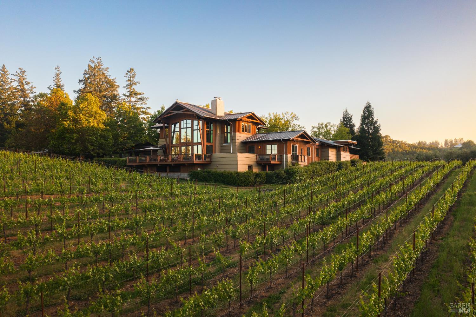
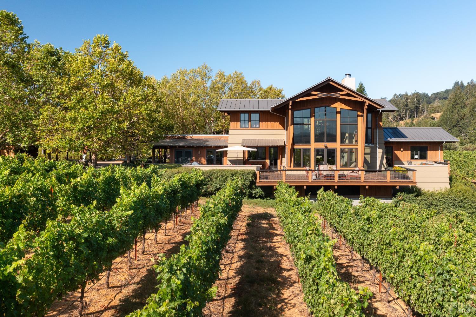
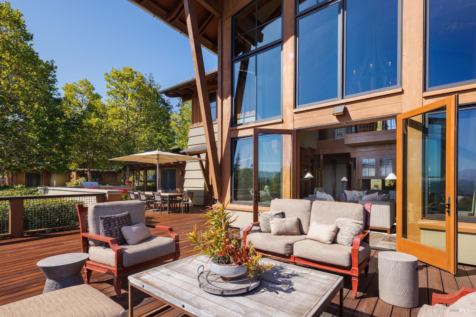
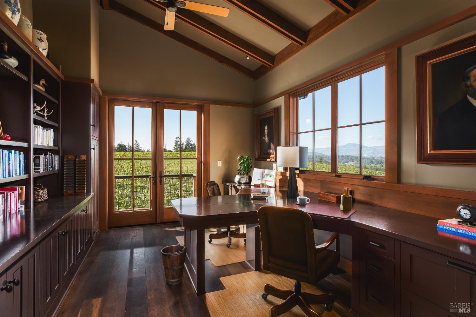
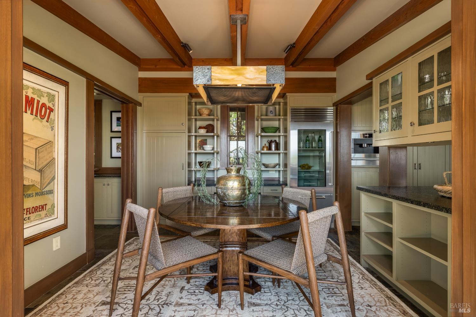
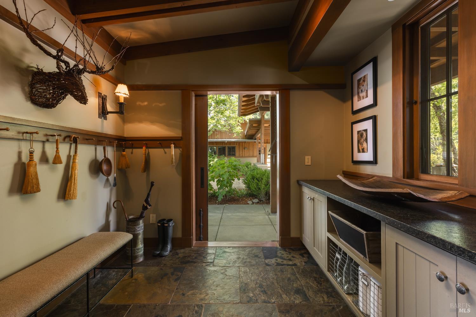
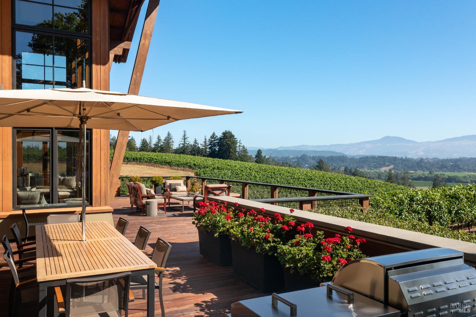
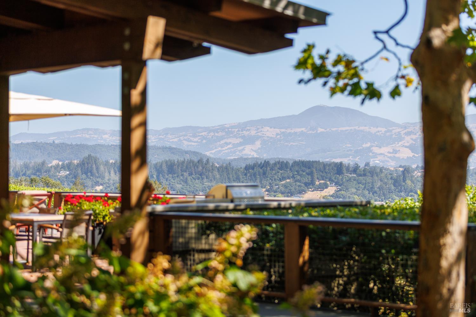
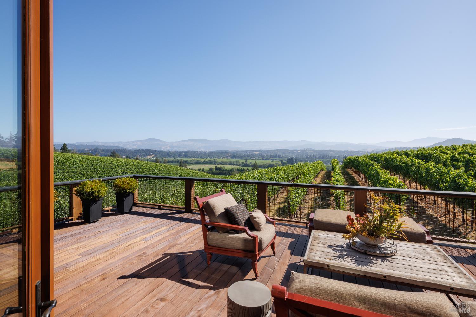
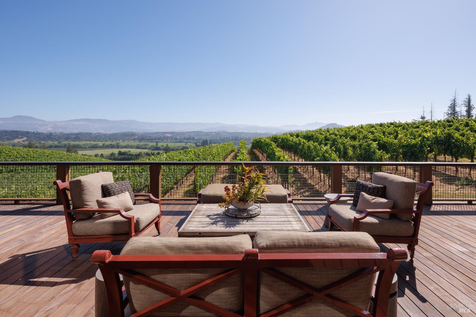
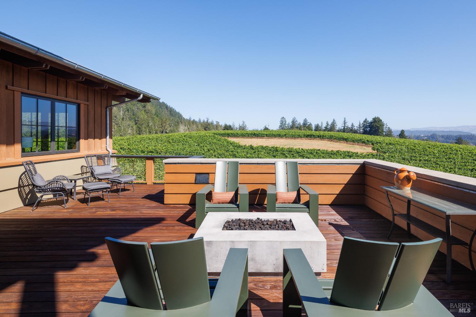
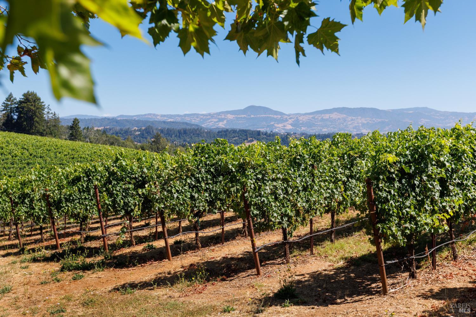
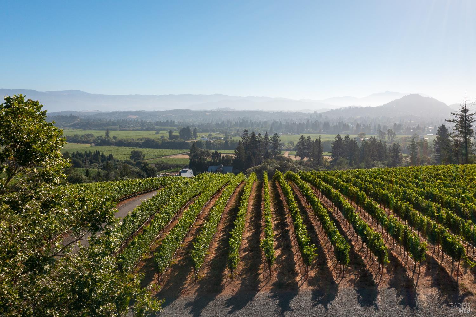
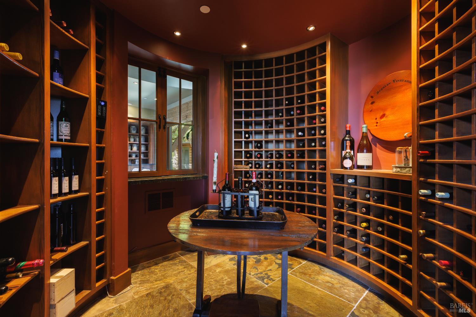
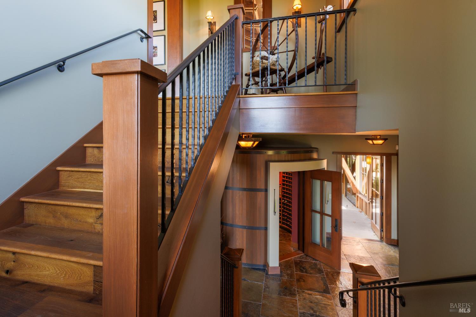
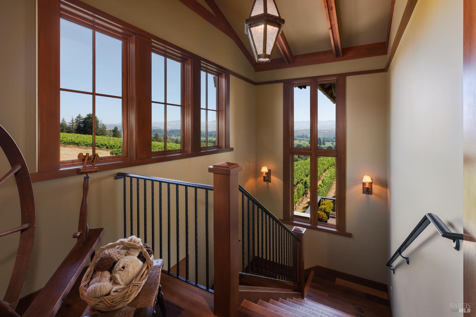
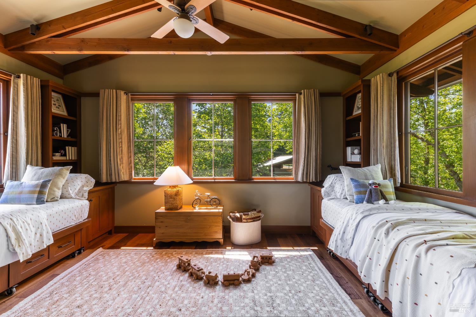
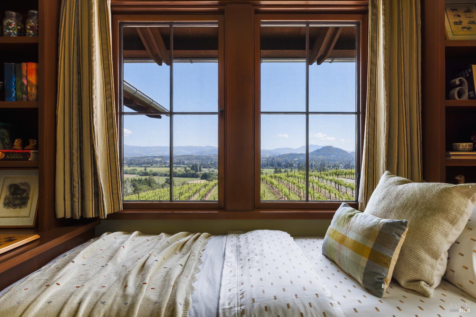
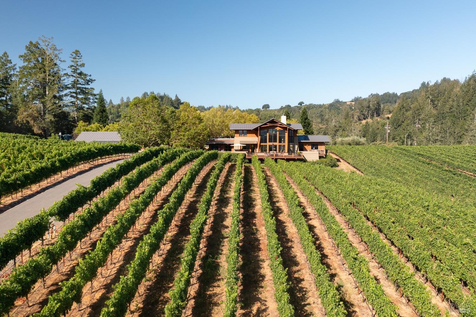
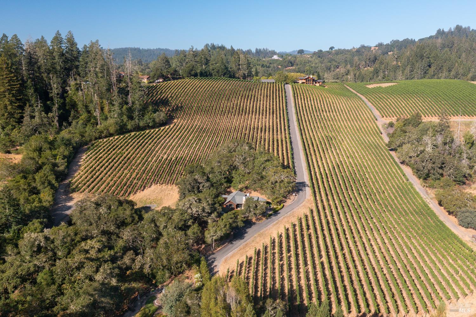
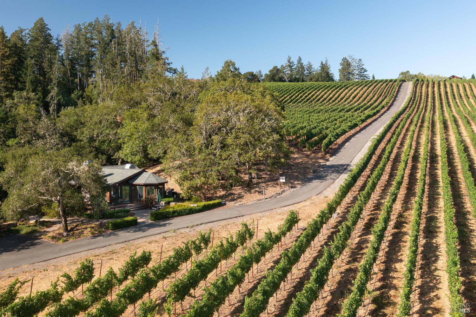
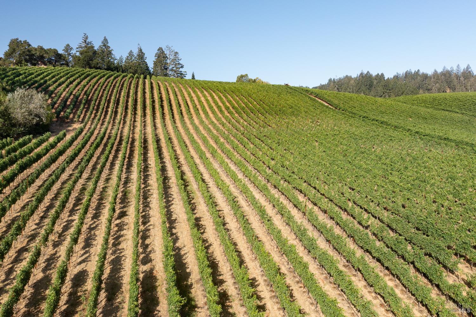
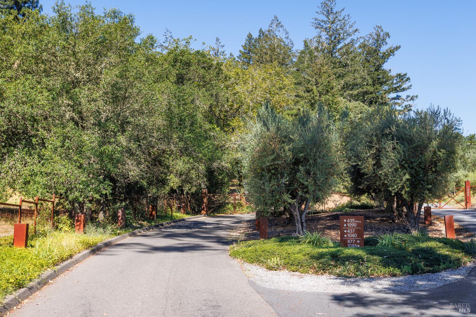
Located just minutes from downtown Healdsburg, this stunning architectural Wine Country estate crowns 20 acres at the gateway to Dry Creek Valley. A scenic drive leads to a dramatic arrival courtyard framed by fountains and gardens designed by Roche + Roche Landscape Architects. Masterfully designed by acclaimed architect Jeffrey Trapold and built in 2008 by award-winning builder JMA Jim Murphy & Associates, the estate artfully blends rural vernacular architecture with contemporary craftsmanship, positioned to capture cinematic views of Dry Creek Valley, Mount Saint Helena, Geyser Peak, and the surrounding vineyards. Soaring cathedral ceilings, expansive walls of glass, and seamless indoor-outdoor living define the residence throughout. Resort-inspired amenities include a swimming pool, spa, bocce court, fountains and beautifully curated gardens. Guests and family are comfortably accommodated in two detached poolside guest suites and a separate two bedroom guest cottage privately set along the drive. An extraordinary architectural estate where privacy, design significance, and breathtaking natural beauty converge in one exceptional Dry Creek Valley setting.
Architectural Specifications • Key Infrastructure
Educational Jurisdiction • Assigned School Districts
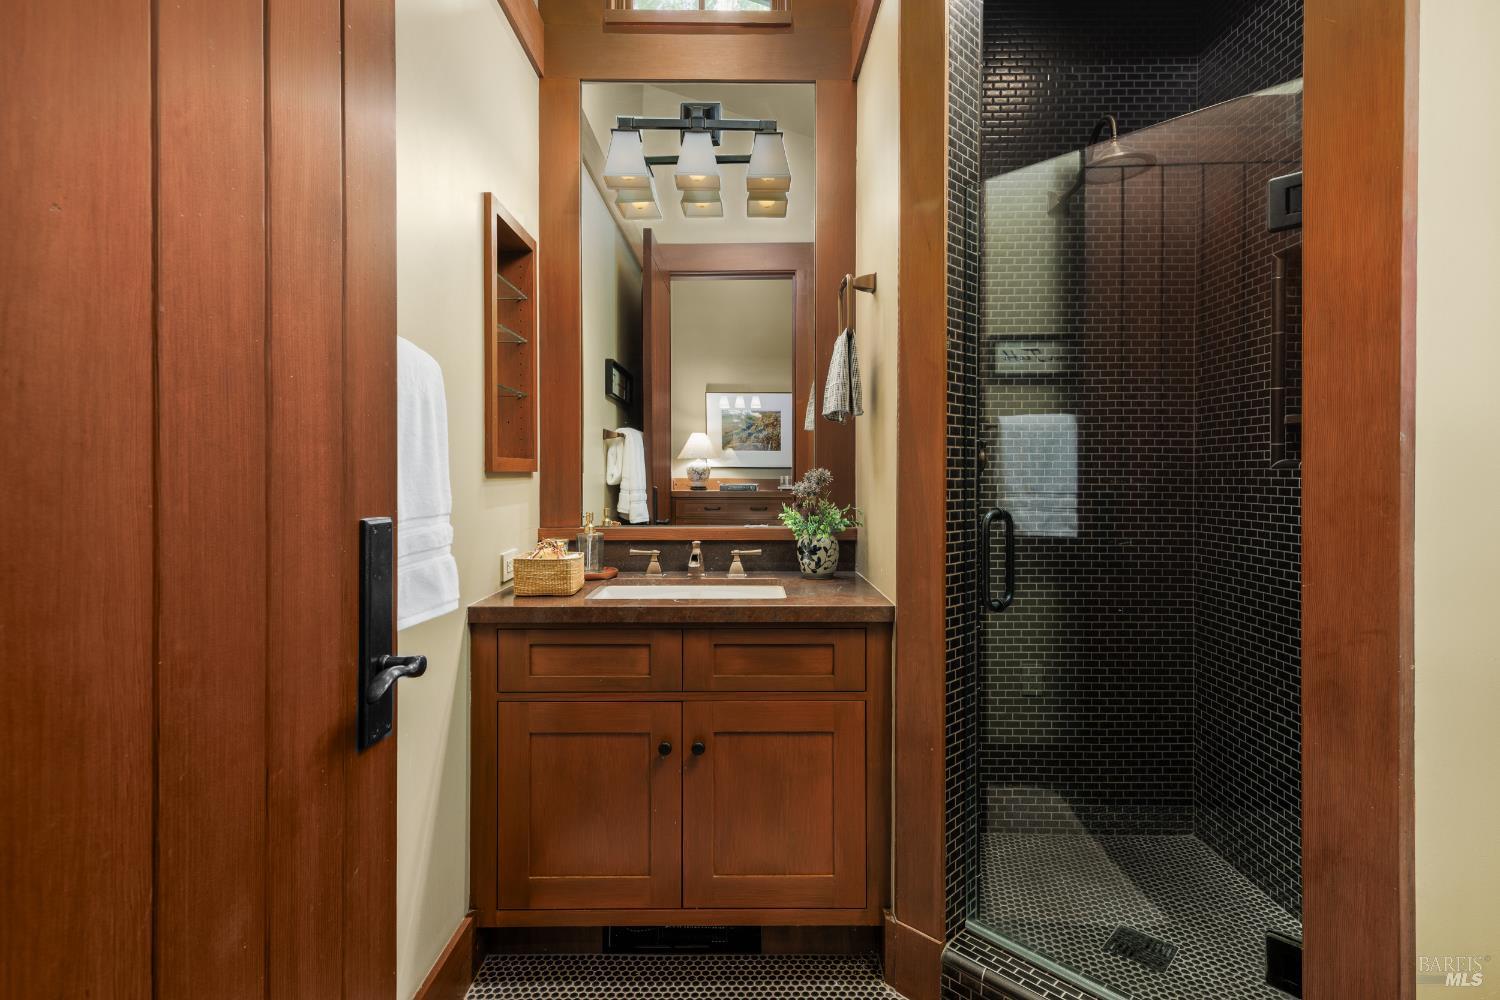
Interior Appointments • Appliances • Finishes
Exterior Grounds • Outdoor Living • Environmental Features
System Audit History
- • Oct 20, 15:08 | STATUS: Off-Market → Active (SYSTEM_SYNC)
Information is provided by Bay Area Real Estate Information Services, Inc. (BAREIS). The information being provided is for the consumer's personal, non-commercial use, and shall not be used for any purpose other than to identify prospective properties that consumers may be interested in purchasing.
Information Deemed Reliable But Not Guaranteed. All data, including all measurements and calculations of area, is obtained from various sources and has not been, and will not be, verified by broker or MLS. All information should be independently reviewed and verified for accuracy. Properties may or may not be listed by the office/agent presenting the information.
California Department of Real Estate (DRE): All real estate advertising, marketing, and client representation conducted via BayAreaHomes.com strictly adhere to California Real Estate Law and the statutory regulations established by the California Real Estate Commissioner.
Equal Housing Opportunity: We are committed to the letter and spirit of U.S. and California policy for the achievement of equal housing opportunity. We encourage and support an affirmative advertising program in which there are no barriers to obtaining housing because of race, color, religion, sex, handicap, familial status, national origin, sexual orientation, gender identity, or marital status (Federal Fair Housing Act, California FEHA, and Unruh Civil Rights Act).