


6341 W Dry Creek Rd
Healdsburg, Sonoma County • California • MLS #326070662
Property Narrative • Architectural Remarks
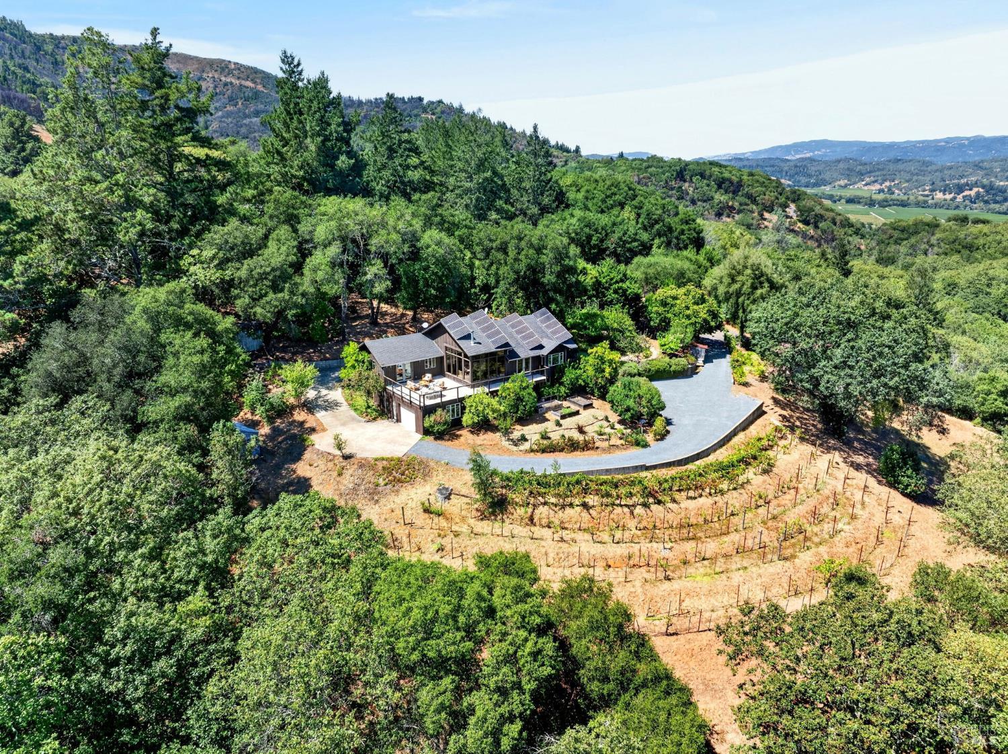
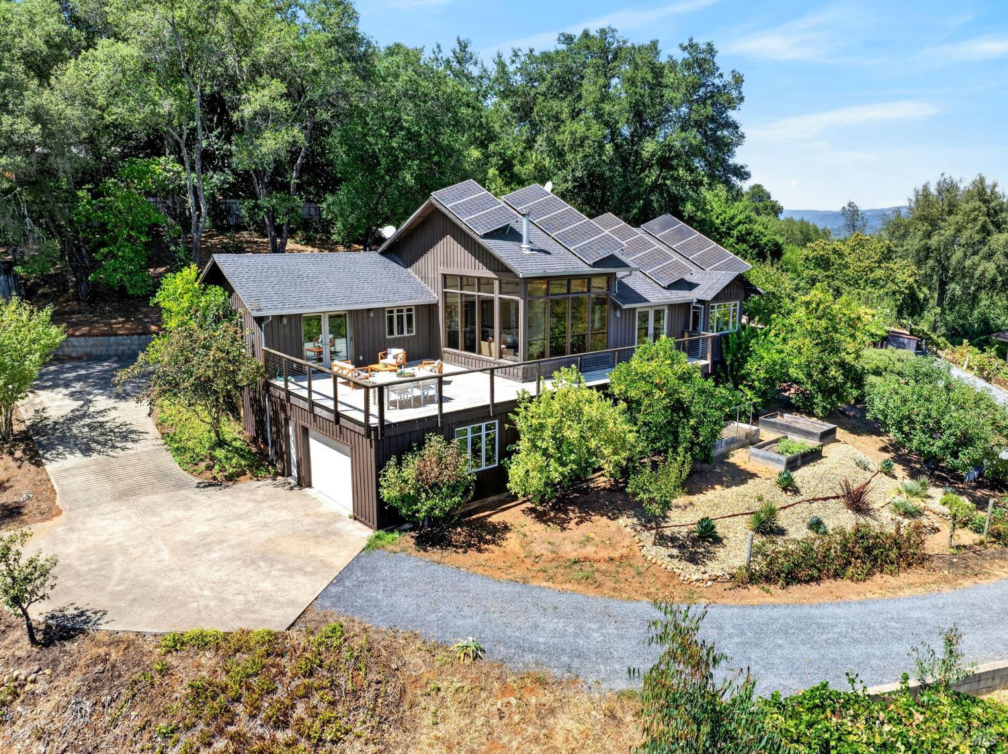
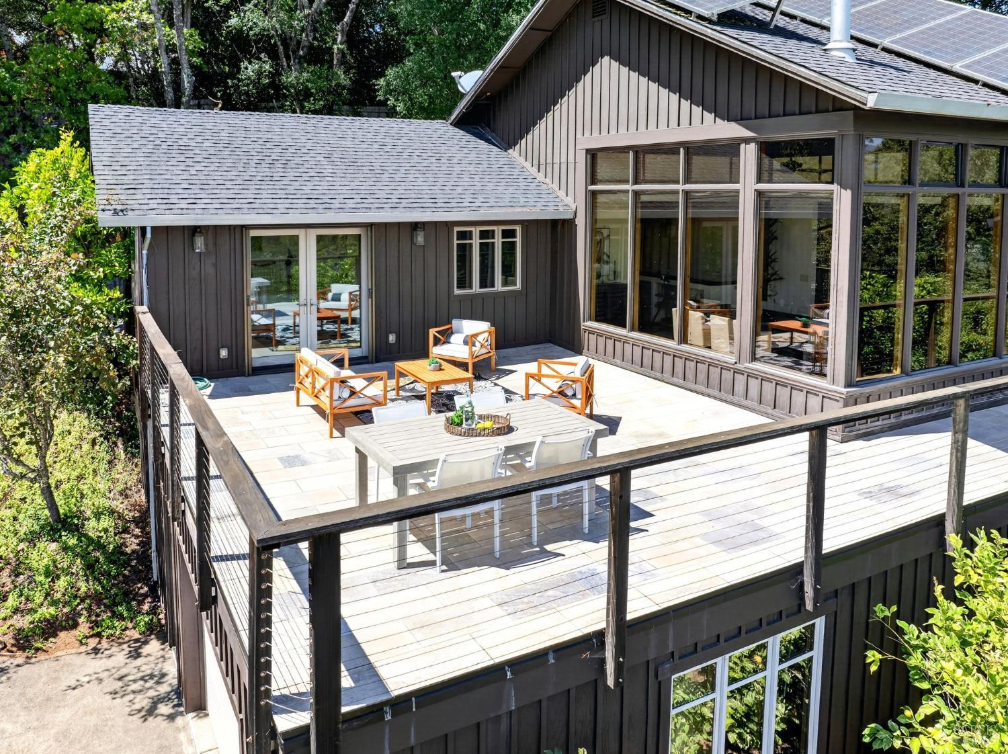
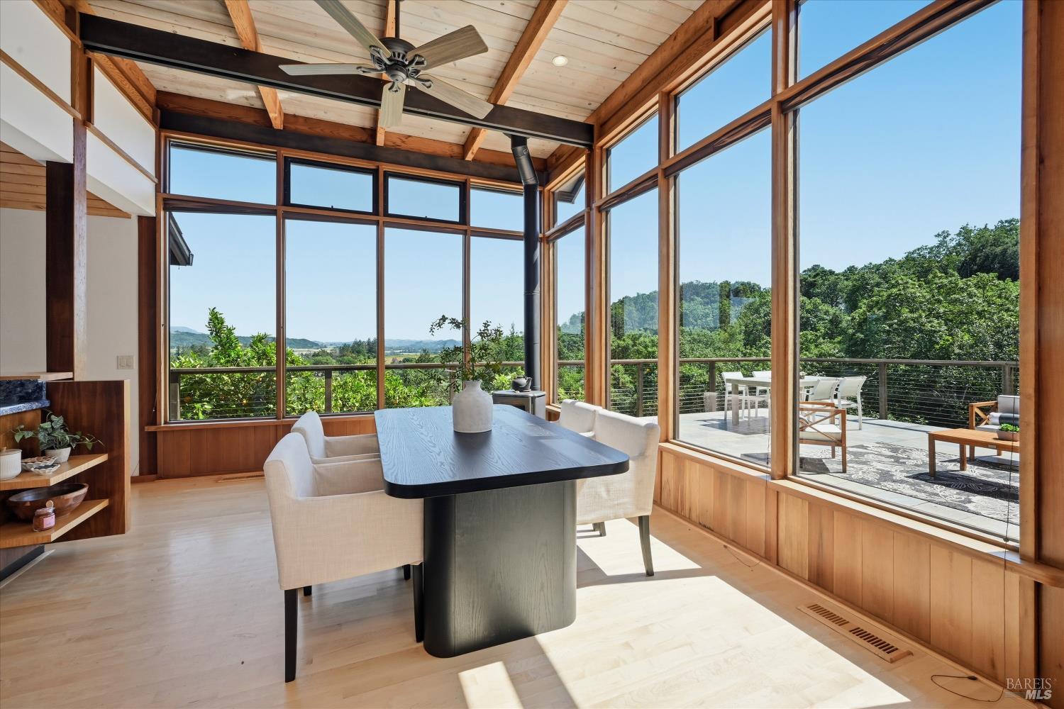
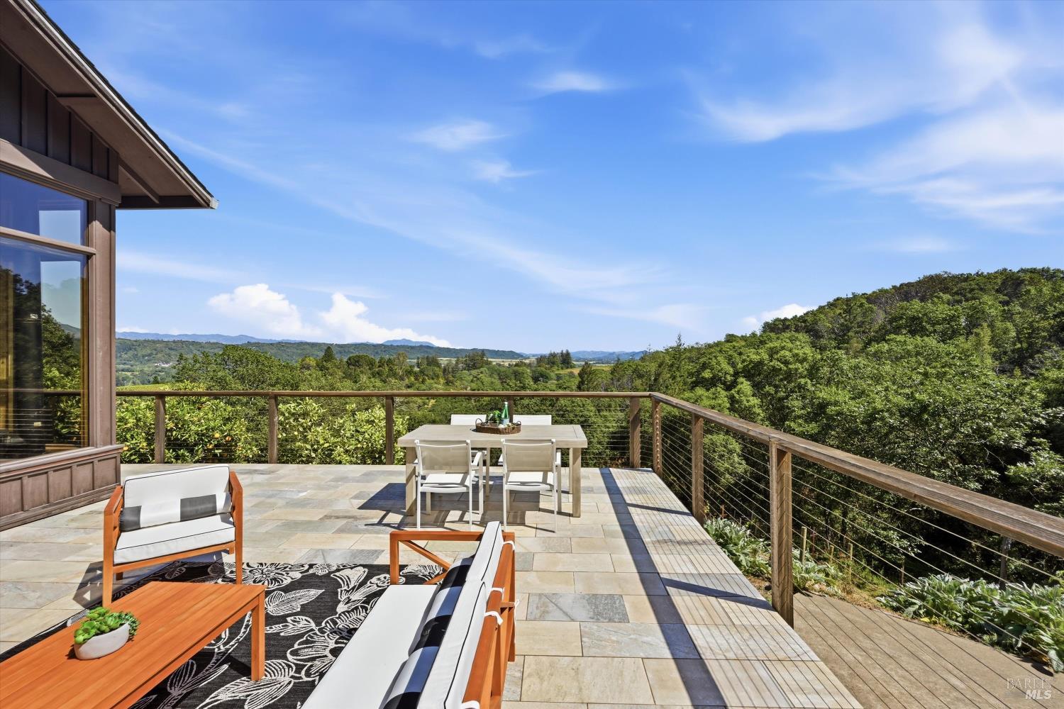
Trade the fog for sunshine and discover your own private Wine Country retreat. Perched above Sonoma County's Dry Creek Valley on 1.76 acres, this exceptional property captures breathtaking views, abundant natural light, & the relaxed lifestyle that draws so many to Wine Country. Tucked at the end of a private road with no neighbors in sight, the property offers remarkable privacy while remaining just minutes from renowned wineries, acclaimed dining, & outdoor recreation. This offering features a mid-century modern main residence & a detached cottage surrounded by terraced gardens, a hobby vineyard, mature oak woodlands, & a seasonal creek. Expansive floor-to-ceiling windows frame panoramic valley views & fill the home with natural light. Warm wood finishes and an open-concept design create a seamless connection between indoor and outdoor living. The spacious view deck is perfect for morning coffee, sunset dinners, or an evening glass of wine overlooking Dry Creek Valley & Mt. St. Helena. The primary suite is a peaceful retreat with a spa-inspired bath, walk-in closet, & opens to the deck that invites in the stunning views. A den & guest room share a full bath, while the lower level offers flexible space for an office, studio, fitness room, or media room, plus a wine cellar, laundry area, and attached two-car garage with workshop. The detached cottage sits away from the main house at the entrance of the property, offering a bright, inspiring space with vaulted ceilings, a covered porch, a tiered deck, and sweeping valley views, perfect for creative pursuits, quiet reflection, or simply enjoying the beauty of Wine Country. Outdoor living takes center stage with an alfresco kitchen featuring a BBQ, wood-fired pizza oven, and handcrafted live-edge dining table for entertaining beneath the stars. Meandering paths lead through beautifully landscaped gardens and an orchard with citrus, plum, fig, apple, and olive trees. The hobby vineyard, planted with Zinfandel and Carignan, adds authentic Wine Country character, while a seasonal creek, chicken coop, and storage shed complete the property. Located just 20 minutes from Healdsburg Plaza, 15 minutes to Highway 101, and about 90 minutes from the Golden Gate Bridge, this is your opportunity to leave the fog behind and embrace the sunshine, privacy, and beauty of Sonoma County.
Architectural Specifications • Key Infrastructure
Educational Jurisdiction • Assigned School Districts
Interior Appointments • Appliances • Finishes
Exterior Grounds • Outdoor Living • Environmental Features
System Audit History
- • Oct 20, 15:09 | STATUS: Off-Market → Active (SYSTEM_SYNC)
Information is provided by Bay Area Real Estate Information Services, Inc. (BAREIS). The information being provided is for the consumer's personal, non-commercial use, and shall not be used for any purpose other than to identify prospective properties that consumers may be interested in purchasing.
Information Deemed Reliable But Not Guaranteed. All data, including all measurements and calculations of area, is obtained from various sources and has not been, and will not be, verified by broker or MLS. All information should be independently reviewed and verified for accuracy. Properties may or may not be listed by the office/agent presenting the information.
California Department of Real Estate (DRE): All real estate advertising, marketing, and client representation conducted via BayAreaHomes.com strictly adhere to California Real Estate Law and the statutory regulations established by the California Real Estate Commissioner.
Equal Housing Opportunity: We are committed to the letter and spirit of U.S. and California policy for the achievement of equal housing opportunity. We encourage and support an affirmative advertising program in which there are no barriers to obtaining housing because of race, color, religion, sex, handicap, familial status, national origin, sexual orientation, gender identity, or marital status (Federal Fair Housing Act, California FEHA, and Unruh Civil Rights Act).