
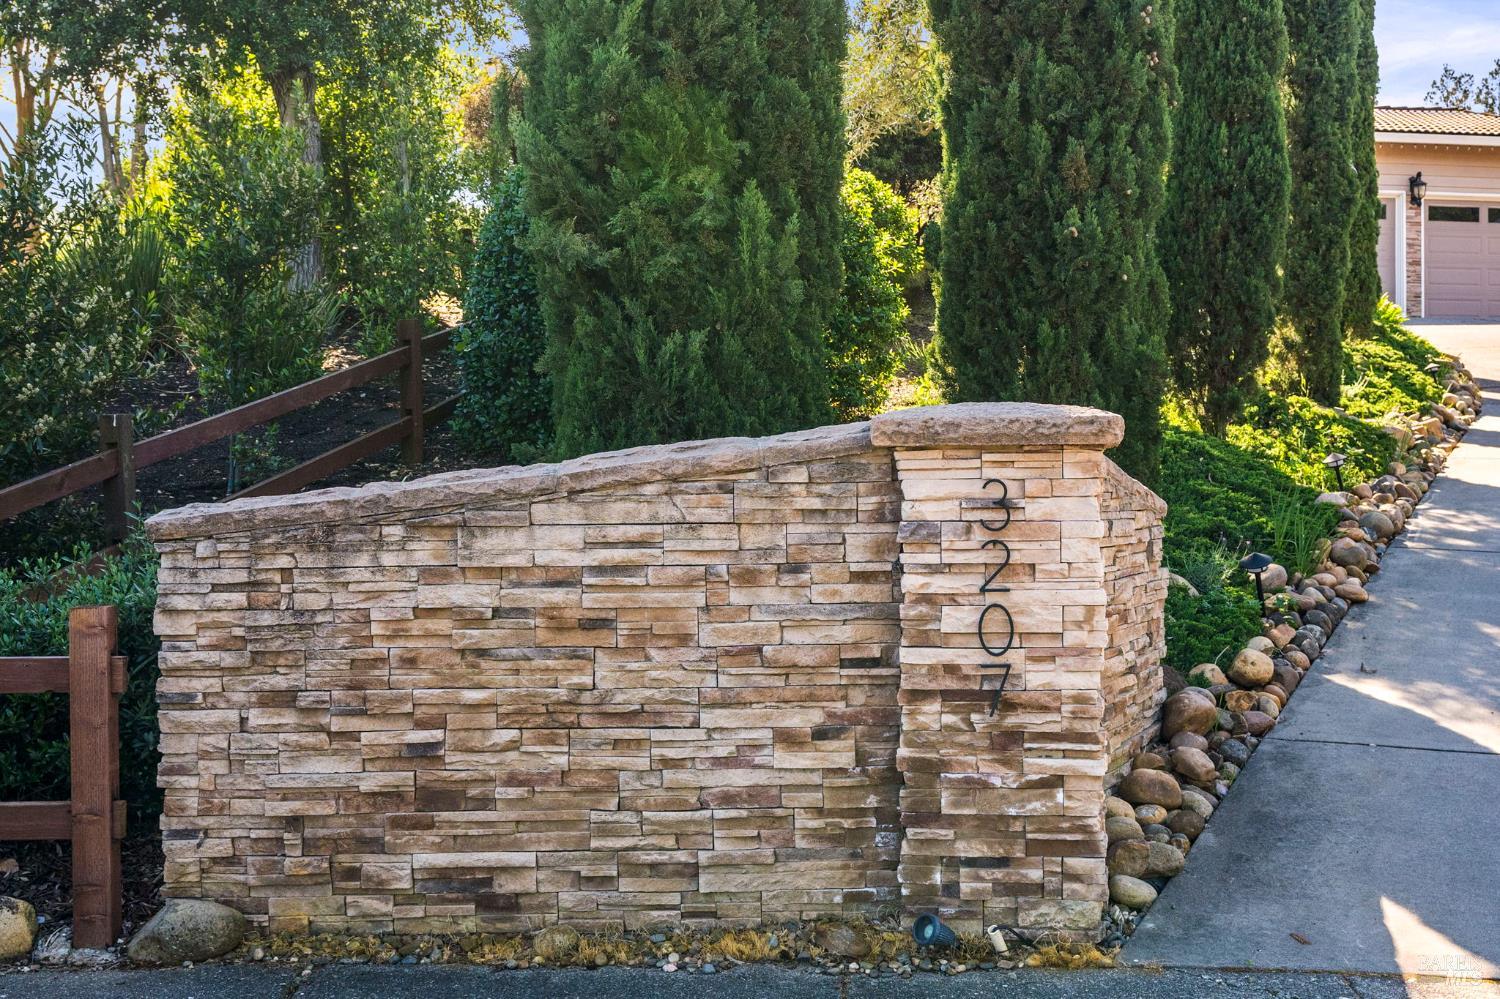
3207 Swiss Ct
Napa, Napa • California • MLS #326023779
Property Narrative • Architectural Remarks
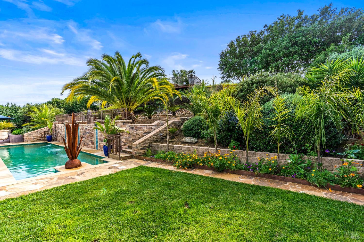
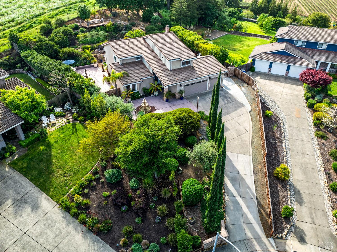
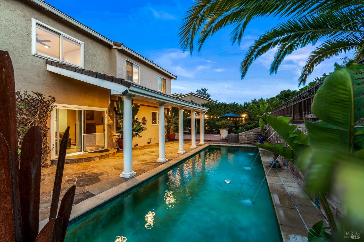
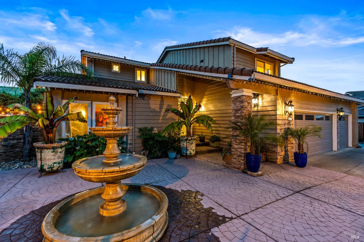
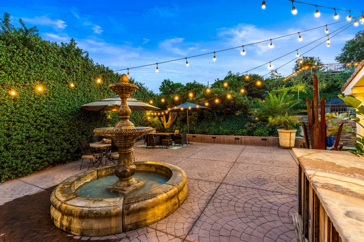
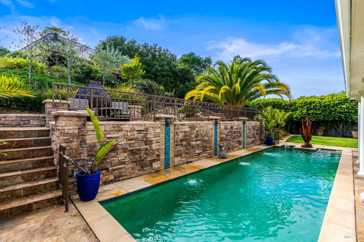
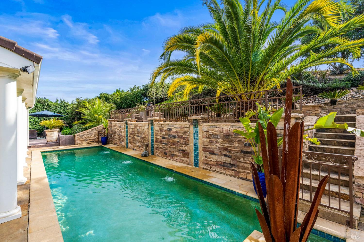
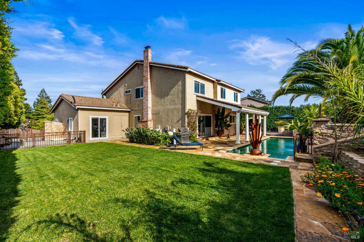
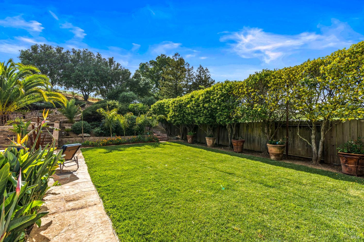
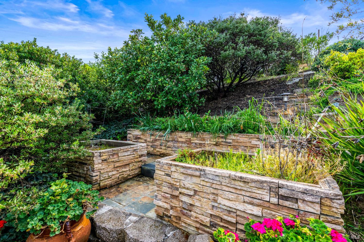
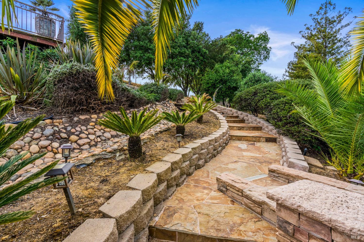
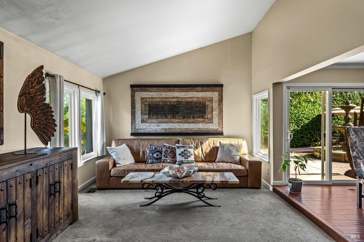
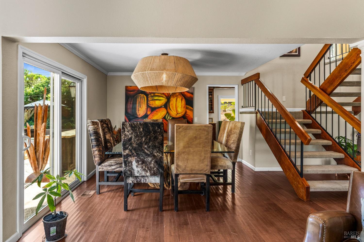
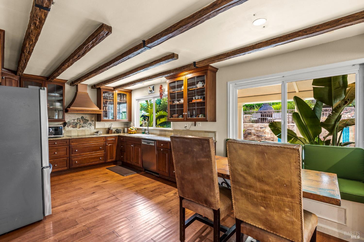
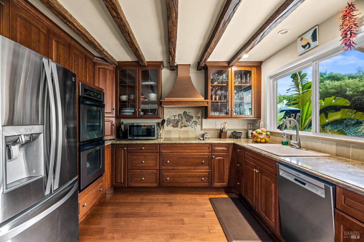
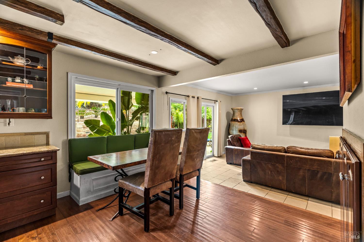
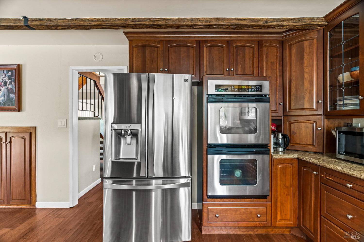
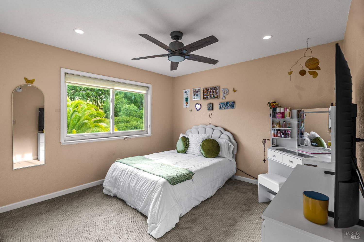
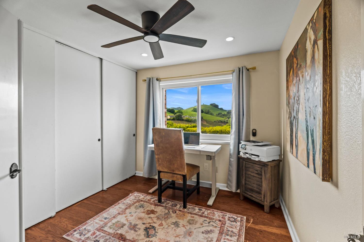
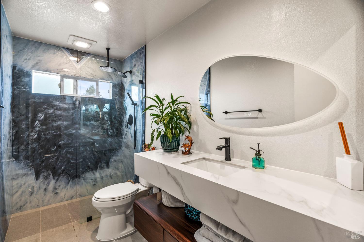
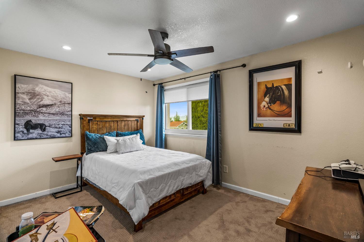
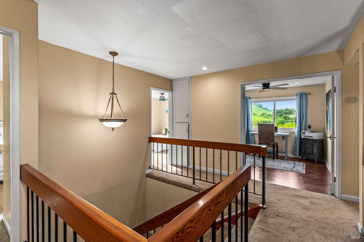
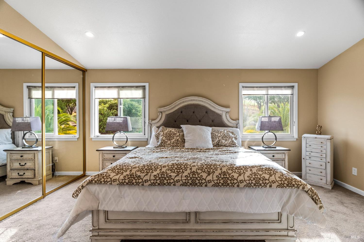
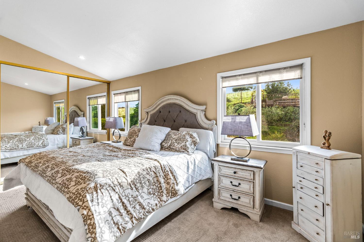
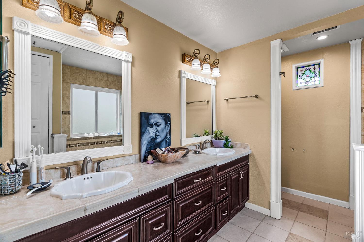
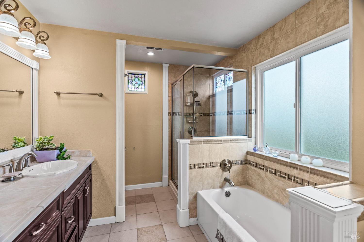
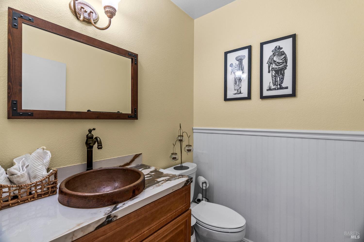
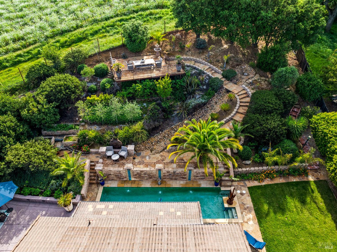
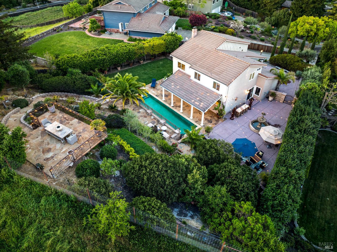
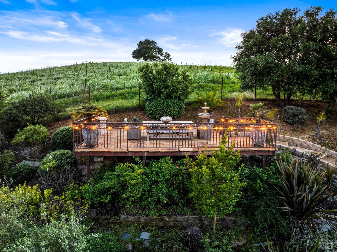
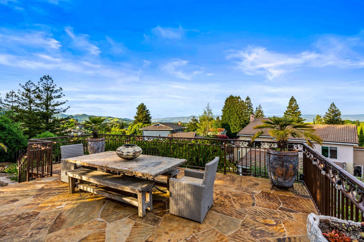
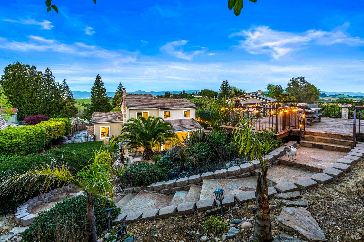
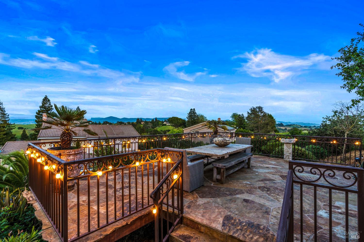
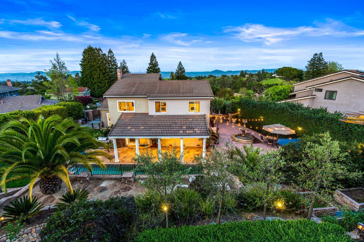
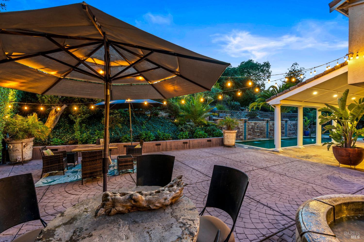
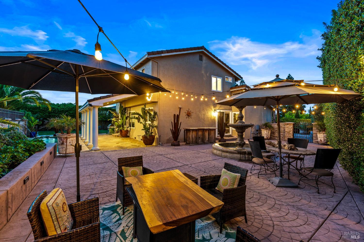
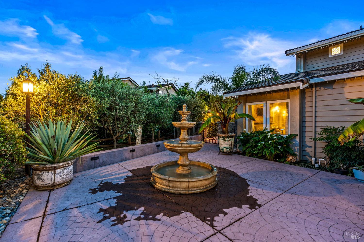
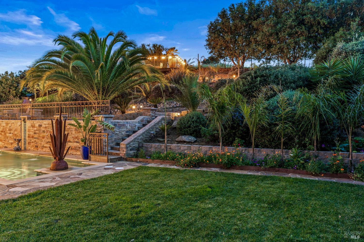
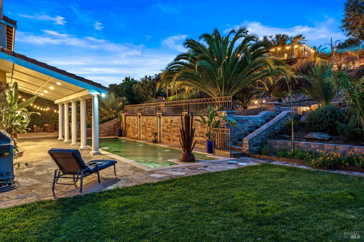
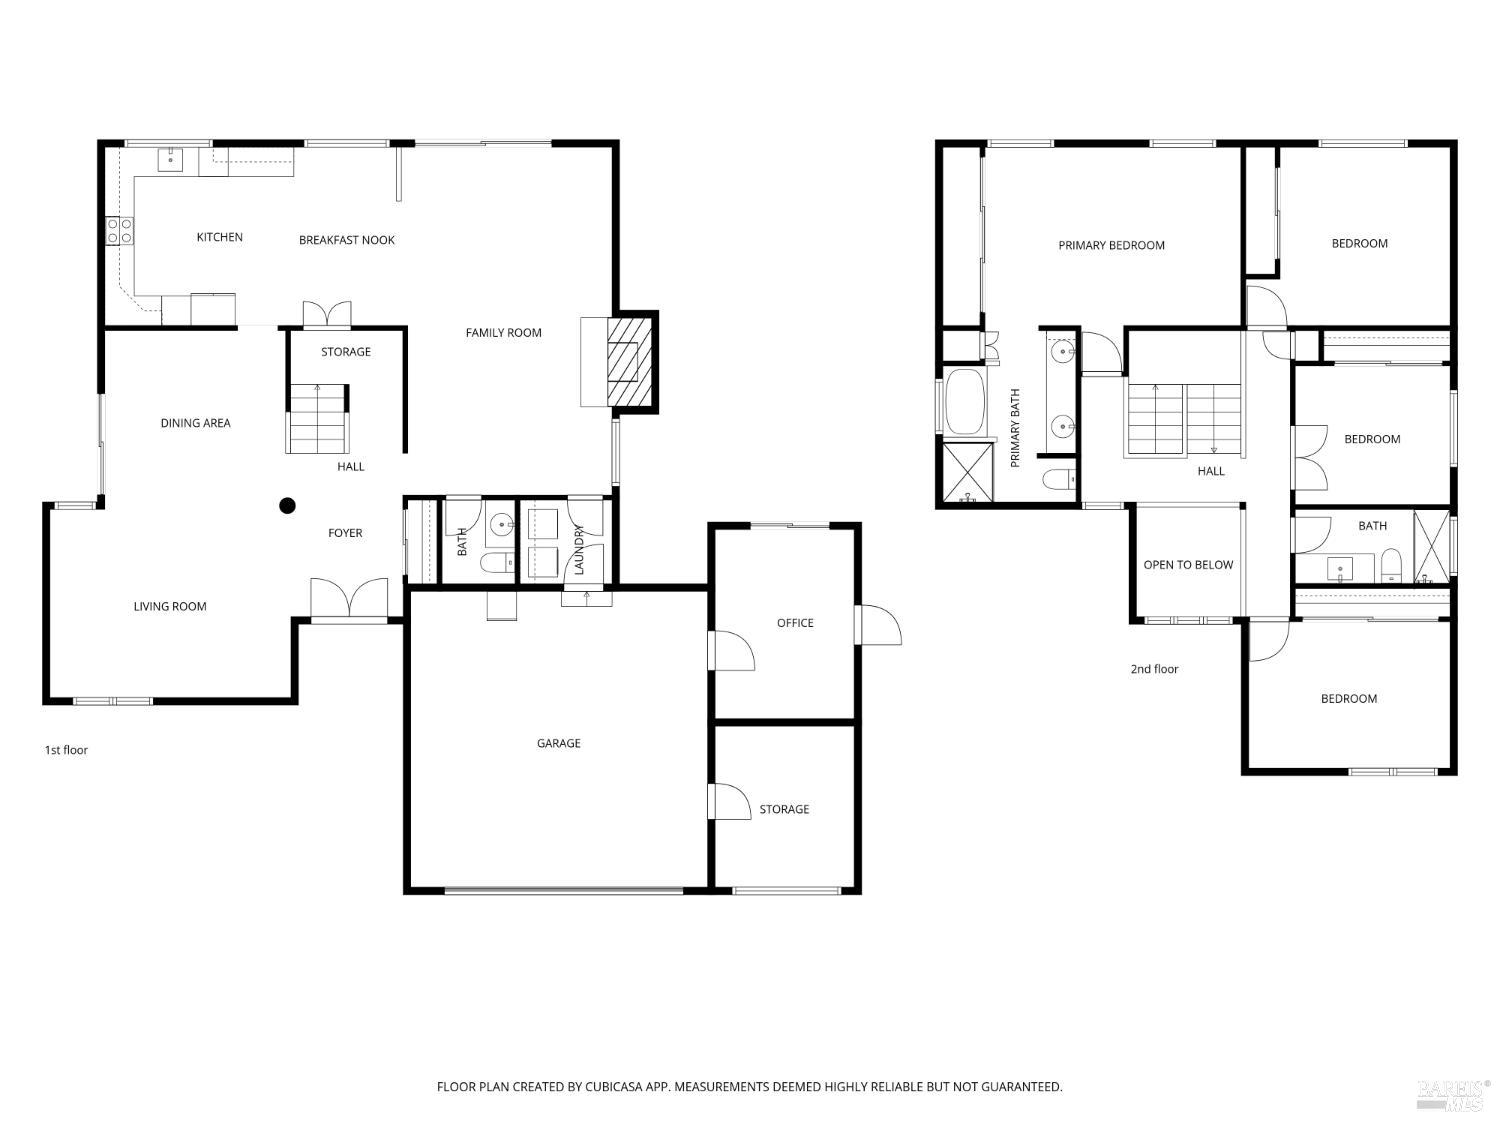
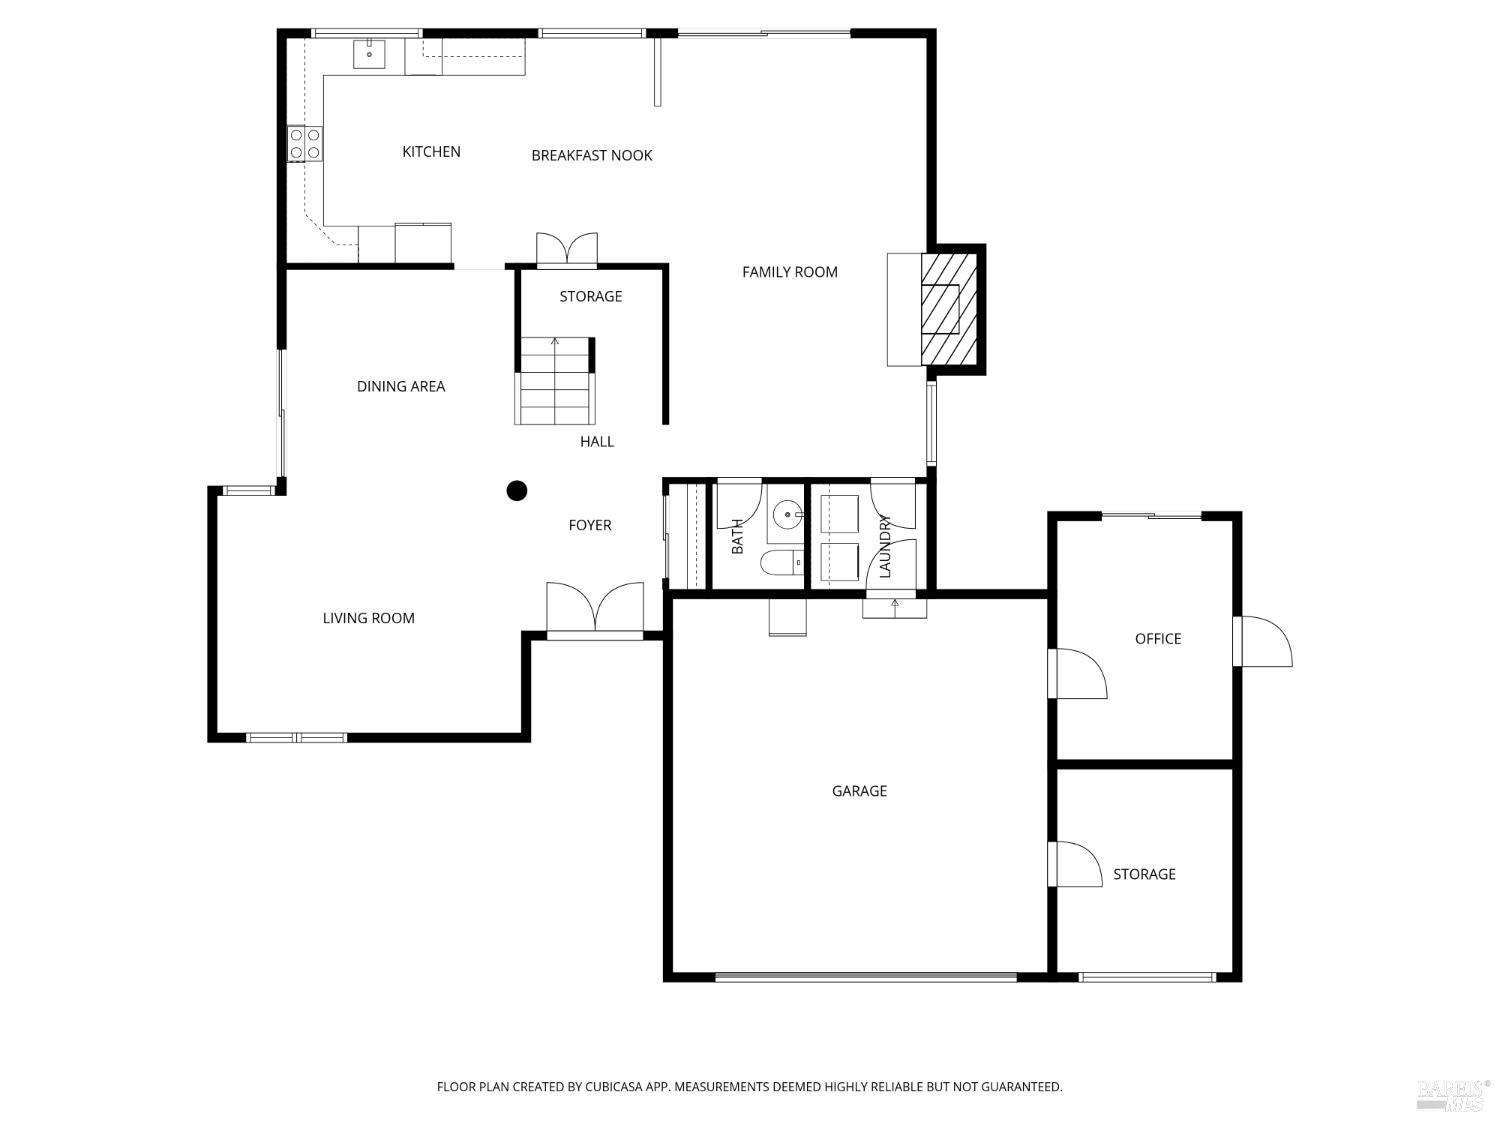
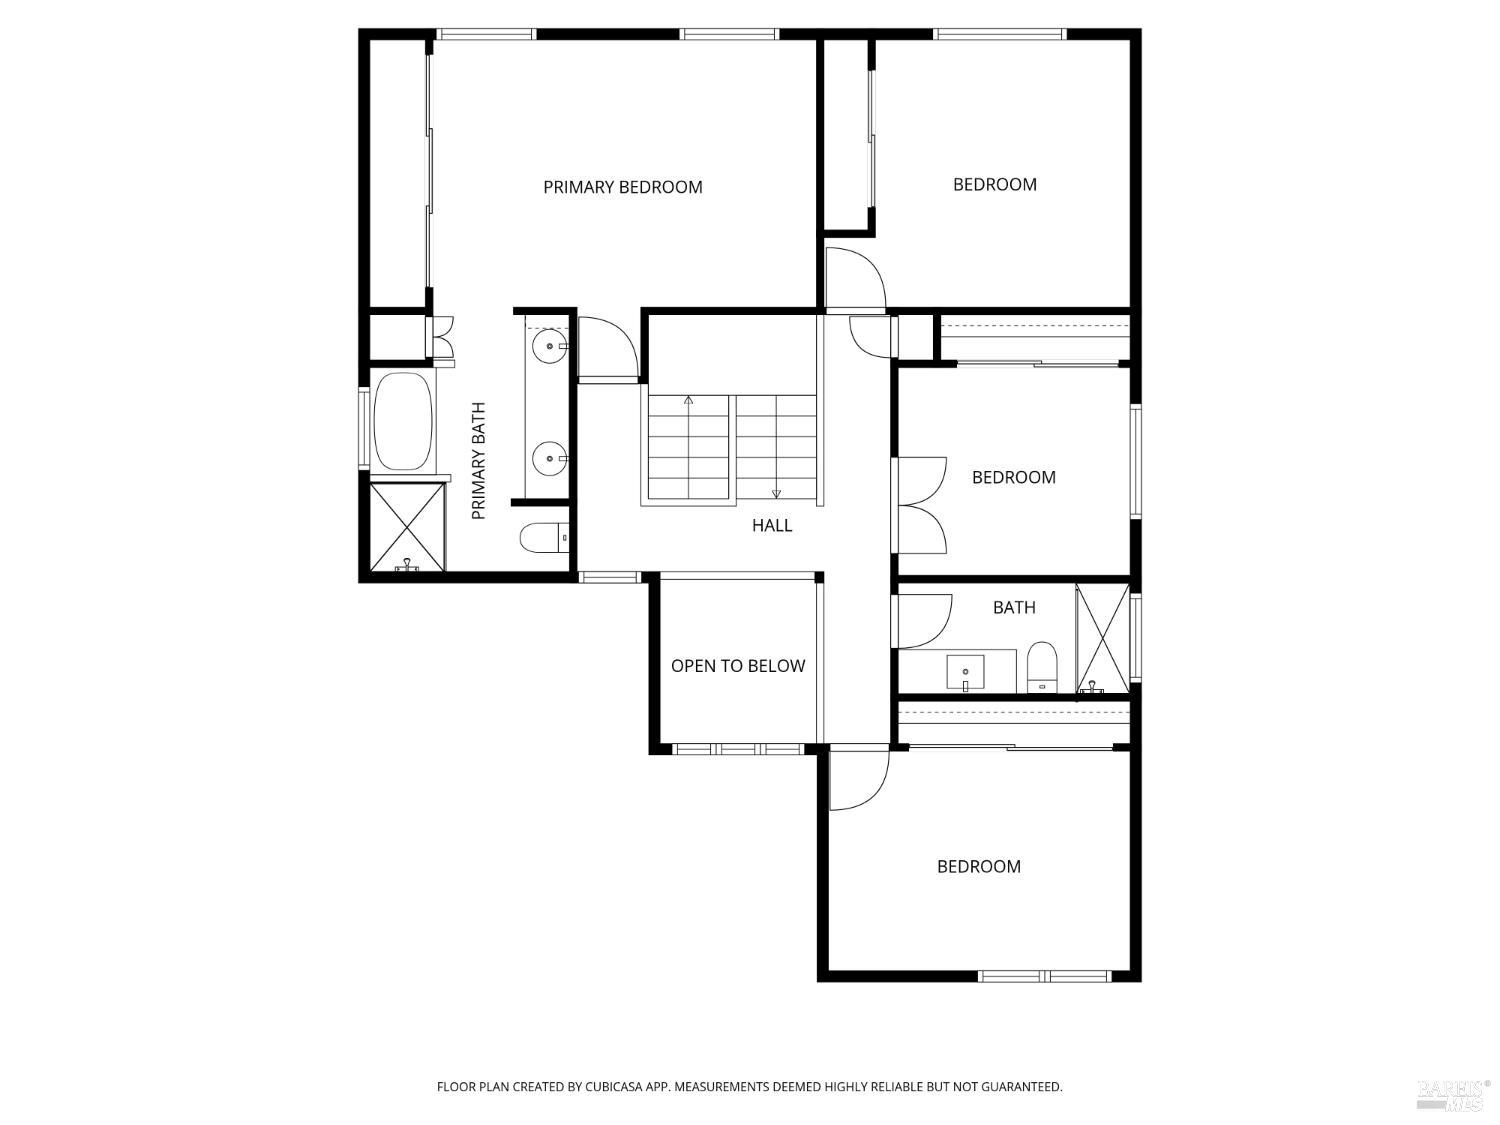
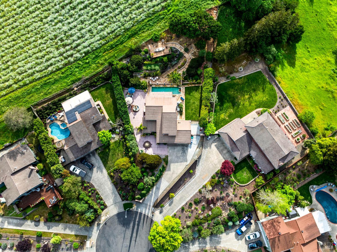
Rarely does a property in Browns Valley offer this combination of privacy, views, and nearly half an acre of beautifully landscaped grounds. Perched atop a private knoll at the end of a quiet cul de sac, this four bedroom, three bathroom residence enjoys sweeping hillside and valley vistas while offering the peaceful feeling of a private retreat just minutes from downtown Napa. Surrounded by mature olive trees, layered landscaping, tranquil water features, and winding garden paths, the grounds are designed for both relaxation and entertaining. Multiple outdoor living spaces, a pool, sunset view deck, and inviting areas for al fresco dining create an idyllic setting to enjoy Napa Valley's celebrated indoor outdoor lifestyle. Inside, the flexible floor plan offers formal living and dining rooms, a welcoming family room with fireplace, and seamless access to the surrounding outdoor spaces. The kitchen features stainless steel appliances, generous storage, and a built in breakfast nook, while the spacious upstairs bedrooms capture beautiful hillside views. The primary suite offers a spa inspired bath with soaking tub, steam shower, dual vanity, and a peaceful retreat at the end of the day. Offering the rare opportunity to personalize a home in one of Browns Valley's most desirable neighborhoods, the residence provides an exceptional foundation for creating a home that reflects your own style and vision. The original three car garage has been thoughtfully reconfigured to include a two car garage, private office with direct backyard access, and additional storage, providing valuable flexibility for today's lifestyle. Located near Browns Valley School, Browns Valley Market, neighborhood parks, hiking trails, and just minutes from downtown Napa's renowned restaurants, tasting rooms, and boutique shopping, this is a rare opportunity to enjoy privacy, views, generous outdoor living, and the enduring appeal of Browns Valley. A place to unwind. A place to entertain. A place to make your own.
Architectural Specifications • Key Infrastructure
Educational Jurisdiction • Assigned School Districts
Interior Appointments • Appliances • Finishes
Exterior Grounds • Outdoor Living • Environmental Features
System Audit History
- • Oct 20, 15:09 | STATUS: Off-Market → Active (SYSTEM_SYNC)
Information is provided by Bay Area Real Estate Information Services, Inc. (BAREIS). The information being provided is for the consumer's personal, non-commercial use, and shall not be used for any purpose other than to identify prospective properties that consumers may be interested in purchasing.
Information Deemed Reliable But Not Guaranteed. All data, including all measurements and calculations of area, is obtained from various sources and has not been, and will not be, verified by broker or MLS. All information should be independently reviewed and verified for accuracy. Properties may or may not be listed by the office/agent presenting the information.
California Department of Real Estate (DRE): All real estate advertising, marketing, and client representation conducted via BayAreaHomes.com strictly adhere to California Real Estate Law and the statutory regulations established by the California Real Estate Commissioner.
Equal Housing Opportunity: We are committed to the letter and spirit of U.S. and California policy for the achievement of equal housing opportunity. We encourage and support an affirmative advertising program in which there are no barriers to obtaining housing because of race, color, religion, sex, handicap, familial status, national origin, sexual orientation, gender identity, or marital status (Federal Fair Housing Act, California FEHA, and Unruh Civil Rights Act).