
6447 Stone Bridge Rd
Santa Rosa, Sonoma County • California • MLS #326091781
Property Narrative • Architectural Remarks
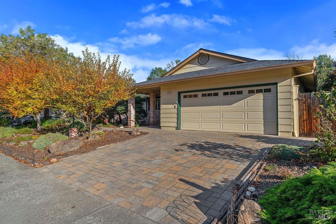
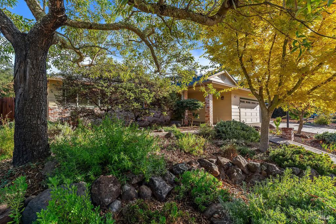
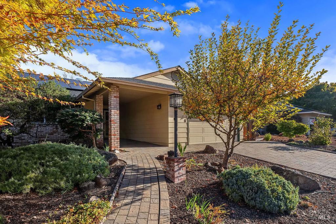
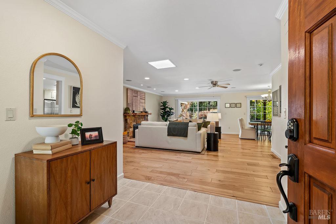
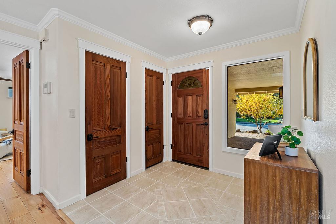
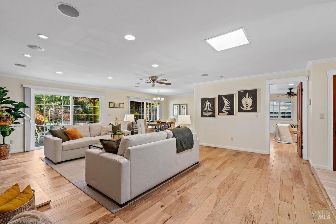
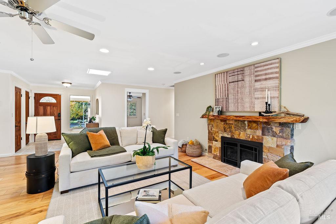
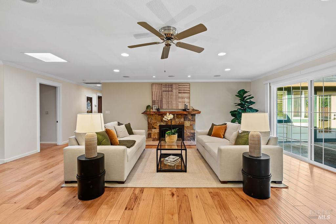
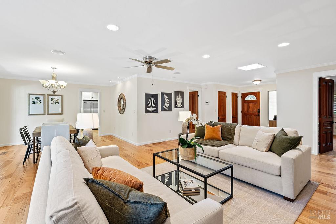
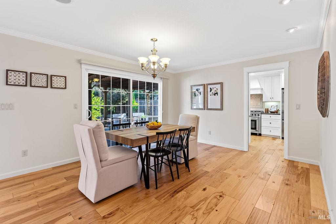
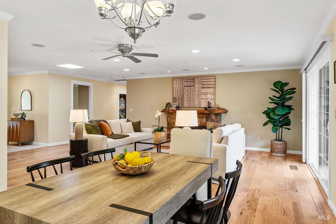
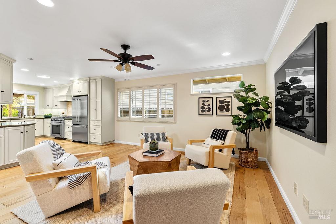
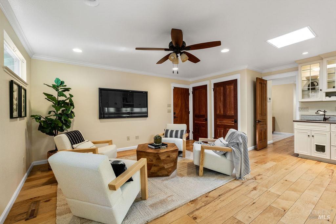
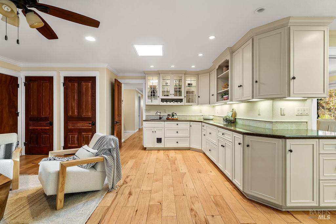
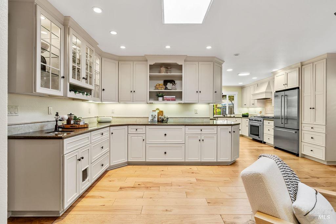
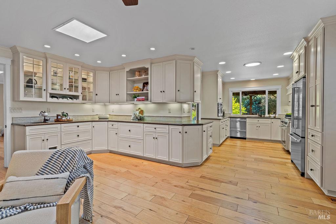
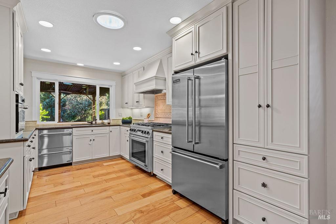
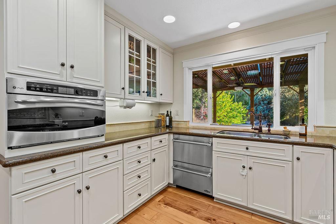
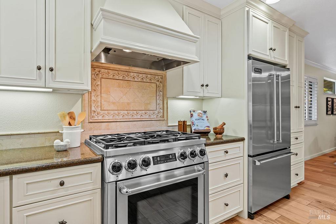
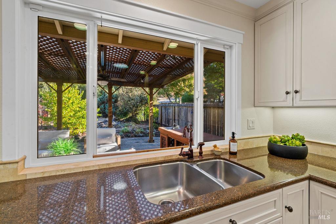
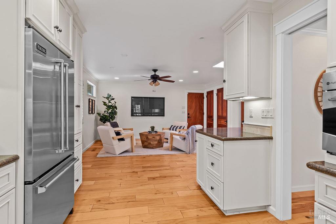
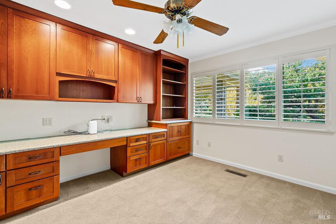
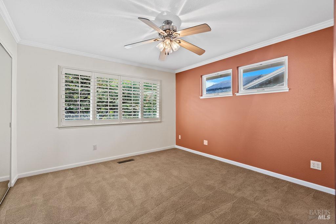
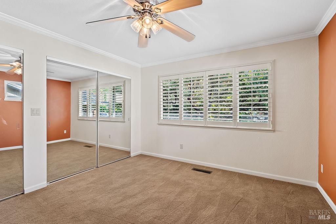
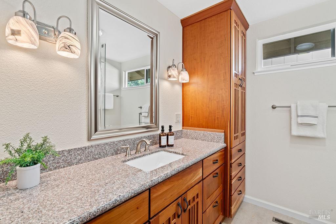
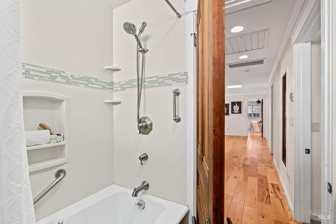
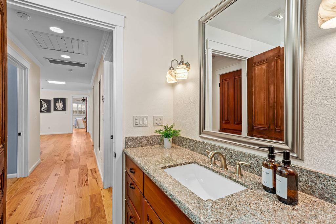
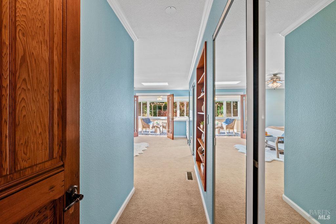
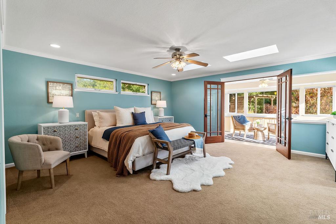
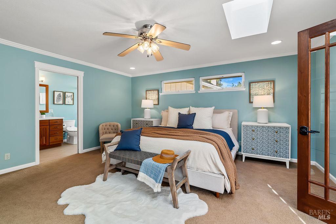
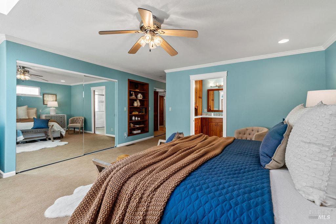
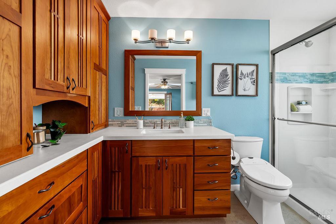
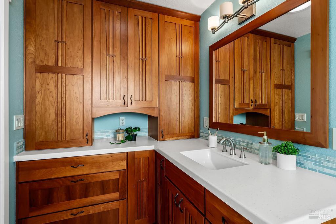
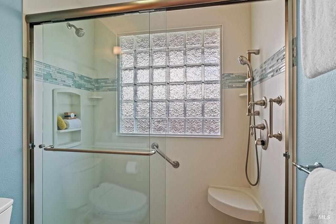
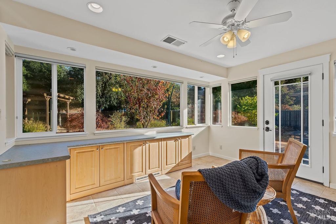
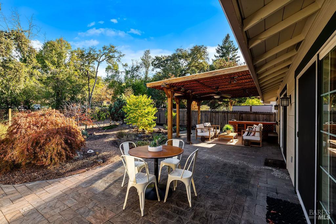
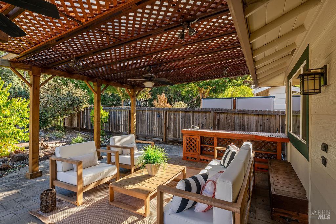
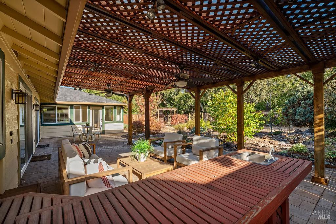
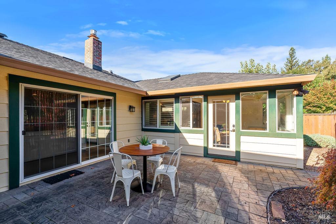
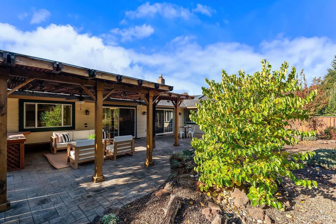
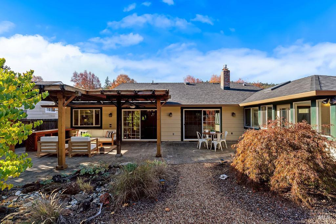
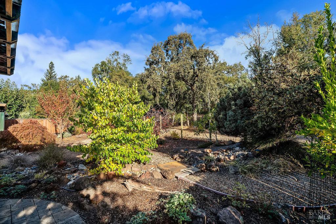
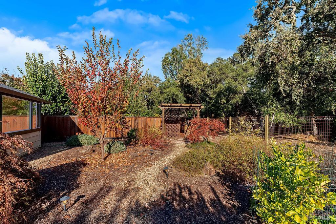
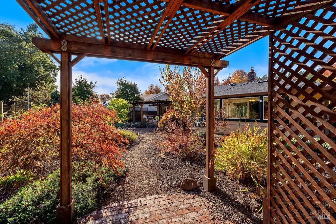
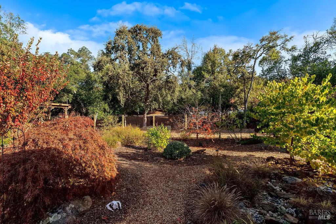
This exceptional Aspen model has been thoughtfully updated, offering a wonderful blend of quality, comfort and versatility. The light-filled living spaces take full advantage of the picturesque garden and adjacent seasonal creek, creating a peaceful setting to enjoy throughout the year. The heart of the home is the beautifully updated kitchen featuring attractive cabinetry with convenient pull-outs, stainless steel appliances, and abundant storage. It flows seamlessly into the inviting family room, complete with glass-front cabinetry, additional counter space, and coffee/wine bar. The den, which can also serve as a third bedroom, offers handsome built-in cherry cabinetry, bookcases, a desk, and exceptional storage, making it an ideal home office. Adding even more flexibility is a bonus room just off the primary suite, perfect for a second home office, hobby area, or peaceful reading retreat overlooking the garden. Additional highlights include beautifully updated bathrooms, dual-pane windows, recessed lighting, skylights and solar tubes, crown molding, upgraded window coverings, ceiling fans, hickory engineered wood flooring, solid Redwood Eastlake interior doors, and a whole-house fan. The homeowner also replaced the furnace and AC units. The welcoming living room centers around a beautiful stone accented fireplace with a live-edge oak mantel, gas insert, and built-in speakers. The home also features a newer roof (2022) and an owned solar system with backup batteries. Convenient electrical outlets are already in place for mounted televisions in both the living and family rooms. The outdoor setting is equally special, with a paver-stone driveway and patio accented by pebble inlay, complementing the meandering seasonal creek and the wildlife that frequent the area. Relax beneath the arbor, entertain friends, and take in the tranquil garden views. This is a truly special Oakmont home where thoughtful improvements and a beautiful natural setting come together.
Architectural Specifications • Key Infrastructure
Educational Jurisdiction • Assigned School Districts
Interior Appointments • Appliances • Finishes
Exterior Grounds • Outdoor Living • Environmental Features
System Audit History
- • Listing initialized on the BayAreaHomes.com Regional Network on Nov 05, 2026
Information is provided by Bay Area Real Estate Information Services, Inc. (BAREIS). The information being provided is for the consumer's personal, non-commercial use, and shall not be used for any purpose other than to identify prospective properties that consumers may be interested in purchasing.
Information Deemed Reliable But Not Guaranteed. All data, including all measurements and calculations of area, is obtained from various sources and has not been, and will not be, verified by broker or MLS. All information should be independently reviewed and verified for accuracy. Properties may or may not be listed by the office/agent presenting the information.
California Department of Real Estate (DRE): All real estate advertising, marketing, and client representation conducted via BayAreaHomes.com strictly adhere to California Real Estate Law and the statutory regulations established by the California Real Estate Commissioner.
Equal Housing Opportunity: We are committed to the letter and spirit of U.S. and California policy for the achievement of equal housing opportunity. We encourage and support an affirmative advertising program in which there are no barriers to obtaining housing because of race, color, religion, sex, handicap, familial status, national origin, sexual orientation, gender identity, or marital status (Federal Fair Housing Act, California FEHA, and Unruh Civil Rights Act).