




























3027 Vichy Ave
Napa, Napa • California • MLS #326071324
Property Narrative • Architectural Remarks
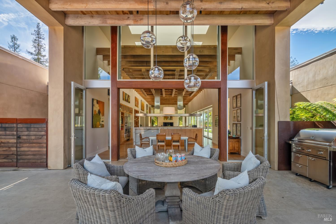
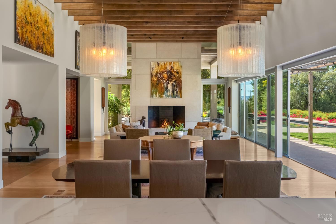
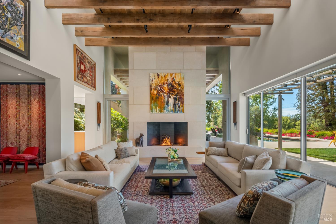
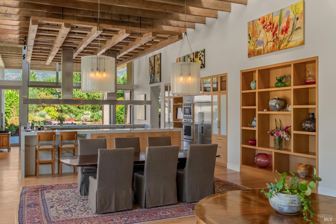
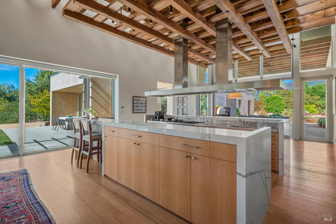
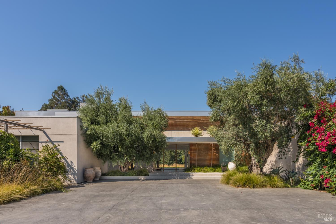
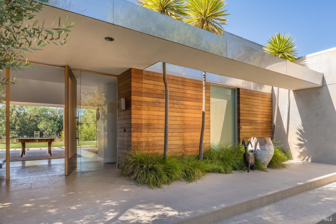
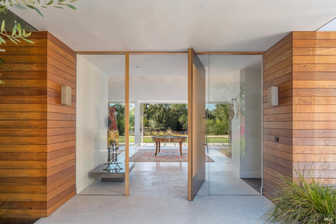
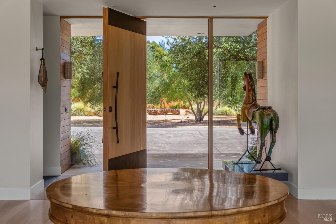
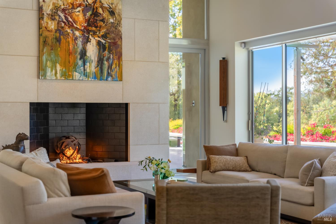
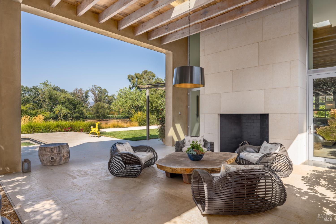
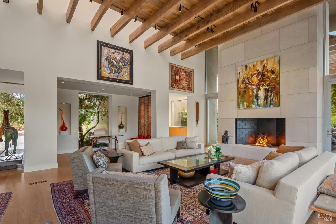
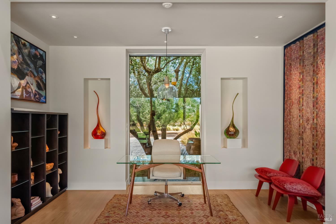
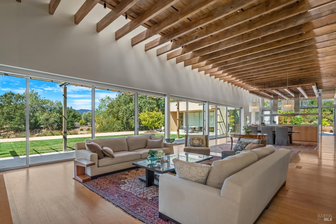
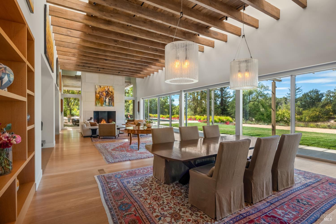
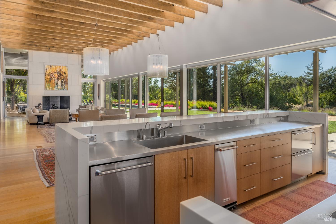
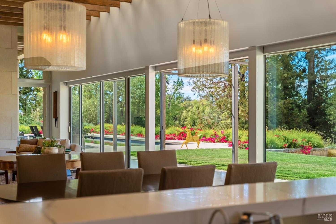
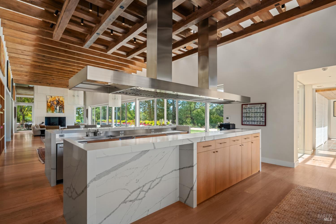
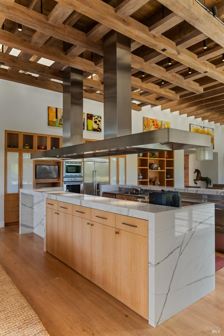
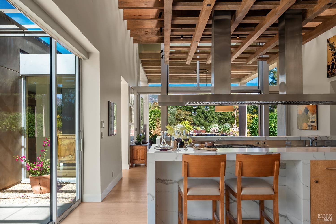
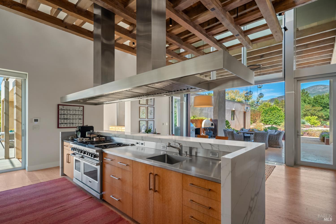
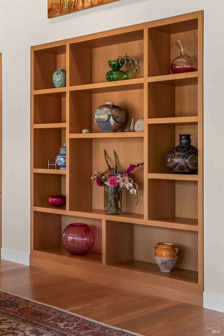
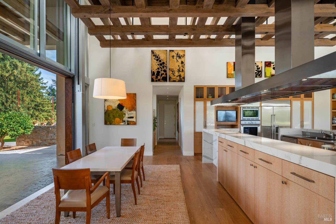
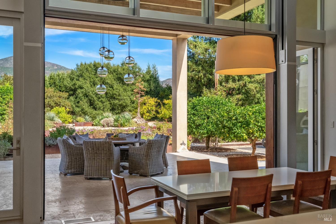
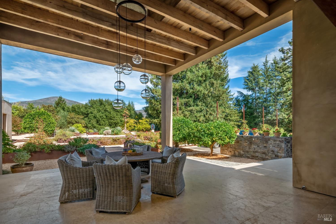
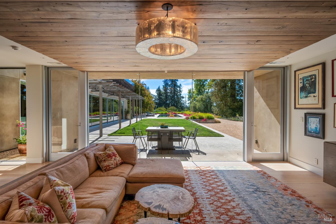
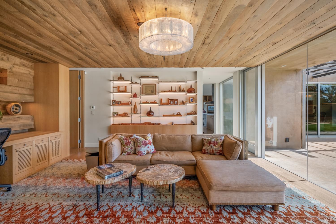
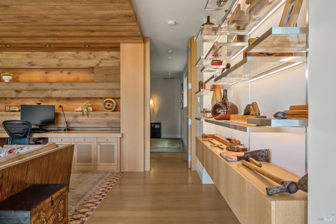
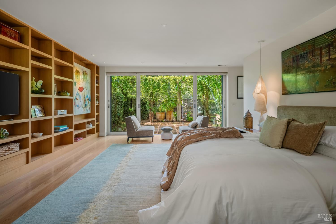
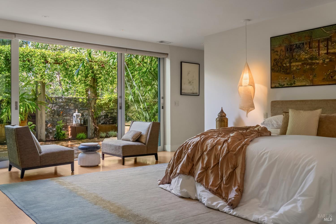
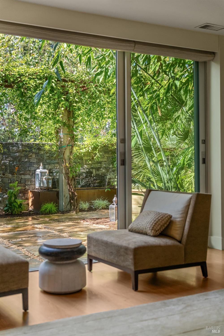
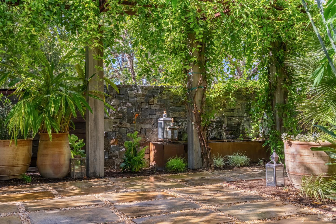
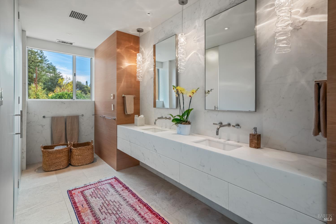
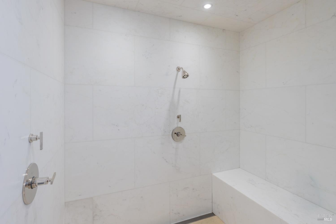
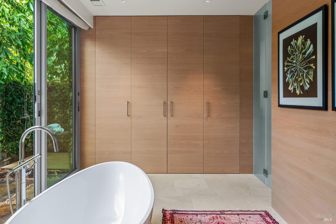
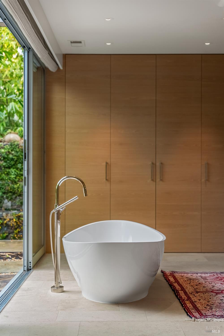
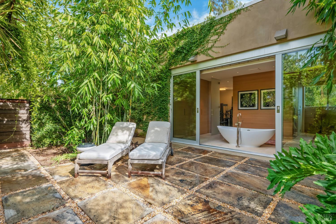
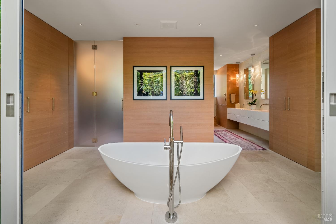
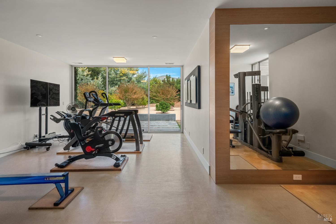
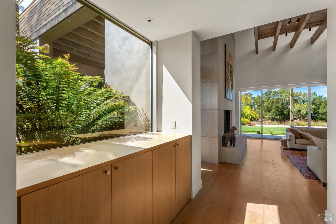
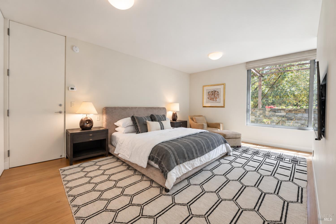
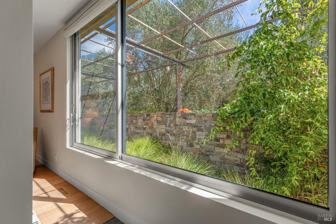
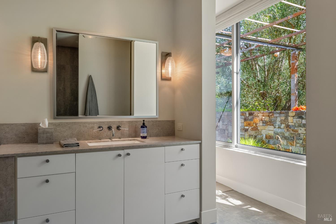
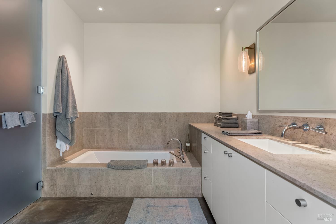
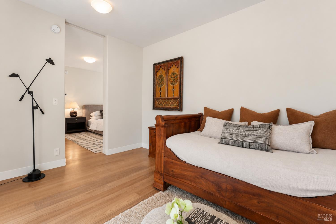
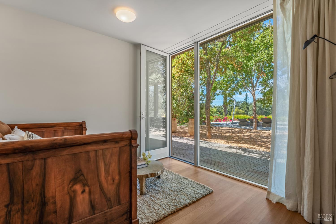
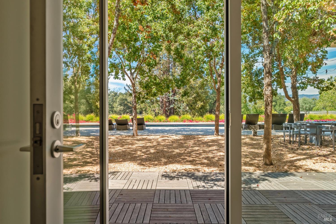
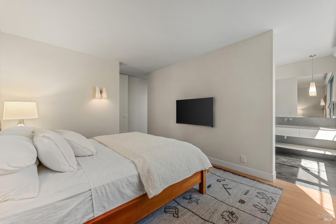
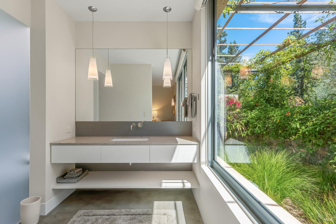
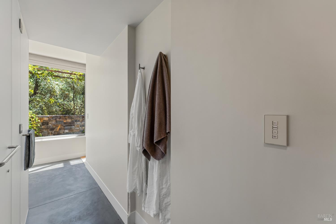
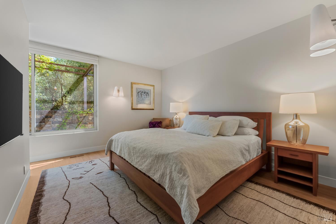
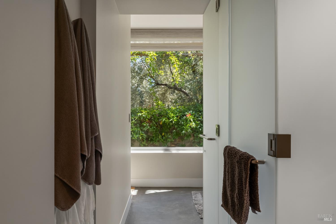
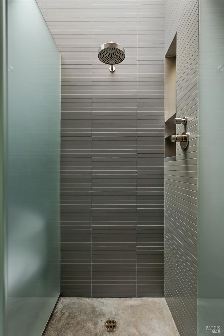
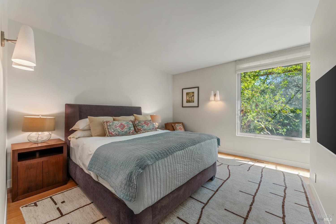
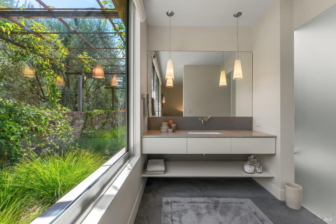
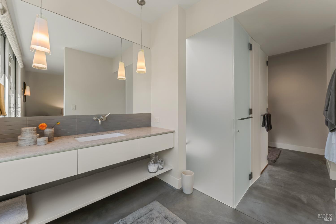
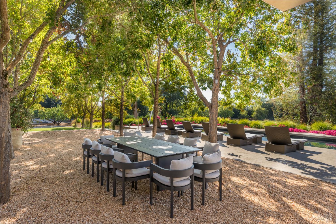
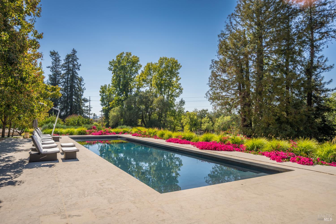
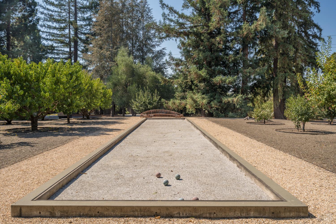
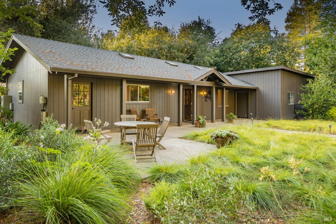
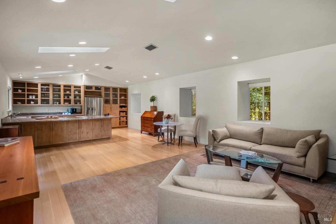
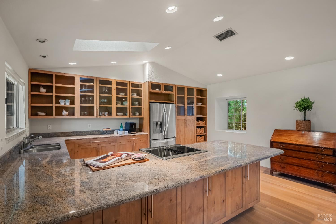
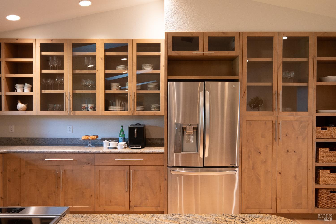
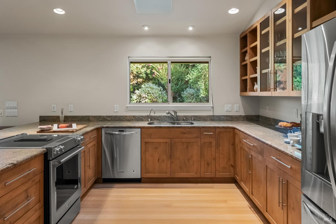
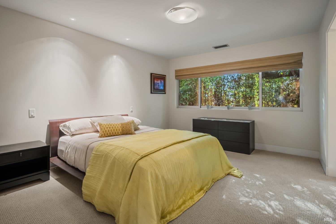
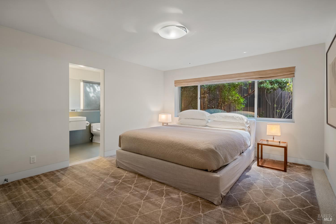
An extraordinary 7,926 Sq Ft contemporary estate remodeled by the renowned Sutton Suzuki Architects and set on 10.77 acres, 3027 Vichy Avenue combines sophisticated design, privacy, expansive grounds, agriculture, and state-of-the-art infrastructure in a coveted East Napa setting. The thoughtfully conceived agrarian compound is anchored by a single-level 6,725 Sq Ft, 4-bedroom main residence and a 1,200 Sq Ft, 2-bedroom guest residence, surrounded by a pool with integrated spa, raised vegetable and cutting flower beds, orchards, a large lily pond, and tennis/pickleball courts. High ceilings, reclaimed White Oak beams, expansive walls of glass, teak flooring throughout, and seamless transitions to the outdoors create interiors that feel both substantial and connected to the landscape. The primary bedroom opens to a private courtyard with an outdoor shower, while a second primary bedroom includes a sitting room/office and direct pool access. The central great room overlooking the pool and large pond brings together the kitchen, breakfast area, dining room, and living room, plus a fully retractable door connects the breakfast area to the outdoor terrace and flower-cutting garden. A separate 2-bedroom guest house provides additional accommodations with its own living room, kitchen, laundry, and storage, creating an independent environment for guests or staff. Outdoor dining and gathering areas with views of Mount George include a fireplace, two pizza ovens, a full outdoor kitchen, barbecue, refrigeration, and sink, creating multiple settings for entertaining throughout the year. The property includes 90 olive trees for estate-produced olive oil, a 98 tree fruit orchard, 35 citrus trees, a productive vegetable garden, and an expansive rose garden, together creating an authentic farm-to-table lifestyle rooted in the land. Despite its remarkable privacy and acreage, 3027 Vichy Avenue remains exceptionally connected to the Bay Area. Coombsville, in East Napa, is approximately 47 miles from the Golden Gate Bridge and approximately 73 miles from Silicon Valley, placing the estate within convenient reach of San Francisco and the Peninsula while offering an entirely different quality of life. More than a residence, it is a fully realized Napa Valley lifestyle property, offering the space to entertain on a grand scale, produce estate olive oil, cultivate food from the land, accommodate generations, and enjoy a private resort destination.
Architectural Specifications • Key Infrastructure
Educational Jurisdiction • Assigned School Districts
Interior Appointments • Appliances • Finishes
Exterior Grounds • Outdoor Living • Environmental Features
System Audit History
- • Oct 20, 15:08 | STATUS: Off-Market → Active (SYSTEM_SYNC)
Information is provided by Bay Area Real Estate Information Services, Inc. (BAREIS). The information being provided is for the consumer's personal, non-commercial use, and shall not be used for any purpose other than to identify prospective properties that consumers may be interested in purchasing.
Information Deemed Reliable But Not Guaranteed. All data, including all measurements and calculations of area, is obtained from various sources and has not been, and will not be, verified by broker or MLS. All information should be independently reviewed and verified for accuracy. Properties may or may not be listed by the office/agent presenting the information.
California Department of Real Estate (DRE): All real estate advertising, marketing, and client representation conducted via BayAreaHomes.com strictly adhere to California Real Estate Law and the statutory regulations established by the California Real Estate Commissioner.
Equal Housing Opportunity: We are committed to the letter and spirit of U.S. and California policy for the achievement of equal housing opportunity. We encourage and support an affirmative advertising program in which there are no barriers to obtaining housing because of race, color, religion, sex, handicap, familial status, national origin, sexual orientation, gender identity, or marital status (Federal Fair Housing Act, California FEHA, and Unruh Civil Rights Act).