
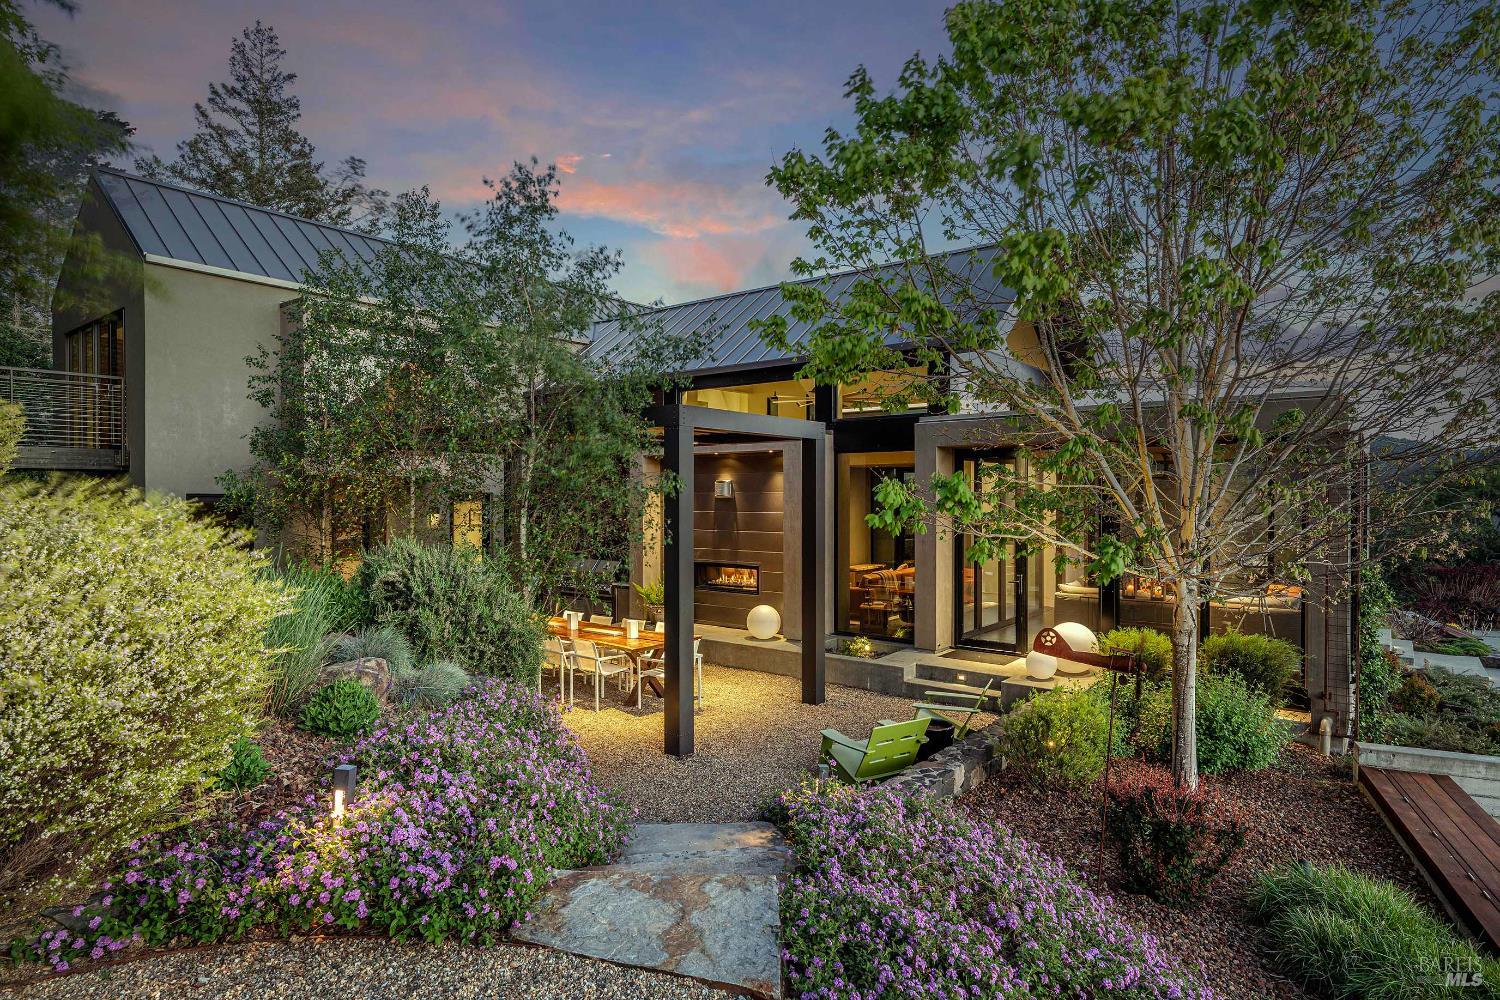


23200 Dutcher Creek Rd
Cloverdale, Sonoma • California • MLS #326028945
Property Narrative • Architectural Remarks
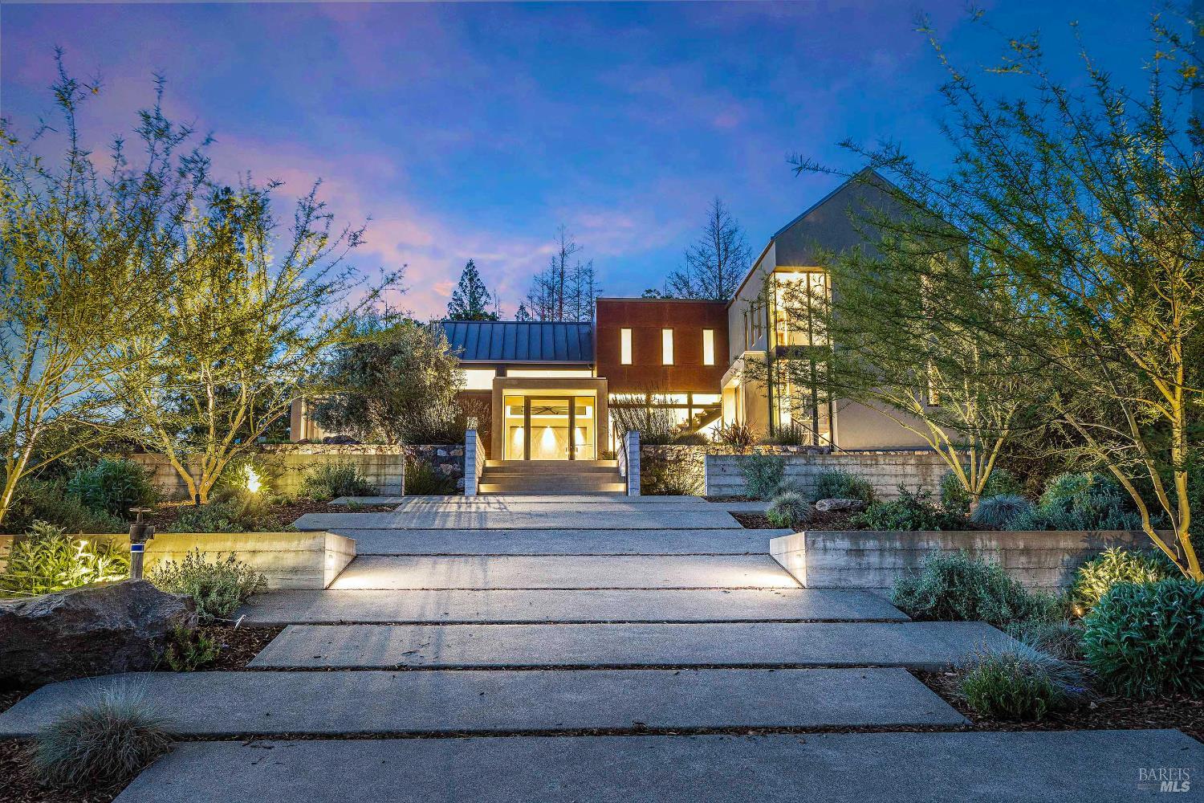
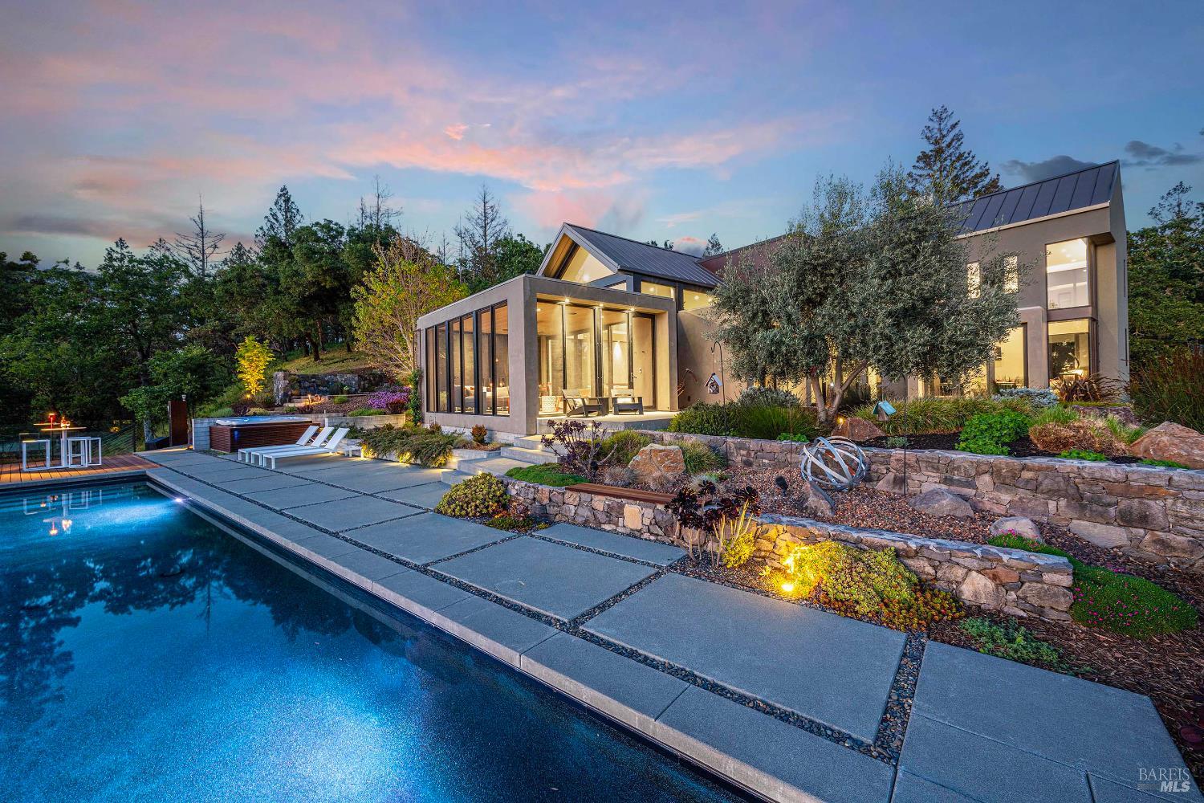
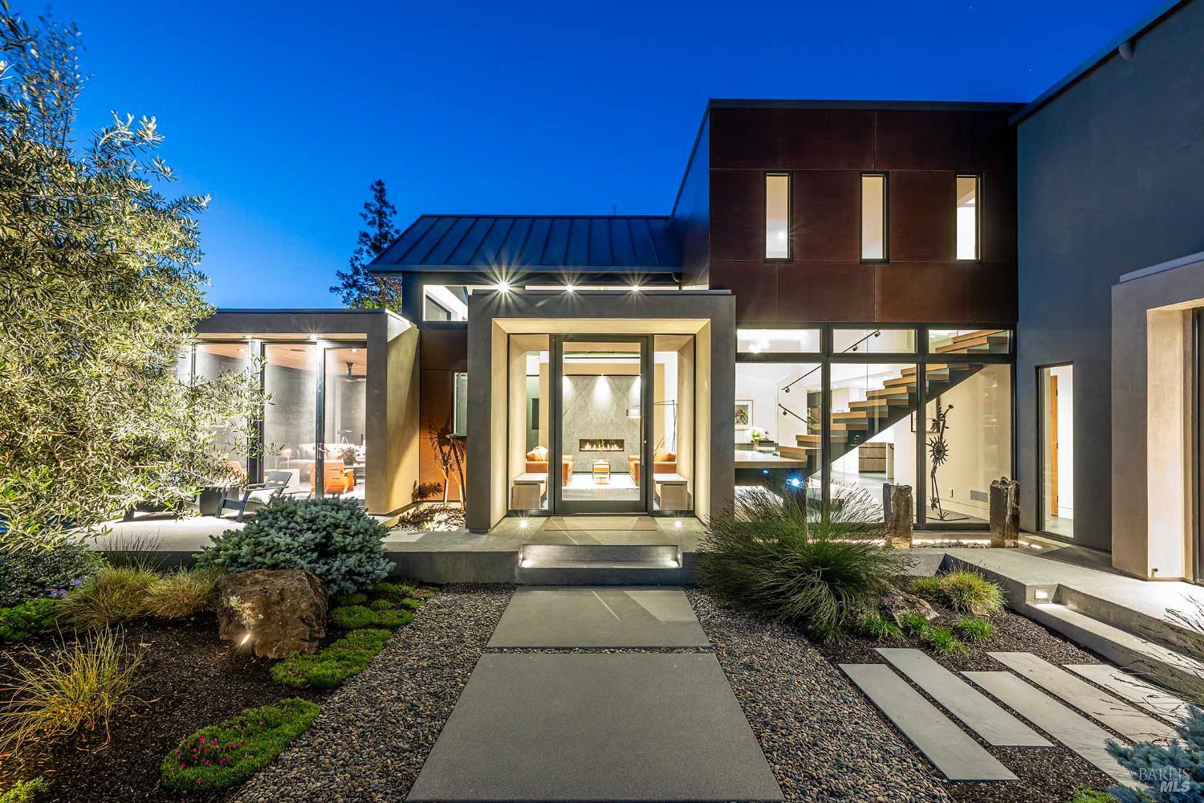
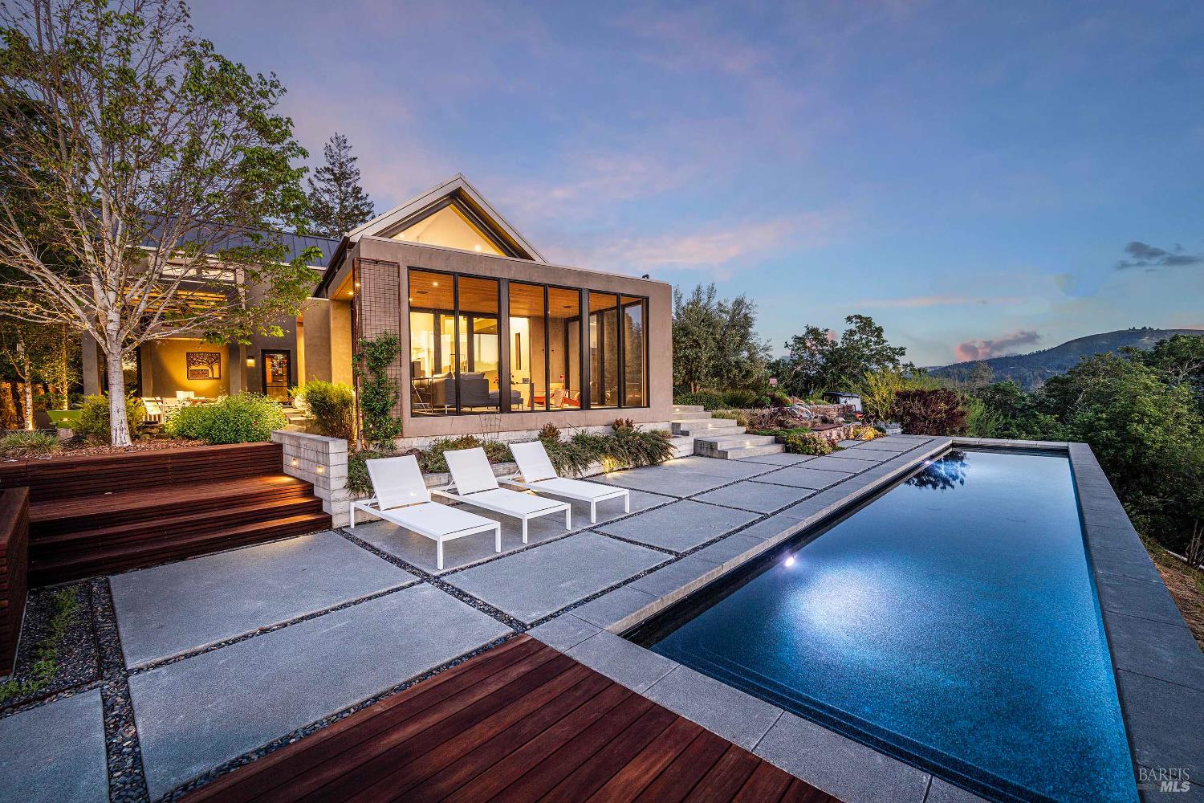
Thoughtfully designed & extensively reimagined, this striking contemporary home blends architectural precision w/warm modern materials & refined livability. A tiered approach creates a dramatic sense of reveal of the residence, framed by curated landscaping and soft, integrated lighting. An earthen-hued stucco facade pairs with natural wood panels and expansive glass, forming a timeless interplay of geometry, scale, and light. A sun-filled great room with 14' ceilings anchors the home, centered around a striking see-through fireplace set against a book-matched granite wall. Expansive folding doors create seamless indoor-outdoor flow, while a sculptural floating staircase with thick wood treads and glass railings serves as a functional work of art. Custom interiors feature quarter-sawn white oak floors and curated walnut casework. Integrated technology includes Control4 automation, Lutron lighting, electric shades, and Sonos sound throughout. The kitchen delivers serious performance; outfitted with Miele appliances, including induction cooktop, multiple ovens, and coffee system, along with Thermador refrigeration, Leicht cabinetry, and quartz surfaces, all complemented by a generous pantry and workspace. A den and media room with 20' ceilings and wood-burning fireplace adds versatility, while the private primary suite displays exposed ceiling trusses, with integrated LED uplighting, custom walnut built-ins, and a tailored closet system. Outdoor living unfolds across a heated three-season screened porch, resort-style lap pool and Caldera spa, and an enclosed dining terrace with built-in grill, pizza oven, and pergola. Fire pit, fountain, and curated landscaping create an immersive setting for relaxation and entertainment. A companion structure, beautifully finished to the same standard as the main residence, offers a 2BR/2BA ADU with private deck and views. The lower level includes a private office, gym with full bath & laundry, and a 3-car garage with storage. Completing the property is a modern agricultural barn with workshop, loft, additional home office and rainwater collection, set among an olive orchard producing estate oil, fruit and citrus groves, raised garden beds, greenhouse, & walking trails. With PV solar, backup generator, private wells and entire property automation, the estate performs equally as a full-time or a lock-and-leave retreat. Ultimate in wine country living...elevated, intentional, and deeply connected to the land.
Architectural Specifications • Key Infrastructure
Educational Jurisdiction • Assigned School Districts
Interior Appointments • Appliances • Finishes
Exterior Grounds • Outdoor Living • Environmental Features
System Audit History
- • Listing initialized on the BayAreaHomes.com Regional Network on Oct 30, 2026
Information is provided by Bay Area Real Estate Information Services, Inc. (BAREIS). The information being provided is for the consumer's personal, non-commercial use, and shall not be used for any purpose other than to identify prospective properties that consumers may be interested in purchasing.
Information Deemed Reliable But Not Guaranteed. All data, including all measurements and calculations of area, is obtained from various sources and has not been, and will not be, verified by broker or MLS. All information should be independently reviewed and verified for accuracy. Properties may or may not be listed by the office/agent presenting the information.
California Department of Real Estate (DRE): All real estate advertising, marketing, and client representation conducted via BayAreaHomes.com strictly adhere to California Real Estate Law and the statutory regulations established by the California Real Estate Commissioner.
Equal Housing Opportunity: We are committed to the letter and spirit of U.S. and California policy for the achievement of equal housing opportunity. We encourage and support an affirmative advertising program in which there are no barriers to obtaining housing because of race, color, religion, sex, handicap, familial status, national origin, sexual orientation, gender identity, or marital status (Federal Fair Housing Act, California FEHA, and Unruh Civil Rights Act).