



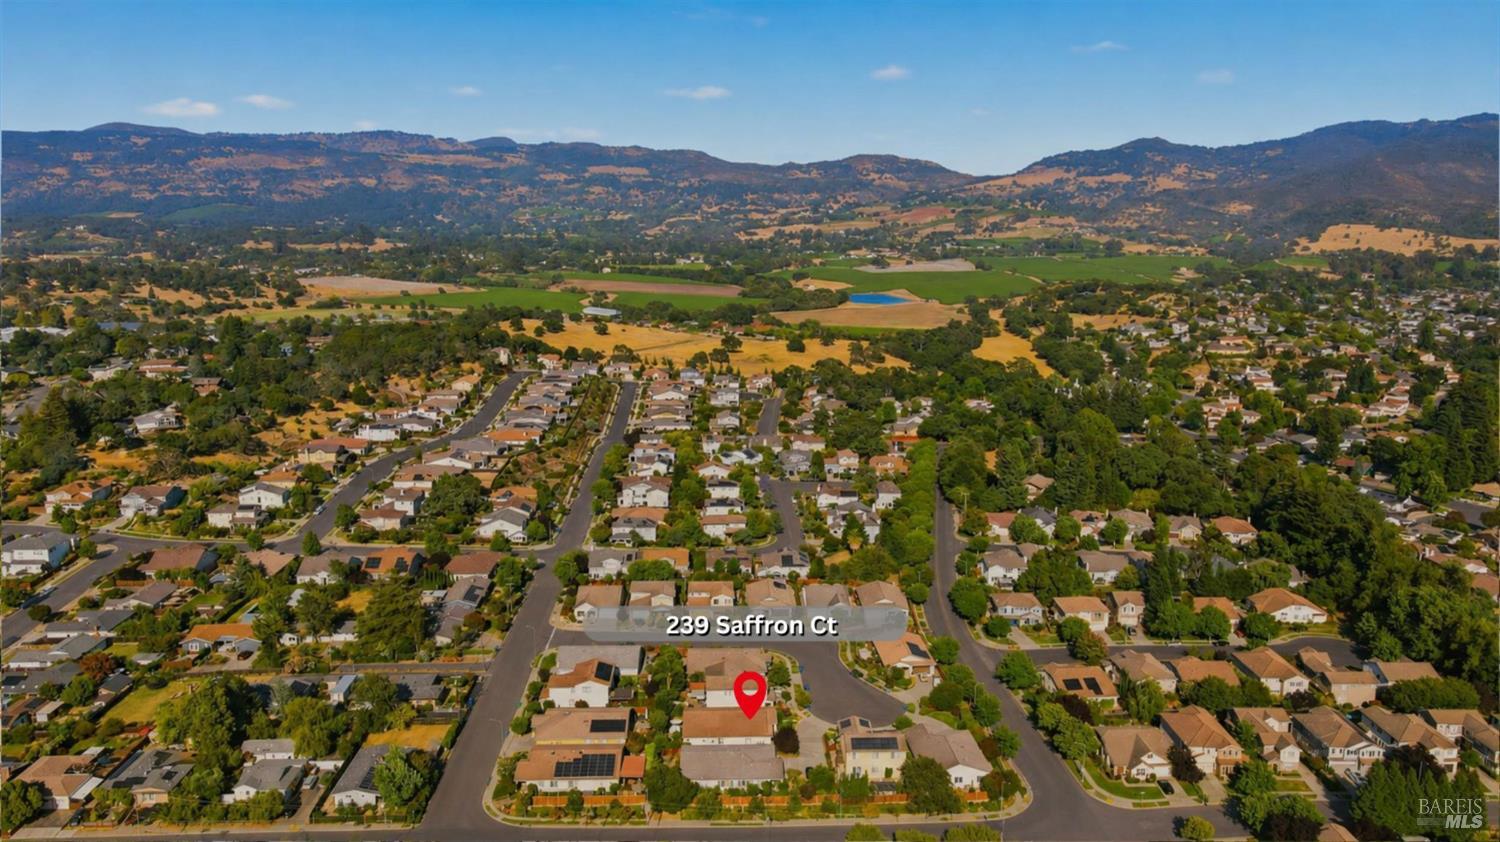

239 Saffron Ct
Napa, Napa • California • MLS #326057359
Property Narrative • Architectural Remarks
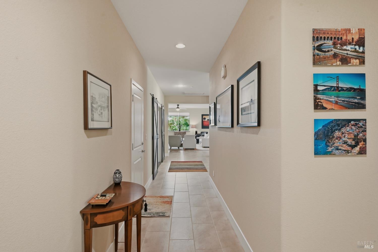
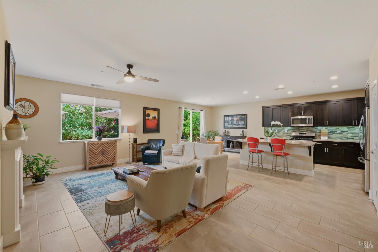
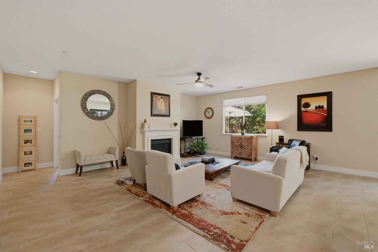
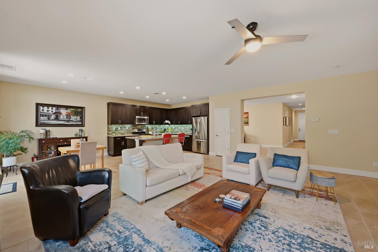
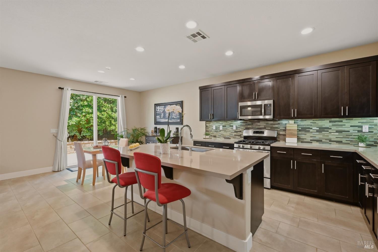
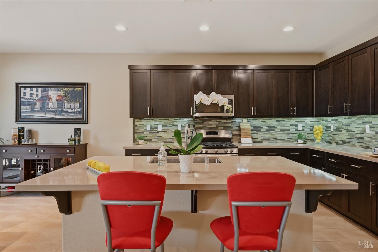
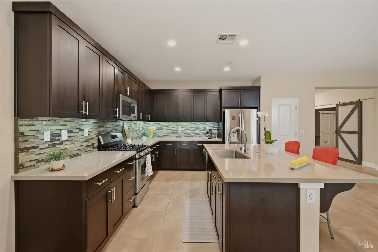
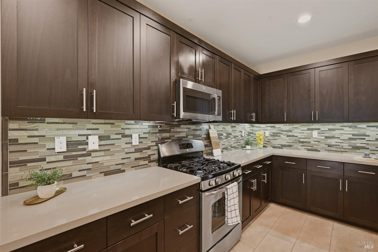
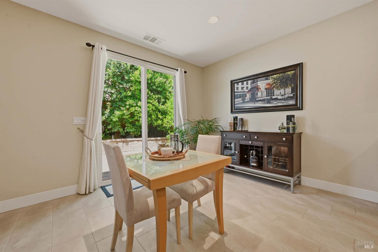
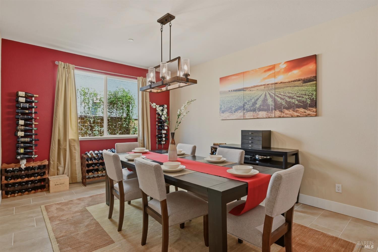
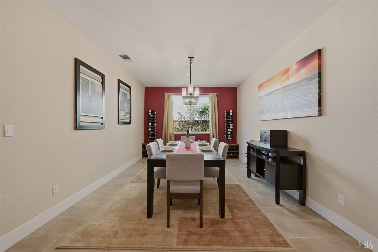
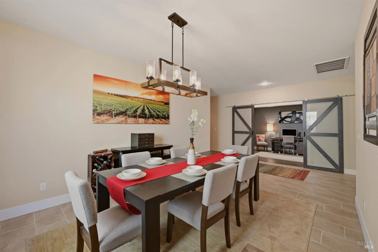
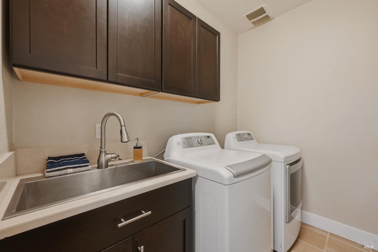
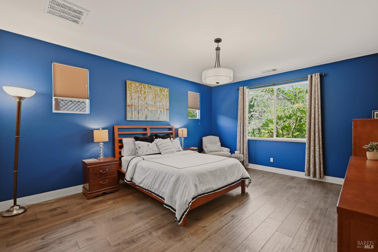
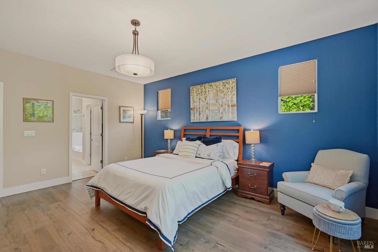
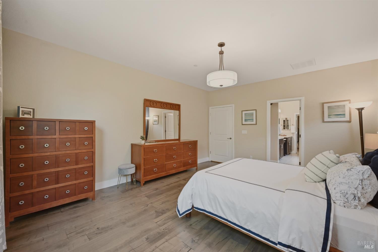
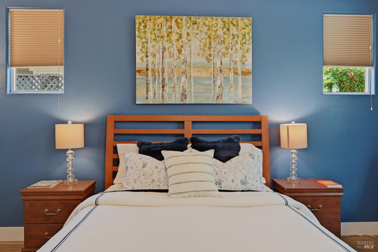
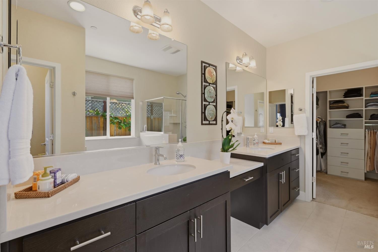
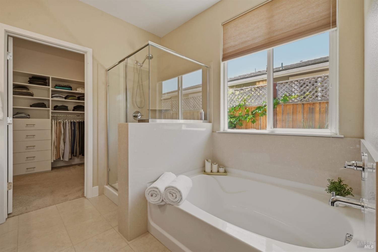
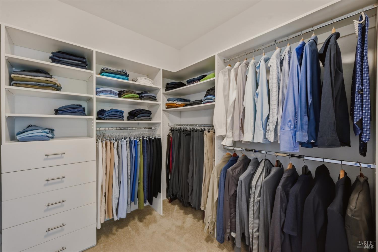
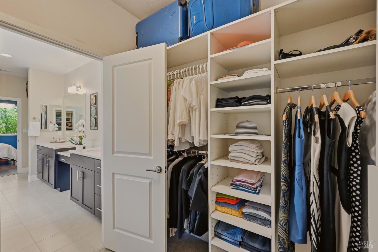
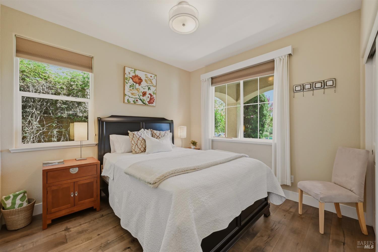
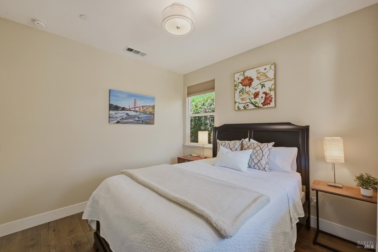
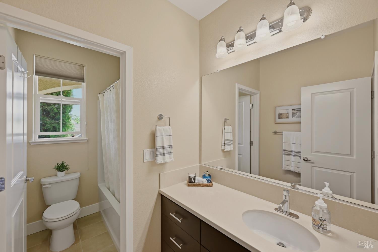
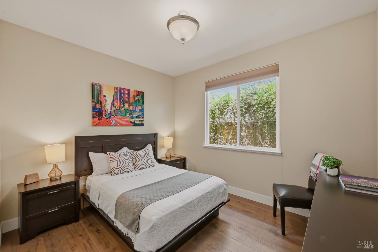
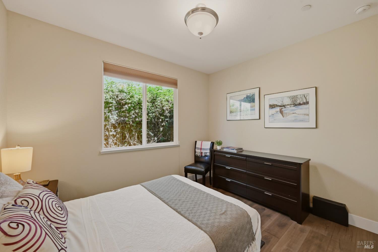
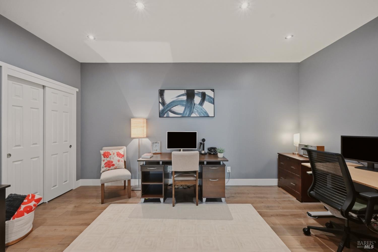
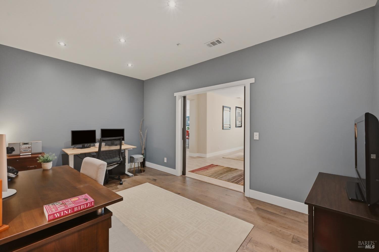
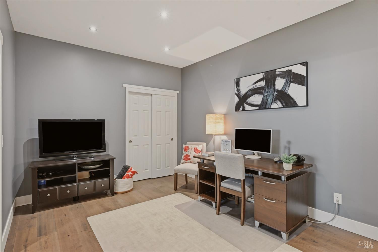
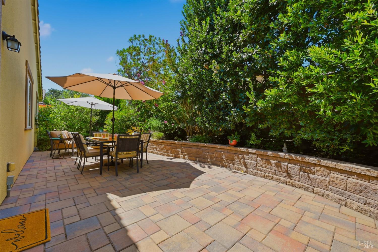
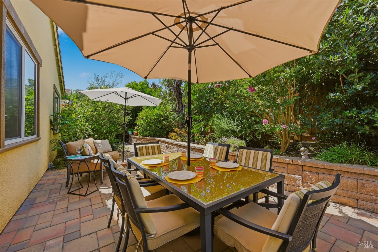
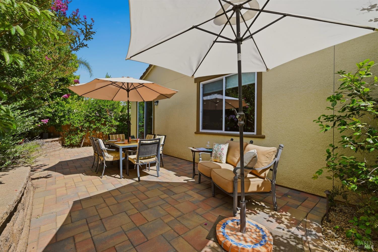
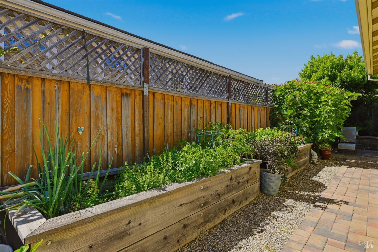
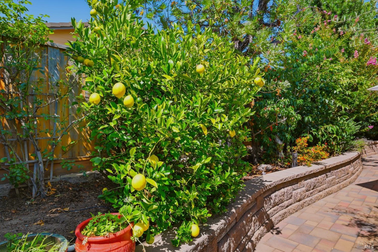
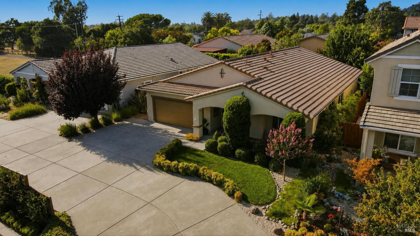
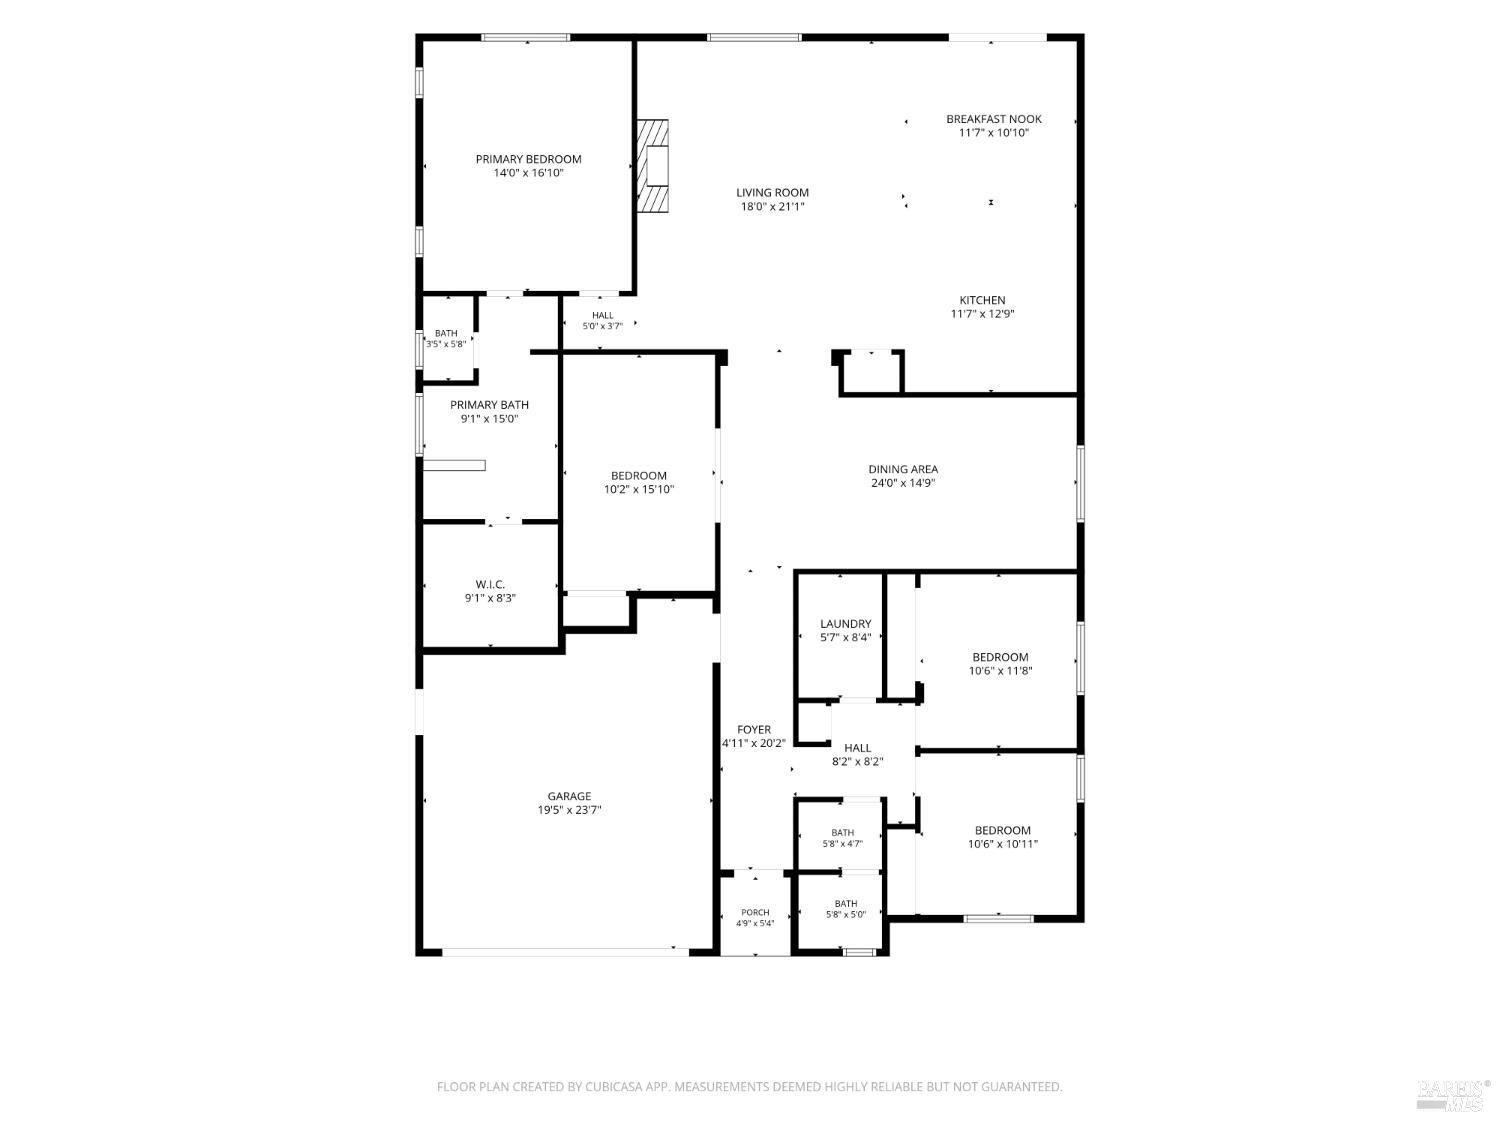
Easy to Show. Stunning single-story home on a quiet cul-de-sac, minutes away from downtown Napa, restaurants and shopping, and Skyline Park AND is move-in ready and just waiting for you. Offering three bedrooms, two baths PLUS a permitted spacious office with a closet (3rd car tandem garage converted)- plenty of room to live, work, and enjoy and a very private backyard. Formal dining room is fabulous for entertaining, while the well-appointed kitchen will be loved by every great chef featuring quartz countertops, gas stove, double-door refrigerator with ice maker and water dispenser, ample cabinet space, and a breakfast bar that's perfect for morning coffee or keeping the cook company. Wide hallways, high ceilings, and generously sized rooms create an open, welcoming feel throughout the home making it so inviting. The private primary suite is thoughtfully separated from the guest bedrooms and includes a spacious en-suite bathroom with dual sinks, a soaking tub, separate shower, and a well-organized walk-in closet which adds to all the amenities this home has to offer. Two guest bedrooms and a guest bathroom with shower over tub provide comfortable accommodations for family or visitors. The laundry room includes side-by-side washer and dryer, which convey with the home, along with a utility sink for added convenience. Plus, fire sprinklers throughout and slab on grade foundation for improved seismic resistance. Two car garage and oversized driveway is convenient for multiple cars. Designed for easy maintenance, the backyard features attractive pavers, raised garden beds, and several fruit trees, offering a pleasant outdoor space that's easy to enjoy year-round. Put this at the top of your list to see today!
Architectural Specifications • Key Infrastructure
Educational Jurisdiction • Assigned School Districts
Interior Appointments • Appliances • Finishes
Exterior Grounds • Outdoor Living • Environmental Features
System Audit History
- • Oct 20, 15:09 | STATUS: Off-Market → Active (SYSTEM_SYNC)
Information is provided by Bay Area Real Estate Information Services, Inc. (BAREIS). The information being provided is for the consumer's personal, non-commercial use, and shall not be used for any purpose other than to identify prospective properties that consumers may be interested in purchasing.
Information Deemed Reliable But Not Guaranteed. All data, including all measurements and calculations of area, is obtained from various sources and has not been, and will not be, verified by broker or MLS. All information should be independently reviewed and verified for accuracy. Properties may or may not be listed by the office/agent presenting the information.
California Department of Real Estate (DRE): All real estate advertising, marketing, and client representation conducted via BayAreaHomes.com strictly adhere to California Real Estate Law and the statutory regulations established by the California Real Estate Commissioner.
Equal Housing Opportunity: We are committed to the letter and spirit of U.S. and California policy for the achievement of equal housing opportunity. We encourage and support an affirmative advertising program in which there are no barriers to obtaining housing because of race, color, religion, sex, handicap, familial status, national origin, sexual orientation, gender identity, or marital status (Federal Fair Housing Act, California FEHA, and Unruh Civil Rights Act).