
22 Oak Knoll Ct
Petaluma, Sonoma • California • MLS #326068552
Property Narrative • Architectural Remarks
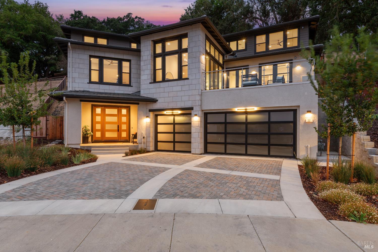
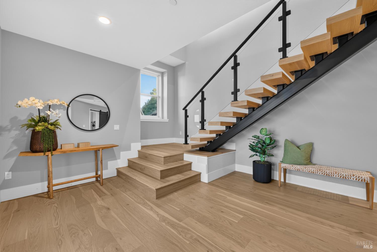
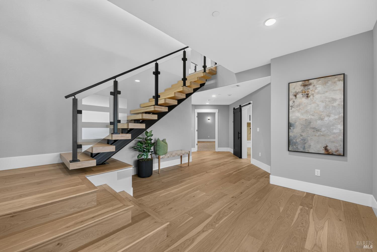
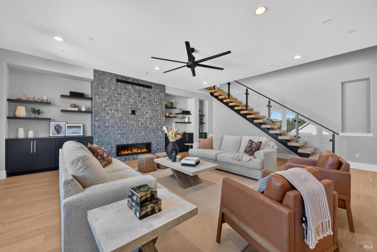
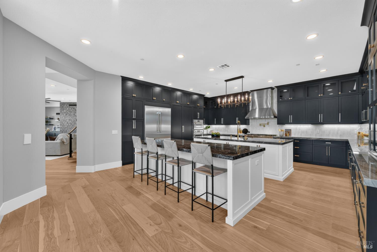
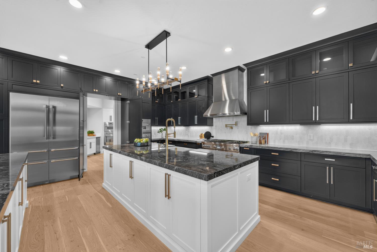
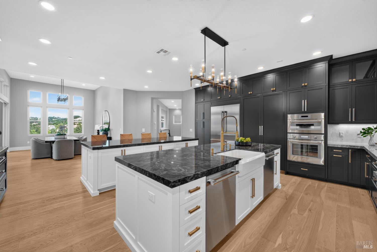
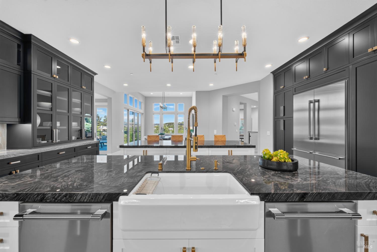
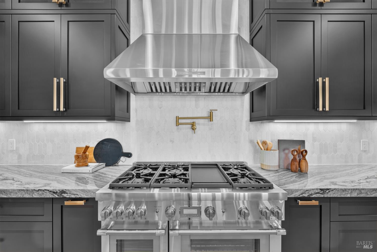
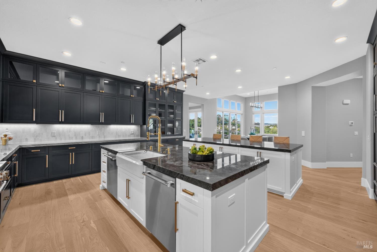
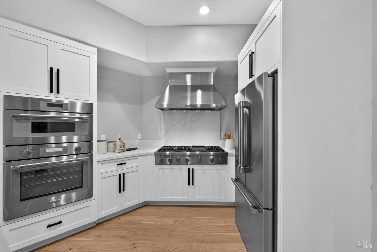
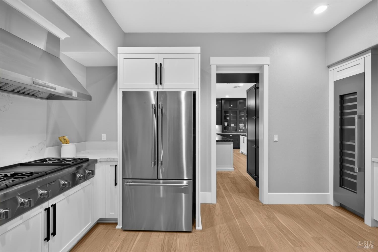
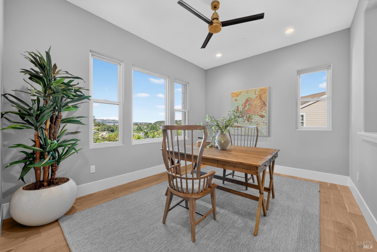
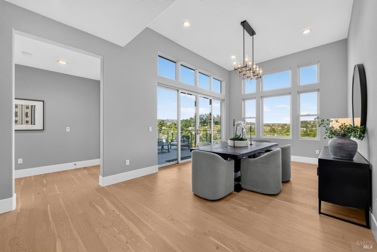
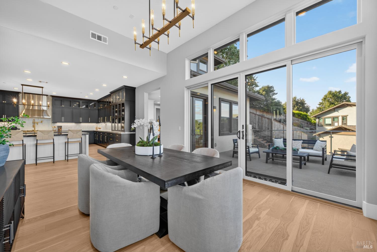
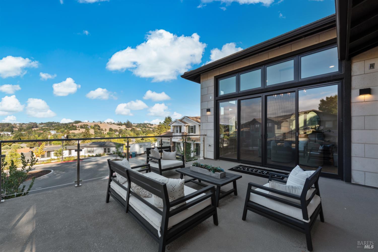
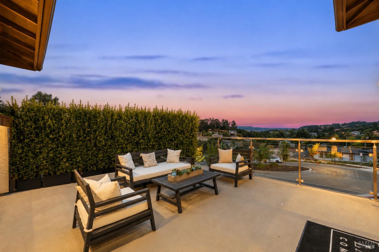
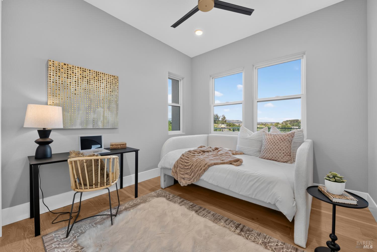
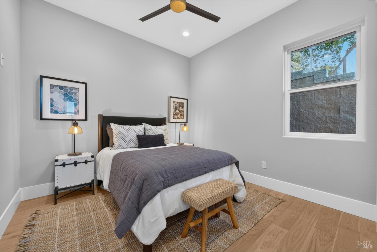
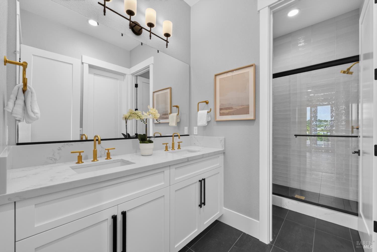
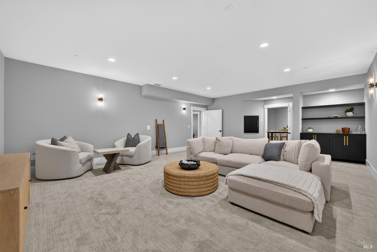
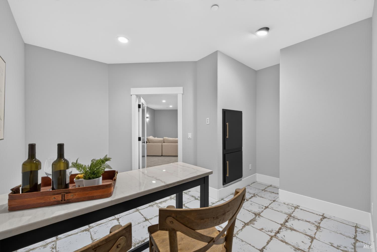
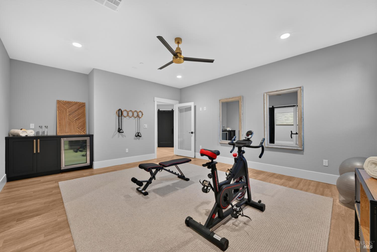
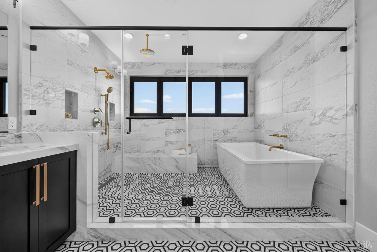
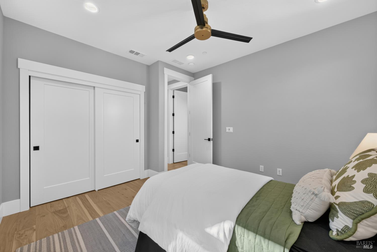
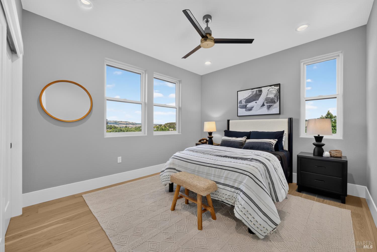
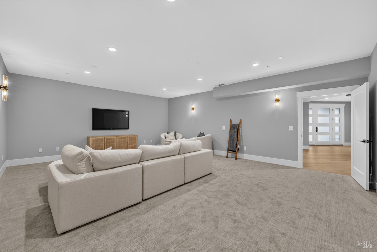
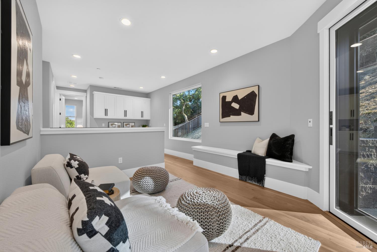
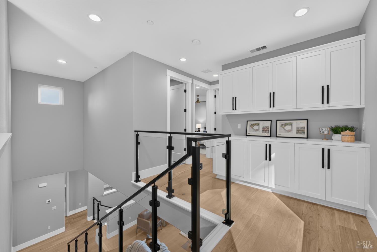
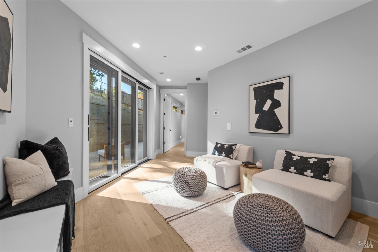
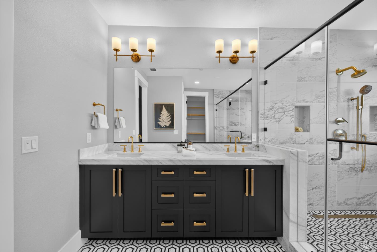
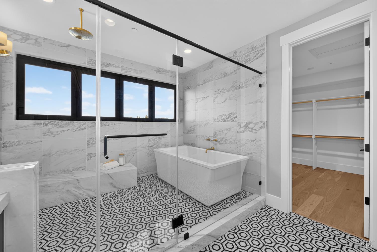
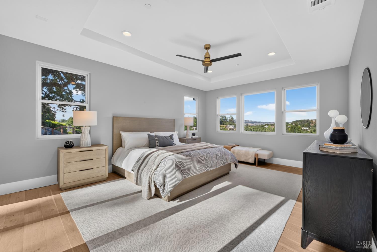
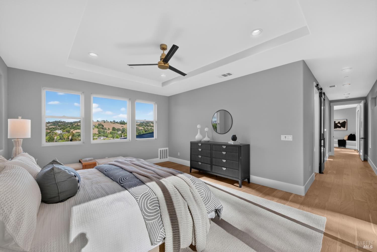
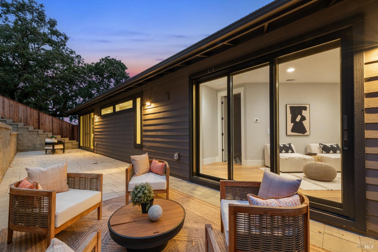
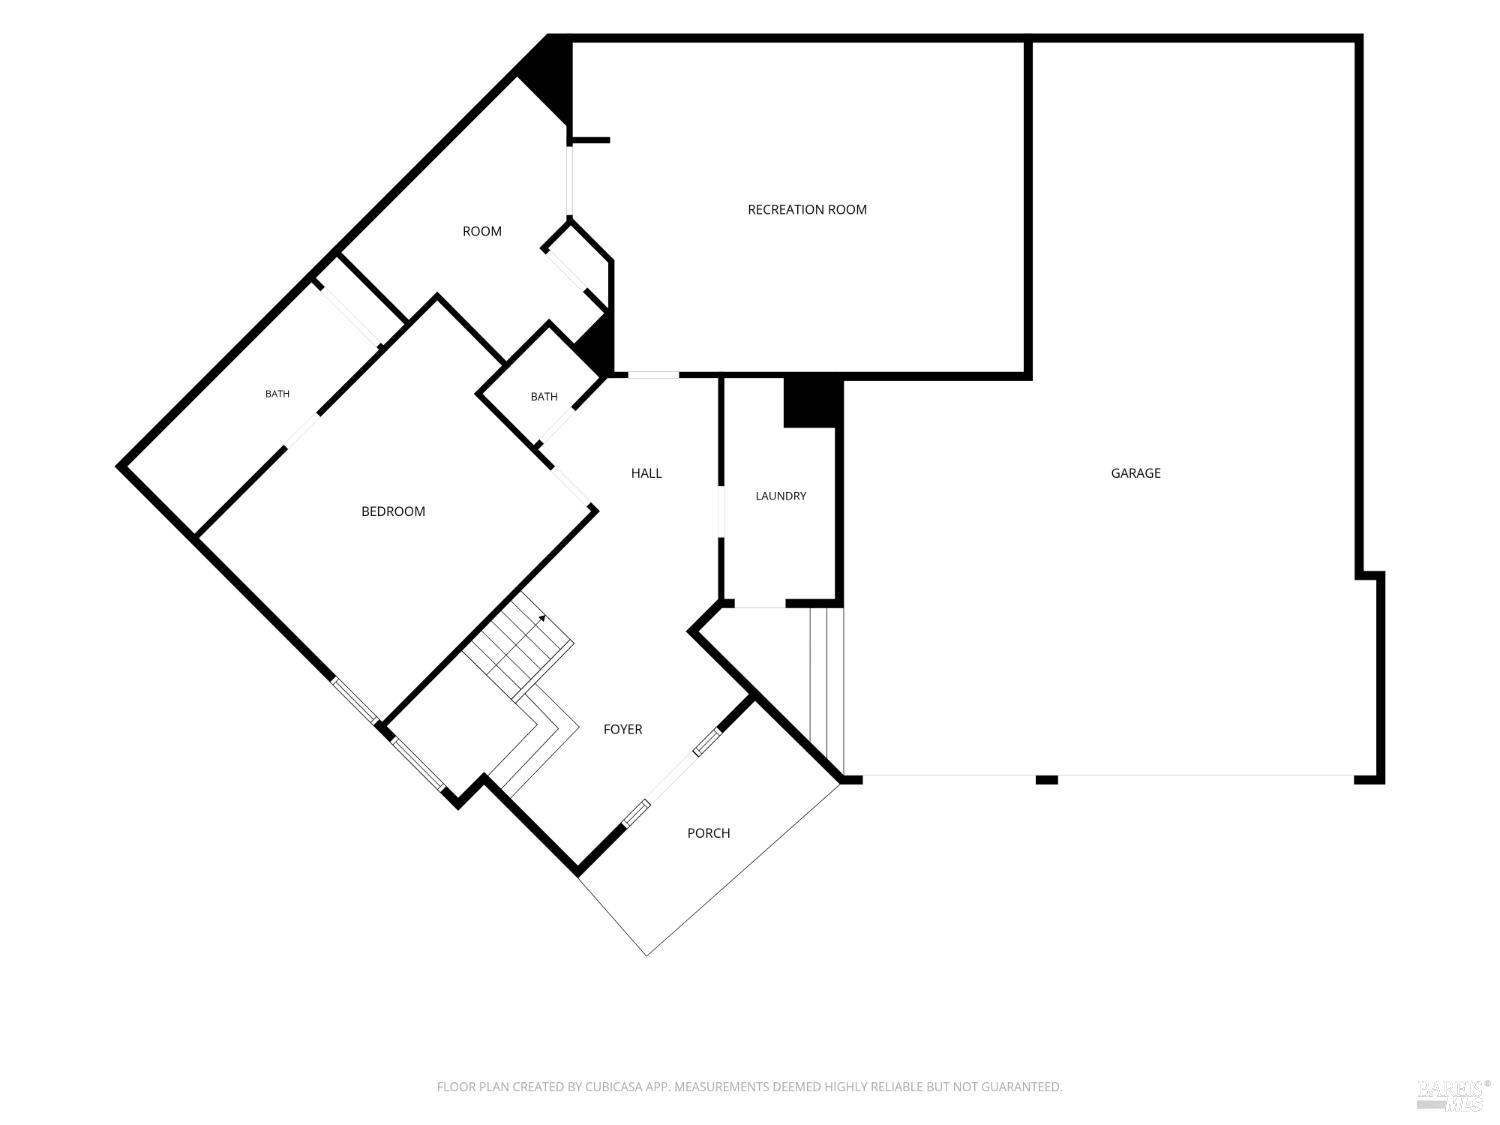
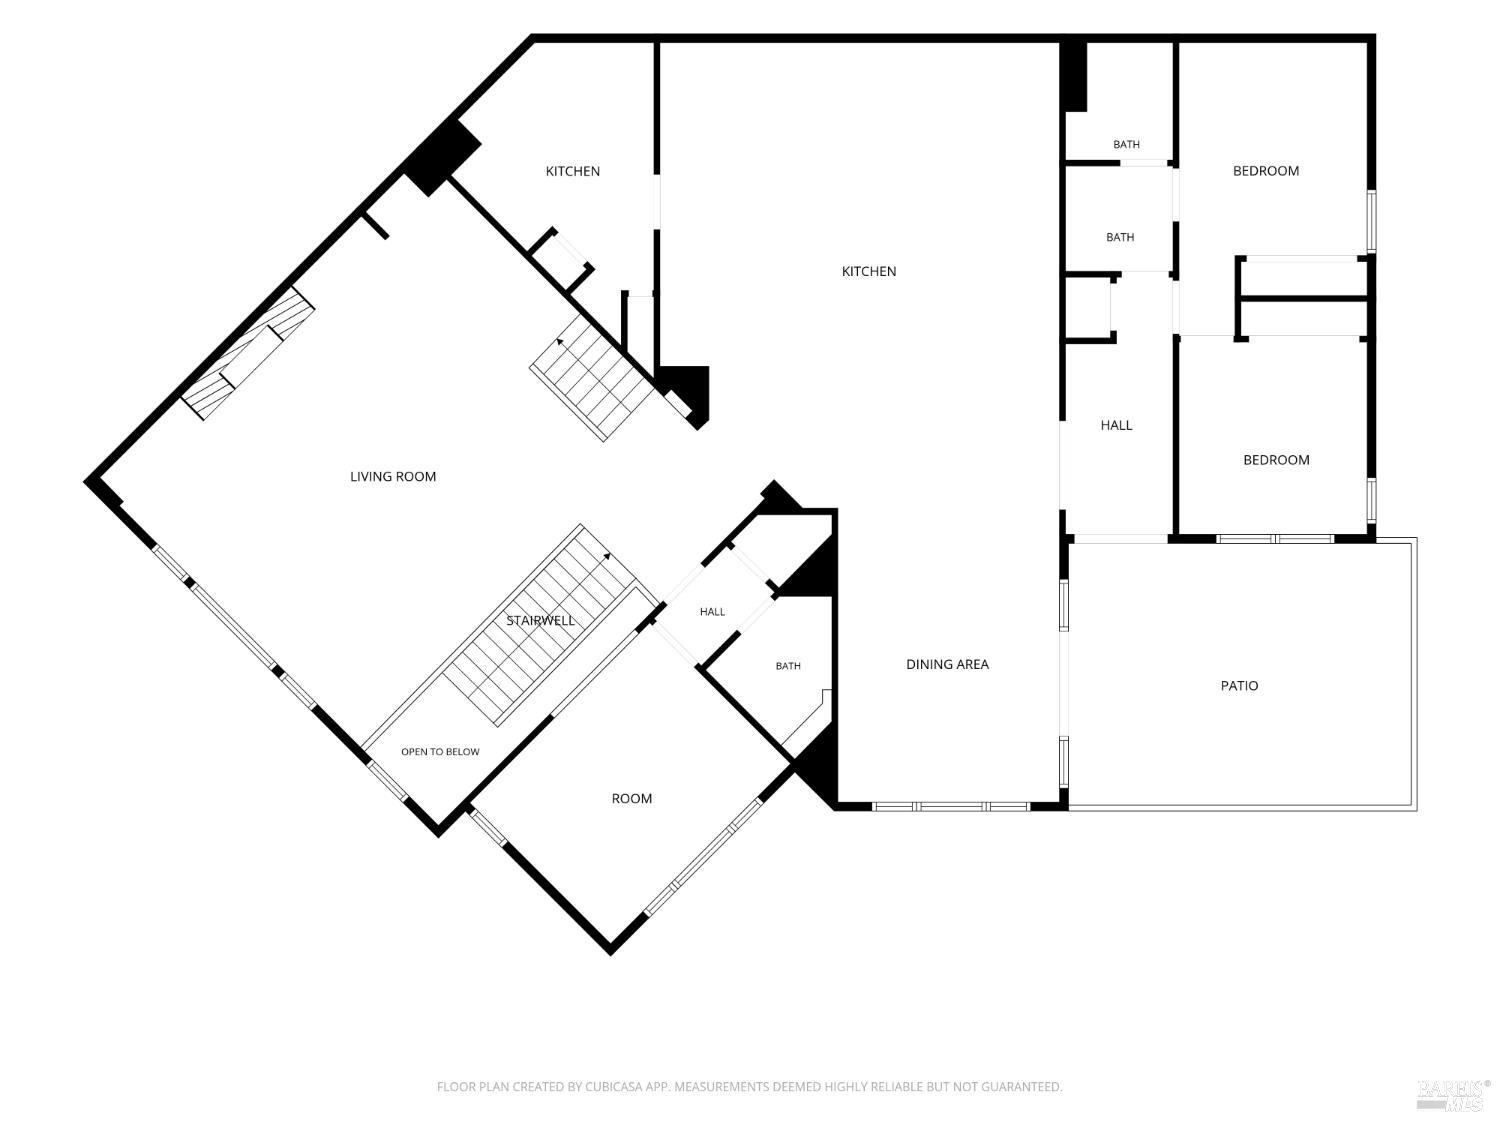
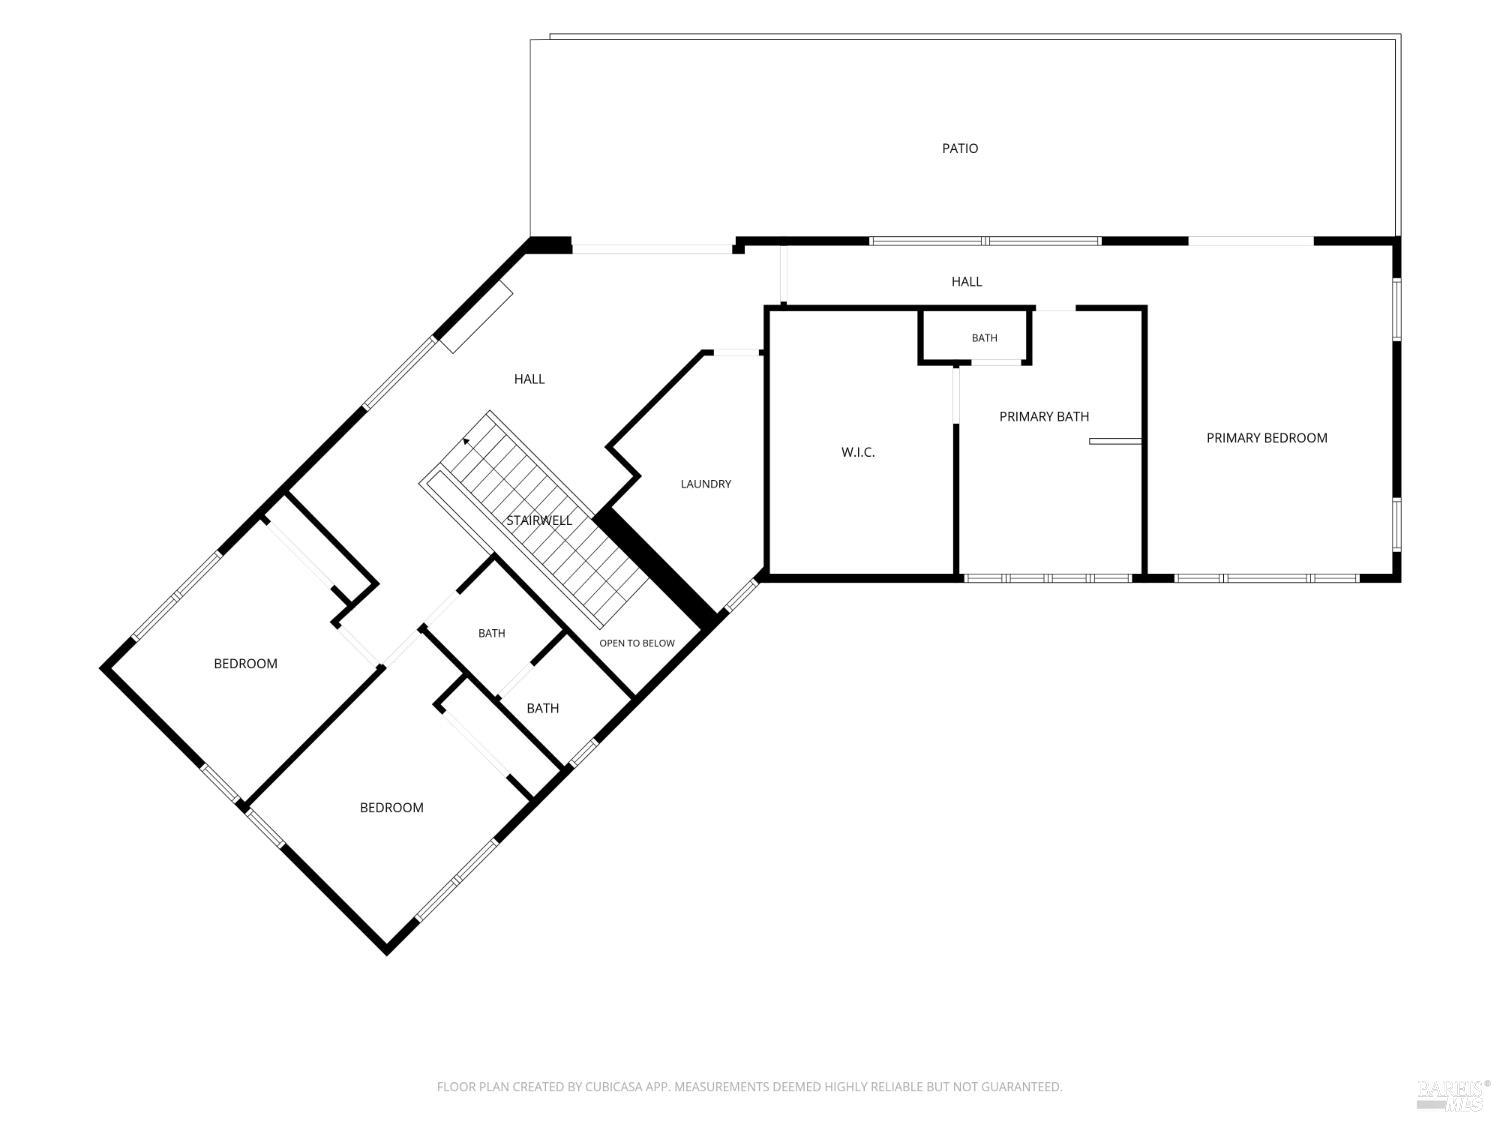
The rarest home on Petaluma's Westside isn't historic. It's brand new. Set within a niche enclave of luxury new construction, a neighborhood unlike anything else on the Westside, 22 Oak Knoll is a builder-crafted residence of uncommon scale, crowning a quiet cul-de-sac in the hills with sweeping views just moments from historic downtown. For the buyer seeking Sonoma County charm, at the gateway to wine country and the coast yet within easy reach of San Francisco, this is the one. Step inside, and the story begins: a dramatic atrium and sculptural floating staircase rising through three light-filled levels. Imagine entertaining here. Guests gather around the dual islands of the showpiece chef's kitchen, with Thermador appliances and custom two-tone cabinetry gleaming, while behind the scenes, a caterer's kitchen, tucked away speakeasy-style, keeps every course flowing and the cleanup invisible. As evening settles, the celebration drifts through walls of glass onto the view deck, the hills glowing gold beyond. A private office and two main-level bedrooms offer room for work and guests alike. Downstairs is where the fun lives: a grand entertaining level built for movie nights, game nights, and long evenings with friends, complete with an adjoining wine cellar and a dumbwaiter ferrying refreshments from the kitchen above. Pre-wired for a home theater, the space is ready to become whatever your evenings call for. Tomorrow's workout in the home gym, locker room and all, is only a staircase away. And for Sonoma County life's full complement of toys, there is a five-car garage with a dedicated shop and storage, so gracefully integrated into the home's scale you'd never guess it from the curb. Beyond the glass, your own private hillside climbs to a crest with panoramic views over Petaluma: a morning stroll with the dog, a sunrise perch above it all. The primary retreat frames the hills from the bedroom, the loft, even the spa-inspired shower. And the rarest luxury of all: the presence and privacy of a country estate with none of its demands. Brand new, low-maintenance, among a handful of equally distinguished residences, minutes from everything downtown Petaluma has to offer. A home like this comes along once. It's here now.
Architectural Specifications • Key Infrastructure
Educational Jurisdiction • Assigned School Districts
Exterior Grounds • Outdoor Living • Environmental Features
System Audit History
- • Oct 20, 15:08 | STATUS: Off-Market → Active (SYSTEM_SYNC)
Information is provided by Bay Area Real Estate Information Services, Inc. (BAREIS). The information being provided is for the consumer's personal, non-commercial use, and shall not be used for any purpose other than to identify prospective properties that consumers may be interested in purchasing.
Information Deemed Reliable But Not Guaranteed. All data, including all measurements and calculations of area, is obtained from various sources and has not been, and will not be, verified by broker or MLS. All information should be independently reviewed and verified for accuracy. Properties may or may not be listed by the office/agent presenting the information.
California Department of Real Estate (DRE): All real estate advertising, marketing, and client representation conducted via BayAreaHomes.com strictly adhere to California Real Estate Law and the statutory regulations established by the California Real Estate Commissioner.
Equal Housing Opportunity: We are committed to the letter and spirit of U.S. and California policy for the achievement of equal housing opportunity. We encourage and support an affirmative advertising program in which there are no barriers to obtaining housing because of race, color, religion, sex, handicap, familial status, national origin, sexual orientation, gender identity, or marital status (Federal Fair Housing Act, California FEHA, and Unruh Civil Rights Act).