

970 Glenwood Dr
Sonoma, Sonoma • California • MLS #326076046
Property Narrative • Architectural Remarks
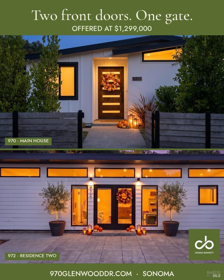
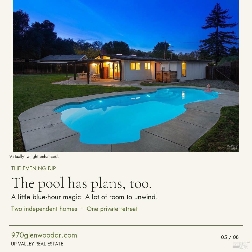
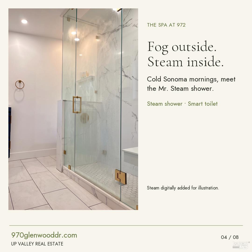
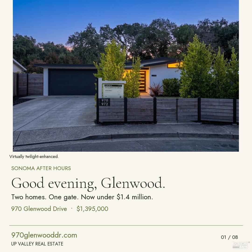
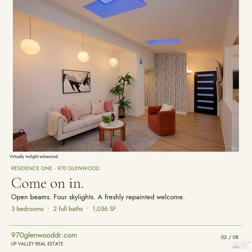
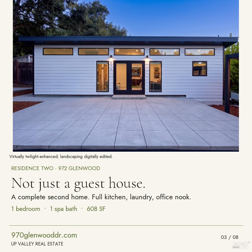
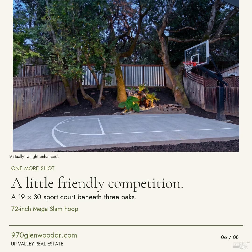
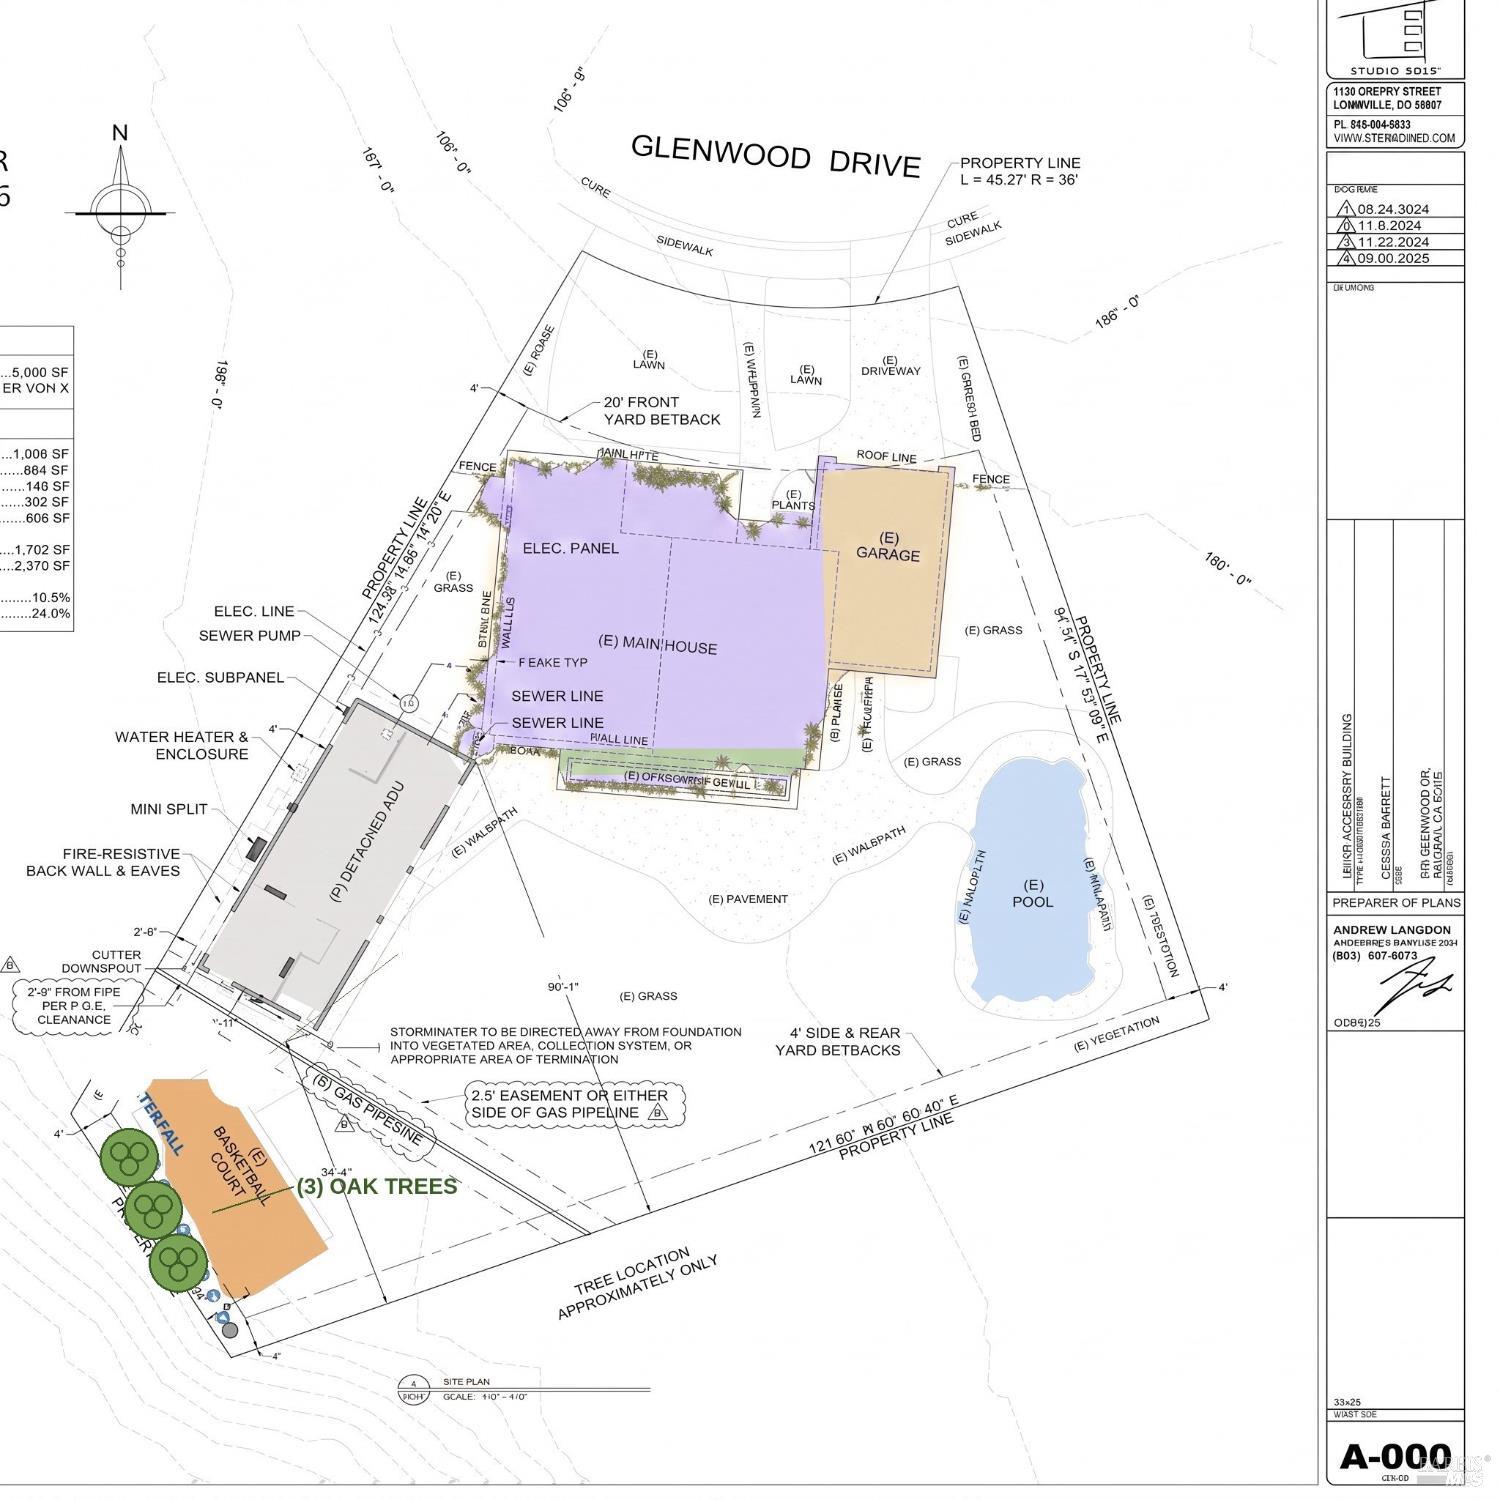
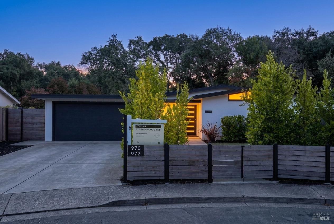
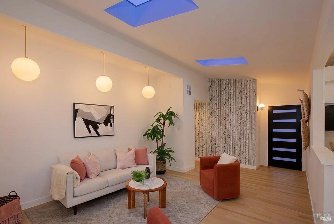
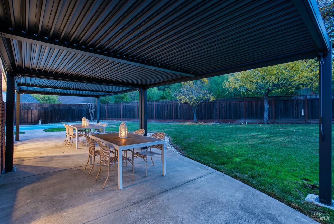
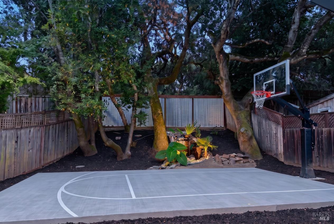
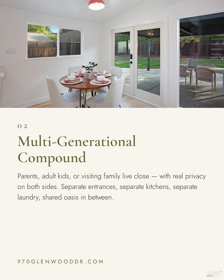
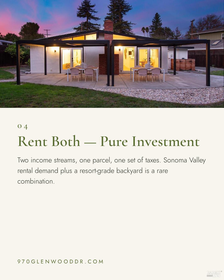
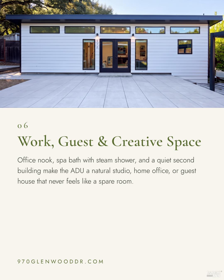
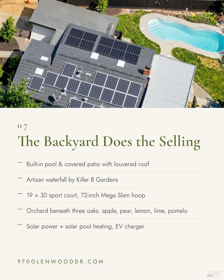
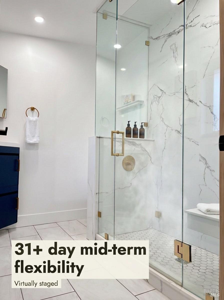
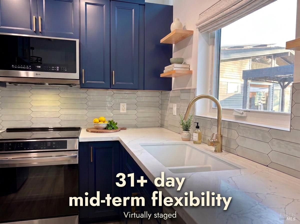
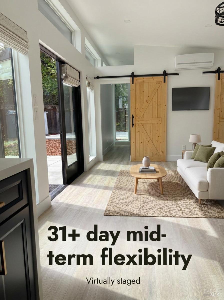
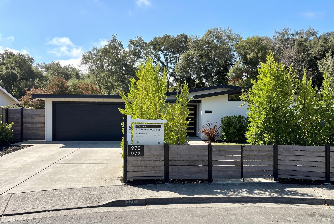
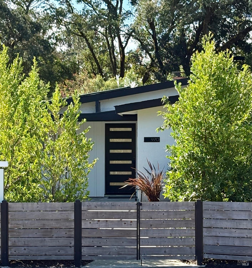
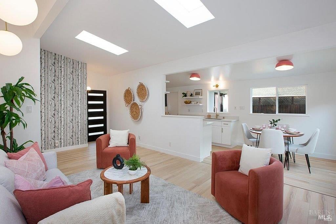
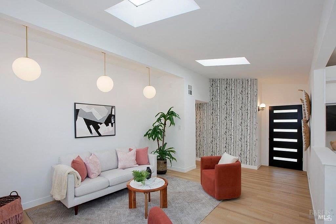
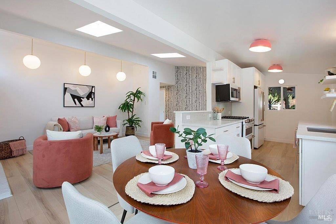
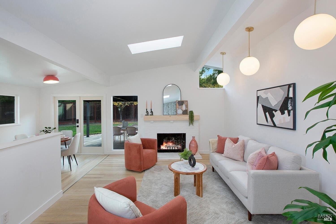
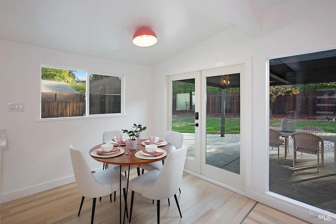
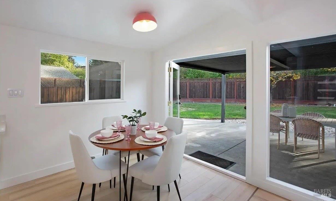
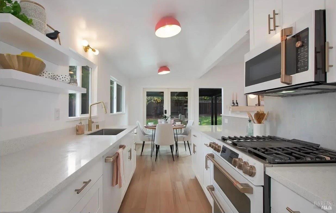
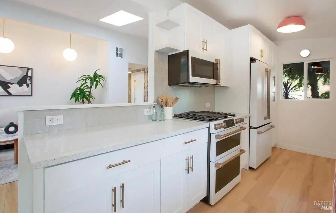
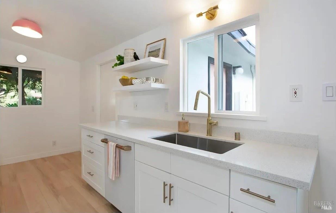
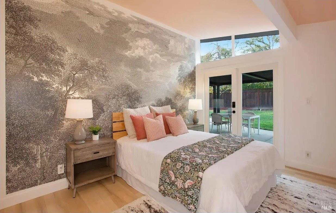
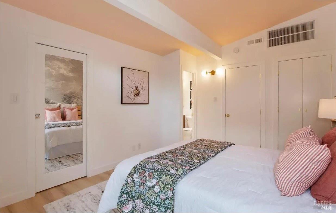
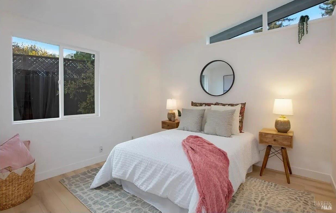
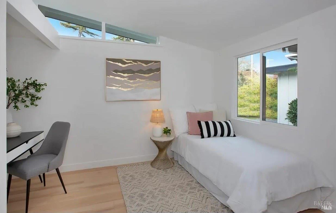
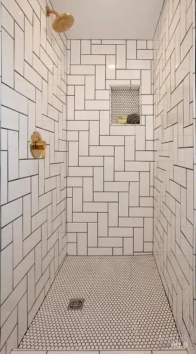
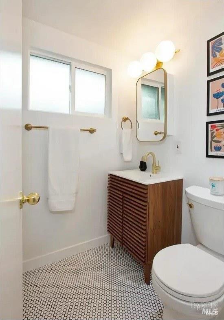
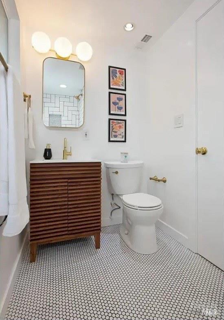
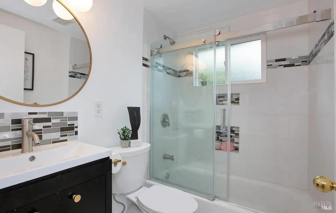
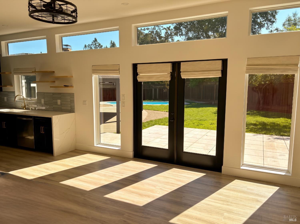
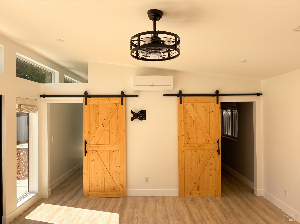
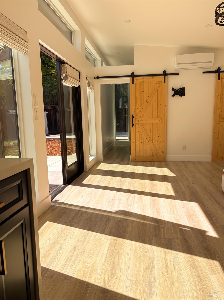
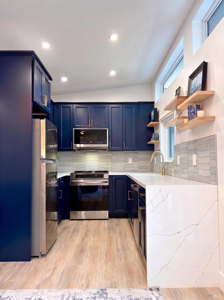
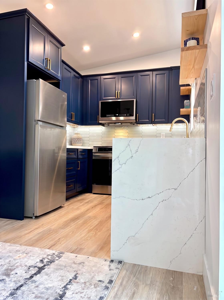
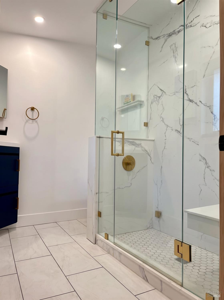
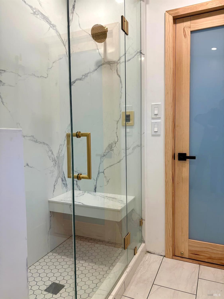
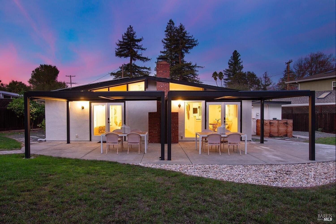
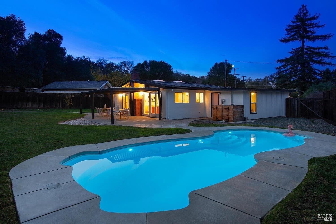
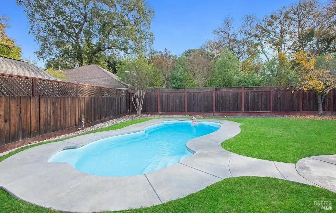
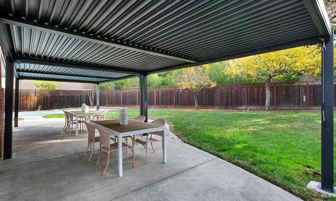
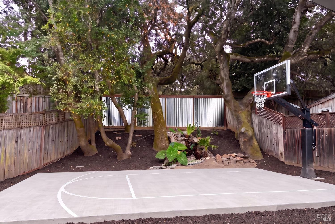
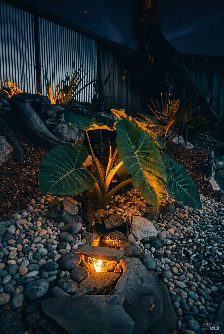
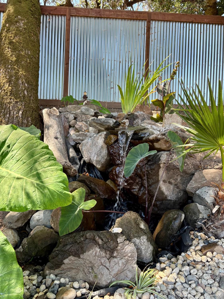
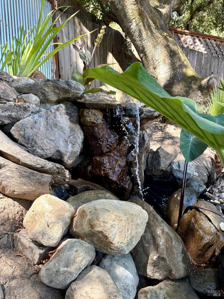
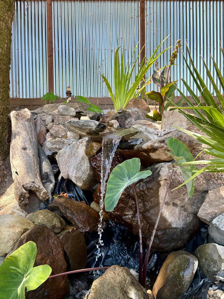
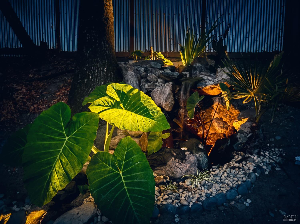
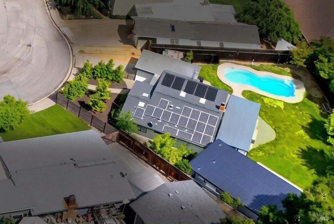
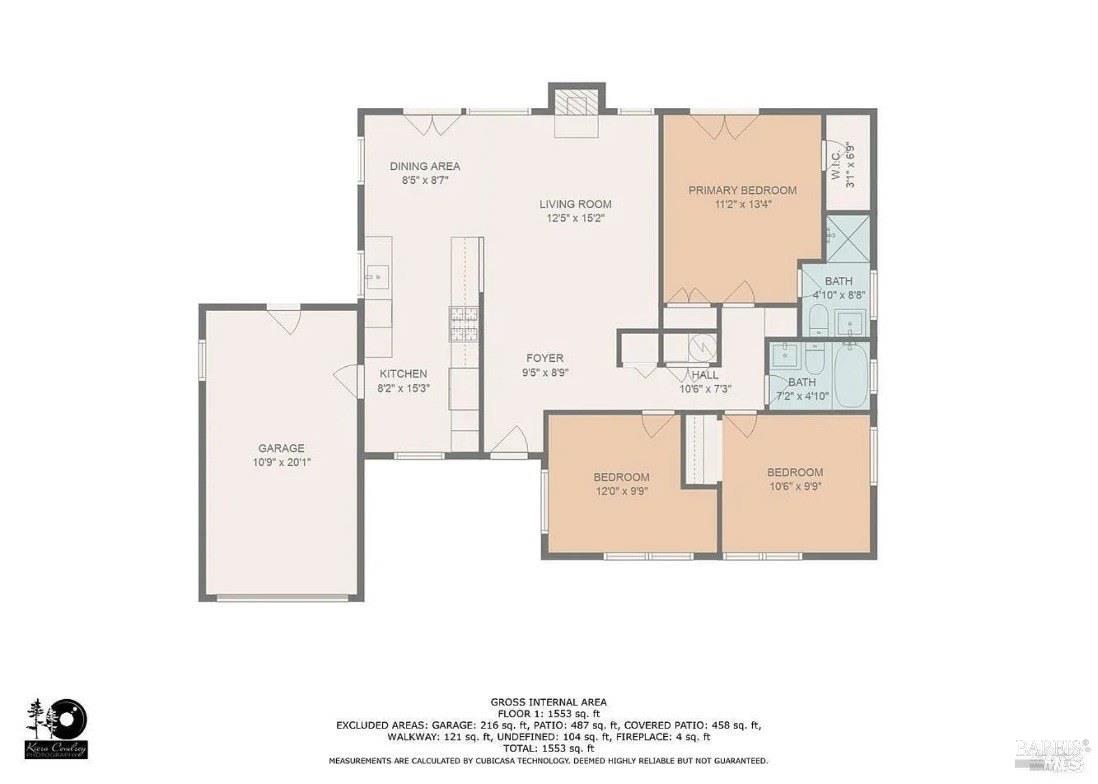
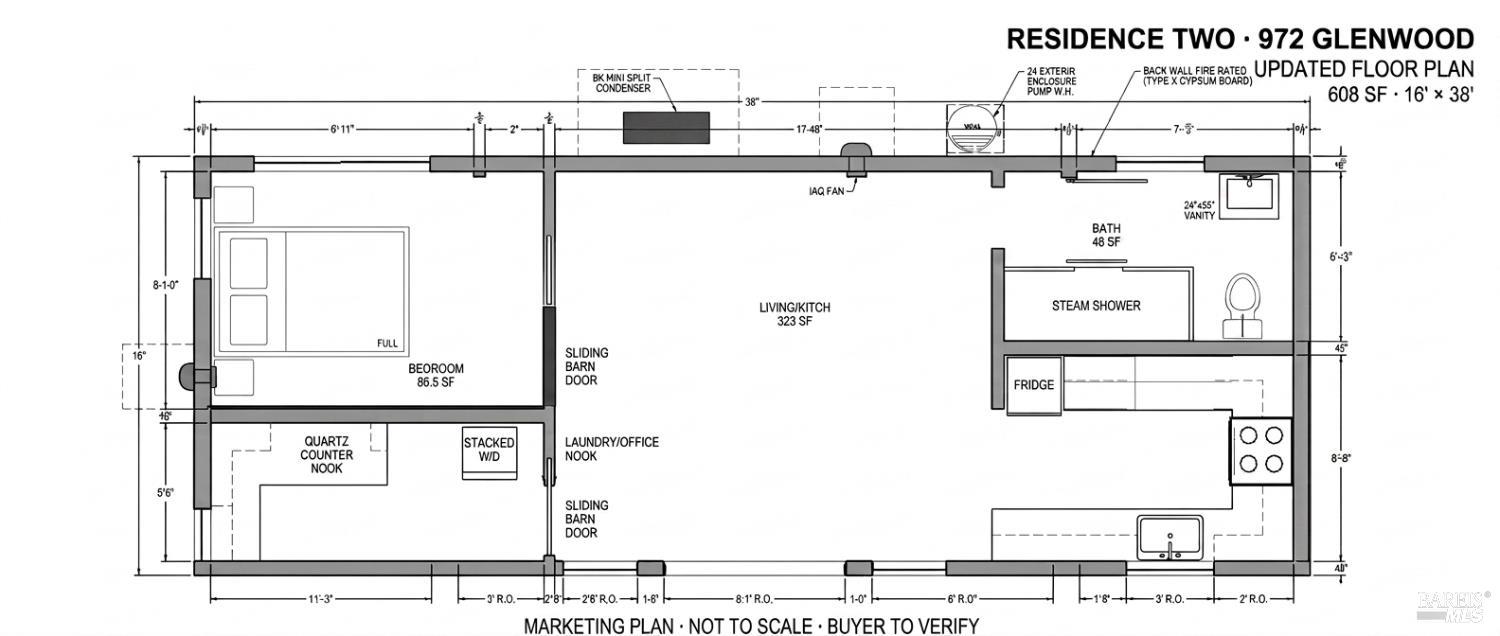
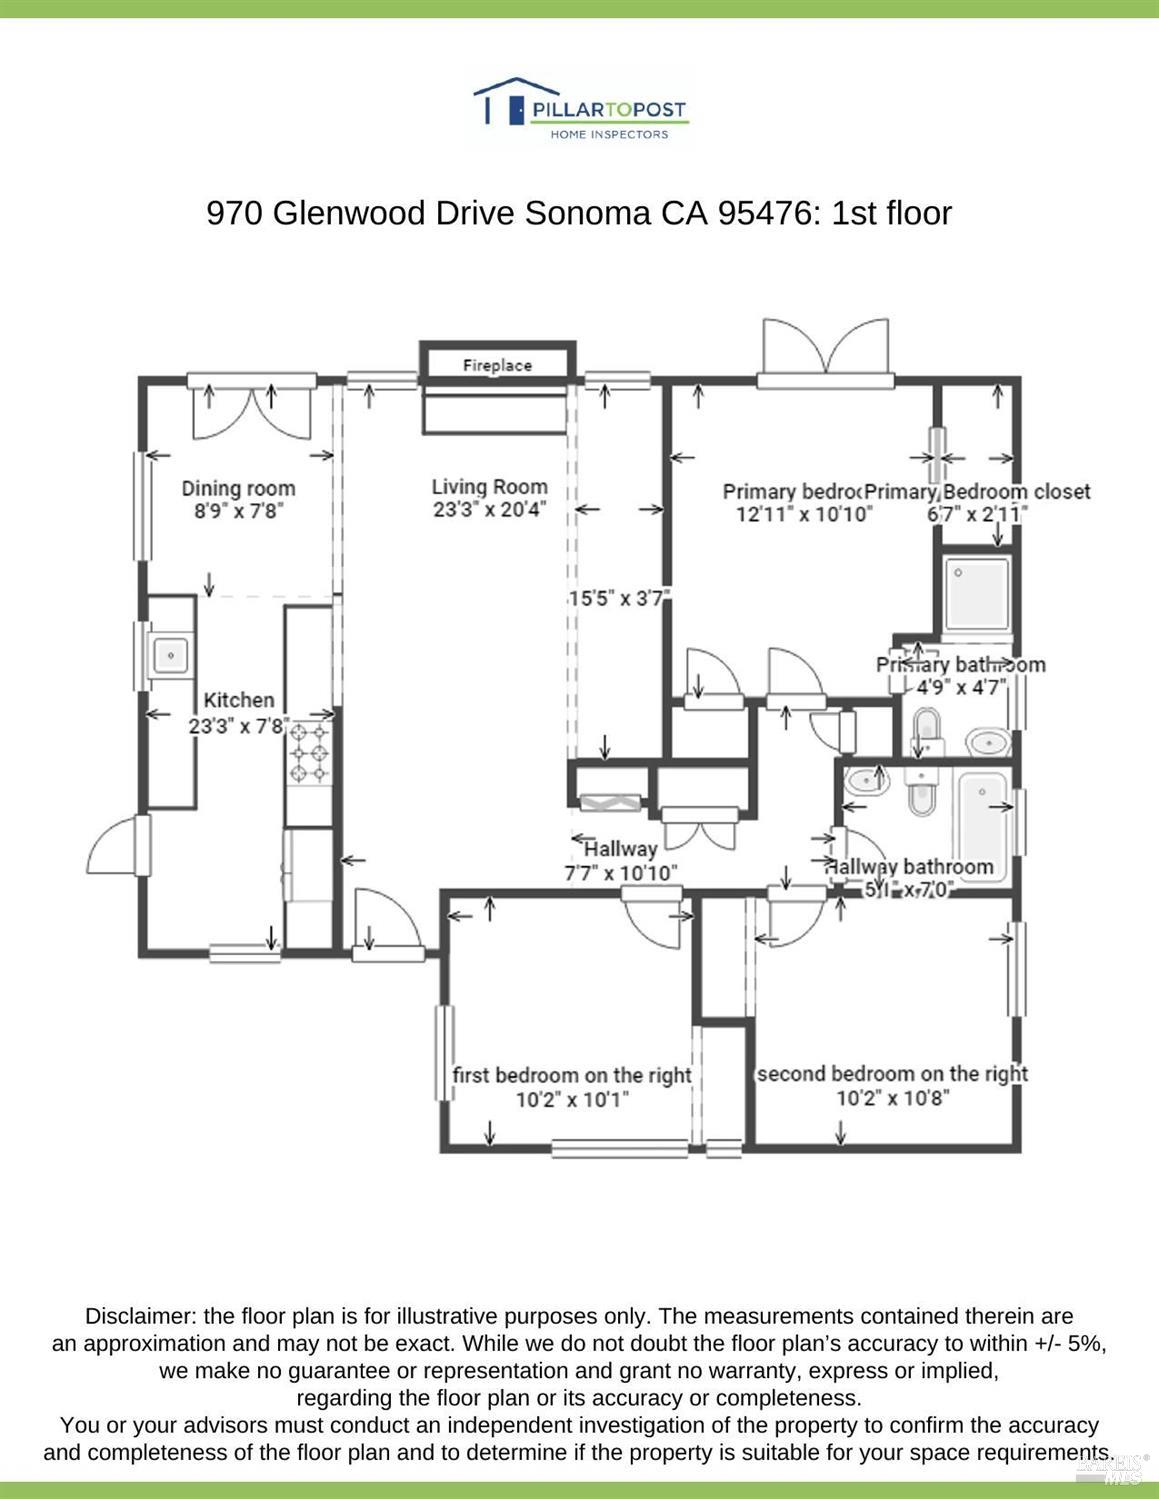
Be the best house on the block, and the only one hiding a secret. From the curb, 970 Glenwood Drive is a modest mid-century tucked behind a privacy hedge on a street still waiting for its turn. Open the gate and that story ends. Behind it sits a private, park-like quarter-acre with two complete, independent homes, a pool, a sport court, a stone waterfall and an orchard. It's a setting you'd expect several price points higher, hidden in plain sight. The main residence, 970 Glenwood, is a 1955 Eichler-style home completely remodeled in 2024, with the interior freshly repainted in September 2026. Three bedrooms, two full baths and 1,056 square feet that live far larger: open-beam ceilings, four skylights, walls of glass, a wood-burning fireplace, and French doors from both the living room and primary bedroom. Remodeled kitchen and baths, custom closets, era-appropriate lighting on dimmers, Nest, Ring, ADT, EV charger, and an attached garage with full laundry. The second residence, 972 Glenwood, is a legal, permitted 608-square-foot home completed in late 2025 and rarely lived in. Its appliances have never been used. Full kitchen with waterfall quartz, induction cooktop, built-in microwave and dishwasher; one bedroom; a spa bath with Mr. Steam shower, built-in bench, gold fixtures and smart toilet; an office nook with barn doors; its own LG washer/dryer; and an outdoor shower. Between the two homes, the grounds become the destination. A built-in pool with solar-thermal heating. A covered patio under an adjustable louvered roof. A 19x30 sport court with painted lines and a 72-inch hoop beneath three heritage oaks. An artisan waterfall by Brit Wilkens of Killer B Gardens. Apple, pear, lemon, lime and pomelo trees. Owned solar PV keeps utility costs low. Cedar and redwood fencing with coded gates on both sides. No HOA. Here is the opportunity: the street has not caught up to this property, and that is exactly why it is priced where it is. Every other house on the block still has work ahead of it. This one has nothing left to do. You get the finished, turnkey product now, minutes from Sonoma Plaza, world-class wineries and Sonoma Valley Regional Park. Live in one and rent the other, welcome guests for the season, house family across generations, or create a private work retreat. Don't judge it from the curb. Come through the gate and see which door is yours.
Architectural Specifications • Key Infrastructure
Educational Jurisdiction • Assigned School Districts
Interior Appointments • Appliances • Finishes
Exterior Grounds • Outdoor Living • Environmental Features
System Audit History
- • Oct 23, 21:37 | PRICE: $1,395,000 → $1,299,000 (SYSTEM_SYNC)
- • Oct 20, 15:09 | STATUS: Off-Market → Active (SYSTEM_SYNC)
- • Oct 02, 13:37 | PRICE: $1,449,000 → $1,395,000 (SYSTEM_SYNC)
Information is provided by Bay Area Real Estate Information Services, Inc. (BAREIS). The information being provided is for the consumer's personal, non-commercial use, and shall not be used for any purpose other than to identify prospective properties that consumers may be interested in purchasing.
Information Deemed Reliable But Not Guaranteed. All data, including all measurements and calculations of area, is obtained from various sources and has not been, and will not be, verified by broker or MLS. All information should be independently reviewed and verified for accuracy. Properties may or may not be listed by the office/agent presenting the information.
California Department of Real Estate (DRE): All real estate advertising, marketing, and client representation conducted via BayAreaHomes.com strictly adhere to California Real Estate Law and the statutory regulations established by the California Real Estate Commissioner.
Equal Housing Opportunity: We are committed to the letter and spirit of U.S. and California policy for the achievement of equal housing opportunity. We encourage and support an affirmative advertising program in which there are no barriers to obtaining housing because of race, color, religion, sex, handicap, familial status, national origin, sexual orientation, gender identity, or marital status (Federal Fair Housing Act, California FEHA, and Unruh Civil Rights Act).