


1231 Stevenson St
Calistoga, Napa • California • MLS #326069950
Property Narrative • Architectural Remarks
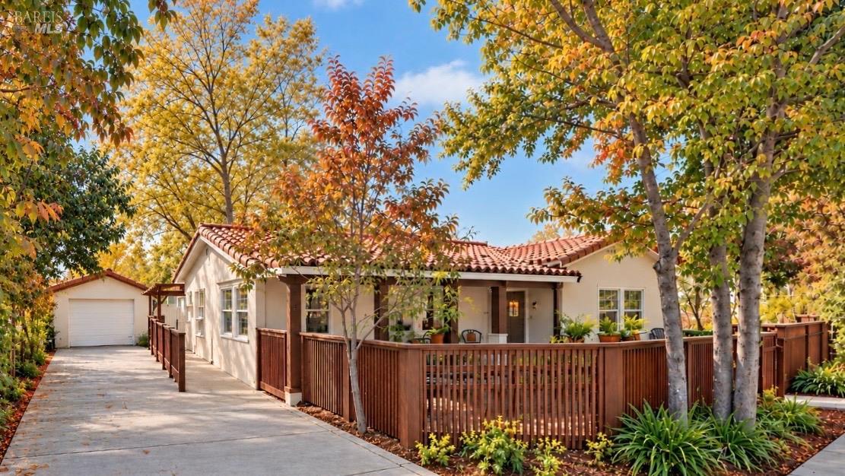
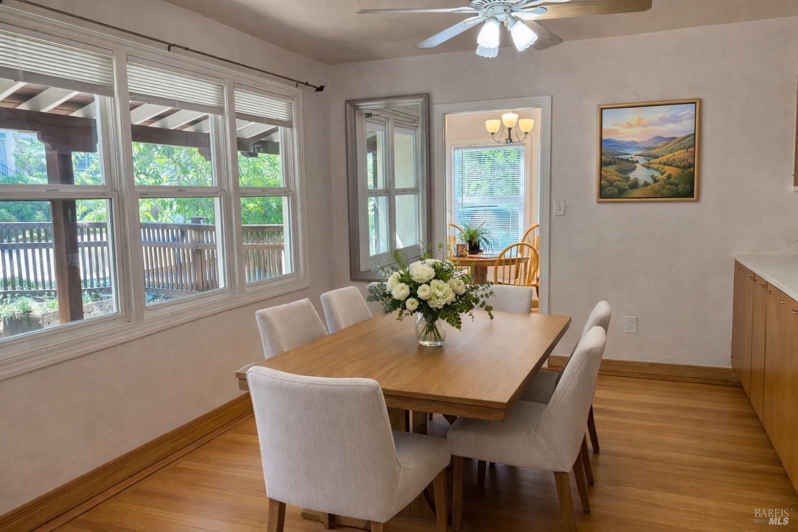
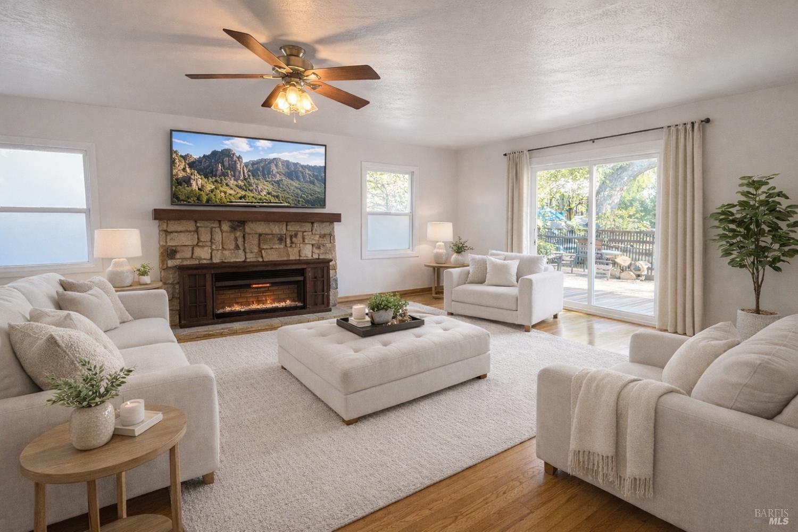
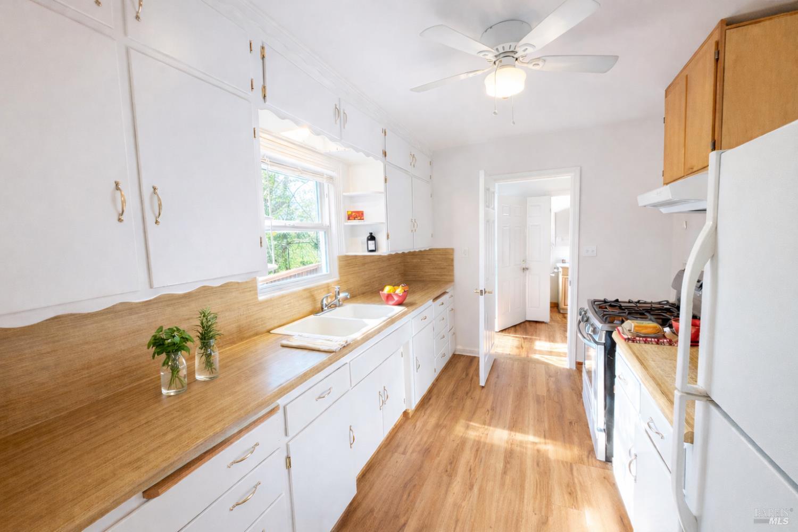
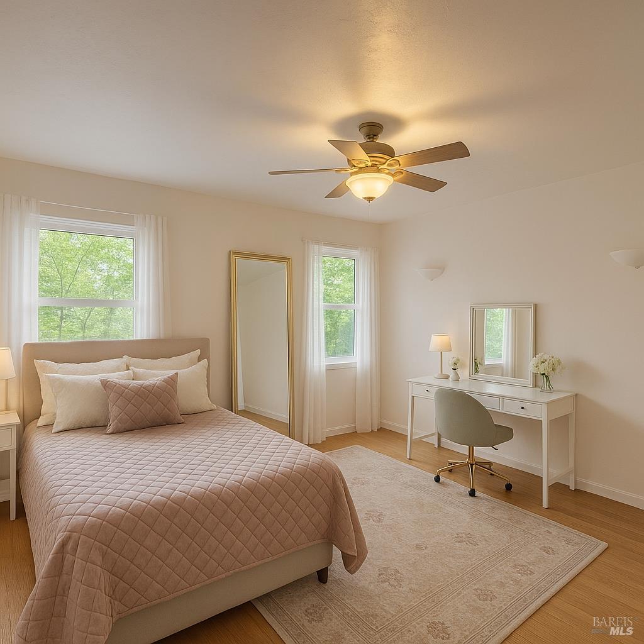
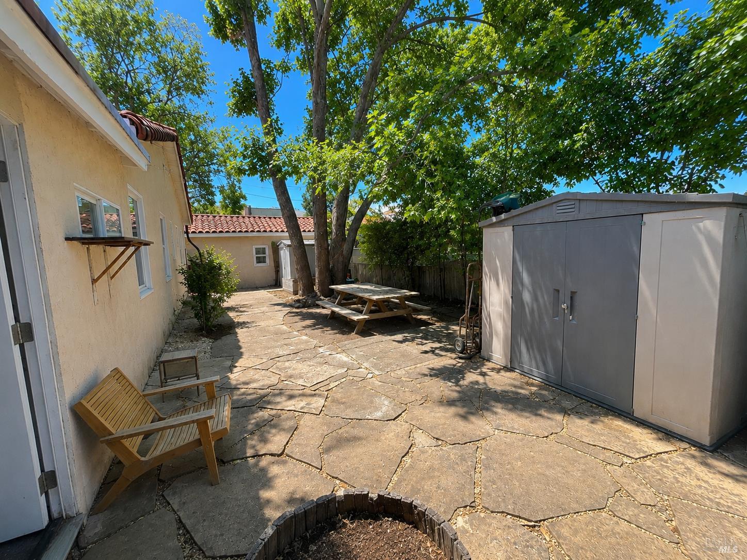
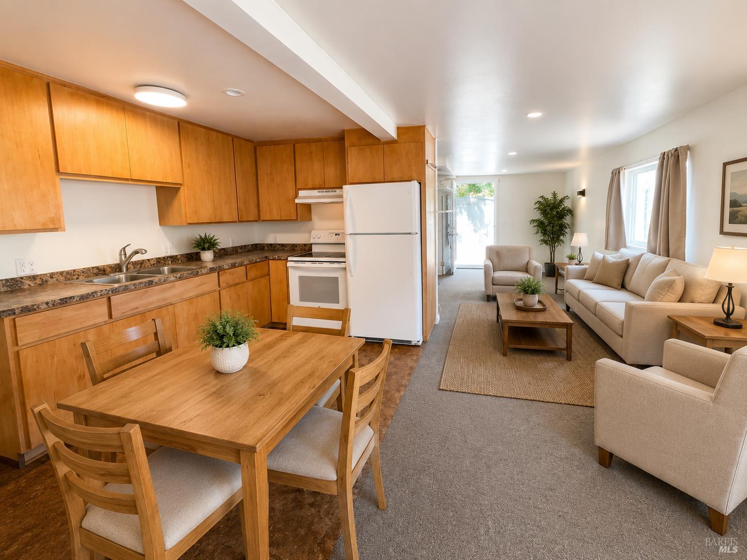
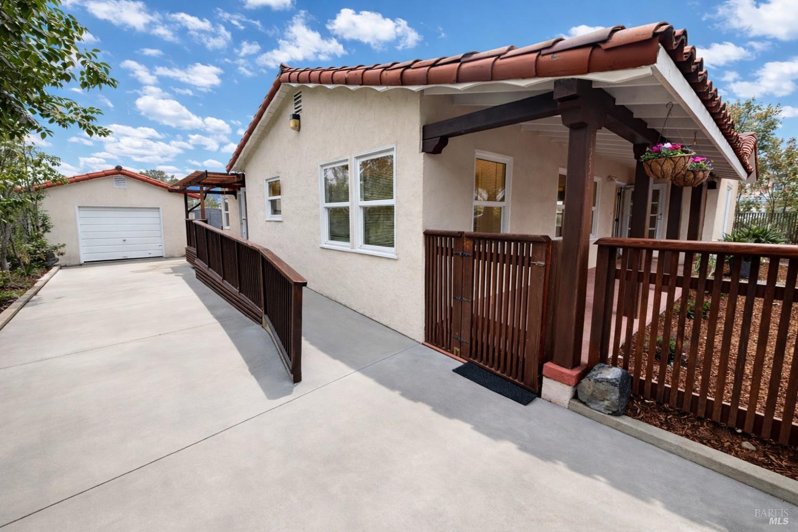
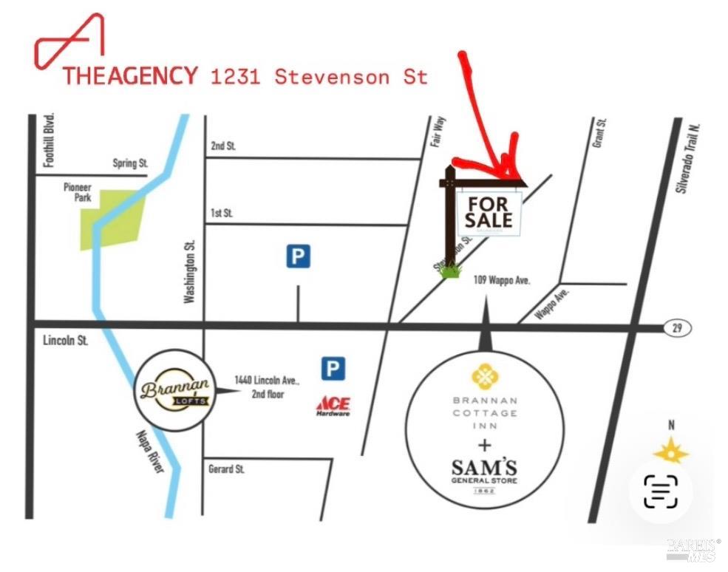
A timeless, beautifully crafted residence where classic architecture meets an exceptional in-town setting, just two blocks from the heart of downtown Calistoga. This single level home is located at the north end of Napa Valley, with views of the dramatic Palisade cliffs, this property includes a primary residence with guest units, creating compelling income and live/work potential. Community Commercial zoning allows for a broad range of uses, offering long-term flexibility and value (buyer to verify). Hardwood floors, abundant natural light, and thoughtful architectural details enhance the timeless appeal. The fully fenced grounds include a detached garage and two storage units, completing this versatile asset in a highly desirable walkable location. The sun is shining and it feels like spring, grab your cappuccino, and come see for yourself. Also available for sale. Mixed use permit. https://app.disclosures.io/link/1231-Stevenson-Street-886vjm7r
Architectural Specifications • Key Infrastructure
Educational Jurisdiction • Assigned School Districts
Interior Appointments • Appliances • Finishes
Exterior Grounds • Outdoor Living • Environmental Features
System Audit History
- • Oct 20, 15:08 | STATUS: Off-Market → Active (SYSTEM_SYNC)
Information is provided by Bay Area Real Estate Information Services, Inc. (BAREIS). The information being provided is for the consumer's personal, non-commercial use, and shall not be used for any purpose other than to identify prospective properties that consumers may be interested in purchasing.
Information Deemed Reliable But Not Guaranteed. All data, including all measurements and calculations of area, is obtained from various sources and has not been, and will not be, verified by broker or MLS. All information should be independently reviewed and verified for accuracy. Properties may or may not be listed by the office/agent presenting the information.
California Department of Real Estate (DRE): All real estate advertising, marketing, and client representation conducted via BayAreaHomes.com strictly adhere to California Real Estate Law and the statutory regulations established by the California Real Estate Commissioner.
Equal Housing Opportunity: We are committed to the letter and spirit of U.S. and California policy for the achievement of equal housing opportunity. We encourage and support an affirmative advertising program in which there are no barriers to obtaining housing because of race, color, religion, sex, handicap, familial status, national origin, sexual orientation, gender identity, or marital status (Federal Fair Housing Act, California FEHA, and Unruh Civil Rights Act).