








391 Crystal Springs Rd
St. Helena, Napa • California • MLS #326040631
Property Narrative • Architectural Remarks
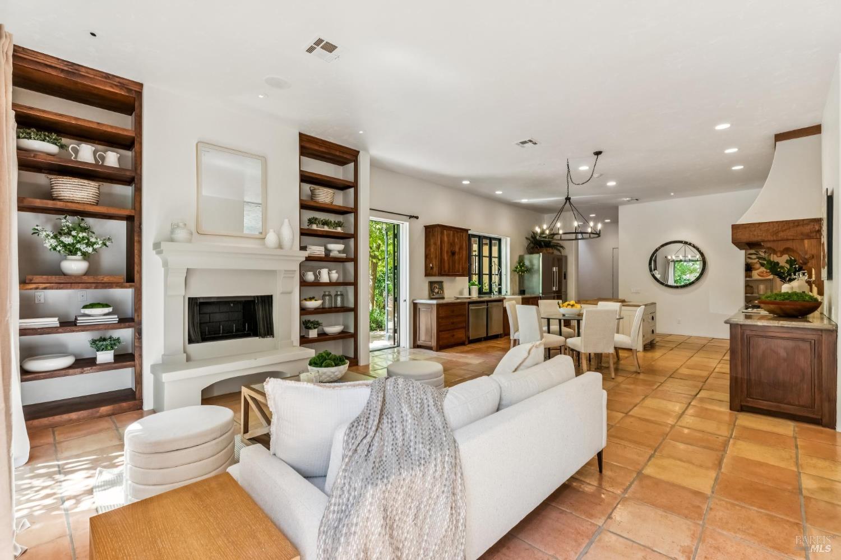
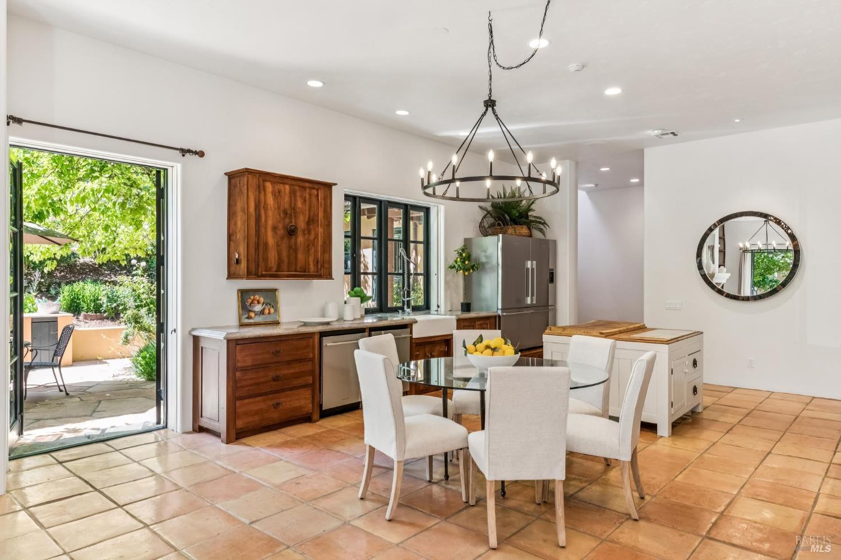
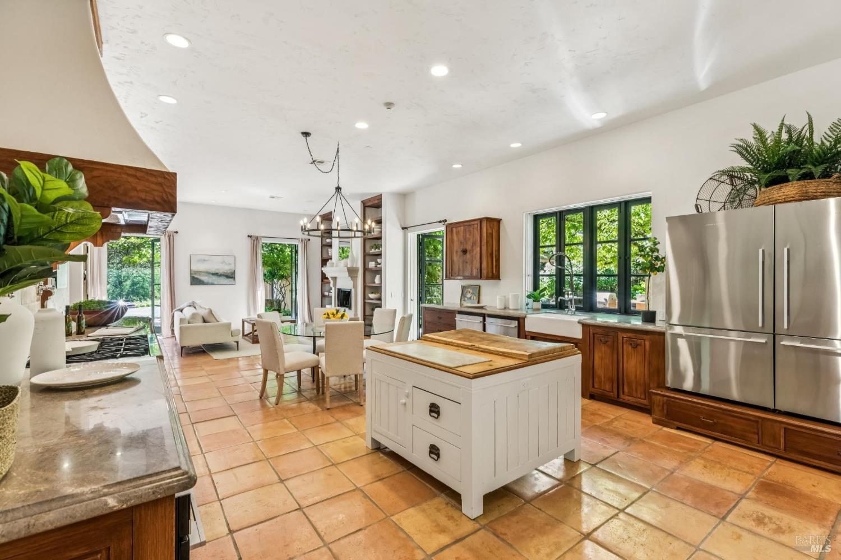
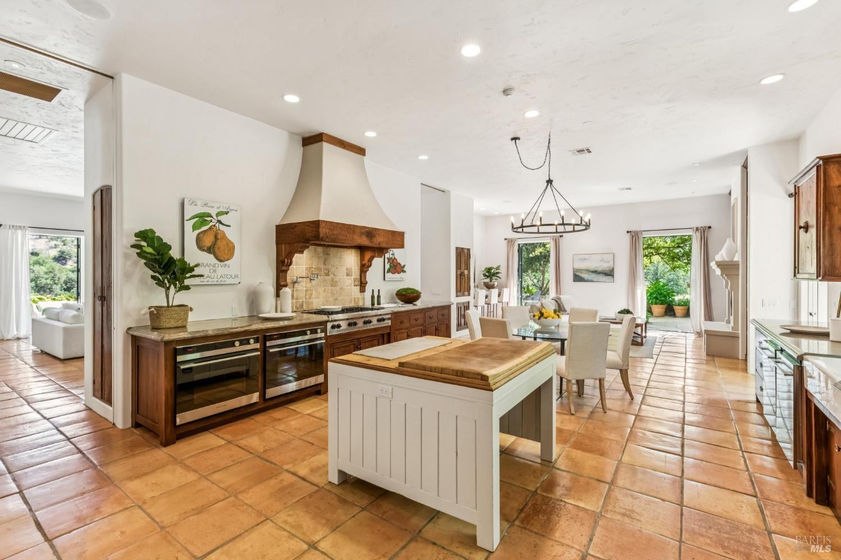
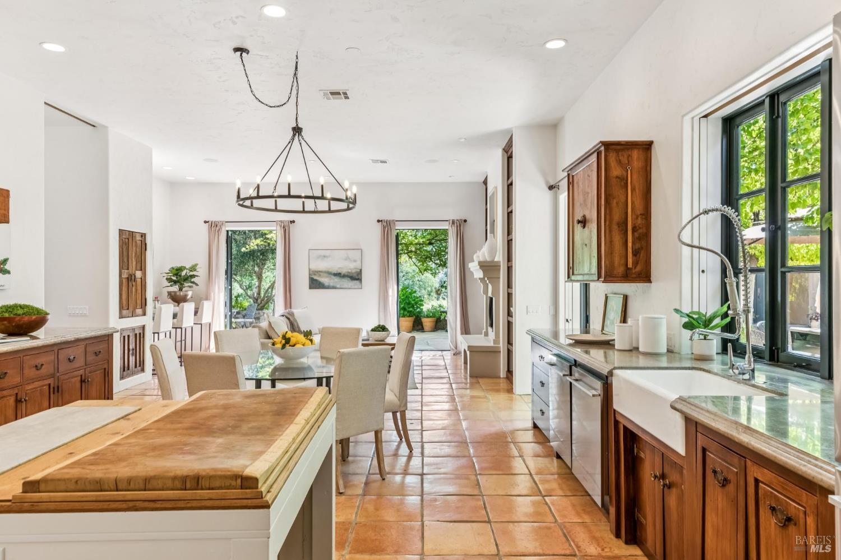
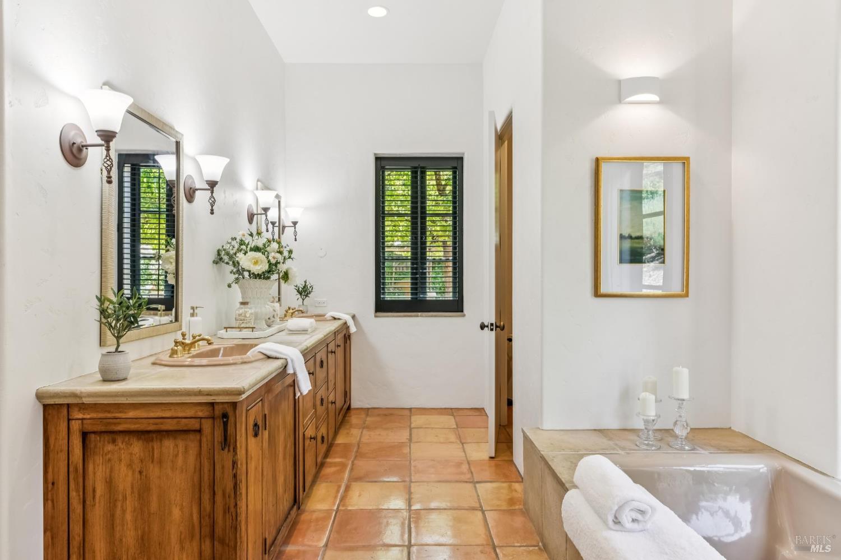
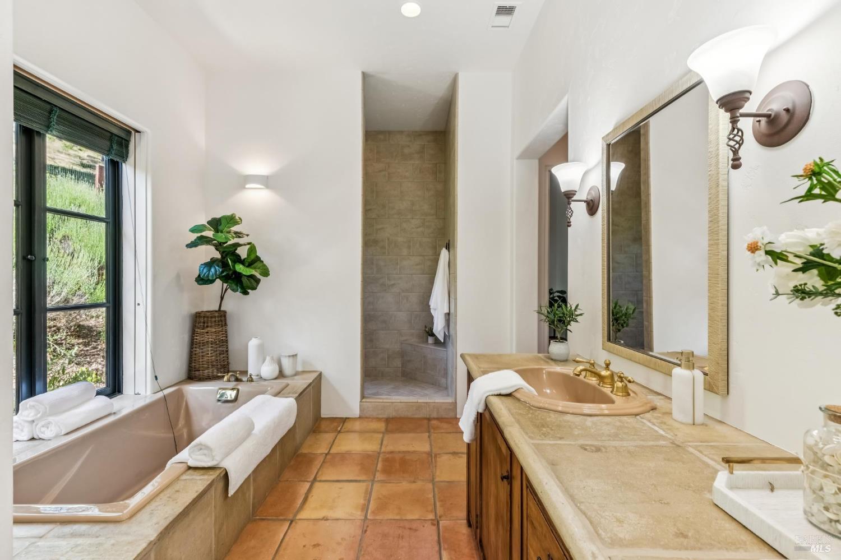
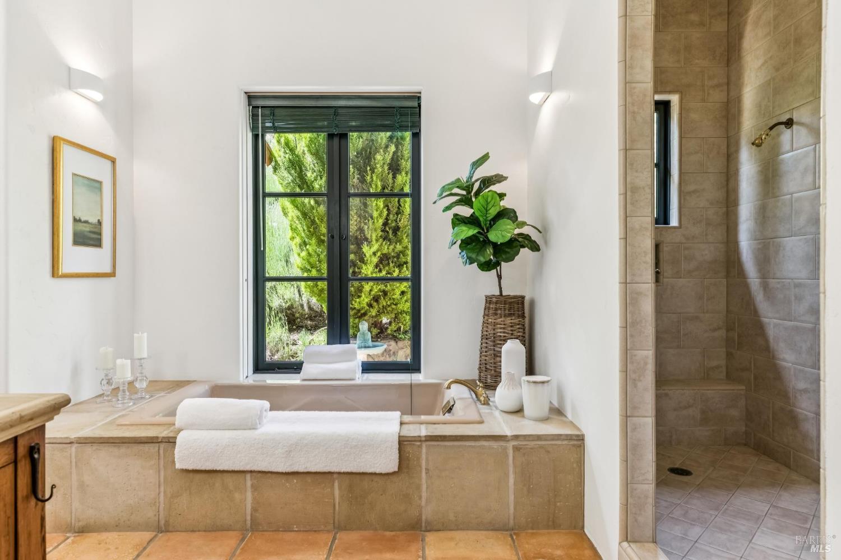
Nestled on 10.3 acres +/- in a private gated oasis at the base of Glass Mountain, this modern Mediterranean villa embodies the quintessential Napa Valley lifestyle. Surrounded by sweeping vineyards and renowned for the region's rich volcanic soil and obsidian rock with neighbors such as Hundred Acre, the property is located just minutes from downtown St. Helena. Designed for seamless indoor-outdoor living and a true farm-to-table experience, the property features a total of 4,660 sq ft +/- with 4 BR, a loft, and 3 BA across the main residence and guest house. A series of French doors open to intimate courtyards and expansive outdoor entertaining areas, including an 80-foot solar-heated pool with pergola, outdoor fireplace lounge, al fresco dining courtyard with built-in BBQ and tranquil water feature, and magestically landscaped olive and fruit tree orchards including white & mission fig, peach, pear, apple, nectarine, lemon & lime. The main residence spans 3,552 sq ft +/- and offers 2 BR plus a loft and 2 BA. Expansive great room style living areas, including family room with fireplace & gourmet kitchen, open to a wrap-around veranda with views of the stunning grounds. Spacious and luxurious main ensuite with fireplace & seating area open to private courtyard with outdoor fireplace. The detached guest house provides 1,108 sq ft +/- with 2 BR, 1 BA, and full kitchen ideal for guests, extended family, or a private retreat. At the heart of the property is a 4-acre +/- Cabernet Sauvignon vineyard, with additional plantable acreage available. Additional amenities include a high-producing 98 GPM +/- well, owned solar system, temperature-controlled wine cellar with capacity for approximately 3,000 bottles, and a 5-car garage with workshop. Detached exercise/art studio and equestrian facilities complete the estate with a 4-stall barn, tack room, riding arena, paddocks, stable, and chicken coop offering the perfect balance of luxury living, winemaking potential, and country lifestyle in the heart of Napa Valley.
Architectural Specifications • Key Infrastructure
Educational Jurisdiction • Assigned School Districts
Interior Appointments • Appliances • Finishes
Exterior Grounds • Outdoor Living • Environmental Features
System Audit History
- • Oct 20, 15:08 | STATUS: Off-Market → Active (SYSTEM_SYNC)
Information is provided by Bay Area Real Estate Information Services, Inc. (BAREIS). The information being provided is for the consumer's personal, non-commercial use, and shall not be used for any purpose other than to identify prospective properties that consumers may be interested in purchasing.
Information Deemed Reliable But Not Guaranteed. All data, including all measurements and calculations of area, is obtained from various sources and has not been, and will not be, verified by broker or MLS. All information should be independently reviewed and verified for accuracy. Properties may or may not be listed by the office/agent presenting the information.
California Department of Real Estate (DRE): All real estate advertising, marketing, and client representation conducted via BayAreaHomes.com strictly adhere to California Real Estate Law and the statutory regulations established by the California Real Estate Commissioner.
Equal Housing Opportunity: We are committed to the letter and spirit of U.S. and California policy for the achievement of equal housing opportunity. We encourage and support an affirmative advertising program in which there are no barriers to obtaining housing because of race, color, religion, sex, handicap, familial status, national origin, sexual orientation, gender identity, or marital status (Federal Fair Housing Act, California FEHA, and Unruh Civil Rights Act).