


3242 Silverado Trl N
St. Helena, Napa • California • MLS #326072433
Property Narrative • Architectural Remarks
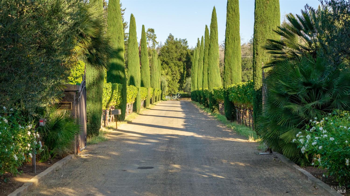
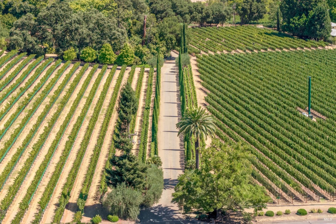
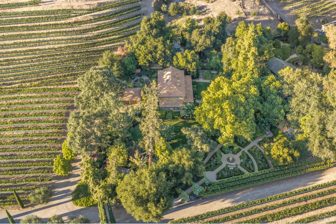
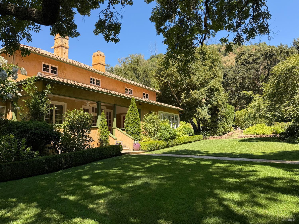
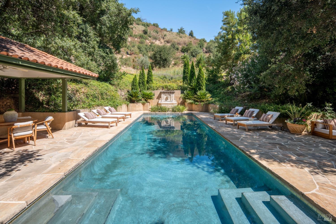
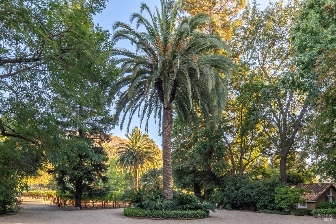
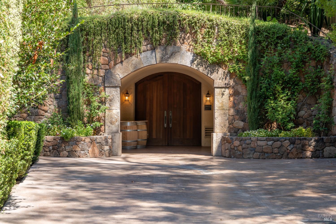
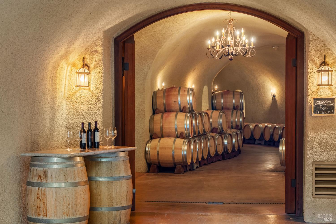
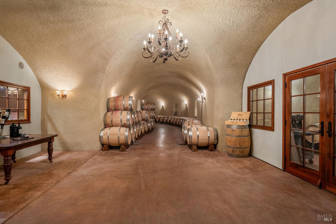
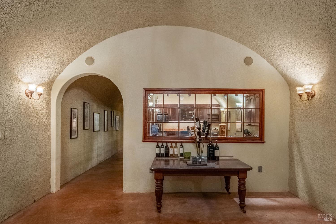
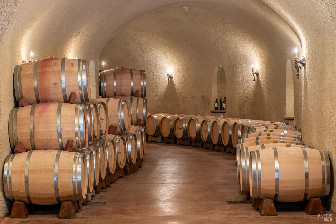
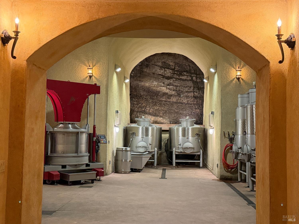
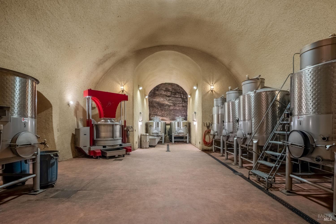
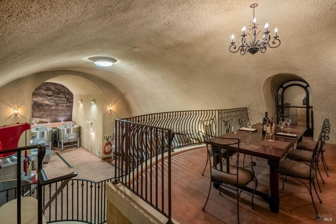
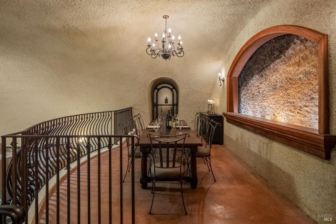
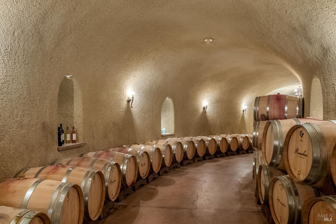
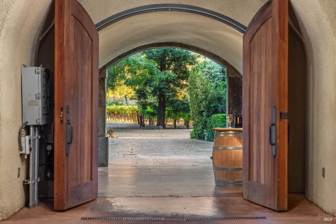
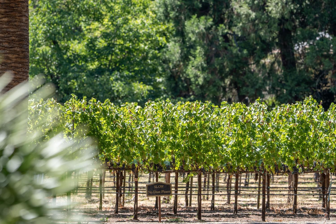
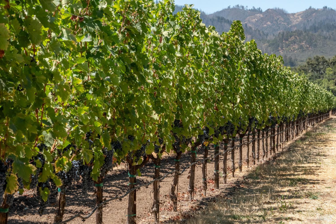
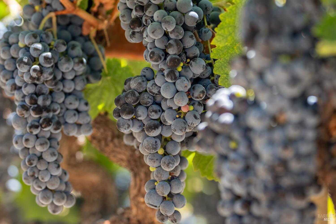
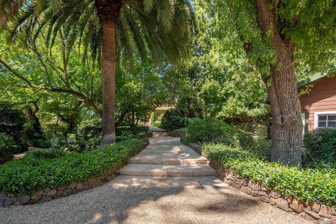
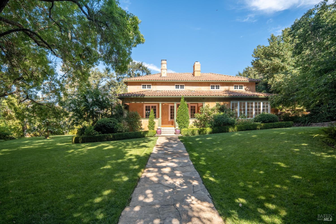
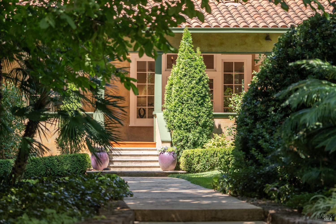
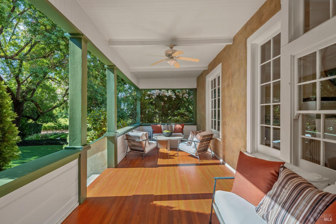
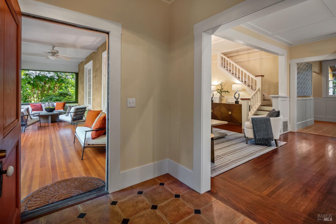
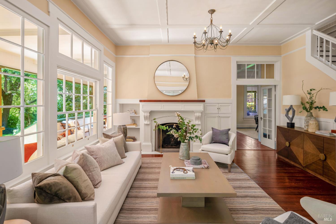
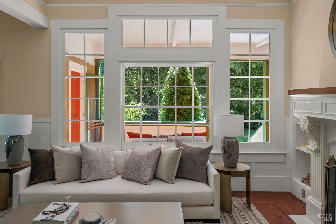
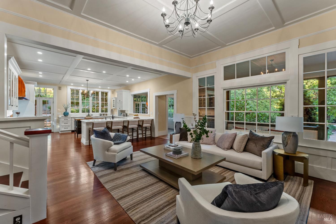
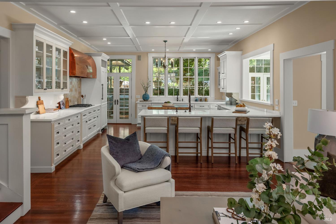
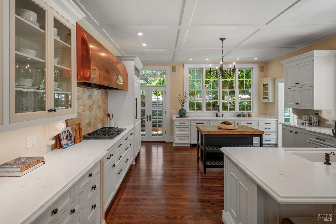
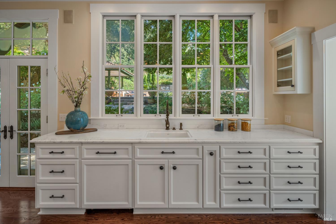
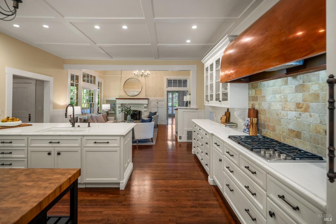
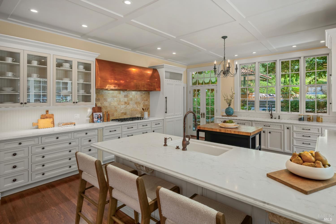
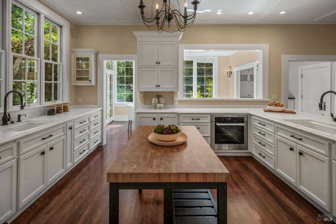
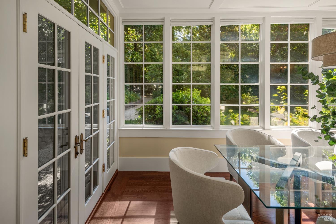
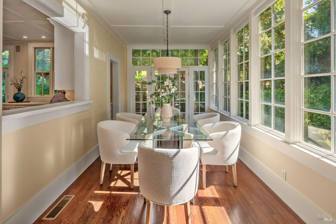
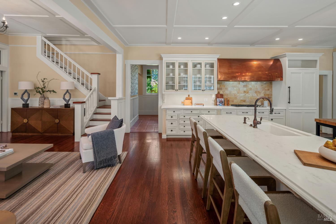
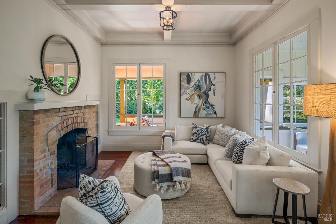
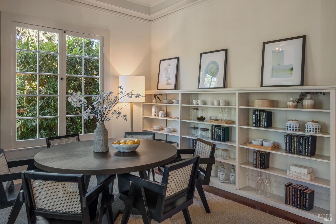
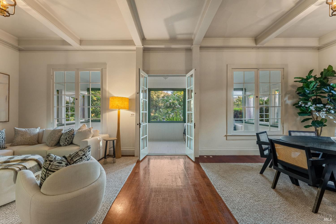
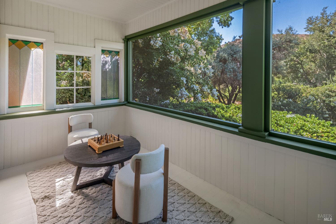
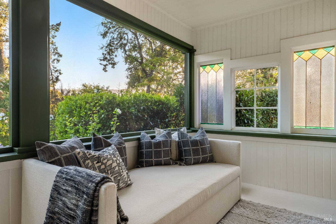
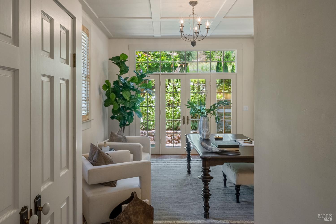
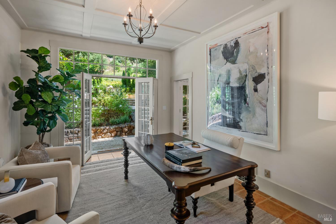
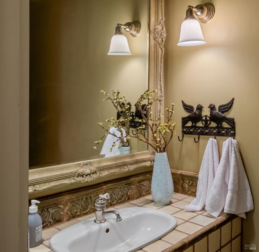
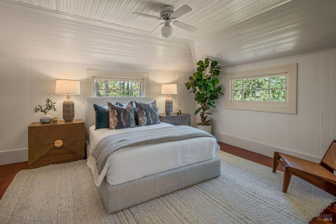
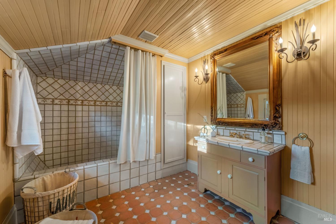
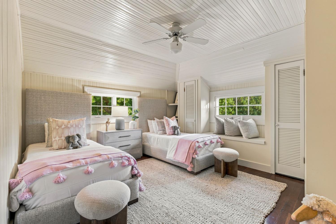
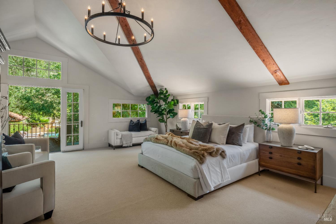
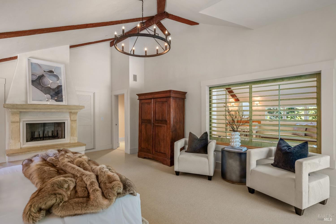
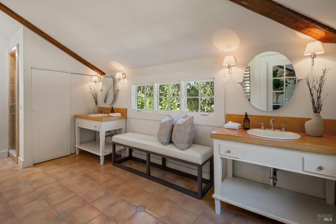
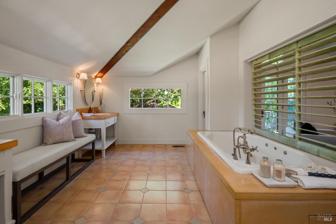
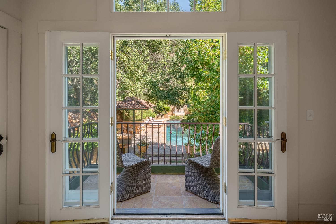
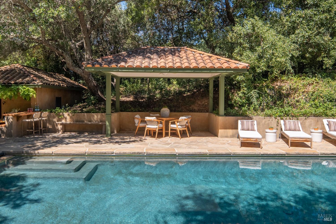
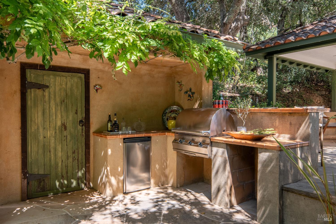
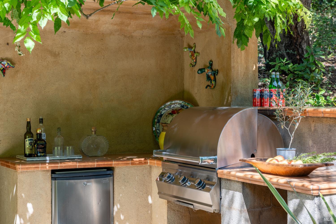
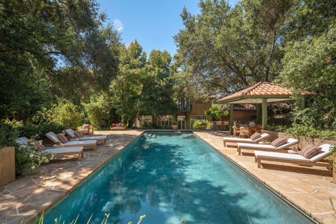
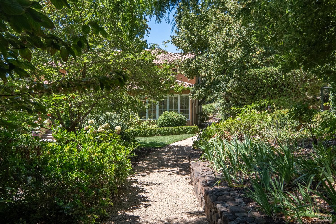
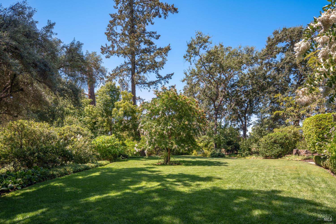
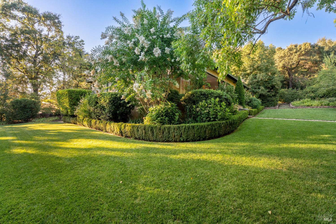
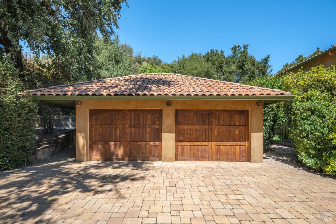
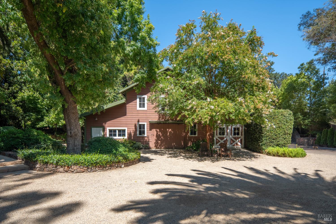
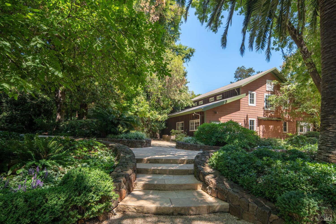
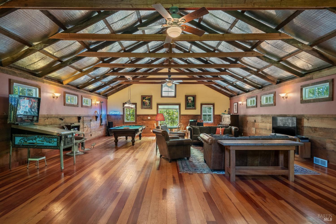
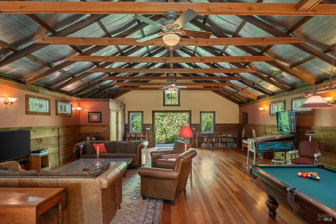
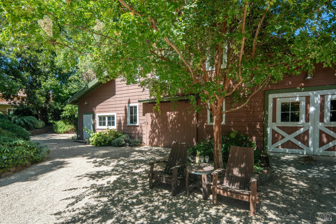
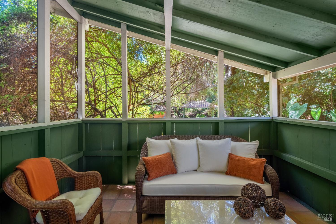
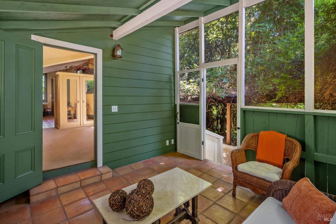
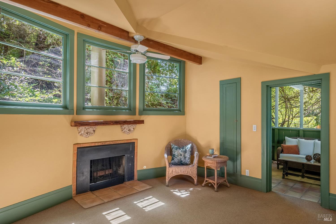
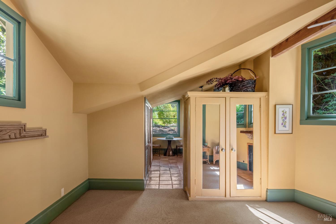
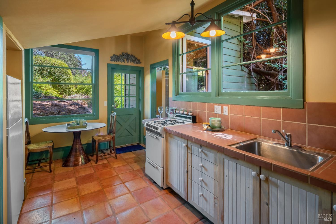
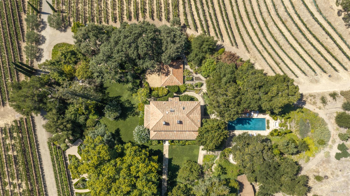
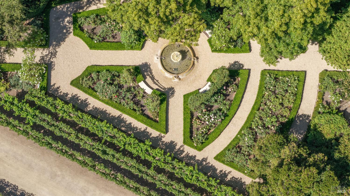
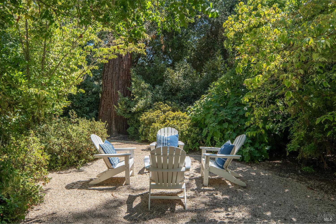
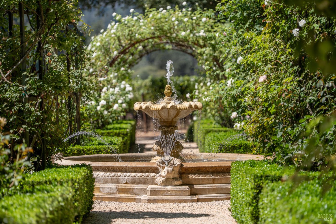
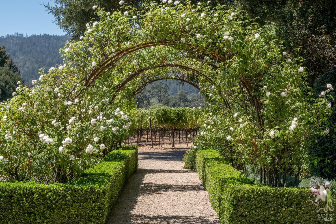
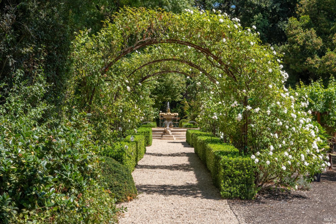
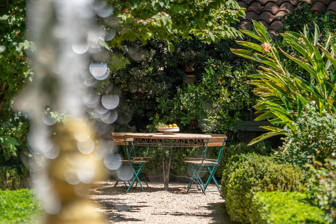
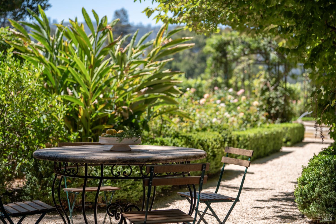
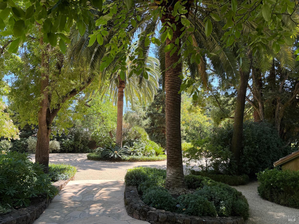
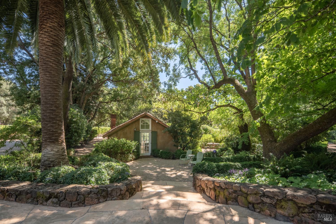
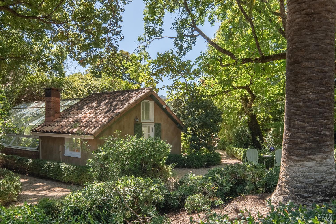
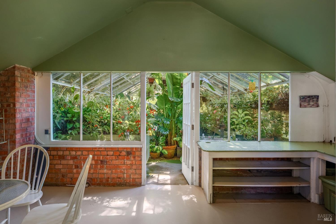
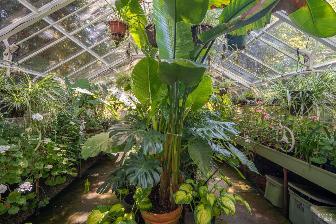
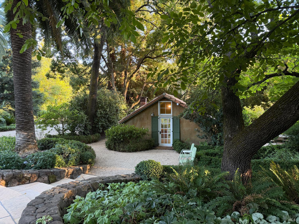
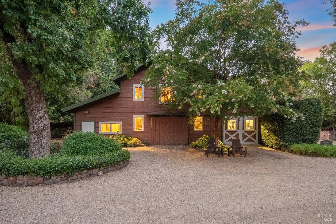
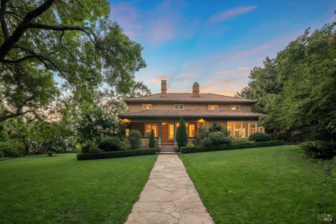
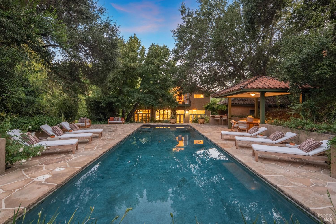
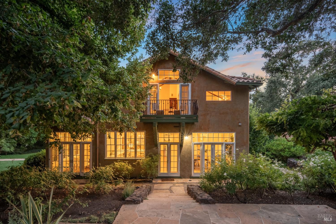
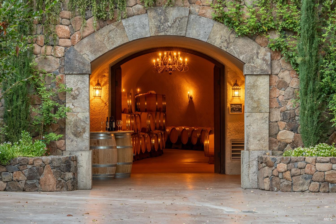
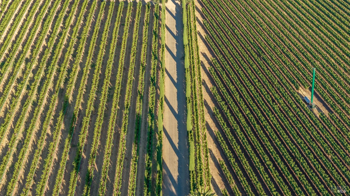
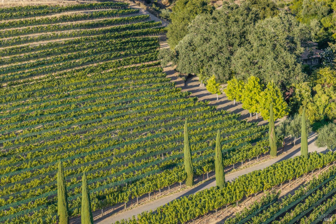
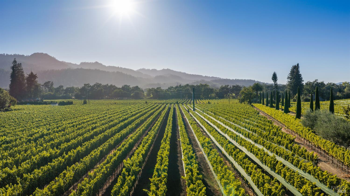
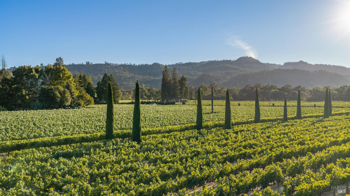
Tucked into an idyllic private setting between St. Helena and Calistoga, this extraordinary 23.51 +/- acre Napa Valley estate presents an exceptional opportunity to acquire an established vineyard and permitted winery together with a remarkable historic residential compound. Encompassing two legal parcels in the St. Helena AVA, the property brings together a sustainably farmed vineyard, Napa Green certified winery, 5,000 +/- sq ft wine cave, gracious circa-1890 residence, guest house, rustic barn and extraordinary heritage gardens. At the heart of the estate is the 10.97 +/- acre vineyard, planted predominantly to Cabernet Sauvignon with small blocks of Cabernet Franc, Merlot, Malbec, Petit Verdot and Sauvignon Blanc. Recipient of both Fish Friendly Farming environmental certification and Napa Green regenerative vineyard certification, the vineyard reflects a longstanding commitment to thoughtful farming and stewardship of the land. Complementing the vineyard is a Napa Green certified winery permitted for production of up to 10,000 gallons annually. Designed for small-lot winemaking, the approximately 5,000 sq ft underground cave accommodates wine production, barrel and bottle storage, administrative functions and tasting. An additional 1,360 sq ft is permitted as winery area within the property's barn. From the winery motor court, framed by towering palms, a stone pathway leads across the broad front lawn to a residential compound with roots reaching back more than 130 years. Grand oaks, stately palms and heritage plantings frame the 3,360 +/- sq ft home, which blends its origins with the relaxed character of Mediterranean-influenced California architecture. The spectacular gardens preserve the romance of an earlier Napa Valley, with mature trees and historic plantings, a Victorian rose garden encompassing approximately 250 roses, and an extraordinary Lady Banks rose believed to be approximately 150 years old. An exquisitely preserved historic Lord & Burnham greenhouse, the oldest of its kind on the west coast, provides another remarkable connection to the estate's past. An inviting pool and expansive patio with built-in barbecue, charming one-bedroom guest house, wonderful rustic barn with recreation room and indoor car parking, and a 2,880 sq ft storage building complete the offering. Rarely does a Napa Valley property combine this level of residential estate living, with wine making capability, history and natural beauty.
Architectural Specifications • Key Infrastructure
Educational Jurisdiction • Assigned School Districts
Interior Appointments • Appliances • Finishes
Exterior Grounds • Outdoor Living • Environmental Features
System Audit History
- • Oct 20, 15:08 | STATUS: Off-Market → Active (SYSTEM_SYNC)
Information is provided by Bay Area Real Estate Information Services, Inc. (BAREIS). The information being provided is for the consumer's personal, non-commercial use, and shall not be used for any purpose other than to identify prospective properties that consumers may be interested in purchasing.
Information Deemed Reliable But Not Guaranteed. All data, including all measurements and calculations of area, is obtained from various sources and has not been, and will not be, verified by broker or MLS. All information should be independently reviewed and verified for accuracy. Properties may or may not be listed by the office/agent presenting the information.
California Department of Real Estate (DRE): All real estate advertising, marketing, and client representation conducted via BayAreaHomes.com strictly adhere to California Real Estate Law and the statutory regulations established by the California Real Estate Commissioner.
Equal Housing Opportunity: We are committed to the letter and spirit of U.S. and California policy for the achievement of equal housing opportunity. We encourage and support an affirmative advertising program in which there are no barriers to obtaining housing because of race, color, religion, sex, handicap, familial status, national origin, sexual orientation, gender identity, or marital status (Federal Fair Housing Act, California FEHA, and Unruh Civil Rights Act).