

1205-1215 Las Posadas Rd
Angwin, Napa • California • MLS #326087295
Property Narrative • Architectural Remarks
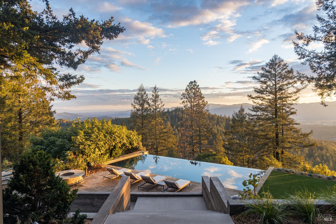
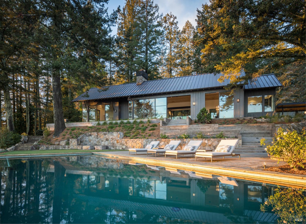
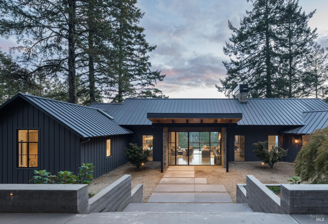
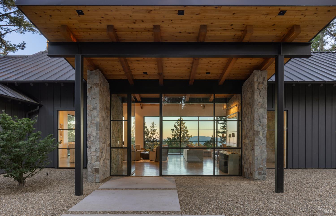
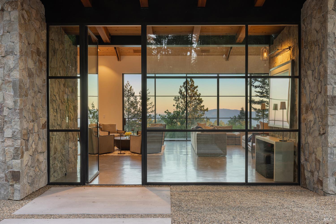
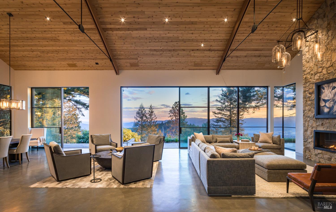
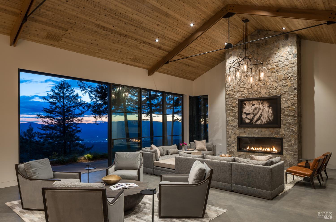
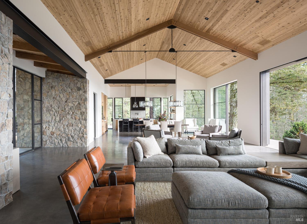
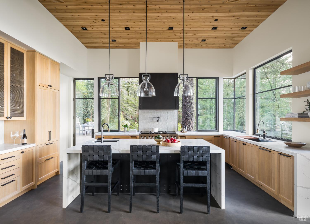
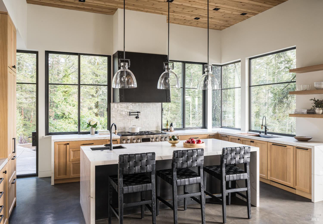
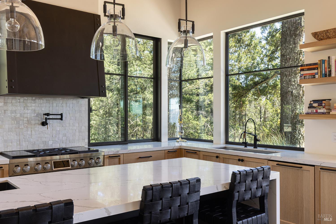
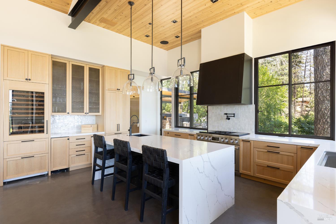
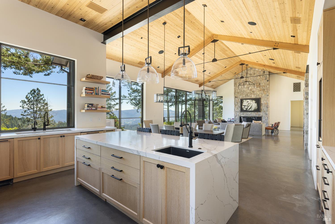
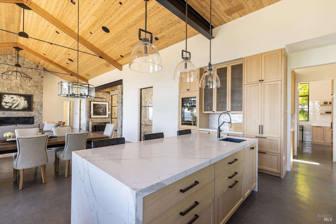
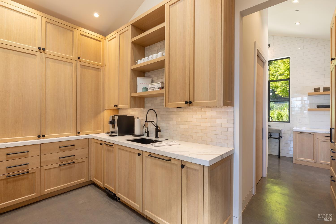
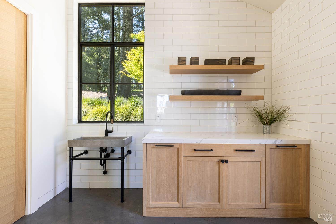
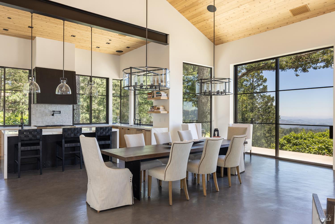
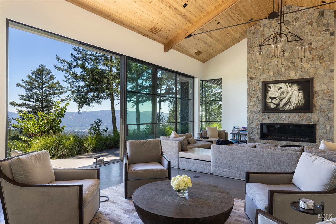
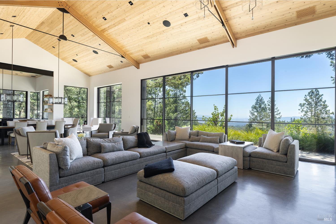
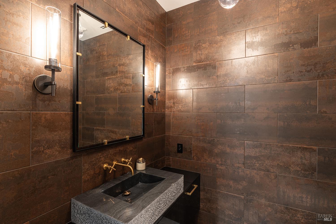
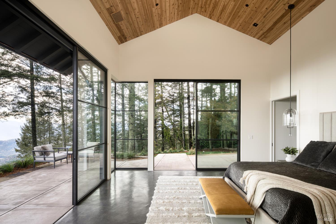
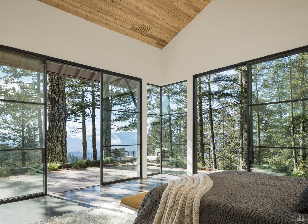
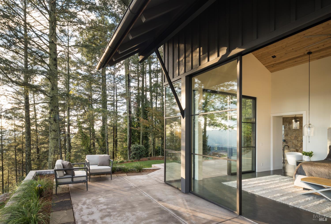
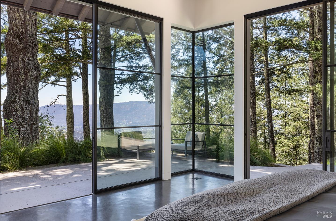
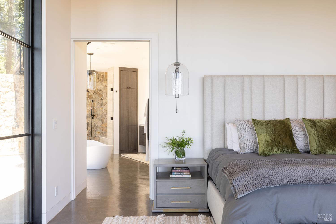
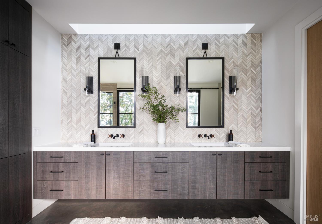
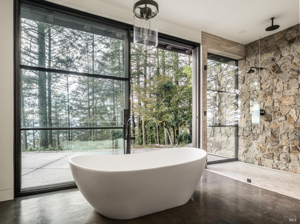
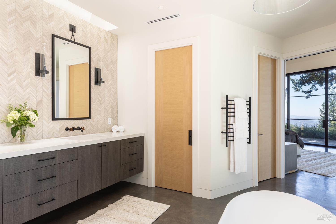
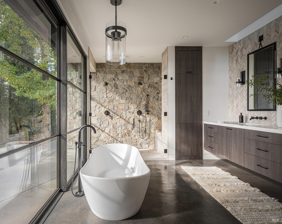
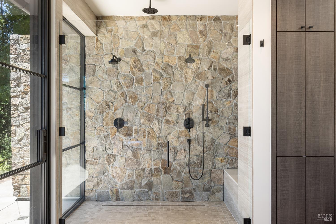
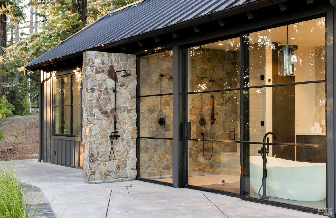
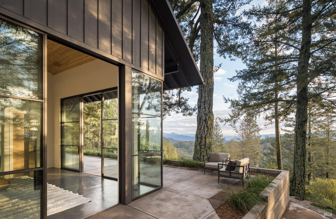
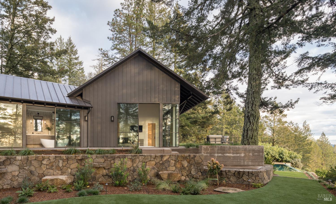
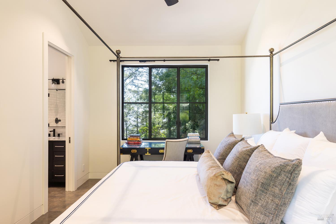
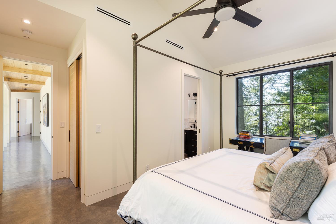
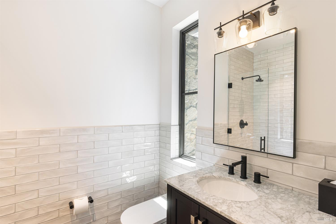
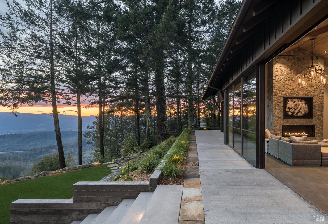
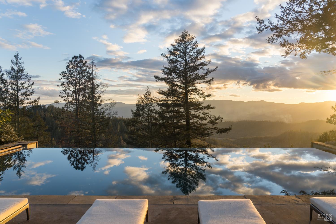
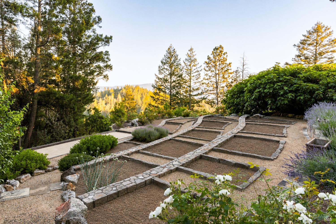
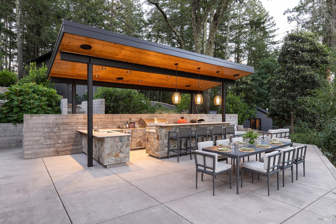
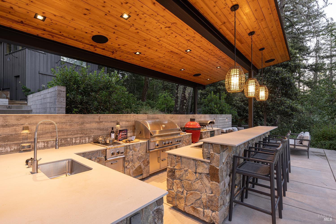
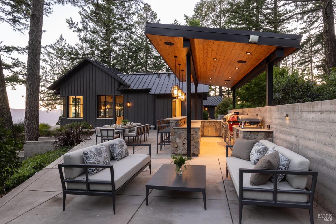
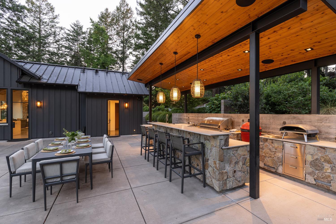
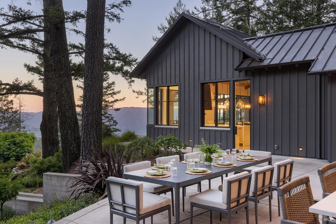
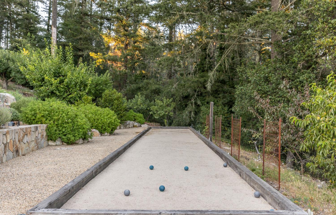
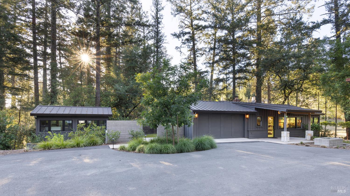
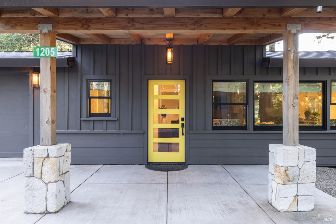
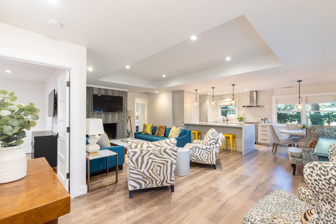
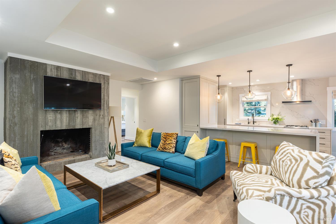
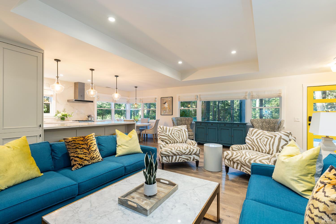
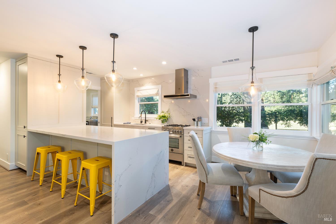
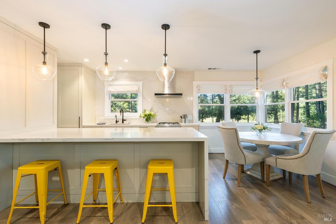
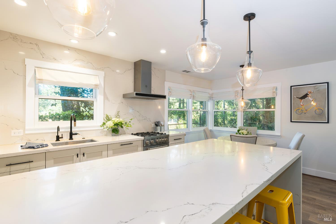
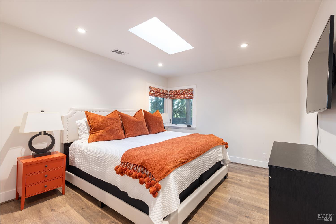
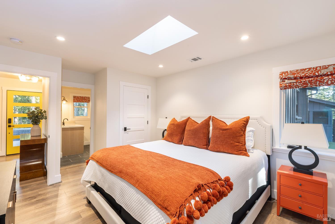
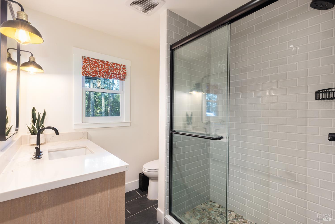
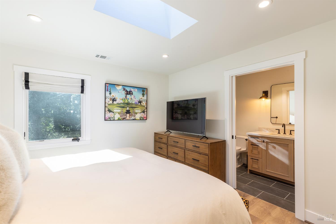
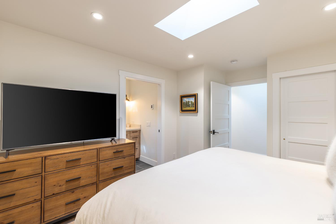
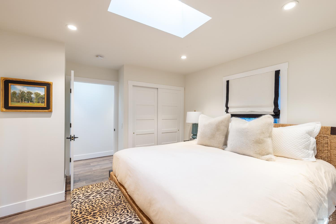
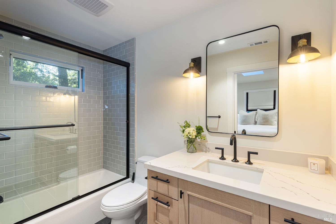
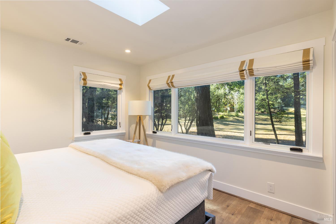
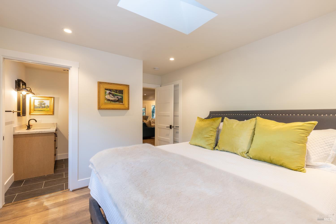
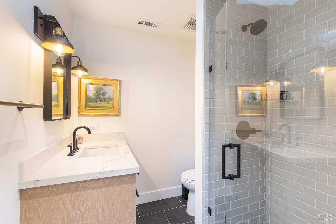
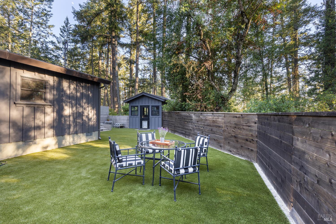
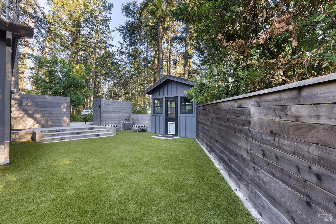
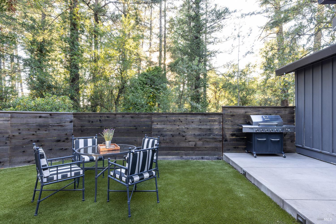
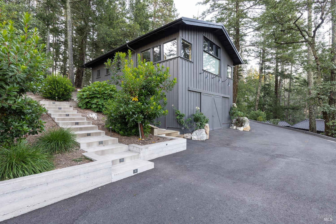
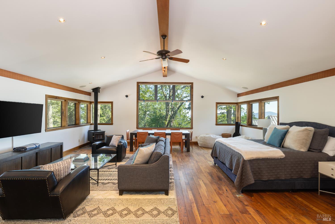
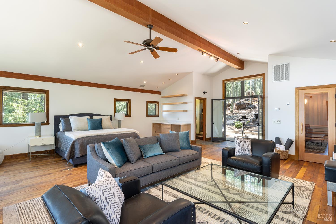
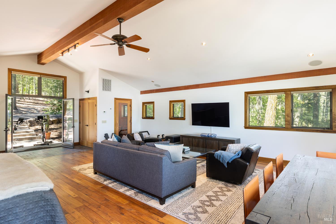
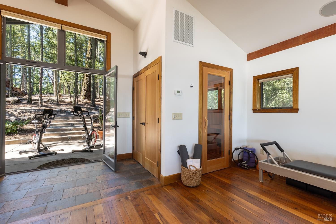
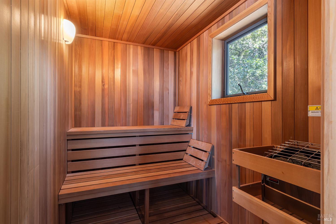
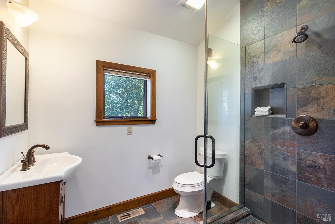
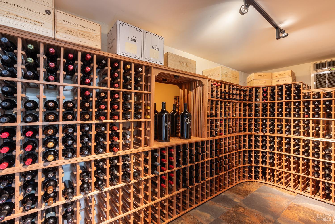
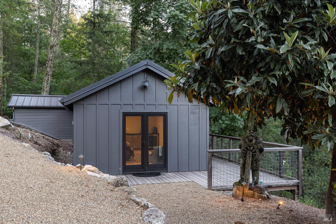
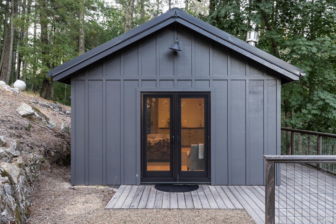
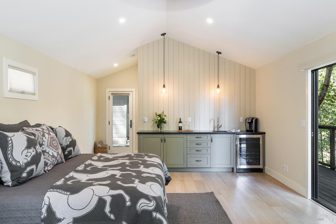
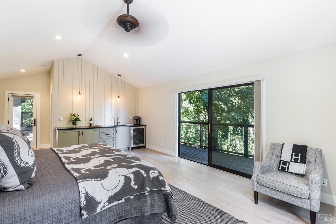
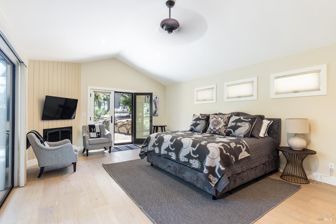
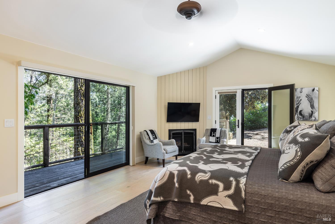
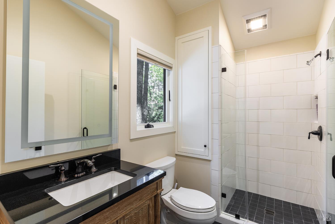
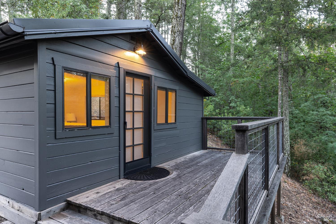
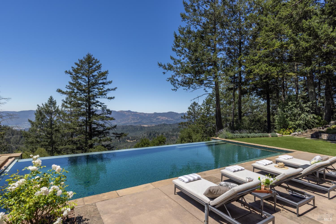
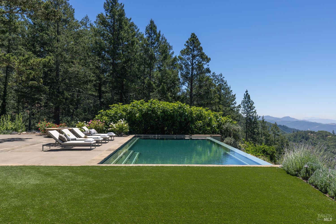
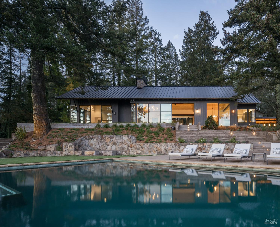
Privately set behind the gates of historic Rancho La Jota, this extraordinary Howell Mountain retreat unfolds across more than 5 acres of wooded privacy high above Napa Valley. Extensively reimagined by Holder Parlette Architecture and completed in 2022, the residence pairs striking contemporary architecture with exceptional warmth and connection to its setting. Soaring cedar ceilings extend from the covered entry into the interiors, while custom steel windows and doors bring walls of glass together at the corners, framing forest and valley views. Local St. Helena cottage stone, solid plank oak doors, Level 5 wall finishes, hydronic radiant heat and thoughtfully selected materials reflect an uncommon level of craftsmanship and attention to detail. Beyond the main residence, the estate unfolds as a true private compound, with a separate 3 bedroom, 3 bath Gate House, a conditioned wellness loft with full bath and sauna, wine cellar, historic cottage and additional accessory spaces offering exceptional flexibility and privacy. Outdoors, a mirror edge infinity pool overlooking the valley is complemented by an expansive covered stone outdoor kitchen, bocce court, terraced gardens, intimate pathways and multiple gathering spaces woven naturally into the landscape. Thoughtfully designed for its mountain setting, the property incorporates a dedicated exterior fire suppression system and extensive fire hardening, including standing seam metal roofs, fiber cement siding and hardened landscape materials. Private, serene and beautifully resolved, this is a rare Napa Valley estate where exceptional architecture, expansive outdoor living and the relaxed sophistication of wine country come together with remarkable intention.
Architectural Specifications • Key Infrastructure
Educational Jurisdiction • Assigned School Districts
Interior Appointments • Appliances • Finishes
Exterior Grounds • Outdoor Living • Environmental Features
System Audit History
- • Listing initialized on the BayAreaHomes.com Regional Network on Oct 30, 2026
Information is provided by Bay Area Real Estate Information Services, Inc. (BAREIS). The information being provided is for the consumer's personal, non-commercial use, and shall not be used for any purpose other than to identify prospective properties that consumers may be interested in purchasing.
Information Deemed Reliable But Not Guaranteed. All data, including all measurements and calculations of area, is obtained from various sources and has not been, and will not be, verified by broker or MLS. All information should be independently reviewed and verified for accuracy. Properties may or may not be listed by the office/agent presenting the information.
California Department of Real Estate (DRE): All real estate advertising, marketing, and client representation conducted via BayAreaHomes.com strictly adhere to California Real Estate Law and the statutory regulations established by the California Real Estate Commissioner.
Equal Housing Opportunity: We are committed to the letter and spirit of U.S. and California policy for the achievement of equal housing opportunity. We encourage and support an affirmative advertising program in which there are no barriers to obtaining housing because of race, color, religion, sex, handicap, familial status, national origin, sexual orientation, gender identity, or marital status (Federal Fair Housing Act, California FEHA, and Unruh Civil Rights Act).