
70 Montgomery St
Camp Meeker, Sonoma County • California • MLS #326088748
Property Narrative • Architectural Remarks
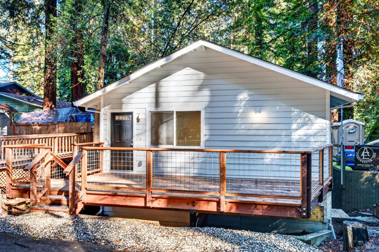
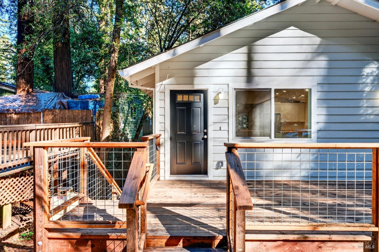
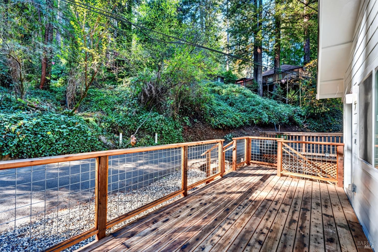
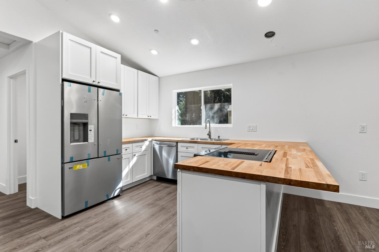
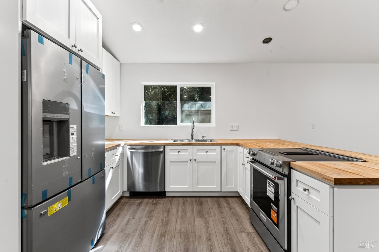
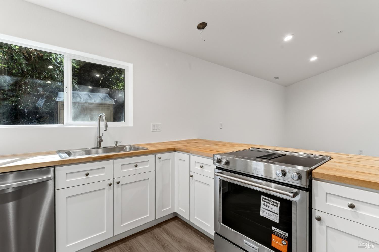
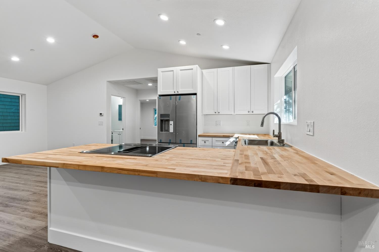
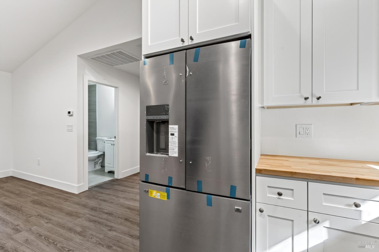
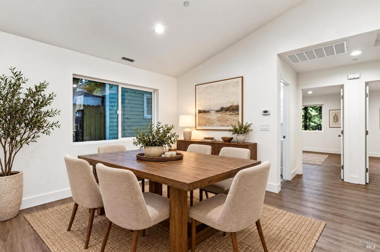
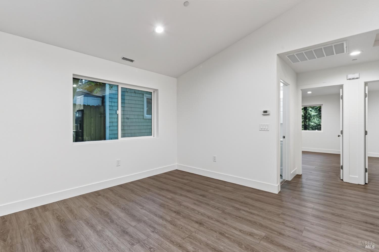
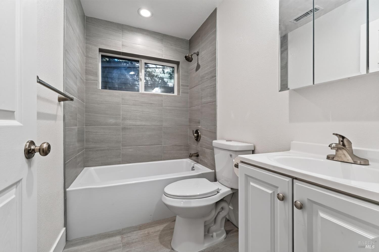
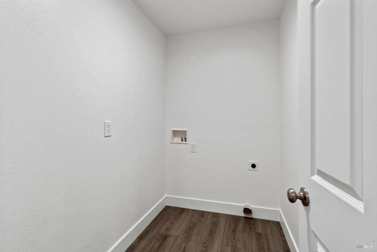
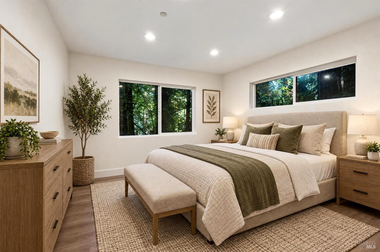
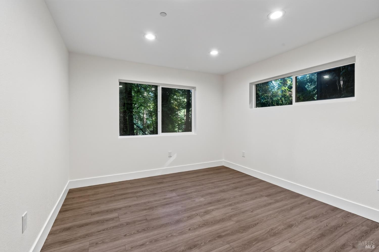
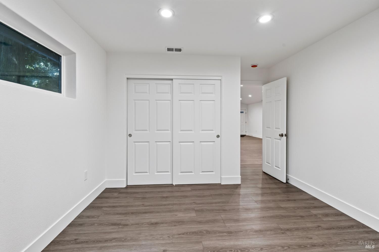
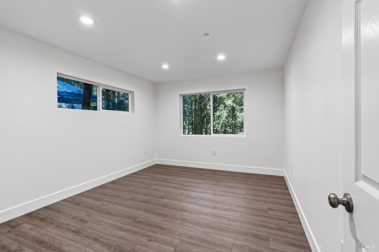
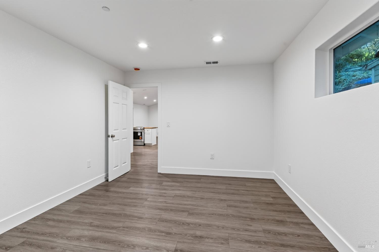
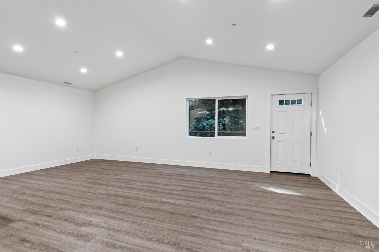
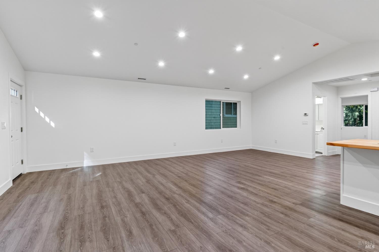
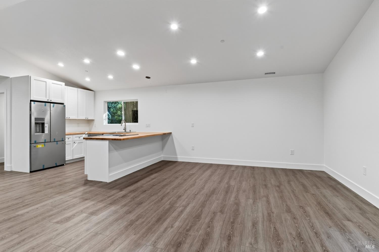
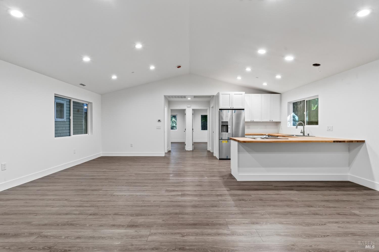
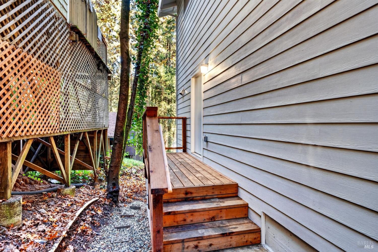
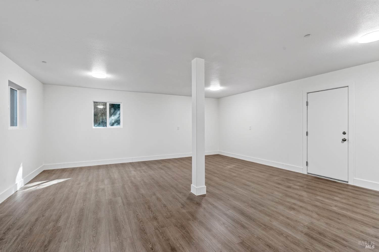
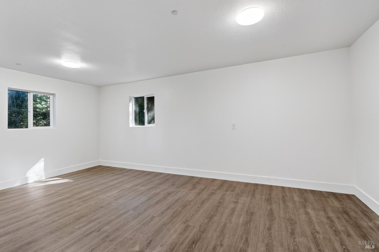
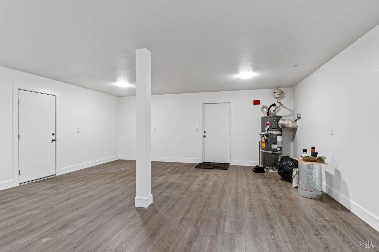
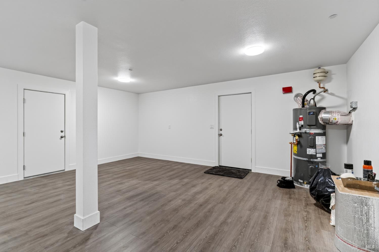
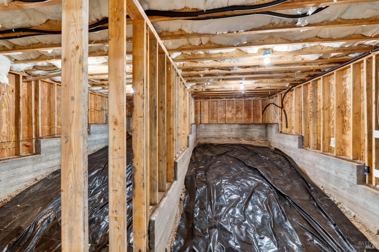
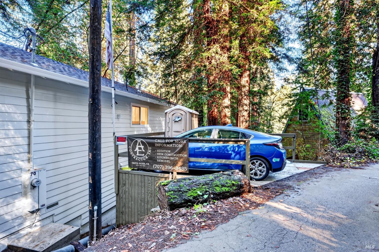
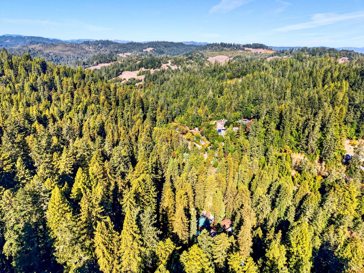
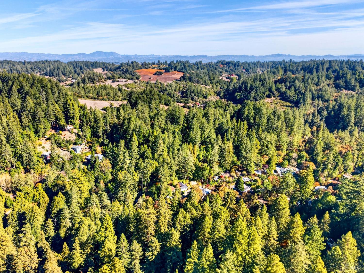
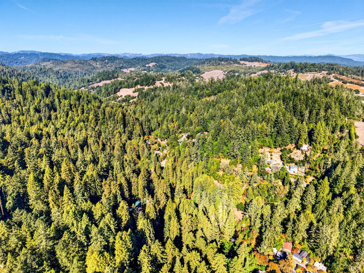
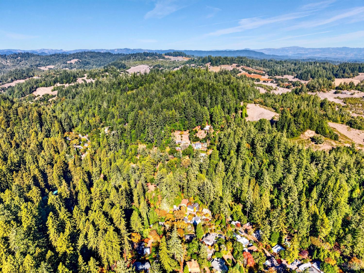
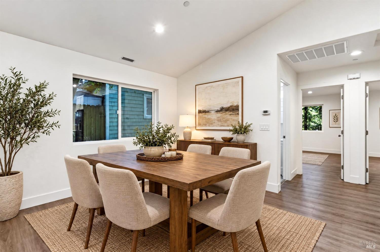
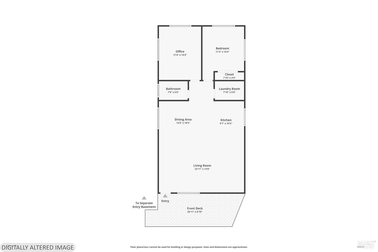
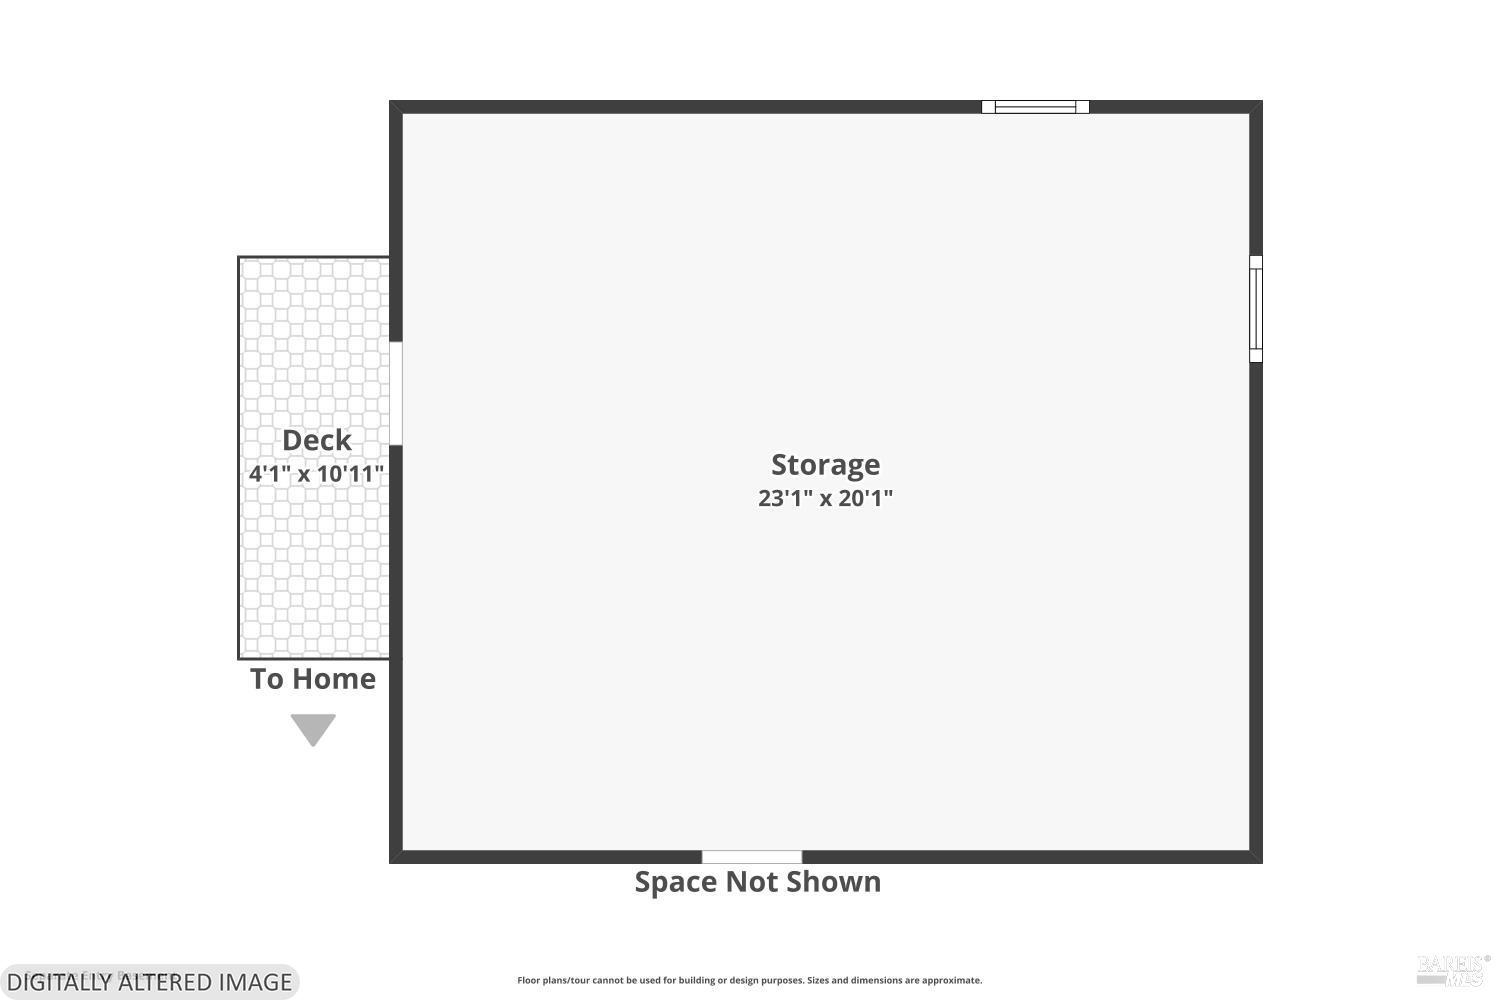
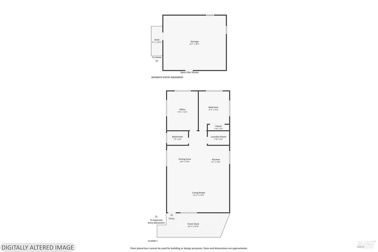
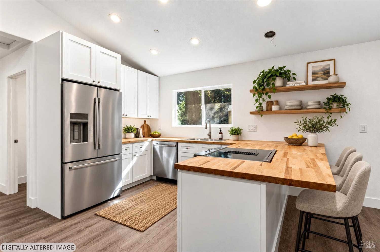
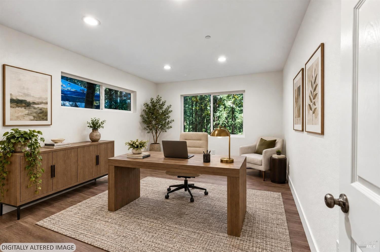
Brand New 2026 Build in Camp Meeker! Welcome to 70 Montgomery St, a newly constructed 2BD/1BA, 1,104sqft home surrounded by towering, ancient redwoods, with modern comforts, energy efficiency, and plenty of additional space! One of the home's standout features is the expansive approx.. 470sqft front porch, measuring about 27'11 x 16'10, where you can relax, entertain, or simply take in the beautiful forest views beneath the majestic redwoods. Beyond the main living area, you'll find approximately 504sqft of finished, plus another 600sqft of unfinished basement area. Talk about extra space! Completely rebuilt from the ground up in 2026, this home features modern insulation, a fire sprinkler system, energy-efficient heat pumps for heating and cooling, and a heat pump water heater. Luxury vinyl plank (LVP) flooring runs throughout the home and finished basement, complemented by 5.5-inch baseboards and recessed LED lighting. The open floorplan creates a welcoming living space, with a brand-new kitchen featuring soft-close wood cabinetry by J3K, butcher block countertops, and new refrigerator, stove, and dishwasher. The bathroom features tile flooring and a bathtub, while a dedicated laundry room comes complete with a brand-new washer and dryer. Parking and storage are additional highlights! The parking deck accommodates one vehicle with room left over for your outdoor gear and toys. An additional street parking space and two more parking spots accessible from Mission St, at the base of the property, provide plenty of options. Enjoy the beauty and charm of Camp Meeker, surrounded by majestic redwoods, with all the comforts and conveniences of a brand-new home!
Architectural Specifications • Key Infrastructure
Educational Jurisdiction • Assigned School Districts
Interior Appointments • Appliances • Finishes
Exterior Grounds • Outdoor Living • Environmental Features
System Audit History
- • Listing initialized on the BayAreaHomes.com Regional Network on Nov 12, 2026
Information is provided by Bay Area Real Estate Information Services, Inc. (BAREIS). The information being provided is for the consumer's personal, non-commercial use, and shall not be used for any purpose other than to identify prospective properties that consumers may be interested in purchasing.
Information Deemed Reliable But Not Guaranteed. All data, including all measurements and calculations of area, is obtained from various sources and has not been, and will not be, verified by broker or MLS. All information should be independently reviewed and verified for accuracy. Properties may or may not be listed by the office/agent presenting the information.
California Department of Real Estate (DRE): All real estate advertising, marketing, and client representation conducted via BayAreaHomes.com strictly adhere to California Real Estate Law and the statutory regulations established by the California Real Estate Commissioner.
Equal Housing Opportunity: We are committed to the letter and spirit of U.S. and California policy for the achievement of equal housing opportunity. We encourage and support an affirmative advertising program in which there are no barriers to obtaining housing because of race, color, religion, sex, handicap, familial status, national origin, sexual orientation, gender identity, or marital status (Federal Fair Housing Act, California FEHA, and Unruh Civil Rights Act).