
1291 Rockland Dr
St. Helena, Napa • California • MLS #326084434
Property Narrative • Architectural Remarks
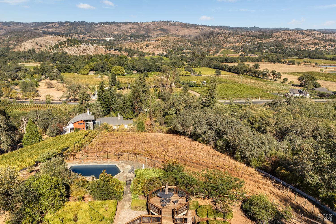
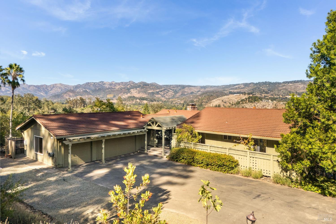
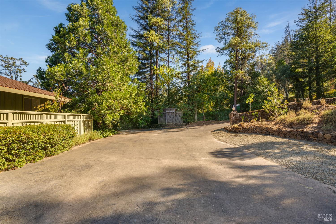
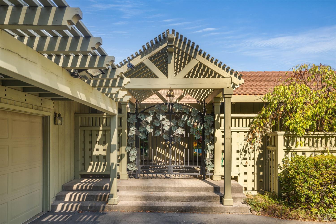
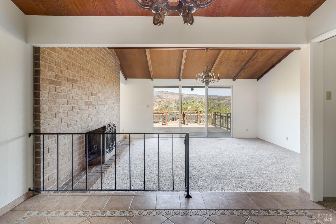
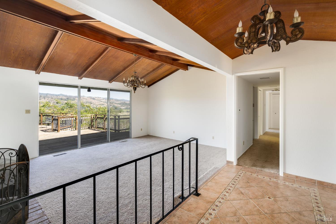
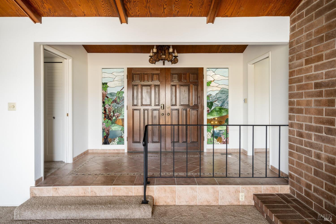
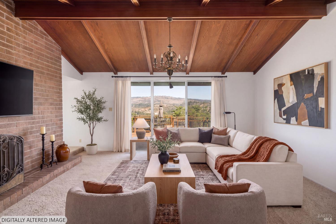
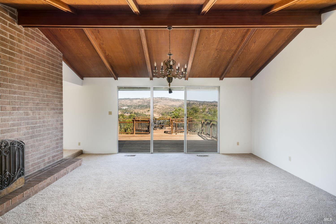
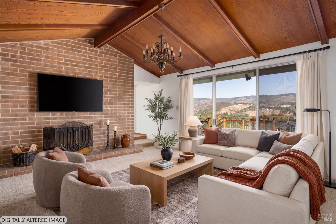
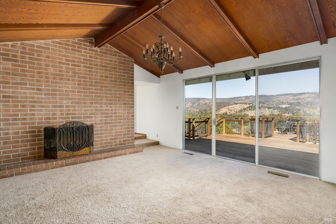
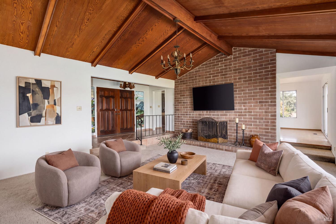
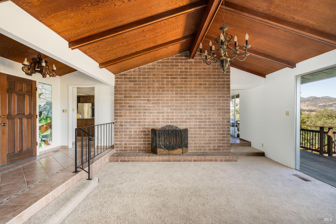
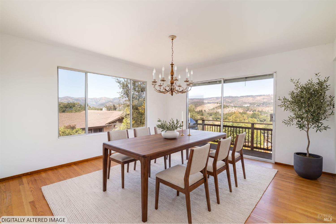
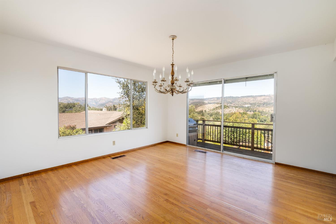
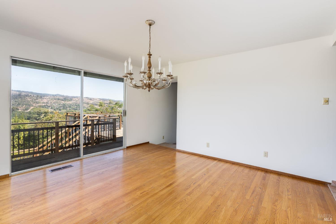
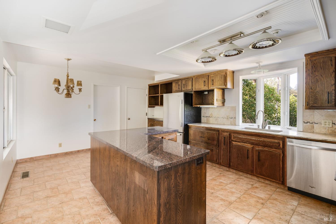
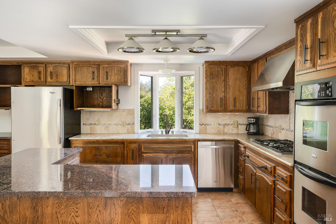
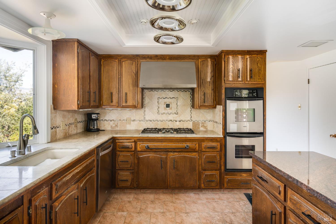
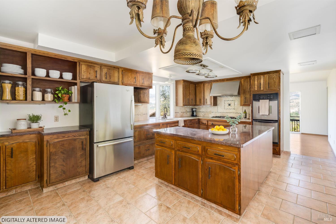
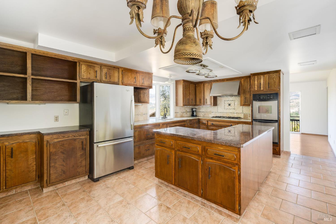
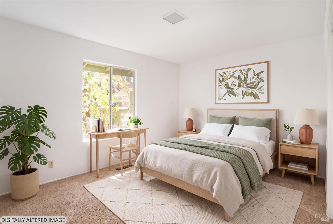
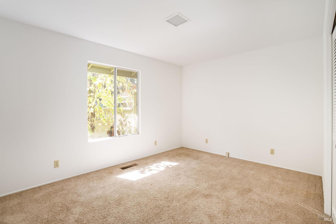
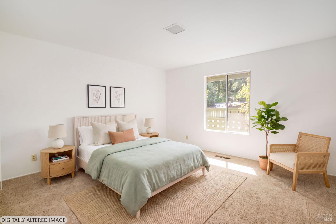
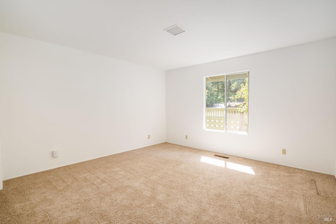
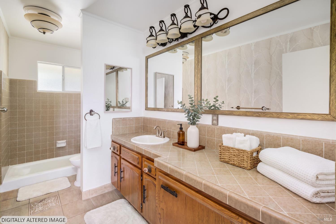
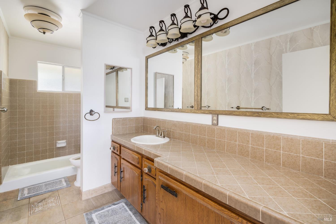
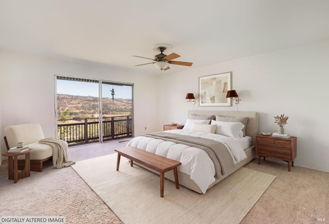
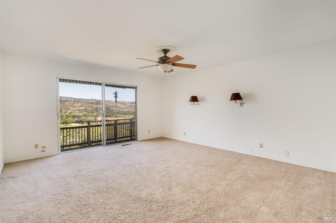
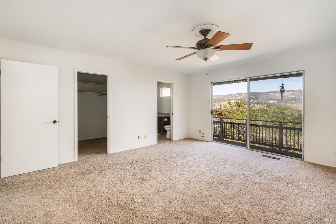
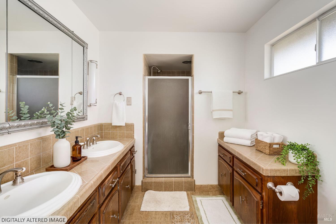
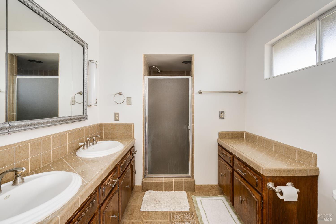
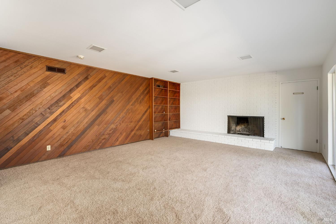
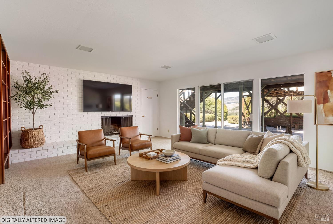
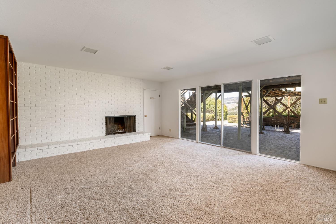
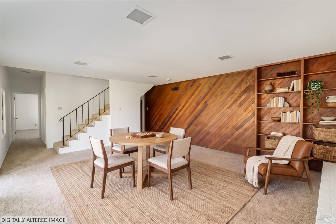
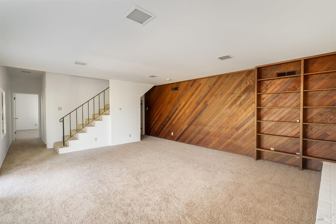
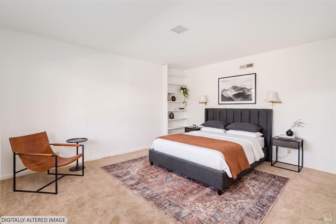
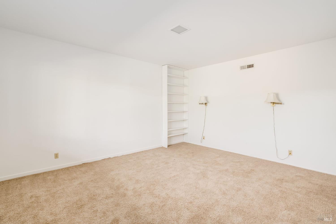
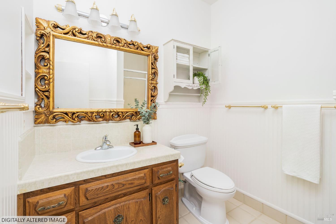
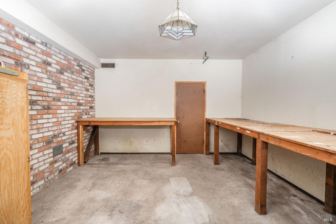
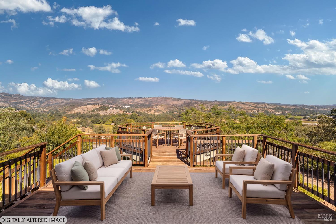
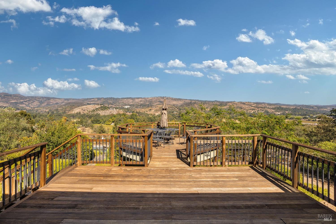
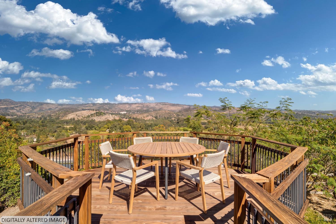
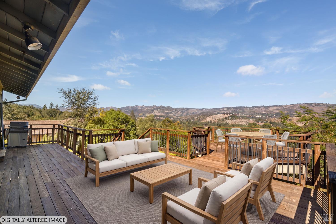
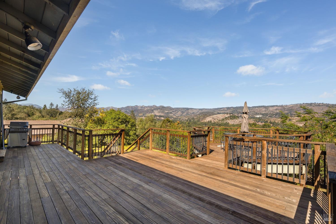
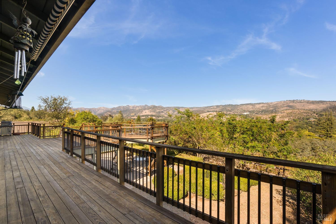
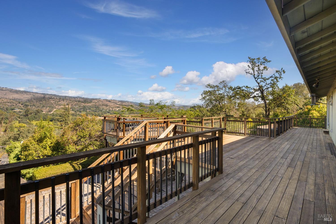
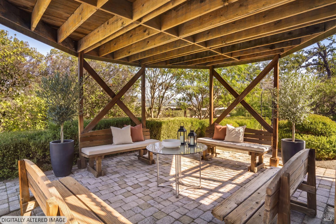
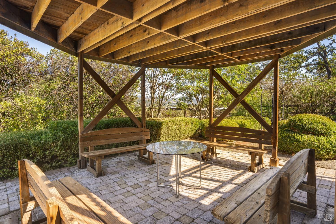
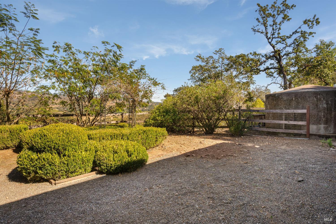
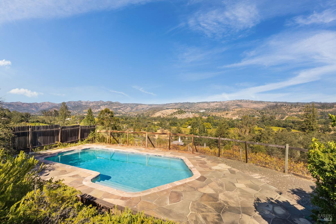
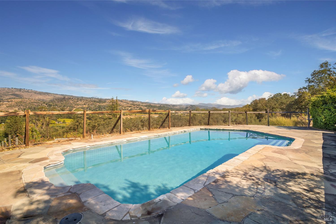
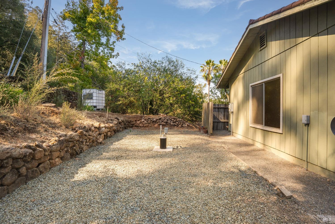
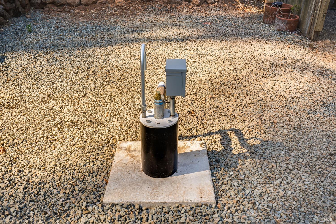
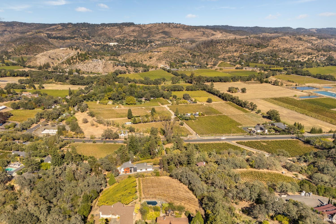
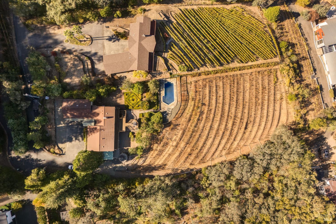
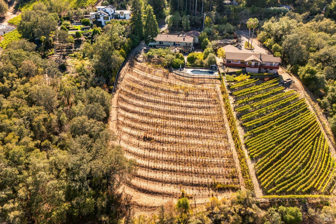
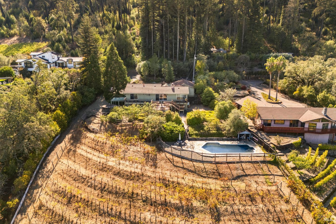
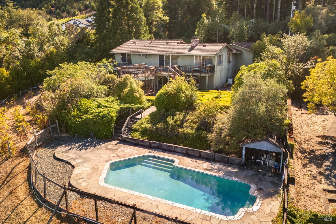
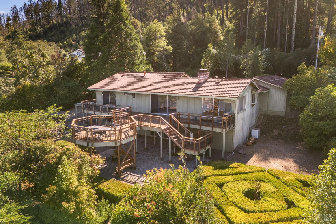
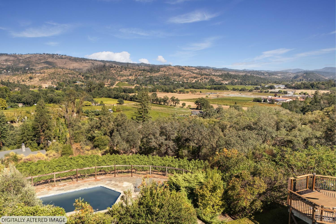
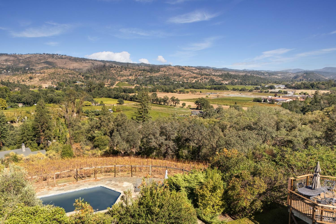
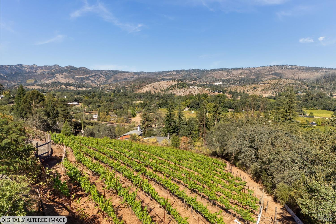
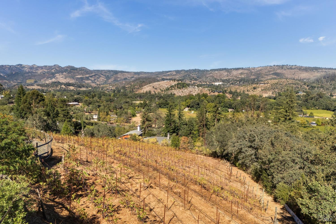
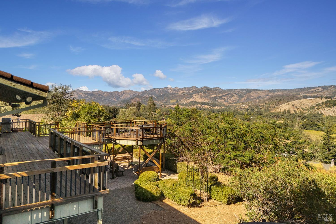
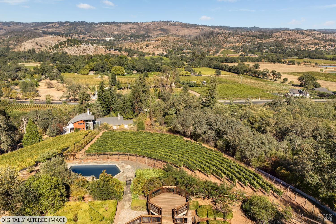
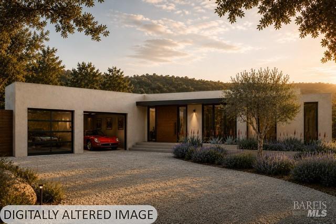
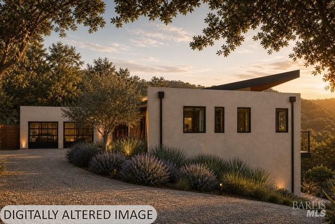
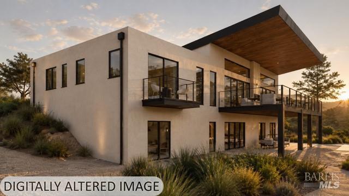
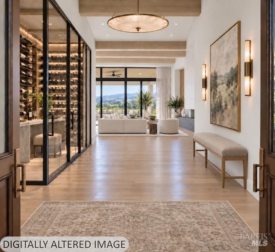
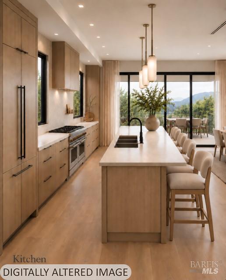
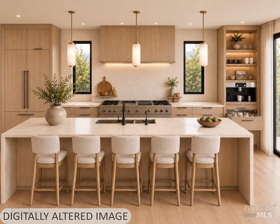
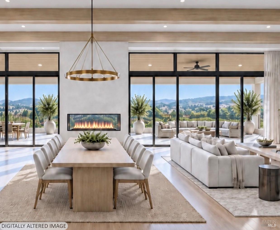
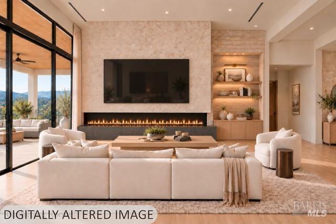
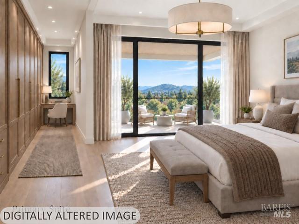
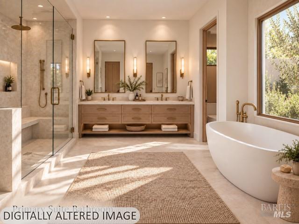
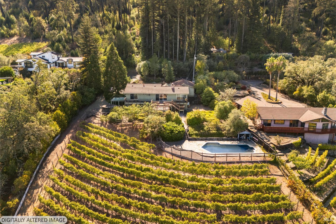
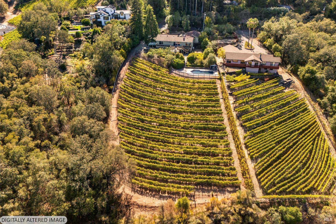
Exceptional Napa Valley Estate | Panoramic Views | Approved Plans Offered Separately | A rare opportunity to create a truly exceptional Napa Valley estate. Perched above the valley floor, this private hillside property commands sweeping panoramic views of vineyards, rolling hills, and the valley beyond. The approximately 2,800-square-foot existing residence offers immediate enjoyment, while optional paid, permit-approved plans provide a remarkable opportunity to realize an approximately 3,800-square-foot modern architectural estate. Over a year of planning, architectural design, engineering, and coordination with Napa County has been completed by the current owners, offering a significant head start for the next steward of this extraordinary property. Established infrastructure includes a holding tank, pool, septic, power, and new 65 GPM well, Expansive grounds offer potential for vineyard, orchard, or other agricultural pursuits, surrounded by mature natural beauty and exceptional privacy. Ideally located just minutes from downtown St. Helena, renowned dining, wineries, tasting rooms, and the best of Napa Valley. A distinctive legacy property with the rare combination of panoramic views, privacy, substantial infrastructure, an existing residence, and an approved vision for a spectacular modern estate.
Architectural Specifications • Key Infrastructure
Educational Jurisdiction • Assigned School Districts
Interior Appointments • Appliances • Finishes
Exterior Grounds • Outdoor Living • Environmental Features
System Audit History
- • Listing initialized on the BayAreaHomes.com Regional Network on Oct 30, 2026
Information is provided by Bay Area Real Estate Information Services, Inc. (BAREIS). The information being provided is for the consumer's personal, non-commercial use, and shall not be used for any purpose other than to identify prospective properties that consumers may be interested in purchasing.
Information Deemed Reliable But Not Guaranteed. All data, including all measurements and calculations of area, is obtained from various sources and has not been, and will not be, verified by broker or MLS. All information should be independently reviewed and verified for accuracy. Properties may or may not be listed by the office/agent presenting the information.
California Department of Real Estate (DRE): All real estate advertising, marketing, and client representation conducted via BayAreaHomes.com strictly adhere to California Real Estate Law and the statutory regulations established by the California Real Estate Commissioner.
Equal Housing Opportunity: We are committed to the letter and spirit of U.S. and California policy for the achievement of equal housing opportunity. We encourage and support an affirmative advertising program in which there are no barriers to obtaining housing because of race, color, religion, sex, handicap, familial status, national origin, sexual orientation, gender identity, or marital status (Federal Fair Housing Act, California FEHA, and Unruh Civil Rights Act).