
2552 Pinkerton Way
Lodi, San Joaquin • California • MLS #226125667
Property Narrative • Architectural Remarks
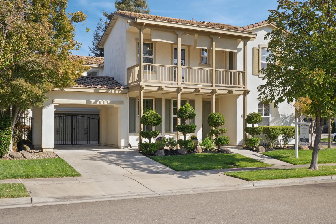
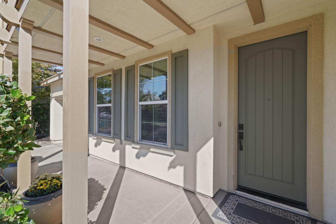
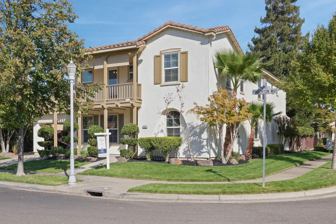
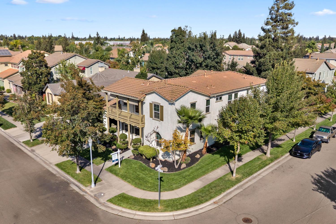
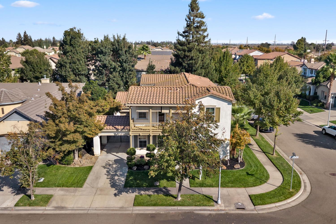
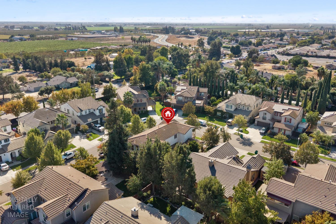
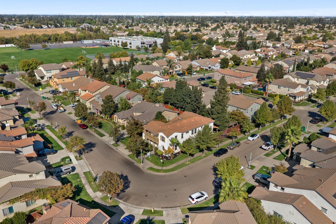
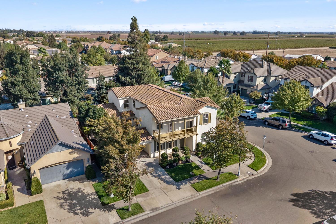
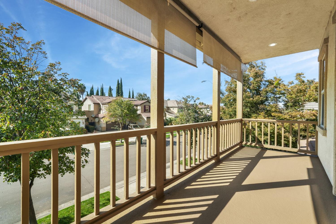
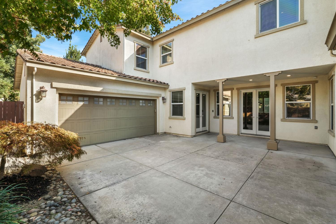
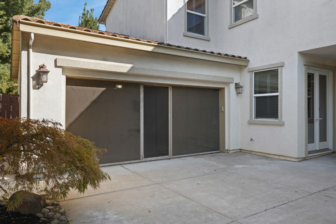
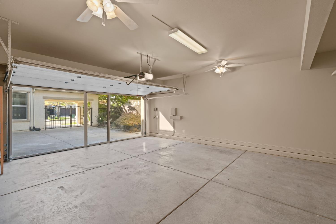
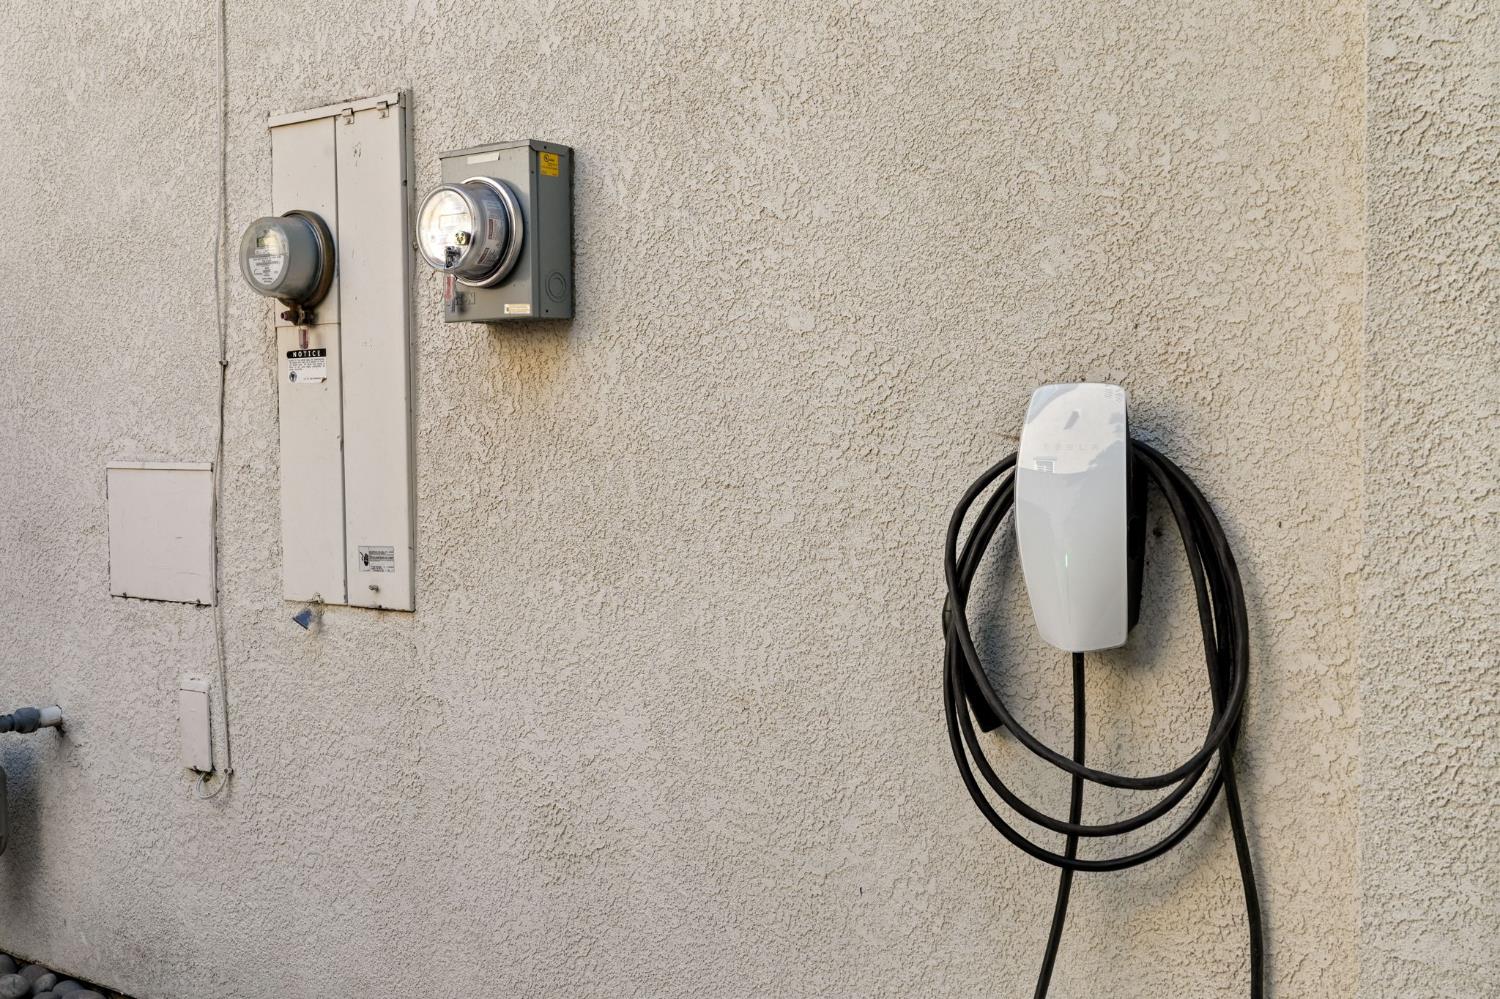
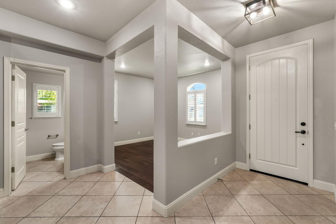
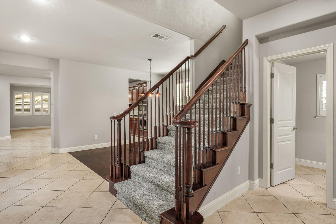
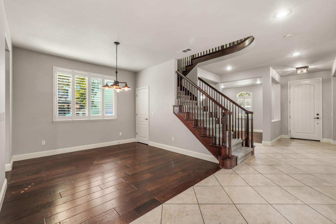
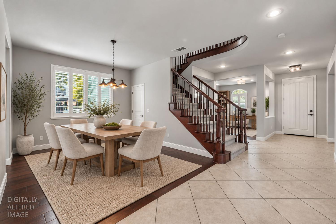
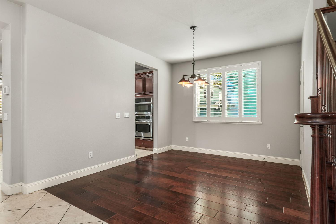
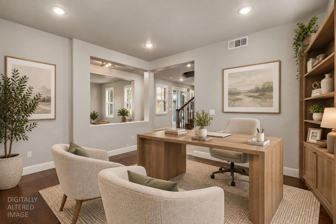
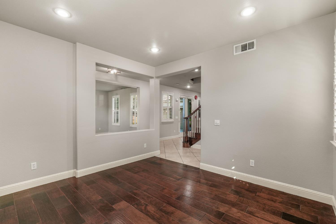
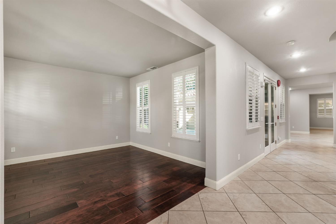
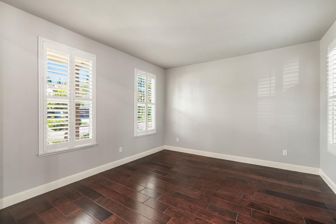
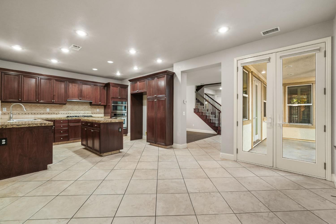
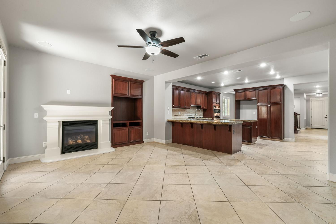
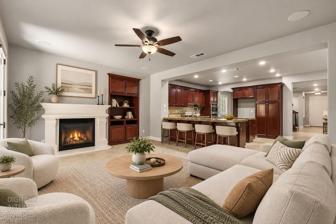
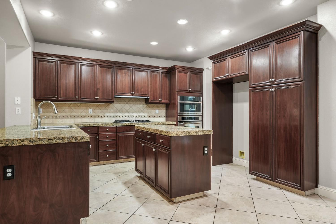
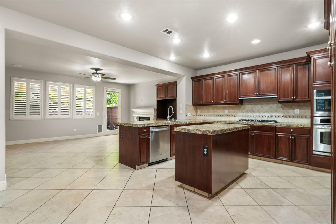
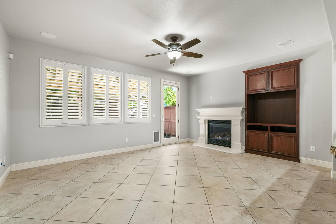
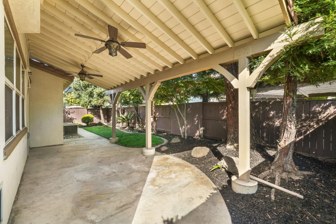
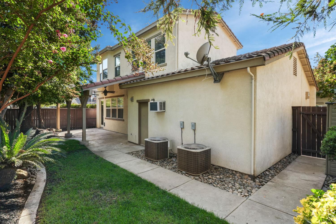
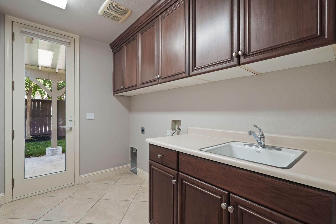
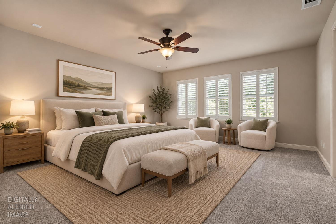
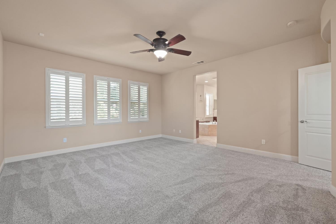
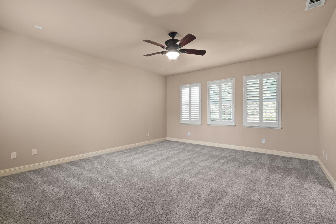
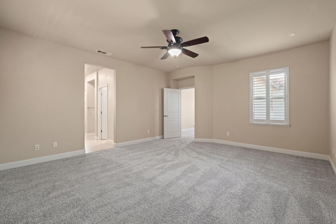
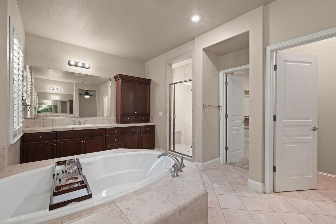
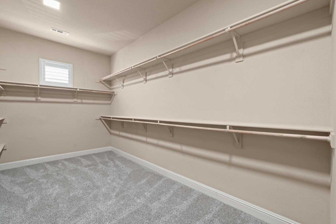
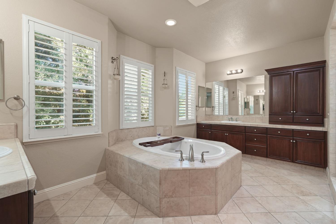
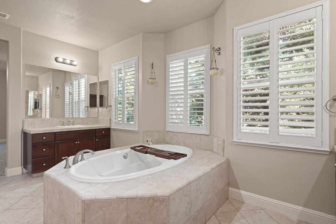
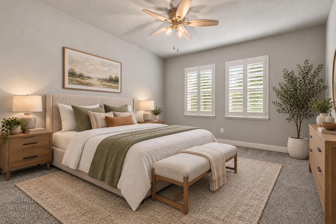
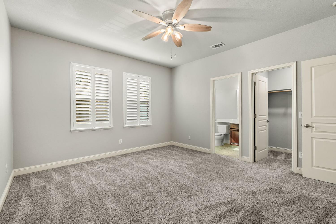
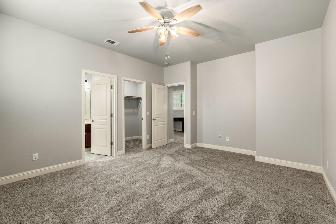
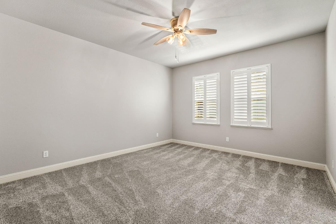
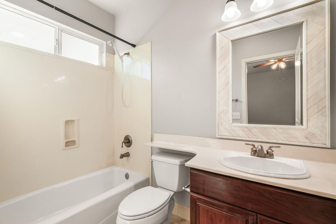
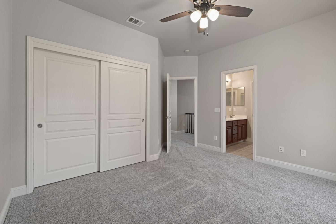
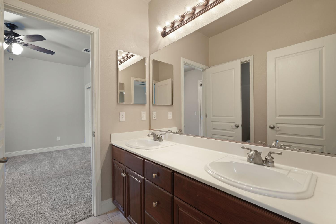
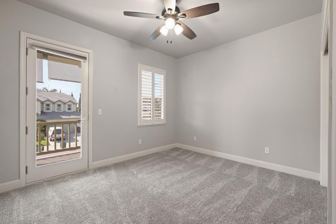
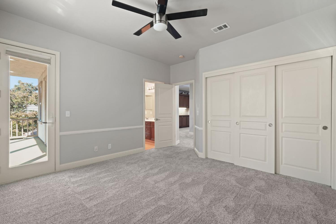
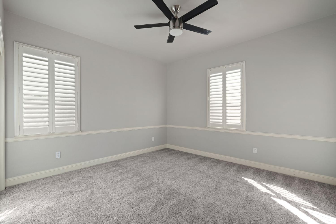
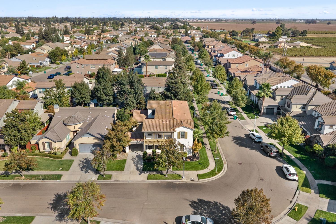
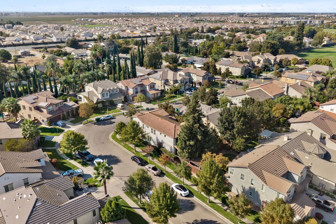
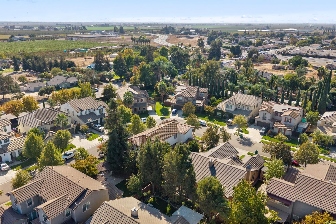
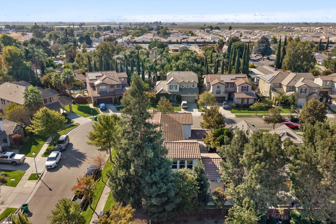
Discover the essence of sophisticated living at 2552 Pinkerton Way in Lodi, CA. This residential property, presented in newly updated and great condition, offers an attractive opportunity for those seeking a refined and comfortable lifestyle. The heart of this home is undoubtedly its open-plan kitchen, seamlessly integrating with the family room. Culinary endeavors are elevated by the presence of elegant stone tile counters, while a central island and a peninsula provide ample space for preparation and gathering. Adjacently, the family room invites relaxation with the comforting glow of a fireplace. A luxurious experience awaits in the well-appointed primary bedroom and bathroom, featuring a spacious layout, extensive storage via the very large walk-in closet, and a separate double vanity for effortless daily routines, complemented by a walk-in shower. The two thoughtfully designed bedrooms with Jack and Jill bathroom offer the convenience for two private rooms and also exterior access for both to a private covered balcony. There is also one ensuite bedroom separate from the primary suite for even more added privacy and convenience. All bedrooms are accessible upstairs via the beautiful dark wood staircase with gorgeous banisters and balusters. Beyond the interior, a private yard offers a serene outdoor escape. Enjoy al fresco dining or simply unwind on the patio, with the added comfort and shade of a covered patio. The property also includes a dedicated laundry room, enhancing everyday convenience which will be helped by a brand new water heater. Included also is a Tesla level 2 charger with independent meter for off-peak charging at a discount. The home has been freshly painted on the inside with portions of the exterior also freshened up. This home also has had the entire upstairs recarpeted with brand new high-end carpeting and the downstairs boasts engineered hardwood with some tile in high traffic areas. Experience the harmonious blend of comfort and style this exceptional property provides.
Architectural Specifications • Key Infrastructure
Educational Jurisdiction • Assigned School Districts
Interior Appointments • Appliances • Finishes
Exterior Grounds • Outdoor Living • Environmental Features
System Audit History
- • Listing initialized on the BayAreaHomes.com Regional Network on Oct 30, 2026
Information is provided by Bay Area Real Estate Information Services, Inc. (BAREIS). The information being provided is for the consumer's personal, non-commercial use, and shall not be used for any purpose other than to identify prospective properties that consumers may be interested in purchasing.
Information Deemed Reliable But Not Guaranteed. All data, including all measurements and calculations of area, is obtained from various sources and has not been, and will not be, verified by broker or MLS. All information should be independently reviewed and verified for accuracy. Properties may or may not be listed by the office/agent presenting the information.
California Department of Real Estate (DRE): All real estate advertising, marketing, and client representation conducted via BayAreaHomes.com strictly adhere to California Real Estate Law and the statutory regulations established by the California Real Estate Commissioner.
Equal Housing Opportunity: We are committed to the letter and spirit of U.S. and California policy for the achievement of equal housing opportunity. We encourage and support an affirmative advertising program in which there are no barriers to obtaining housing because of race, color, religion, sex, handicap, familial status, national origin, sexual orientation, gender identity, or marital status (Federal Fair Housing Act, California FEHA, and Unruh Civil Rights Act).