

321 Dutch Henry Canyon Rd
Calistoga, Napa • California • MLS #326083005
Property Narrative • Architectural Remarks
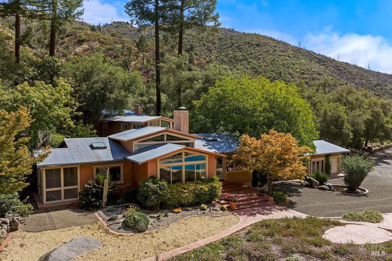
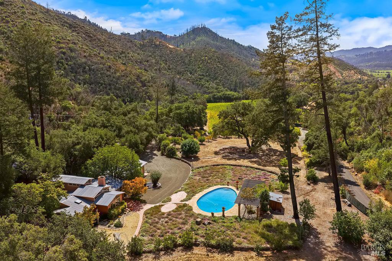
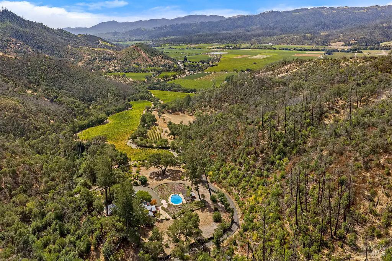
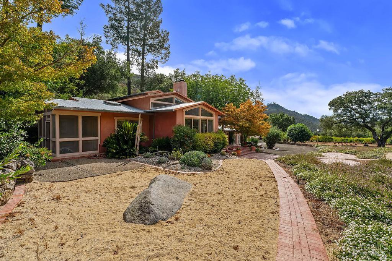
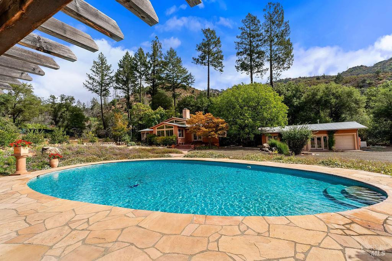
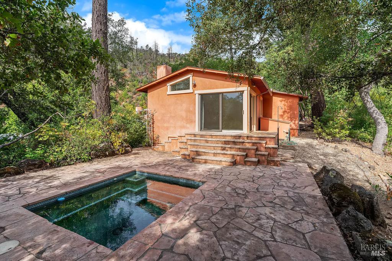
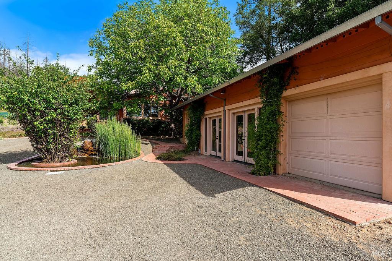
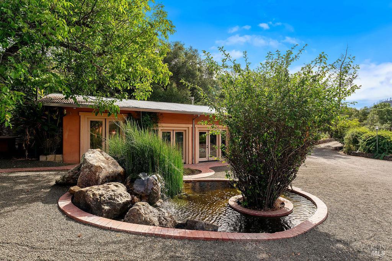
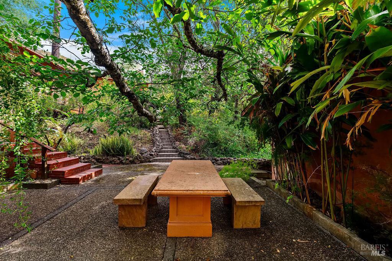
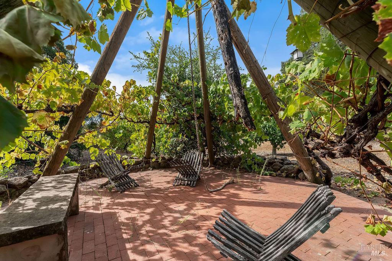
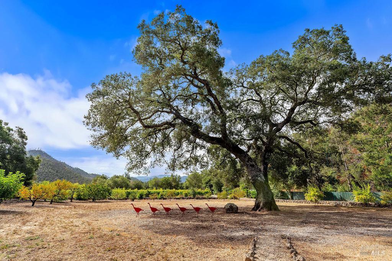
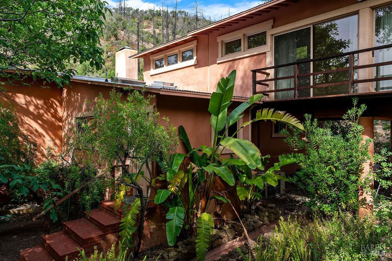
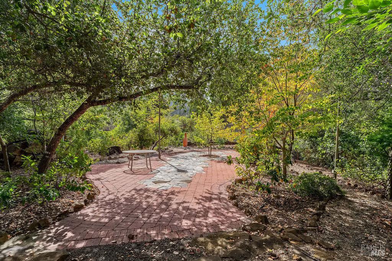
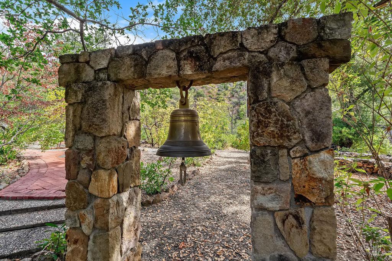
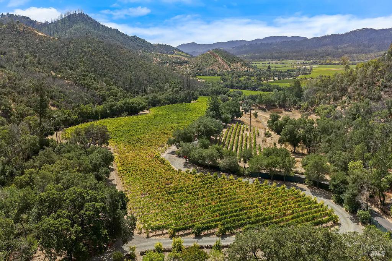
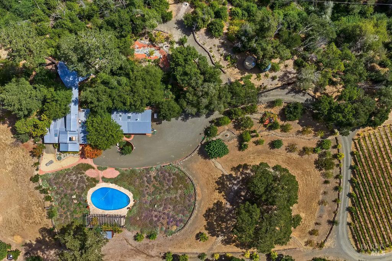
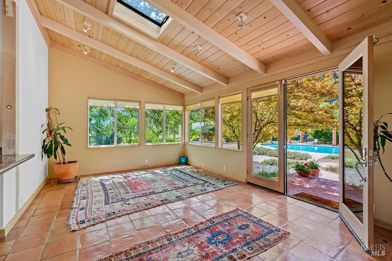
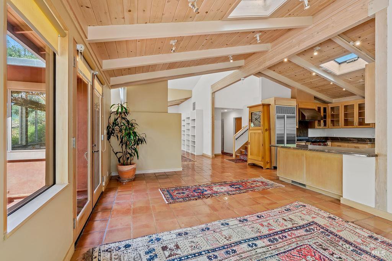
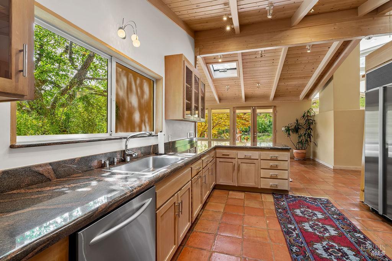
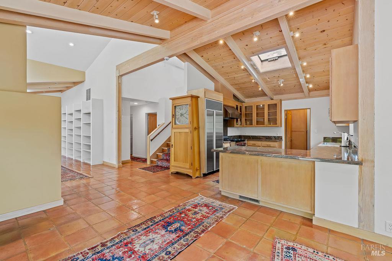
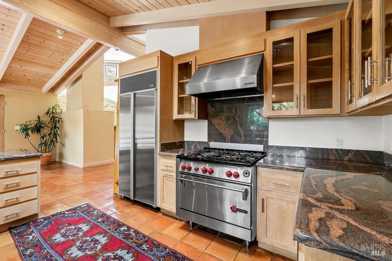
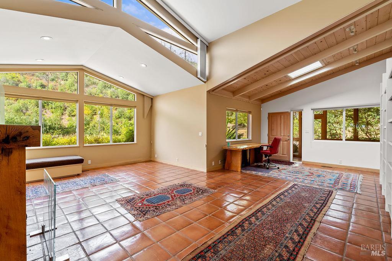
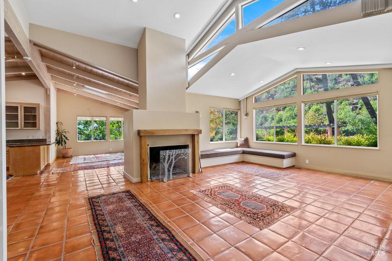
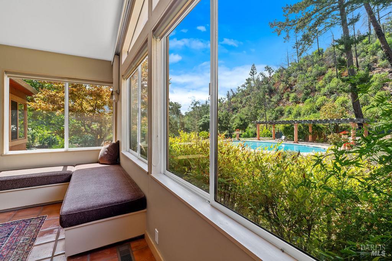
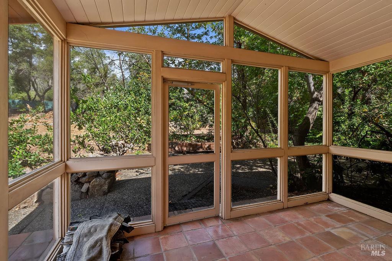
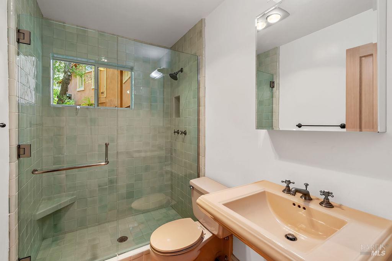
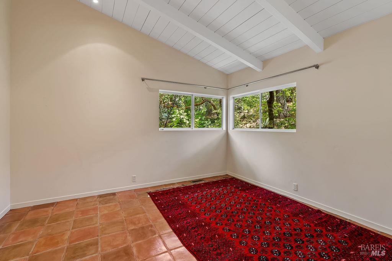
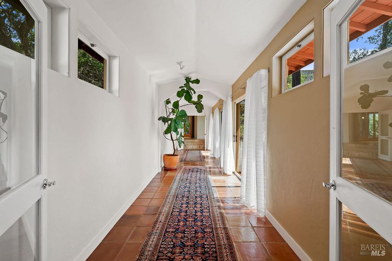
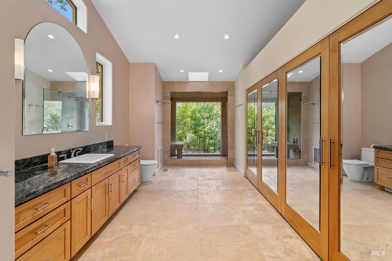
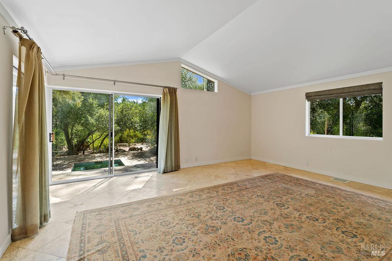
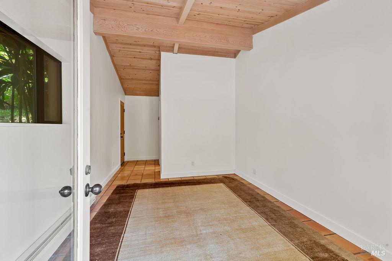
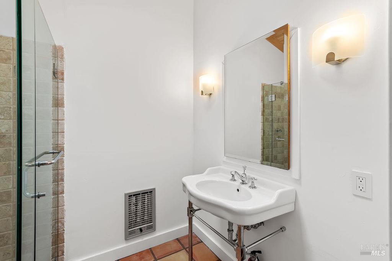
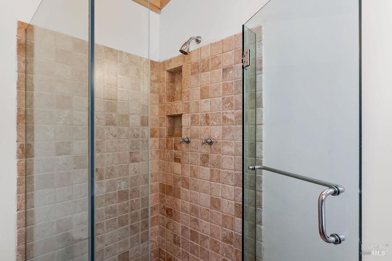
Gated off the Silverado Trail and set above Dutch Henry Creek, Red Goose Estate combines a light-filled residence designed by a noted Napa Valley architect, resort-style outdoor living, and a Peju-developed estate vineyard. The estate covers 126.51 acres on two legal parcels in the Calistoga AVA, about 3 miles from downtown Calistoga. Vaulted wood-beam ceilings, skylights, fireplace great room, and master bedroom wing with private patio/spa. Detached garage with guest studio and bath. Pool beneath a columned pergola, built-in spa, water features, brick and stone terraces, heritage oaks, and Dutch Henry Creek below the residence. 11.49 planted acres: 64% Cabernet Sauvignon, 25% Cabernet Franc, 11% Petit Verdot. Planted 2006-2016, hand harvested, fully deer fenced. Optional grape contract with Peju. Two legal parcels (71.12 and 55.39 acres), AW zoning, gated private road, and a 50 gallons per minute. Also available: Red Goose Vineyard. Buyers focused on the vineyard may acquire it separately: an estimated 81.8 acres with most of the vineyard and the hill parcel, without the residence and Block 1A, offered at $2,000,000 based on a proposed lot line adjustment to be completed during escrow.
Architectural Specifications • Key Infrastructure
Educational Jurisdiction • Assigned School Districts
Interior Appointments • Appliances • Finishes
Exterior Grounds • Outdoor Living • Environmental Features
System Audit History
- • Oct 20, 15:08 | STATUS: Off-Market → Active (SYSTEM_SYNC)
Information is provided by Bay Area Real Estate Information Services, Inc. (BAREIS). The information being provided is for the consumer's personal, non-commercial use, and shall not be used for any purpose other than to identify prospective properties that consumers may be interested in purchasing.
Information Deemed Reliable But Not Guaranteed. All data, including all measurements and calculations of area, is obtained from various sources and has not been, and will not be, verified by broker or MLS. All information should be independently reviewed and verified for accuracy. Properties may or may not be listed by the office/agent presenting the information.
California Department of Real Estate (DRE): All real estate advertising, marketing, and client representation conducted via BayAreaHomes.com strictly adhere to California Real Estate Law and the statutory regulations established by the California Real Estate Commissioner.
Equal Housing Opportunity: We are committed to the letter and spirit of U.S. and California policy for the achievement of equal housing opportunity. We encourage and support an affirmative advertising program in which there are no barriers to obtaining housing because of race, color, religion, sex, handicap, familial status, national origin, sexual orientation, gender identity, or marital status (Federal Fair Housing Act, California FEHA, and Unruh Civil Rights Act).