
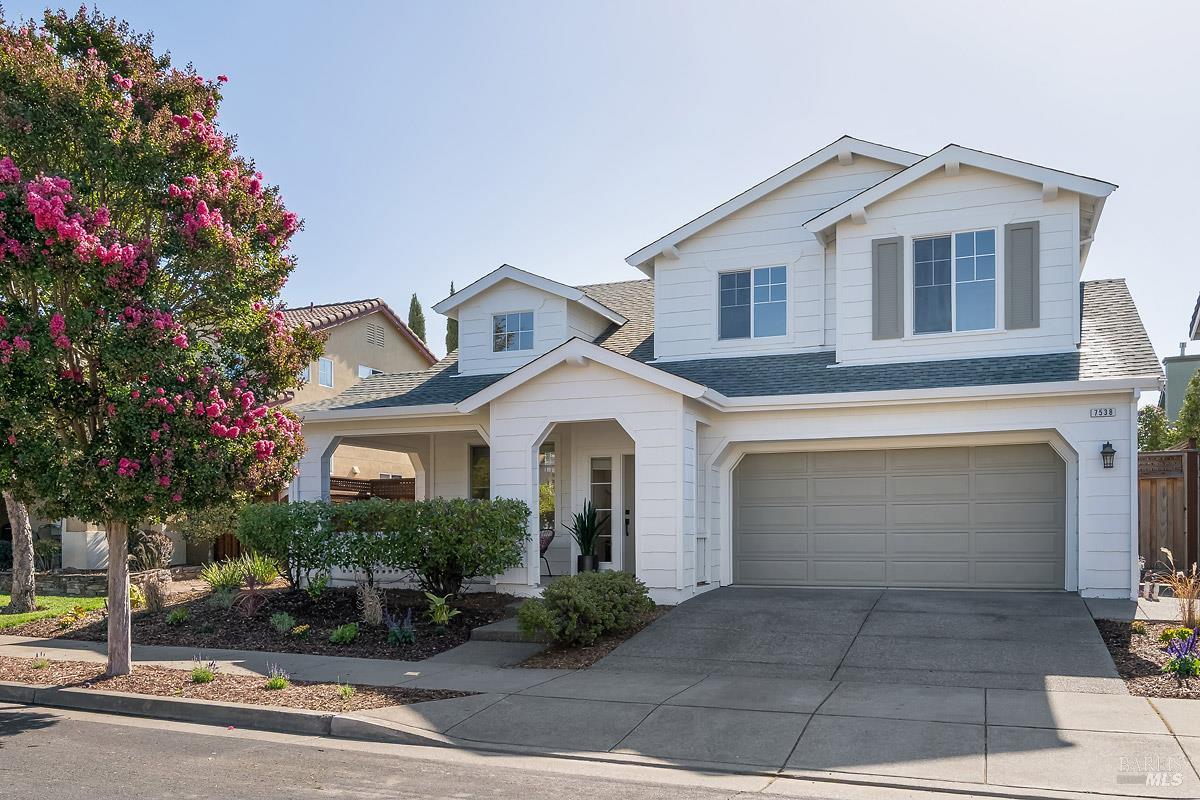
7538 13th Hole Dr
Windsor, Sonoma County • California • MLS #326086711
Property Narrative • Architectural Remarks
With more than $80,000 in recent improvements, this beautifully refreshed 2-story home in Windsor's desirable Shiloh Greens neighborhood offers spacious living, thoughtful upgrades, and a wonderful location just a block from Windsor Golf Club. There's no HOA, thus no association fees or restrictions. A welcoming front porch, with plenty of room to relax and enjoy the neighborhood, sets the tone. Inside, soaring ceilings, abundant natural light, and a freshly painted interior create a bright, airy atmosphere. New luxury vinyl plank flooring extends throughout the main level, where a formal living room provides a separate gathering space and an open-concept kitchen, dining area, and family room make everyday living and entertaining effortless. New AC provides added comfort. The spacious kitchen is a standout, featuring brand-new stainless steel appliances, including a gas range with griddle and French-door refrigerator, along with a center island and an exceptionally generous walk-in pantry. High ceilings, recessed lighting, and a convenient main-level laundry room add to the home's functionality. Upstairs, all bedrooms feature new Berber-style carpeting, while the hallway offers built-in linen storage and a convenient desk area. The sun-filled primary suite is a relaxing retreat with a vaulted ceiling and an ensuite bath with dual sinks. Outside, the spacious backyard features a large patio and a brand-new lawn with automatic sprinklers. Additional improvements include fresh exterior paint, new window screens, and a newer roof installed in 2024. Situated on an attractive street across from a charming park and playground, this home offers an ideal location near golf, parks, the SMART train, and the shops, restaurants, and community events at Windsor Town Green. Convenient access to Highway 101 and nearby Sonoma County Airport adds to the appeal.
Architectural Specifications • Key Infrastructure
Educational Jurisdiction • Assigned School Districts
Interior Appointments • Appliances • Finishes
Exterior Grounds • Outdoor Living • Environmental Features
System Audit History
- • Nov 03, 21:37 | STATUS: Active → Active Under Contract (SYSTEM_SYNC)
Information is provided by Bay Area Real Estate Information Services, Inc. (BAREIS). The information being provided is for the consumer's personal, non-commercial use, and shall not be used for any purpose other than to identify prospective properties that consumers may be interested in purchasing.
Information Deemed Reliable But Not Guaranteed. All data, including all measurements and calculations of area, is obtained from various sources and has not been, and will not be, verified by broker or MLS. All information should be independently reviewed and verified for accuracy. Properties may or may not be listed by the office/agent presenting the information.
California Department of Real Estate (DRE): All real estate advertising, marketing, and client representation conducted via BayAreaHomes.com strictly adhere to California Real Estate Law and the statutory regulations established by the California Real Estate Commissioner.
Equal Housing Opportunity: We are committed to the letter and spirit of U.S. and California policy for the achievement of equal housing opportunity. We encourage and support an affirmative advertising program in which there are no barriers to obtaining housing because of race, color, religion, sex, handicap, familial status, national origin, sexual orientation, gender identity, or marital status (Federal Fair Housing Act, California FEHA, and Unruh Civil Rights Act).